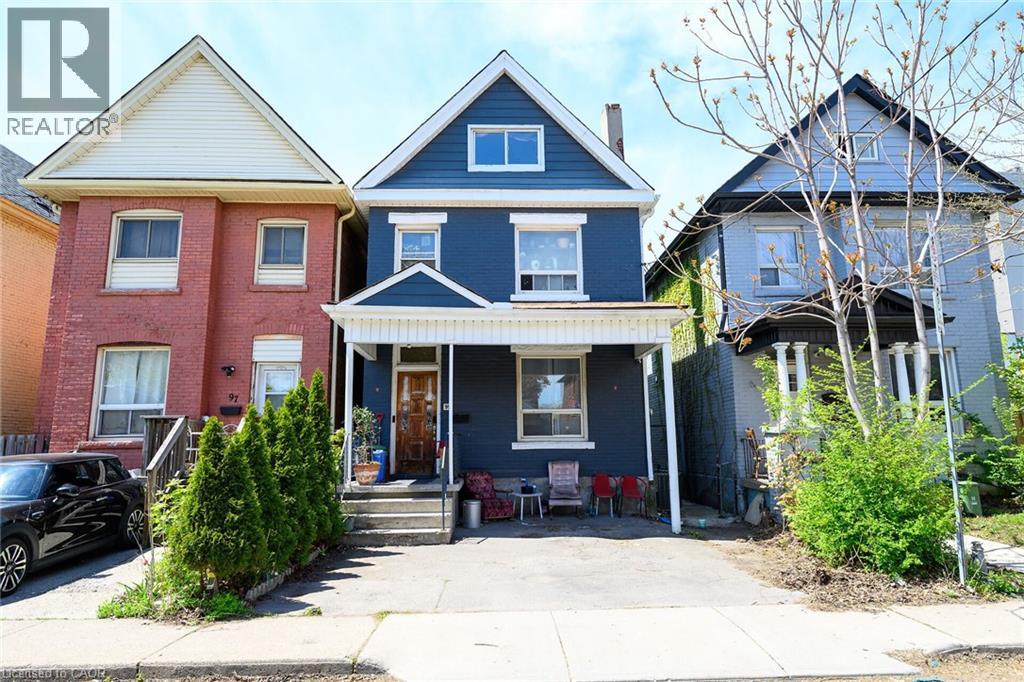
99 LEEMING Street
Hamilton, Ontario L8L5T5
MLS # 40822805
Property Details
Type
Detached
Beds
4
Baths
2
Status
For Sale
More homes like this
About this property
Welcome to 99 Leeming Street, a versatile 2½-storey home offering excellent potential for investors, multi-generational living, or buyers looking to live in one unit and rent the other. The upper unit features 3 bedrooms and 1 bathroom, while the main floor unit offers a 1-bedroom layout, creating strong flexibility for rental income or extended family use. The property also includes private parking and a fully fenced backyard, adding valuable outdoor space in the city. Located in a central Hamilton neighbourhood, this property is well positioned for both owners and tenants who want convenience and accessibility. Enjoy being close to Hamilton General Hospital, St. Joseph’s Healthcare Hamilton, downtown Hamilton, public transit, major commuter routes, and everyday amenities. Tim Hortons Field is nearby, making this a great location for Hamilton Tiger-Cats fans, event-goers, and those who enjoy being close to local energy and entertainment. The area also offers easy access to coffee shops, restaurants, grocery options, schools, parks, shopping centres, and major retailers. Popular Hamilton destinations such as Gage Park, Ottawa Street shopping district, James Street North, Bayfront Park, the waterfront, Dundurn Castle, and the city’s many trails and waterfalls are all part of what makes this location so attractive. Costco, Starbucks, Tim Hortons, Walmart, shopping plazas, and larger retail hubs are also within convenient driving distance, adding to the everyday practicality buyers are looking for. With its flexible two-unit layout, income potential, private parking, fenced yard, and proximity to hospitals, transit, stadium events, shopping, restaurants, and major Hamilton attractions, this house offers a strong opportunity in a convenient and evolving part of the city.
Mortgage Estimate
Estimated monthly payment
Calculating…
Estimate only. Taxes, insurance, condo fees, and lender terms are not included.
Monthly costs to verify
Property taxes: about $207/month based on listed annual taxes.
Estimate only. Confirm taxes, condo/maintenance fees, insurance, utilities, and lender terms before making decisions.
Rooms
| Room | Level | Dimensions |
|---|---|---|
| Laundry room | Basement | 34'3'' x 16'3'' |
| Den | Third level | 10'7'' x 10'10'' |
| Bedroom | Third level | 9'1'' x 10'10'' |
| Bedroom | Third level | 9'7'' x 10'10'' |
| 4pc Bathroom | Second level | 8'0'' x 5'0'' |
| Bedroom | Second level | 12'5'' x 11'5'' |
| Living room | Second level | 9'6'' x 17'0'' |
| Kitchen | Second level | 12'5'' x 11'5'' |
| 3pc Bathroom | Main level | 10'0'' x 5'9'' |
| Bedroom | Main level | 11'1'' x 11'1'' |
| Dining room | Main level | 7'7'' x 11'1'' |
| Living room | Main level | 15'0'' x 11'9'' |
| Kitchen | Main level | 11'6'' x 13'6'' |
Facts & Location
Interior Size
1,944 sq ft
Parking
1 spaces
Annual Taxes
$2,482
Listing data
Listing information is provided for personal, non-commercial use and should be independently verified before making real estate decisions.
Last refreshed: Aug 16, 2026 3:30 AM
Explore nearby searches
SEO-friendly searches for this area, property type, and nearby neighbourhoods.
Similar Properties
More nearby listings that may fit the same search.
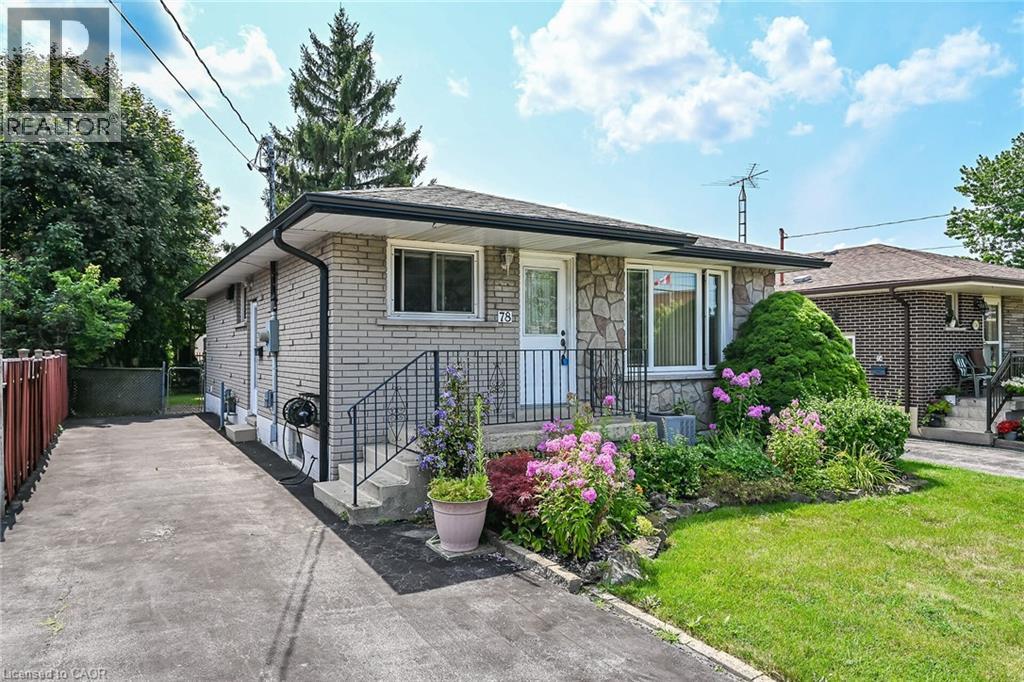
$499,999
78 HESTER Street
Hamilton · MLS # 40855904
3 bed · 2 bath · 1,766 sq ft
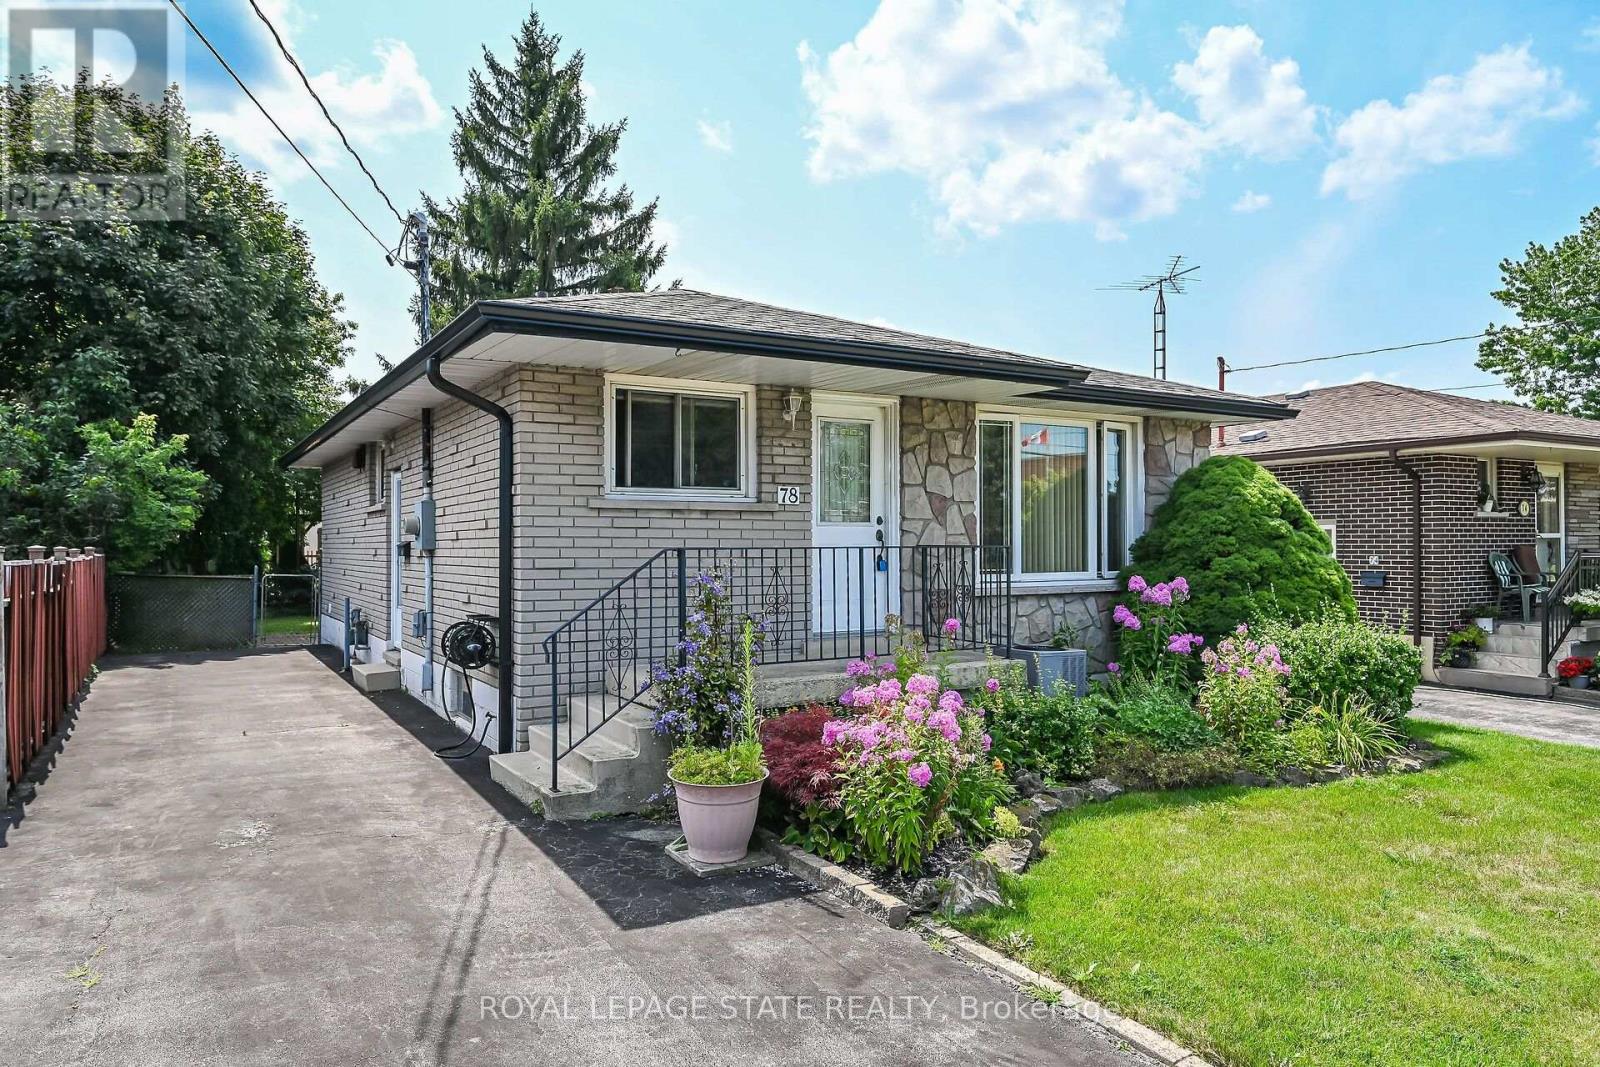
$499,999
78 Hester Street
Hamilton (Greeningdon) · MLS # X13676670
3 bed · 2 bath
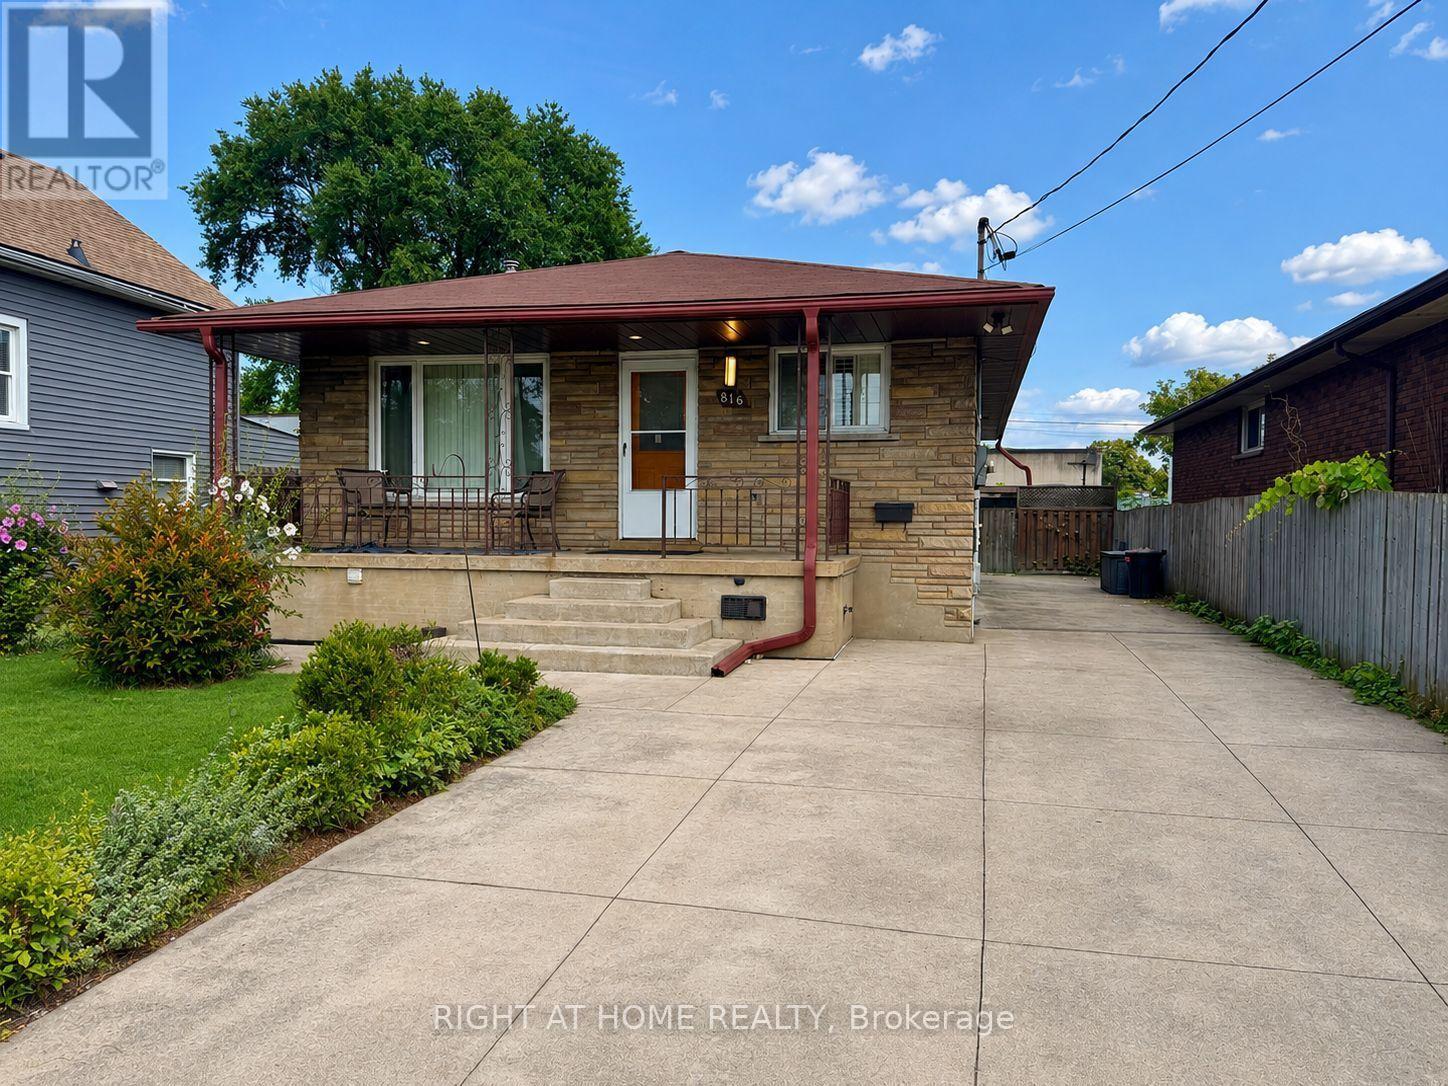
$499,999
816 Dunn Avenue
Hamilton (Parkview) · MLS # X13580154
5 bed · 2 bath