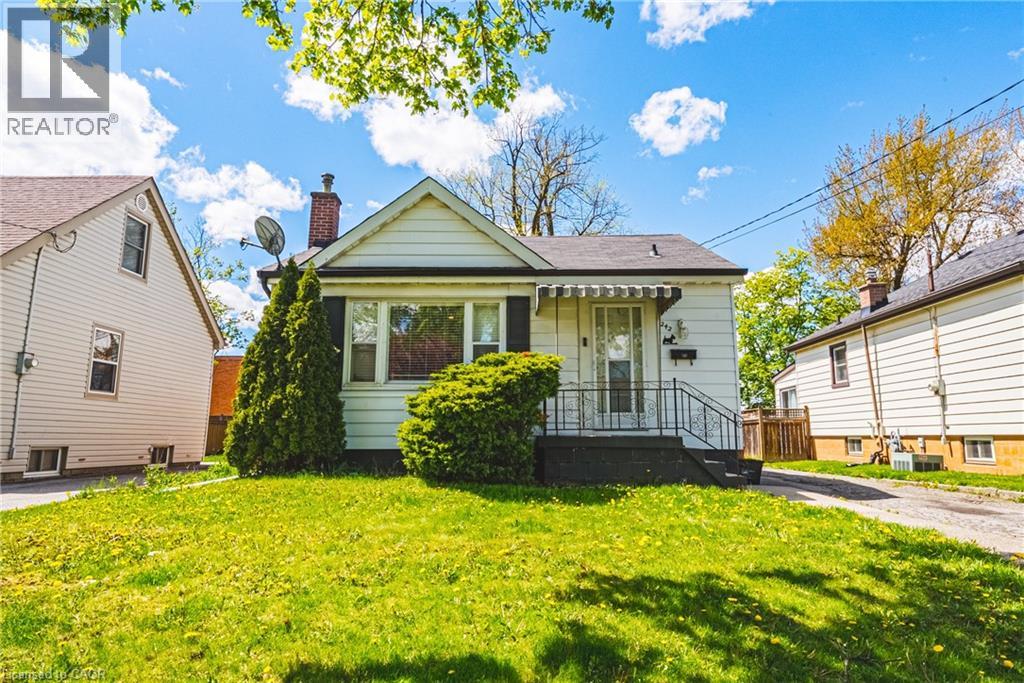
242 EAST 43RD Street
Hamilton, Ontario L8T3C5
MLS # 40828499
Property Details
Type
Detached
Beds
2
Baths
2
Status
For Sale
More homes like this
About this property
Imagine waking up in this lovingly crafted home designed for comfort and togetherness. Picture yourself enjoying morning coffee in your bright living room as natural light streams through the window. Main Level: A sun-filled sanctuary featuring 1 bedroom, a 4-piece bath, an updated modern kitchen for easy meal preparation, and dedicated in-unit laundry. Lower Level: A stylish, private suite complete with its own separate entrance, sleek breakfast bar, full kitchen setup, and separate laundry facilities—ideal for multi-generational living or rental income potential. Outside: Enjoy an expansive backyard with endless possibilities for gardening, outdoor dining, and summer BBQs. The well-lit, spacious detached garage/workshop comes equipped with electricity, making it perfect for year-round projects, hobbies, or extra storage. Key Features: Private 3-car driveway parking and prime access to local dining, shopping, parks, and major highways. Come fall in love—schedule your private tour today!
Mortgage Estimate
Estimated monthly payment
Calculating…
Estimate only. Taxes, insurance, condo fees, and lender terms are not included.
Monthly costs to verify
Property taxes: about $282/month based on listed annual taxes.
Estimate only. Confirm taxes, condo/maintenance fees, insurance, utilities, and lender terms before making decisions.
Rooms
| Room | Level | Dimensions |
|---|---|---|
| Foyer | Lower level | 3'7'' x 10'3'' |
| Eat in kitchen | Lower level | 10'3'' x 7'9'' |
| Family room | Lower level | 12'10'' x 11'0'' |
| Bedroom | Lower level | 11'7'' x 8'1'' |
| 3pc Bathroom | Lower level | x |
| 4pc Bathroom | Main level | x |
| Kitchen | Main level | 13'0'' x 11'4'' |
| Bedroom | Main level | 9'7'' x 11'4'' |
| Living room | Main level | 15'2'' x 11'9'' |
Facts & Location
Interior Size
1,106 sq ft
Parking
4 spaces
Annual Taxes
$3,384
Listing data
Listing information is provided for personal, non-commercial use and should be independently verified before making real estate decisions.
Last refreshed: Oct 24, 2026 3:30 AM
Explore nearby searches
SEO-friendly searches for this area, property type, and nearby neighbourhoods.
Similar Properties
More nearby listings that may fit the same search.
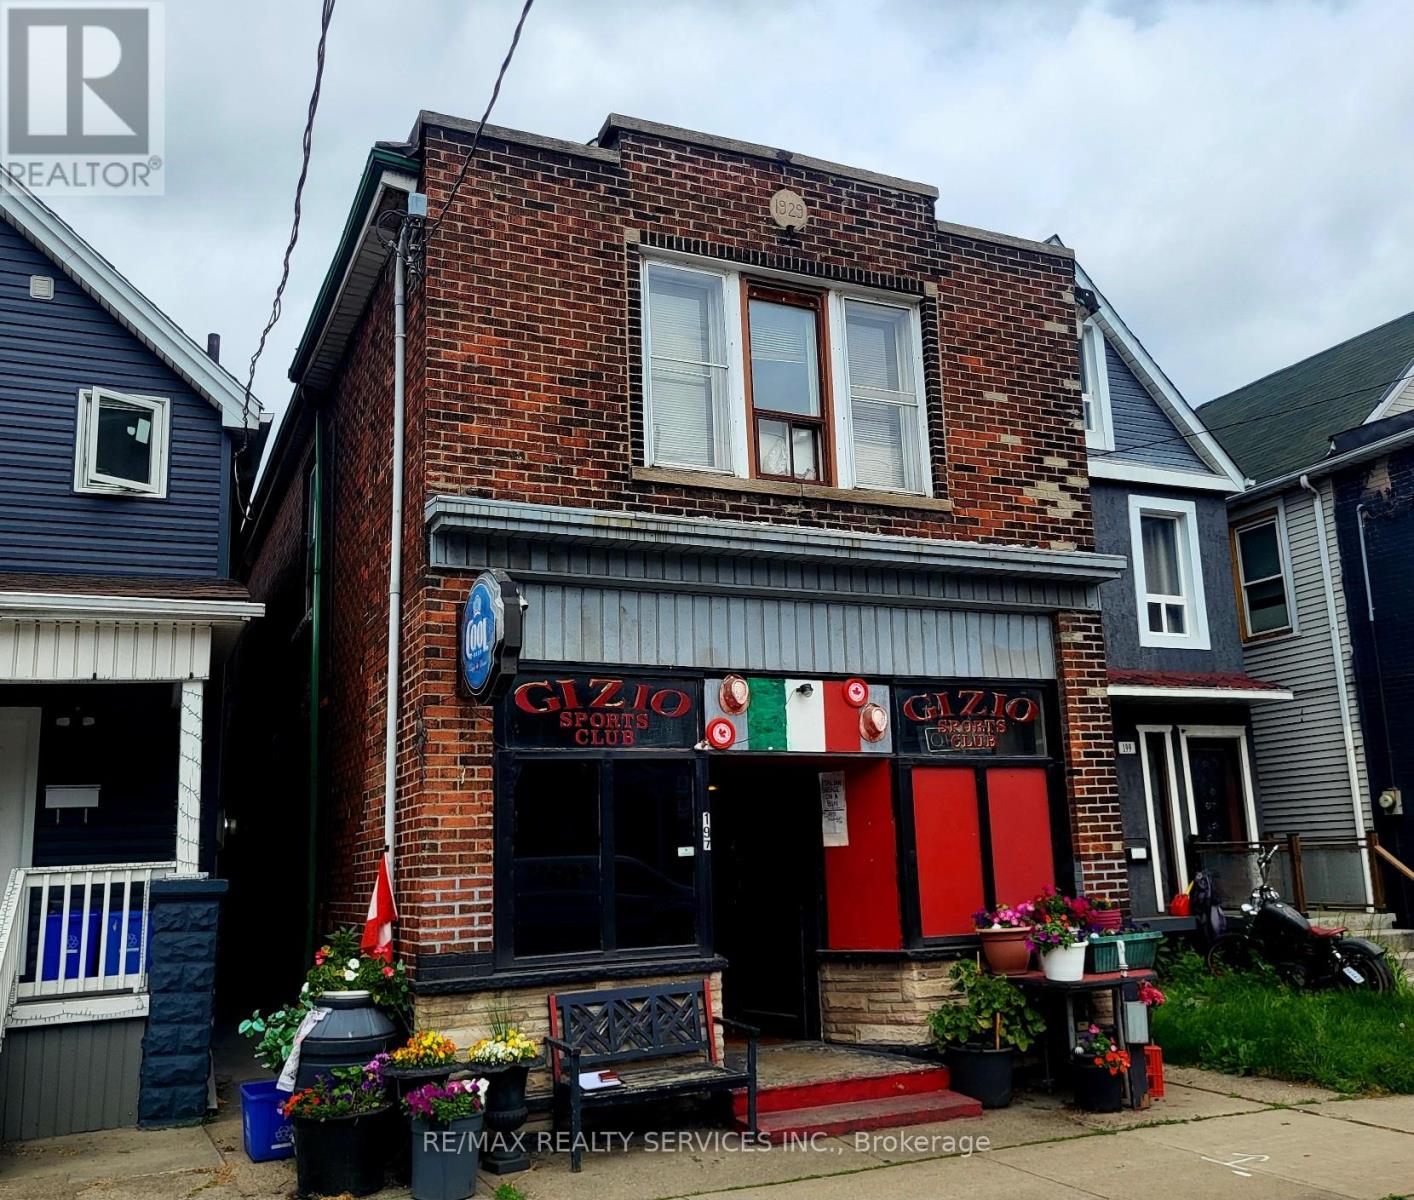
$549,000
197 Sherman Avenue
Hamilton (Gibson) · MLS # X13005194
2 bed · 3 bath
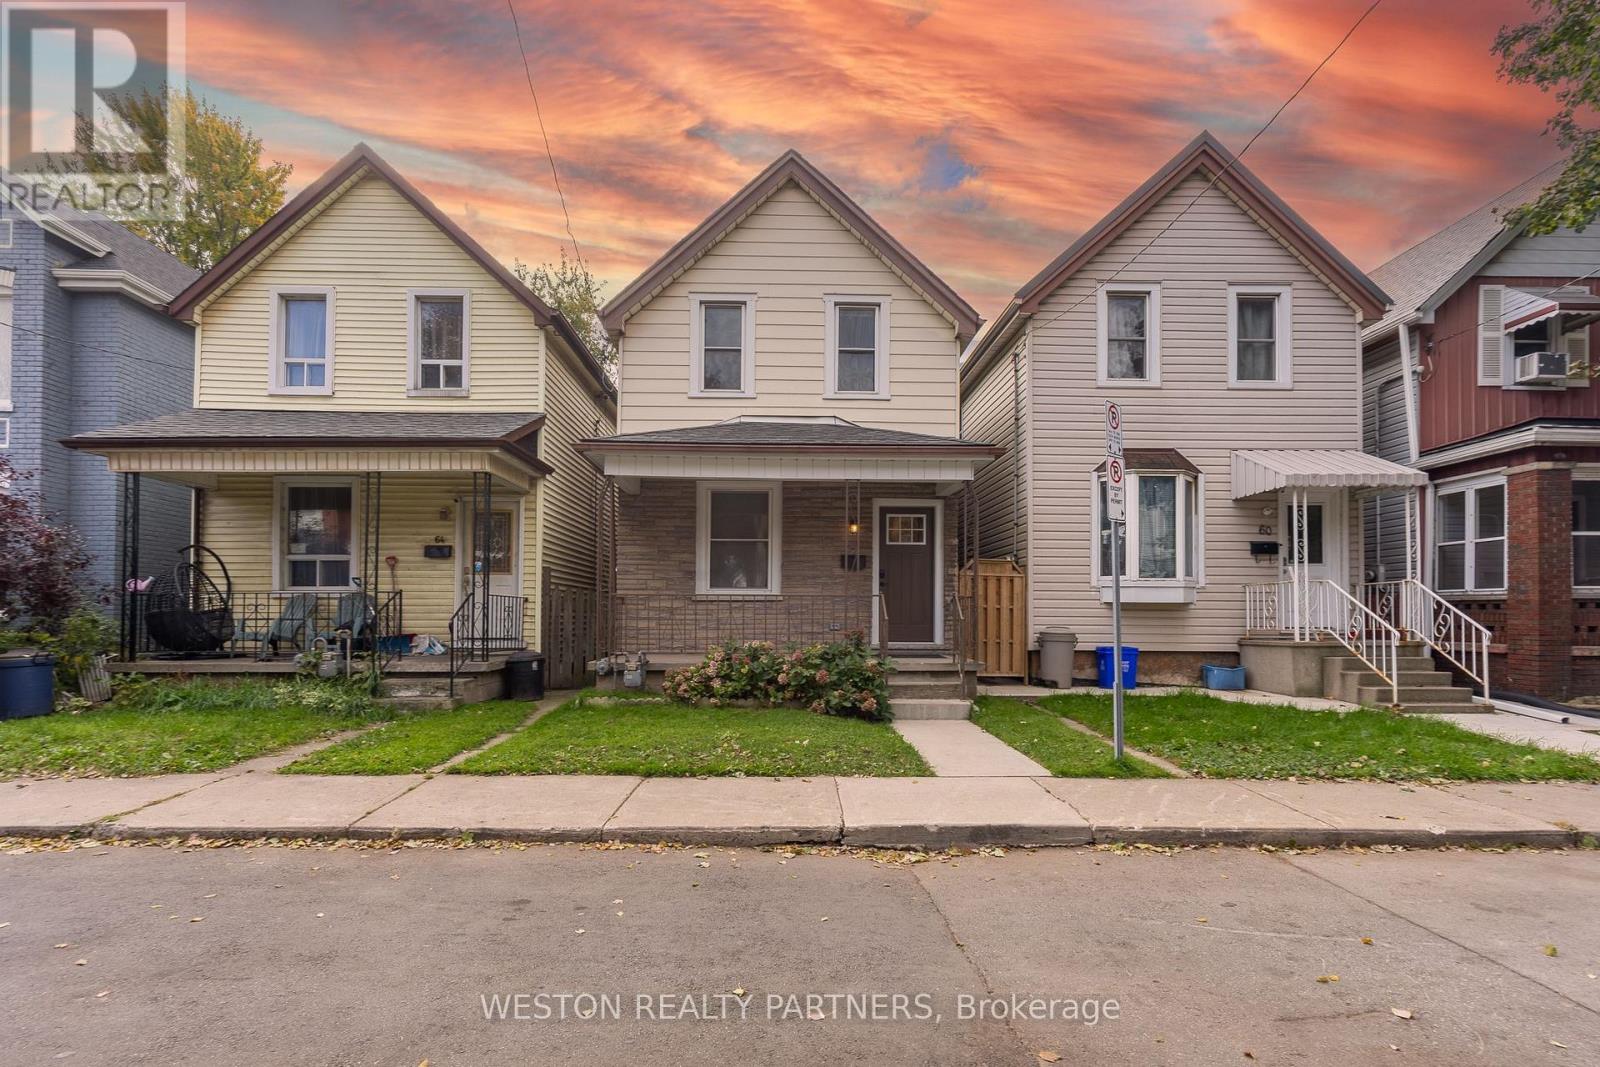
$549,000
62 Francis Street
Hamilton (Industrial Sector) · MLS # X14114700
3 bed · 2 bath
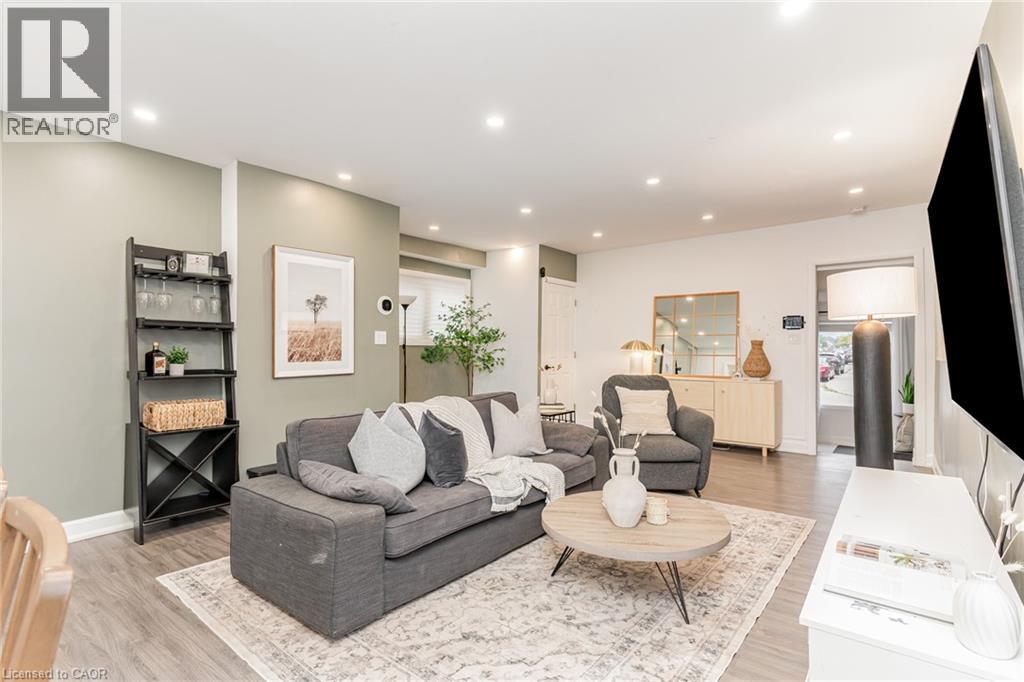
$549,000
4 ROBINS Avenue
Hamilton · MLS # 40861663
3 bed · 2 bath · 1,381 sq ft