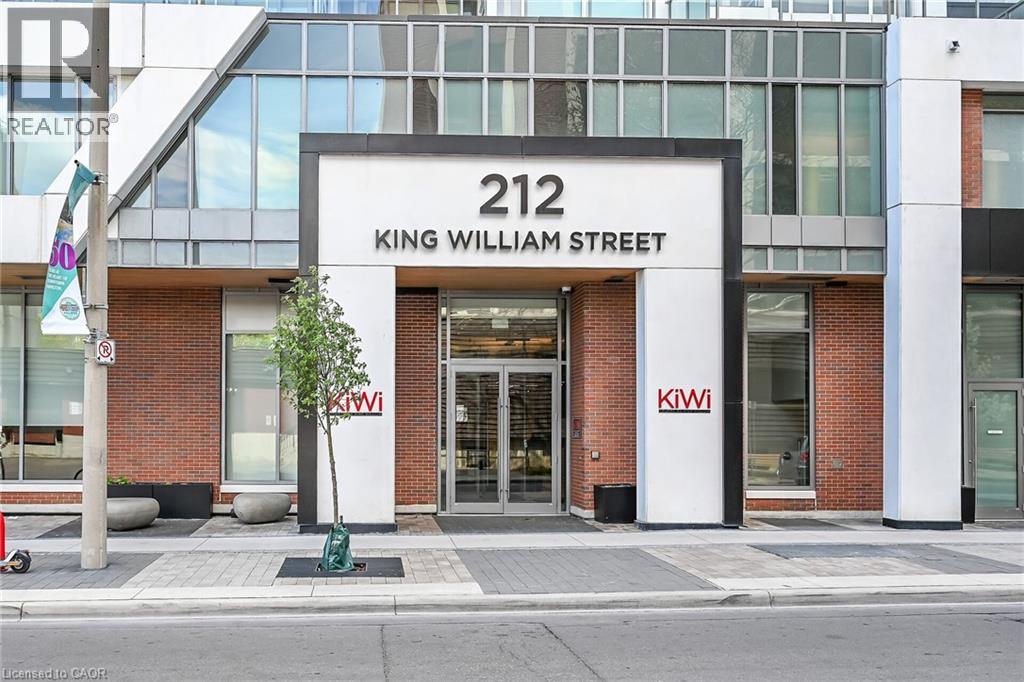
212 KING WILLIAM Street
Hamilton, Ontario L8R0A7
MLS # 40829380
Property Details
Type
Condo Apartment
Beds
2
Baths
2
Status
For Sale
More homes like this
About this property
Clean, bright, & spacious 2-bedroom, 2 full bathroom, 2 owned PARKING spots, both covered, one oversized on ground level, one on level 2. Quiet building with 24hr concierge service. The unit features open-concept design, kitchen with quartz counters, subway tile backsplash overlooking the living area with patio doors leading to the private balcony with views of the Hamilton Bay. Large primary bedroom is thoughtfully positioned on one side of the living space. It includes a walk-in closet & 3-piece ensuite with walk-in shower. On the opposite side, a second bedroom and full 4-piece bathroom. Additional features include large coat closet, stackable washer/dryer in a separate closet, two owned parking spaces; locker. The building has extra amenities such as 24hr security, on-site gym, party room beside a rooftop patio, dog washing room & bicycle storage. Walk to Hamilton’s cultural centres- Mills Hardware Music Venue, Ridiculous Music Venue, Theatre Aquarius, James St N art crawls, iconic restaurants down the street, including Shakespeare, The Mule, The French & many more. Live in an urban setting where life is bustling but settle into the quiet of the 9th floor of this beautifully designed building.
Mortgage Estimate
Estimated monthly payment
Calculating…
Estimate only. Taxes, insurance, condo fees, and lender terms are not included.
Monthly costs to verify
Property taxes: about $404/month based on listed annual taxes.
Monthly Fee: $618.18/mo
Estimate only. Confirm taxes, condo/maintenance fees, insurance, utilities, and lender terms before making decisions.
Rooms
| Room | Level | Dimensions |
|---|---|---|
| Laundry room | Main level | x |
| 4pc Bathroom | Main level | 5'6'' x 9'9'' |
| Bedroom | Main level | 10'0'' x 10'11'' |
| Full bathroom | Main level | 6'7'' x 9'11'' |
| Primary Bedroom | Main level | 10'7'' x 12'8'' |
| Living room | Main level | 10'1'' x 12'4'' |
| Kitchen | Main level | 10'1'' x 11'6'' |
Facts & Location
Interior Size
813 sq ft
Parking
2 spaces
Annual Taxes
$4,843
Monthly Fee
$618.18/mo
Year Built
2023
Listing data
Listing information is provided for personal, non-commercial use and should be independently verified before making real estate decisions.
Last refreshed: Aug 24, 2026 3:30 AM
Explore nearby searches
SEO-friendly searches for this area, property type, and nearby neighbourhoods.
Similar Properties
More nearby listings that may fit the same search.
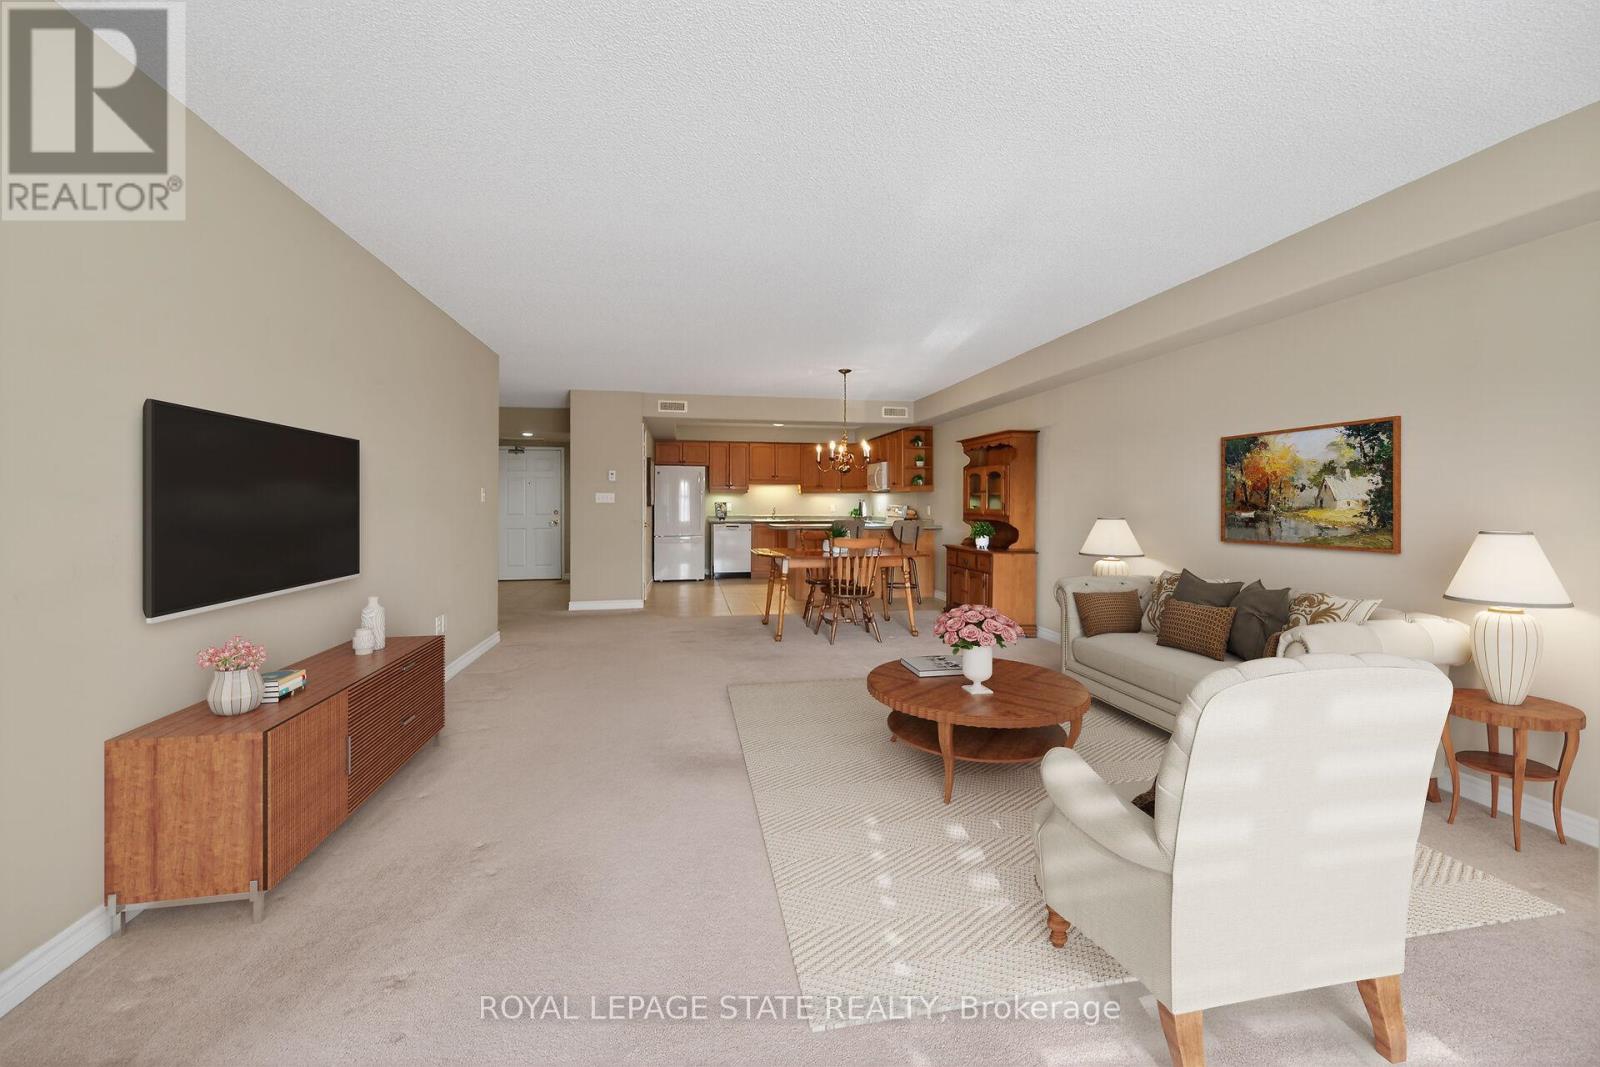
$475,000
908 Mohawk Road
Hamilton (Lisgar) · MLS # X13169900
2 bed · 2 bath · 1,362 sq ft
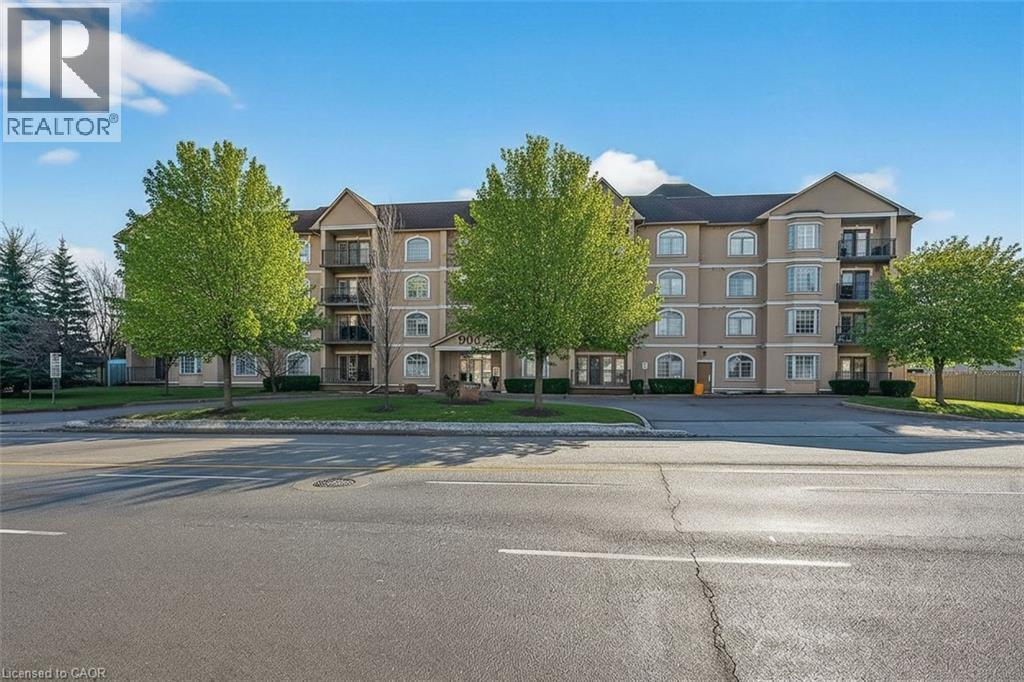
$475,000
908 MOHAWK Road
Hamilton · MLS # 40833173
2 bed · 2 bath · 1,362 sq ft
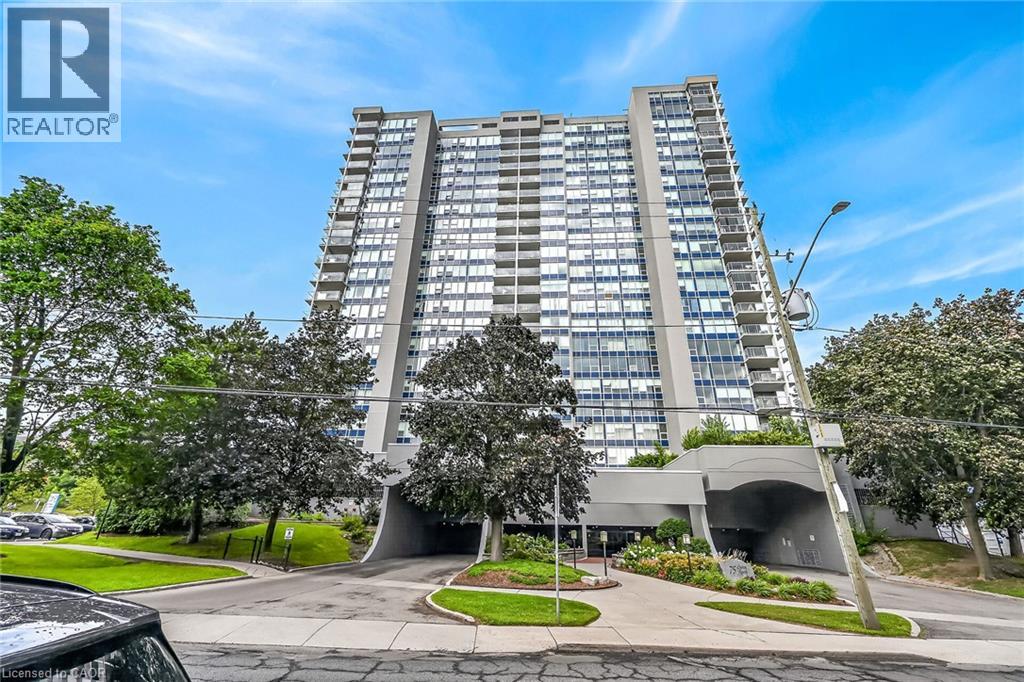
$479,950
75 QUEEN Street
Hamilton · MLS # 40850569
2 bed · 3 bath · 1,252 sq ft