
90 CHARLTON Avenue
Hamilton, Ontario L8P0B4
MLS # 40829012
Property Details
Type
Condo Apartment
Beds
3
Baths
2
Status
For Sale
More homes like this
About this property
Introducing a modern lower penthouse in the heart of Hamilton’s sought-after Durand neighbourhood, just seconds from St. Joseph’s Hospital, the James and Augusta restaurant districts, the GO Station, and downtown amenities. Offering a floor plan larger than many detached homes in the area, this upgraded residence features 10-foot ceilings, custom stone counters, a massive stone island, stainless steel appliances, floor-to-ceiling glass, fluted accent walls, custom LED lighting, and upgraded hardware. The open-concept kitchen and living area provide an impressive space for everyday living and entertaining, while the den offers the perfect home office setup. The sleeping quarters are thoughtfully separated, featuring a spacious bedroom, full 4-piece bath, and a private primary suite with ensuite. Ideal for professionals, downsizers, or anyone seeking luxury living without the maintenance, this unit includes a sizeable balcony, underground parking, locker, bike room, event lounge, boardroom, and full gym.
Mortgage Estimate
Estimated monthly payment
Calculating…
Estimate only. Taxes, insurance, condo fees, and lender terms are not included.
Monthly costs to verify
Property taxes: about $667/month based on listed annual taxes.
Condo / Maintenance Fee: $1,506.00/mo
Estimate only. Confirm taxes, condo/maintenance fees, insurance, utilities, and lender terms before making decisions.
Rooms
| Room | Level | Dimensions |
|---|---|---|
| Dining room | Main level | 11'8'' x 9'10'' |
| Kitchen | Main level | 12'0'' x 7'2'' |
| Living room | Main level | 12'10'' x 17'7'' |
| Den | Main level | 10'0'' x 9'3'' |
| 4pc Bathroom | Main level | x |
| 3pc Bathroom | Main level | x |
| Bedroom | Main level | 9'8'' x 11'1'' |
| Bedroom | Main level | 10'4'' x 18'9'' |
Facts & Location
Interior Size
1,386 sq ft
Parking
1 spaces
Annual Taxes
$8,000
Condo / Maintenance Fee
$1,506.00/mo
Listing data
Listing information is provided for personal, non-commercial use and should be independently verified before making real estate decisions.
Last refreshed: Oct 8, 2026 3:30 AM
Explore nearby searches
SEO-friendly searches for this area, property type, and nearby neighbourhoods.
Similar Properties
More nearby listings that may fit the same search.
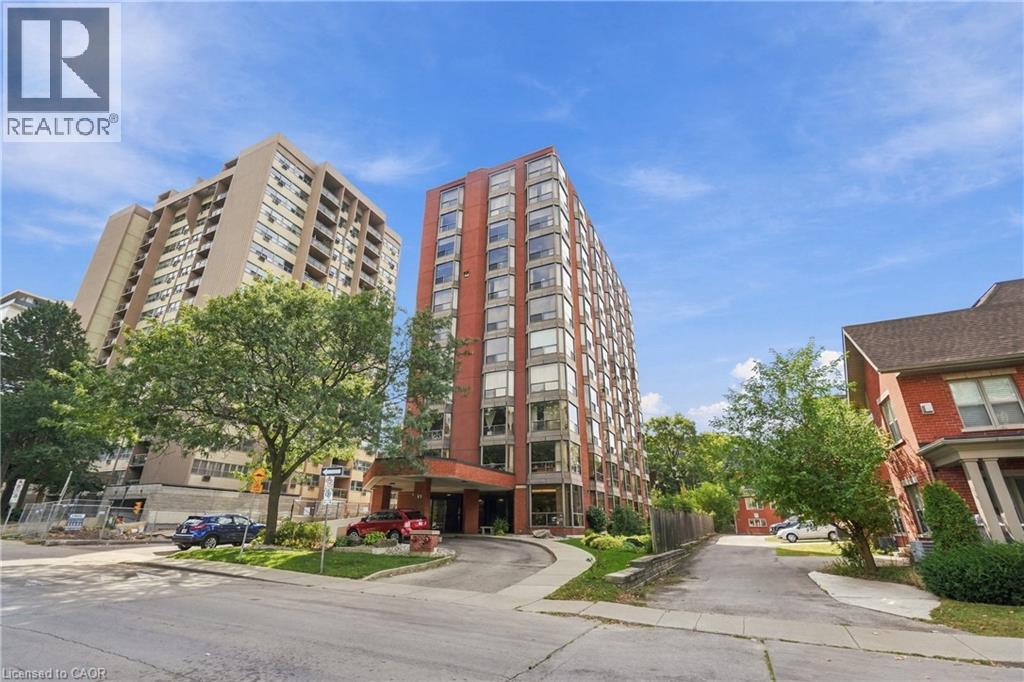
$599,900
49 ROBINSON Street
Hamilton · MLS # 40868663
3 bed · 2 bath · 2,100 sq ft
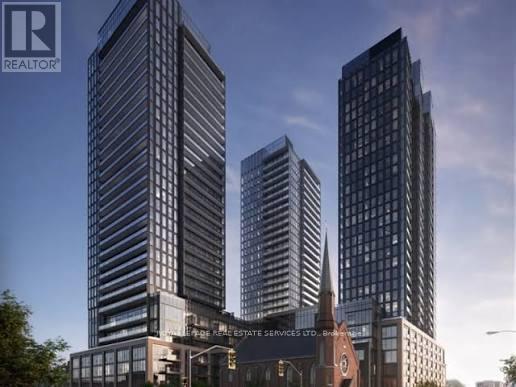
$599,900
41 Wilson Street
Hamilton (Beasley) · MLS # X13749142
2 bed · 2 bath
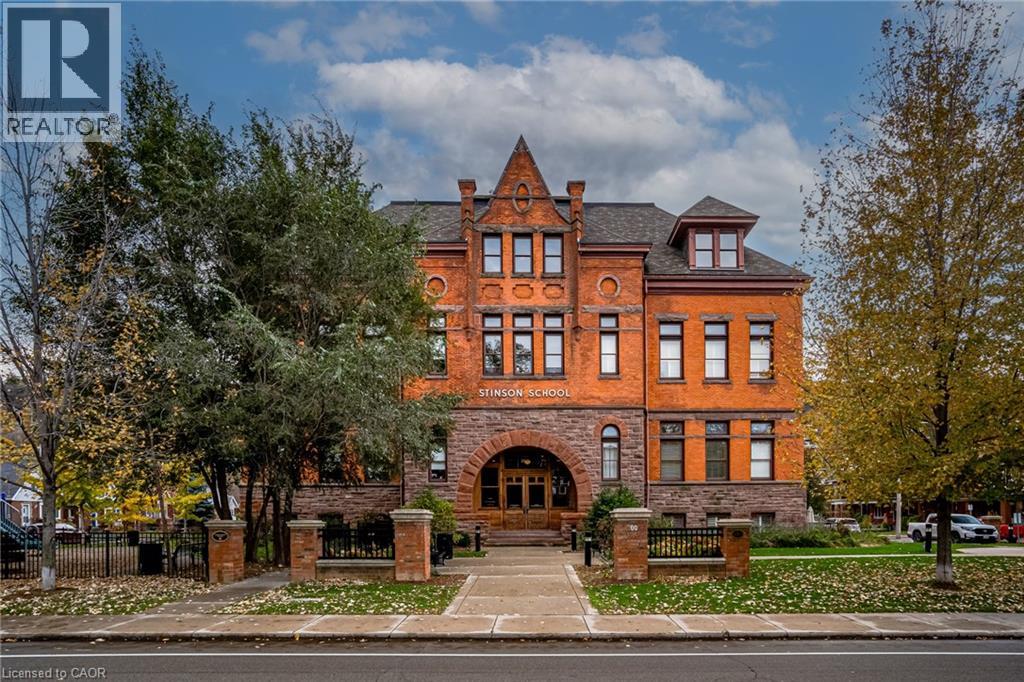
$599,900
200 STINSON Street
Hamilton · MLS # 40806048
2 bed · 2 bath · 1,858 sq ft