
39 SISTER VARGA Terrace
Hamilton, Ontario L9B0J7
MLS # 40828224
Property Details
Type
Condo Apartment
Beds
2
Baths
2
Status
For Sale
More homes like this
About this property
Welcome to carefree living in Upper Mill Pond at St. Elizabeth Village. This spacious and beautifully updated 1,278 sqft. suite offers 2 bedrooms, a den, 2 full bathrooms, and two private balconies designed to enjoy the peaceful surroundings and vibrant community lifestyle. The bright open concept kitchen overlooks the living and dining area, creating a welcoming space for entertaining or quiet mornings at home. Large windows and the east facing balcony fill the home with natural morning sunlight while offering lovely views of one of the Village ponds. The generous primary bedroom features its own private northeast facing balcony along with a full ensuite bathroom complete with a walk in shower. A second full 4 piece bathroom is perfect for guests, while the den provides flexible space for a home office, reading room, or hobby area. This unit also includes exclusive underground parking and a storage locker for added convenience. Residents of Upper Mill Pond enjoy private access to the courtyard lounge with beautiful greenspace views behind the building, along with exceptional amenities including the indoor heated pool, gym, saunas, and golf simulator. Located beside the clubhouse where social events and activities bring neighbours together, this home is also just a short walk to the medical clinic, pharmacy, cafe, hair salon, massage clinic, woodworking shop, and hobby spaces available to all Residents. This is a wonderful opportunity to enjoy comfort, connection, and easy living in one of the Village’s most desirable buildings.
Mortgage Estimate
Estimated monthly payment
Calculating…
Estimate only. Taxes, insurance, condo fees, and lender terms are not included.
Monthly costs to verify
Property taxes: about $682/month based on listed annual taxes.
Condo / Maintenance Fee: $975.11/mo
Estimate only. Confirm taxes, condo/maintenance fees, insurance, utilities, and lender terms before making decisions.
Rooms
| Room | Level | Dimensions |
|---|---|---|
| Den | Main level | 8'6'' x 8'2'' |
| Bedroom | Main level | 10'6'' x 12'3'' |
| 3pc Ensuite bath | Main level | x |
| Primary Bedroom | Main level | 11'10'' x 16'0'' |
| 3pc Bathroom | Main level | x |
| Kitchen | Main level | 10'0'' x 12'9'' |
| Living room/Dining room | Main level | 15'5'' x 17'10'' |
Facts & Location
Interior Size
1,278 sq ft
Parking
1 spaces
Annual Taxes
$8,189
Condo / Maintenance Fee
$975.11/mo
Listing data
Listing information is provided for personal, non-commercial use and should be independently verified before making real estate decisions.
Last refreshed: Sep 13, 2026 3:30 AM
Explore nearby searches
SEO-friendly searches for this area, property type, and nearby neighbourhoods.
Similar Properties
More nearby listings that may fit the same search.
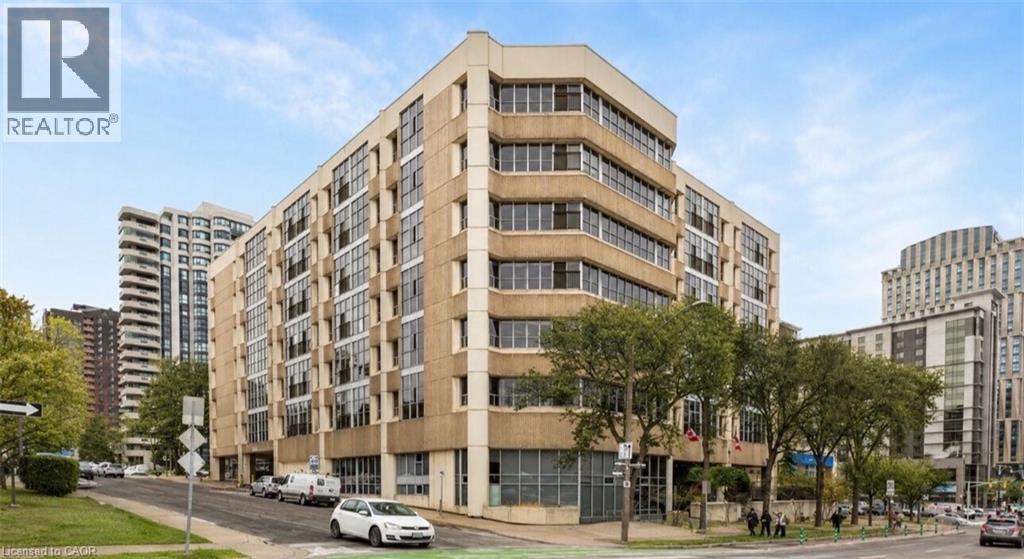
$679,900
66 BAY Street
Hamilton · MLS # 40805317
3 bed · 2 bath · 1,708 sq ft
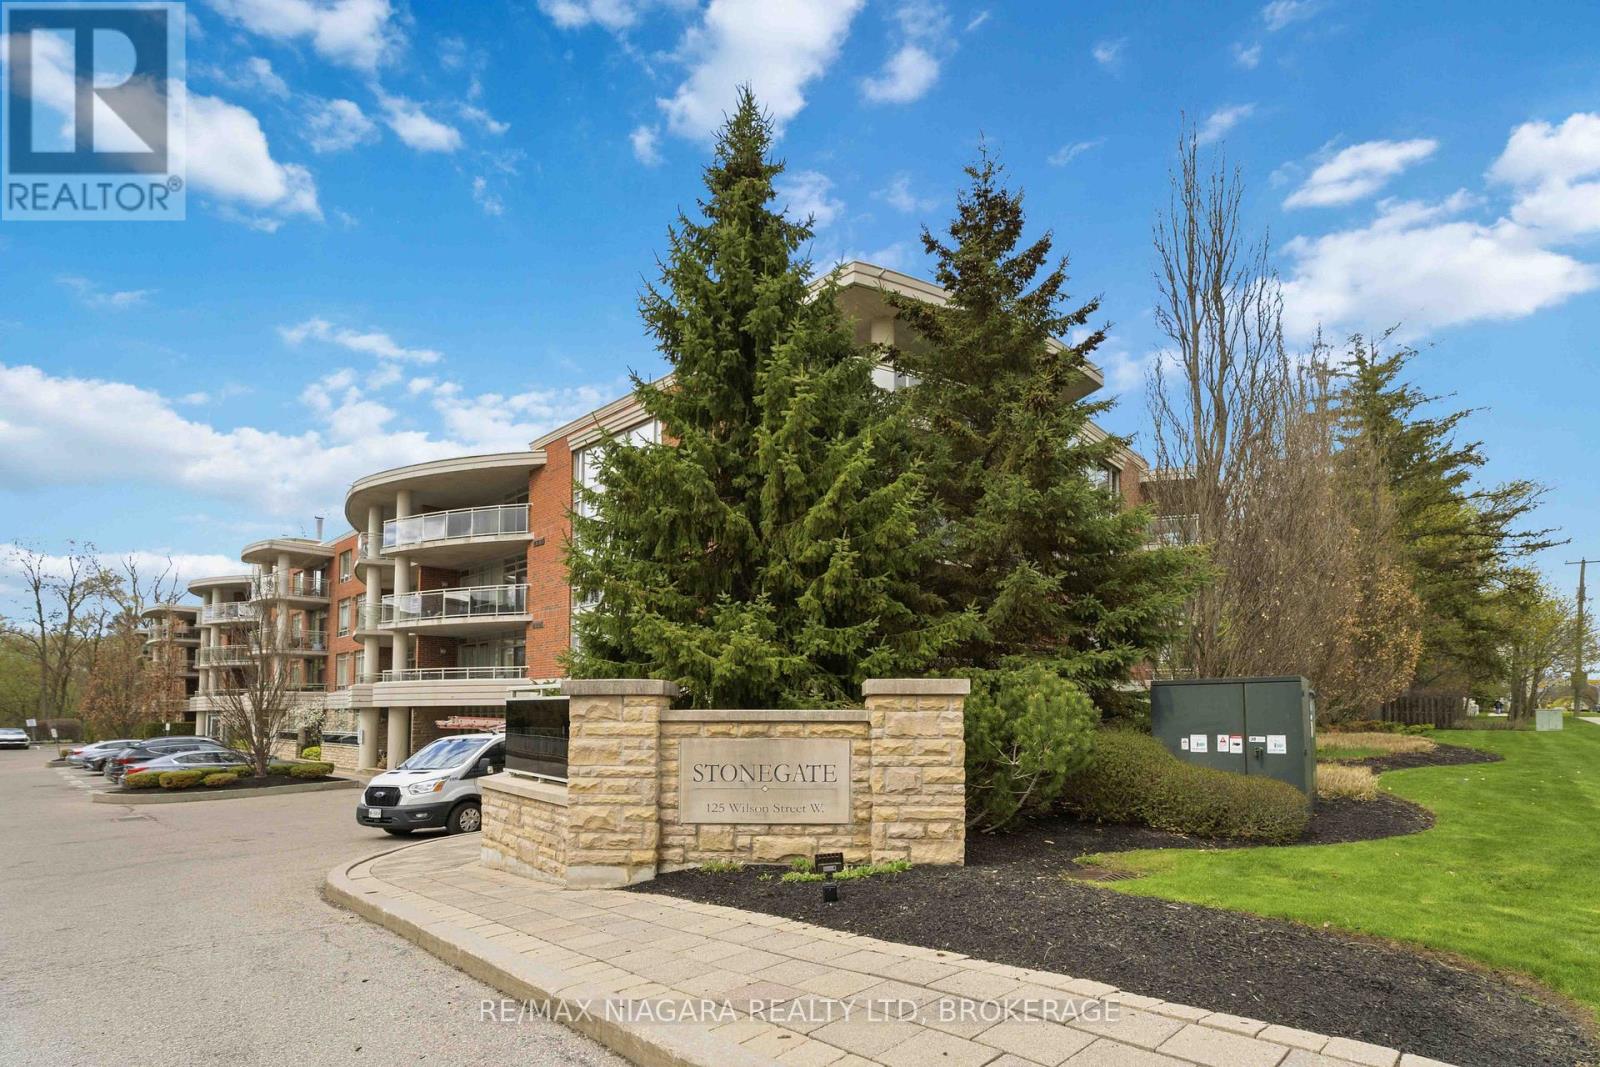
$735,000
125 Wilson Street
Hamilton (Ancaster) · MLS # X13099454
2 bed · 2 bath
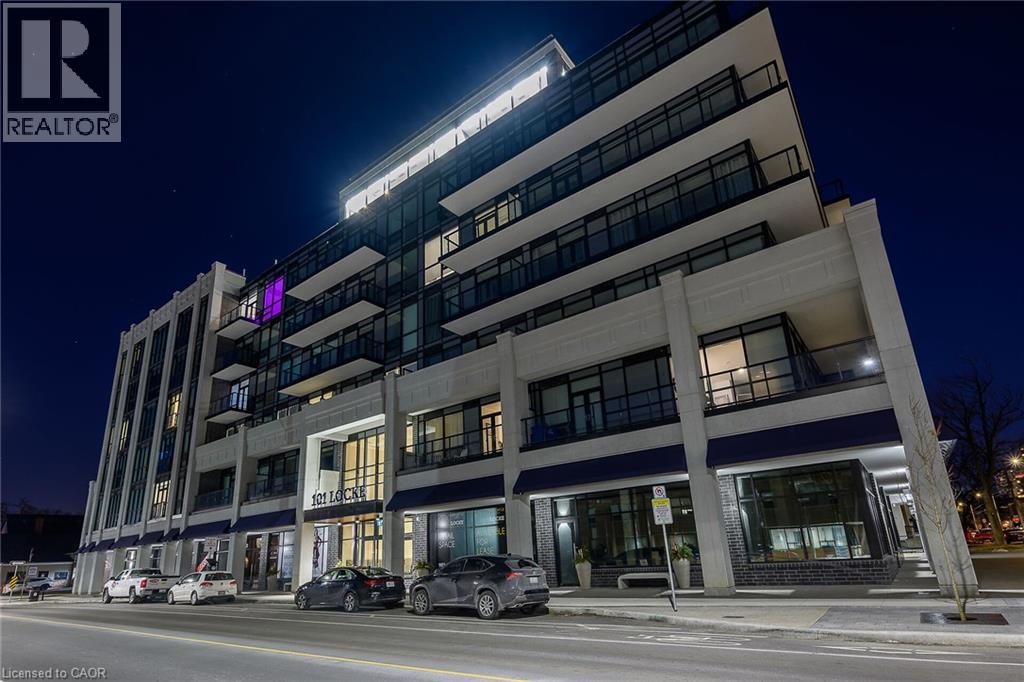
$739,900
101 LOCKE Street
Hamilton · MLS # 40862743
2 bed · 2 bath · 885 sq ft