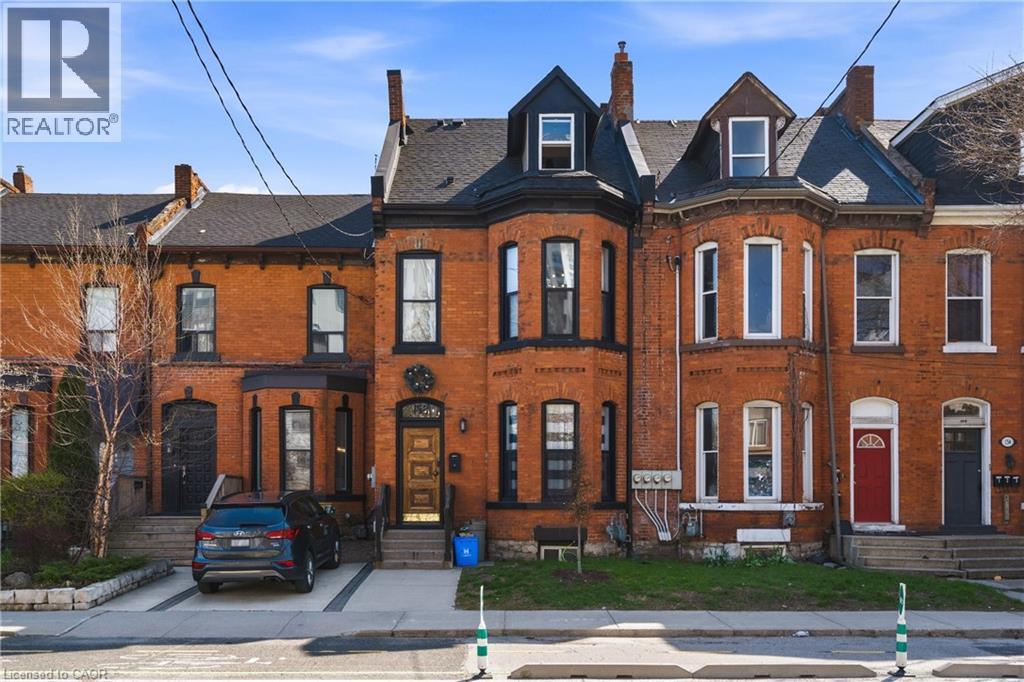
158 HUNTER Street
Hamilton, Ontario L8N1M7
MLS # 40827070
Property Details
Type
Townhouse
Beds
3
Baths
5
Status
For Sale
More homes like this
About this property
OVER $90,000 PER YEAR IN RENTAL INCOME! Completely renovated top to bottom, inside and out. Incredible ready-to-go 4 unit asset. As much original character preserved or replicated as possible. Each unit offers distinct appeal: soaring ceilings, exposed brick, & functional layouts. High-spec’d kitchens with stainless steel appliances, dishwashers, large islands, and durable finishes; plus updated bathrooms (many w/ walk-in custom showers) & in-suite laundry throughout. Select units offer vaulted ceilings, private outdoor space w/ deck + stone patio, and flexible two-level layouts. Major renovations completed between 2016–2021 include permitted full gut & rebuild of multiple units (insulation, fireproofing, plumbing, electrical w/ 200amp & separate panels, windows, kitchens, baths), new HVAC distribution, updated entrance foyer, and professionally restored foundation and exterior elements. Inspected by city to comply with multi-res fire code. Key infrastructure upgrades: new roof, furnace & A/C, updated copper water line, backwater valve, and new sewer line to the city. Backyard regraded and redesigned w/ deck, awning, and proper drainage. Approx. 2385 sq ft (MPAC). Turnkey condition. The Corktown location delivers: steps to the Hamilton GO Centre, St. Joseph's Healthcare Hamilton, parks, rail trail, & the restaurants and energy of Augusta Street. Easy access to downtown, transit, & major routes: a walkable, connected urban pocket that continues to grow in demand. Many designer furniture items included. A clean, well-executed investment with the character people want, and the infrastructure they don’t have to worry about.
Mortgage Estimate
Estimated monthly payment
Calculating…
Estimate only. Taxes, insurance, condo fees, and lender terms are not included.
Monthly costs to verify
Property taxes: about $412/month based on listed annual taxes.
Estimate only. Confirm taxes, condo/maintenance fees, insurance, utilities, and lender terms before making decisions.
Rooms
| Room | Level | Dimensions |
|---|---|---|
| Kitchen | Main level | 11'3'' x 15'6'' |
| Great room | Main level | 10'8'' x 11'3'' |
| 3pc Bathroom | Main level | 7'3'' x 7'5'' |
| Kitchen | Main level | 8'1'' x 11'11'' |
| Living room | Main level | 9'5'' x 11'11'' |
| 3pc Bathroom | Main level | 7'1'' x 8'2'' |
| Bedroom | Main level | 11'9'' x 12'4'' |
| Storage | Main level | 3'7'' x 9'11'' |
| Kitchen | Second level | 8'9'' x 11'11'' |
| Living room | Second level | 9'3'' x 11'11'' |
| 3pc Bathroom | Second level | 5'1'' x 6'6'' |
| Bedroom | Second level | 9'7'' x 11'4'' |
| Kitchen | Second level | 9'0'' x 18'2'' |
| Living room | Second level | 8'1'' x 15'3'' |
| 2pc Bathroom | Second level | 3'8'' x 4'3'' |
| Bedroom | Third level | 17'7'' x 26'10'' |
| 3pc Bathroom | Third level | 5'7'' x 10'5'' |
| Utility room | Basement | 5'8'' x 7'6'' |
| Other | Basement | 16'7'' x 38'2'' |
| Storage | Basement | 10'6'' x 11'1'' |
Facts & Location
Interior Size
2,385 sq ft
Lot Size
0.04
Annual Taxes
$4,943
Listing data
Listing information is provided for personal, non-commercial use and should be independently verified before making real estate decisions.
Last refreshed: Sep 13, 2026 3:30 AM
Explore nearby searches
SEO-friendly searches for this area, property type, and nearby neighbourhoods.
Similar Properties
More nearby listings that may fit the same search.
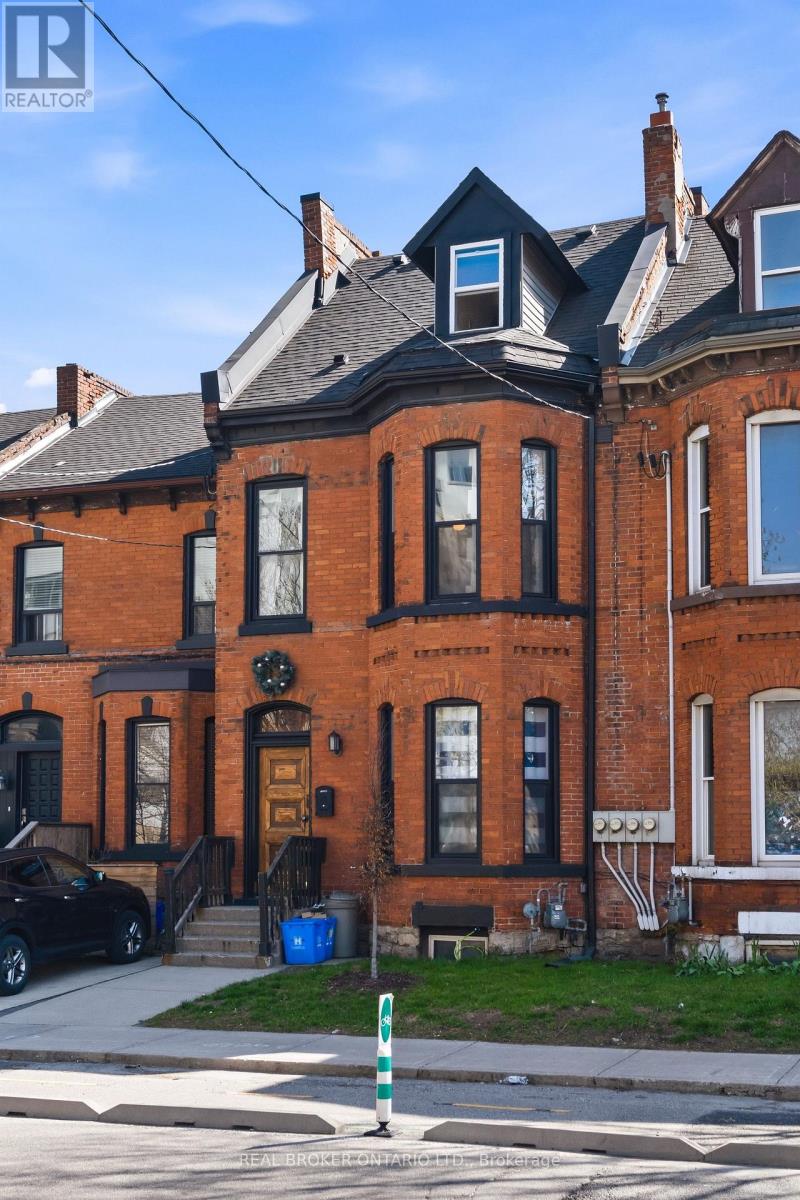
$1,049,400
158 Hunter Street
Hamilton (Corktown) · MLS # X13091928
3 bed · 5 bath · 2,385 sq ft
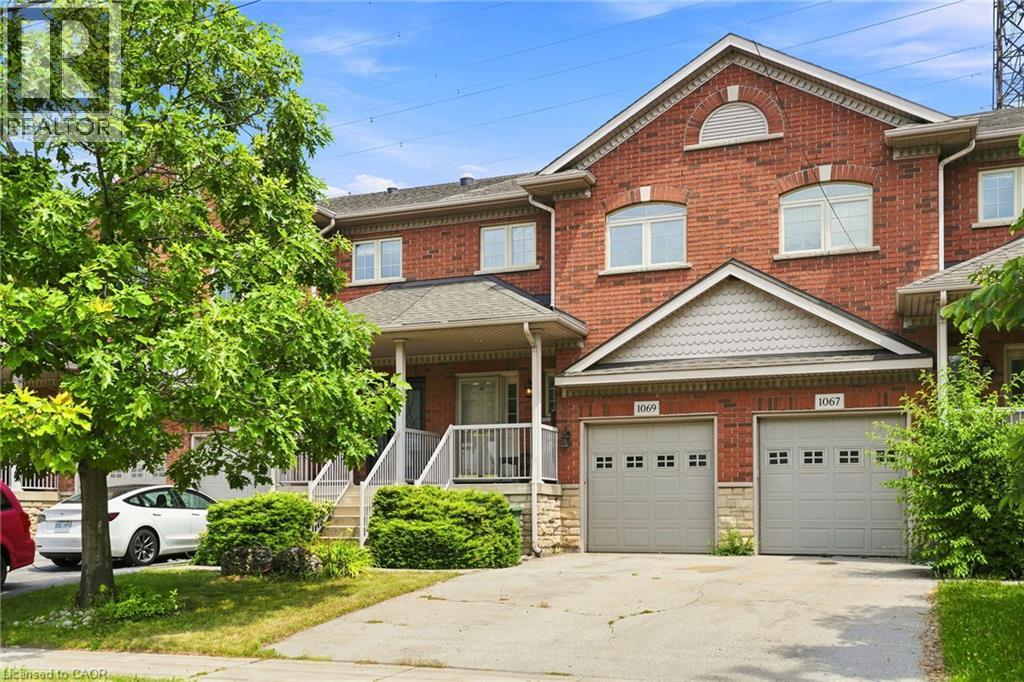
$1,075,000
1069 BEACH Boulevard
Hamilton · MLS # 40847953
2 bed · 4 bath · 2,230 sq ft
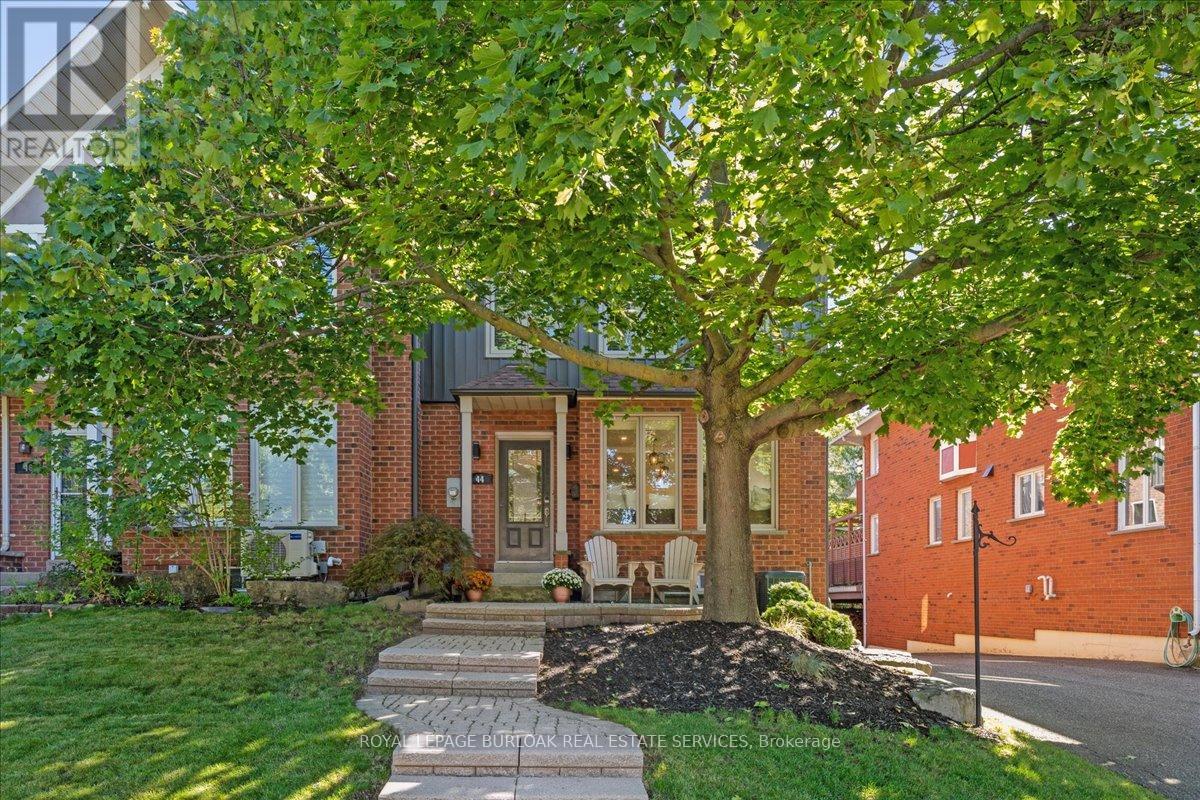
$999,900
44 Sunvale Place
Hamilton (Lakeshore) · MLS # X13702154
4 bed · 4 bath · 2,600 sq ft