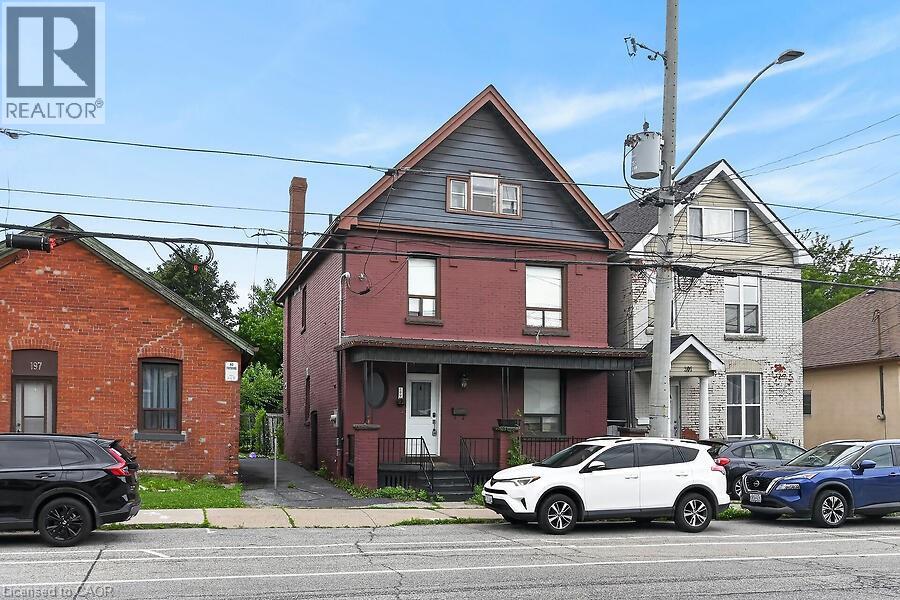
199 BAY Street
Hamilton, Ontario L8R2R1
MLS # 40826314
Property Details
Type
Detached
Beds
5
Baths
3
Status
For Sale
More homes like this
About this property
Fantastic modern 5-bedroom home, just steps from Bayfront Park and the West Harbour GO Station. This home features an open-concept floor plan with pot lights, a modern kitchen designed for entertaining, complete with two separate sinks, quartz countertops, and a breakfast bar. The primary bedroom offers its own private ensuite. The upper levels provide ample space with three bedrooms on the second floor and two additional bedrooms on the third—perfect for a growing family. Enjoy the convenience of second-floor laundry. The dining room walks out to the backyard, making indoor-outdoor living easy and inviting. The basement if partially finished waiting for your finishing touches. Easy access to highways and all amenities. No Representations or Warranties are made of any kind. Rental equipment, parking fees, and other fees are unknown.
Mortgage Estimate
Estimated monthly payment
Calculating…
Estimate only. Taxes, insurance, condo fees, and lender terms are not included.
Monthly costs to verify
Property taxes: about $420/month based on listed annual taxes.
Estimate only. Confirm taxes, condo/maintenance fees, insurance, utilities, and lender terms before making decisions.
Rooms
| Room | Level | Dimensions |
|---|---|---|
| Storage | Basement | 11'6'' x 16'0'' |
| Storage | Basement | 17'9'' x 30'1'' |
| Bedroom | Third level | 15'5'' x 13'4'' |
| Bedroom | Third level | 15'5'' x 11'1'' |
| Laundry room | Second level | x |
| 5pc Bathroom | Second level | 7'6'' x 8'6'' |
| Full bathroom | Second level | 7'6'' x 8'10'' |
| Primary Bedroom | Second level | 10'11'' x 13'9'' |
| Bedroom | Second level | 7'6'' x 9'10'' |
| Bedroom | Second level | 10'1'' x 15'11'' |
| 2pc Bathroom | Main level | 2'10'' x 7'2'' |
| Kitchen | Main level | 11'6'' x 12'4'' |
| Dining room | Main level | 10'7'' x 12'4'' |
| Living room | Main level | 14'5'' x 17'7'' |
Facts & Location
Interior Size
2,053 sq ft
Annual Taxes
$5,044
Year Built
1870
Listing data
Listing information is provided for personal, non-commercial use and should be independently verified before making real estate decisions.
Last refreshed: Aug 1, 2026 3:30 AM
Explore nearby searches
SEO-friendly searches for this area, property type, and nearby neighbourhoods.
Similar Properties
More nearby listings that may fit the same search.
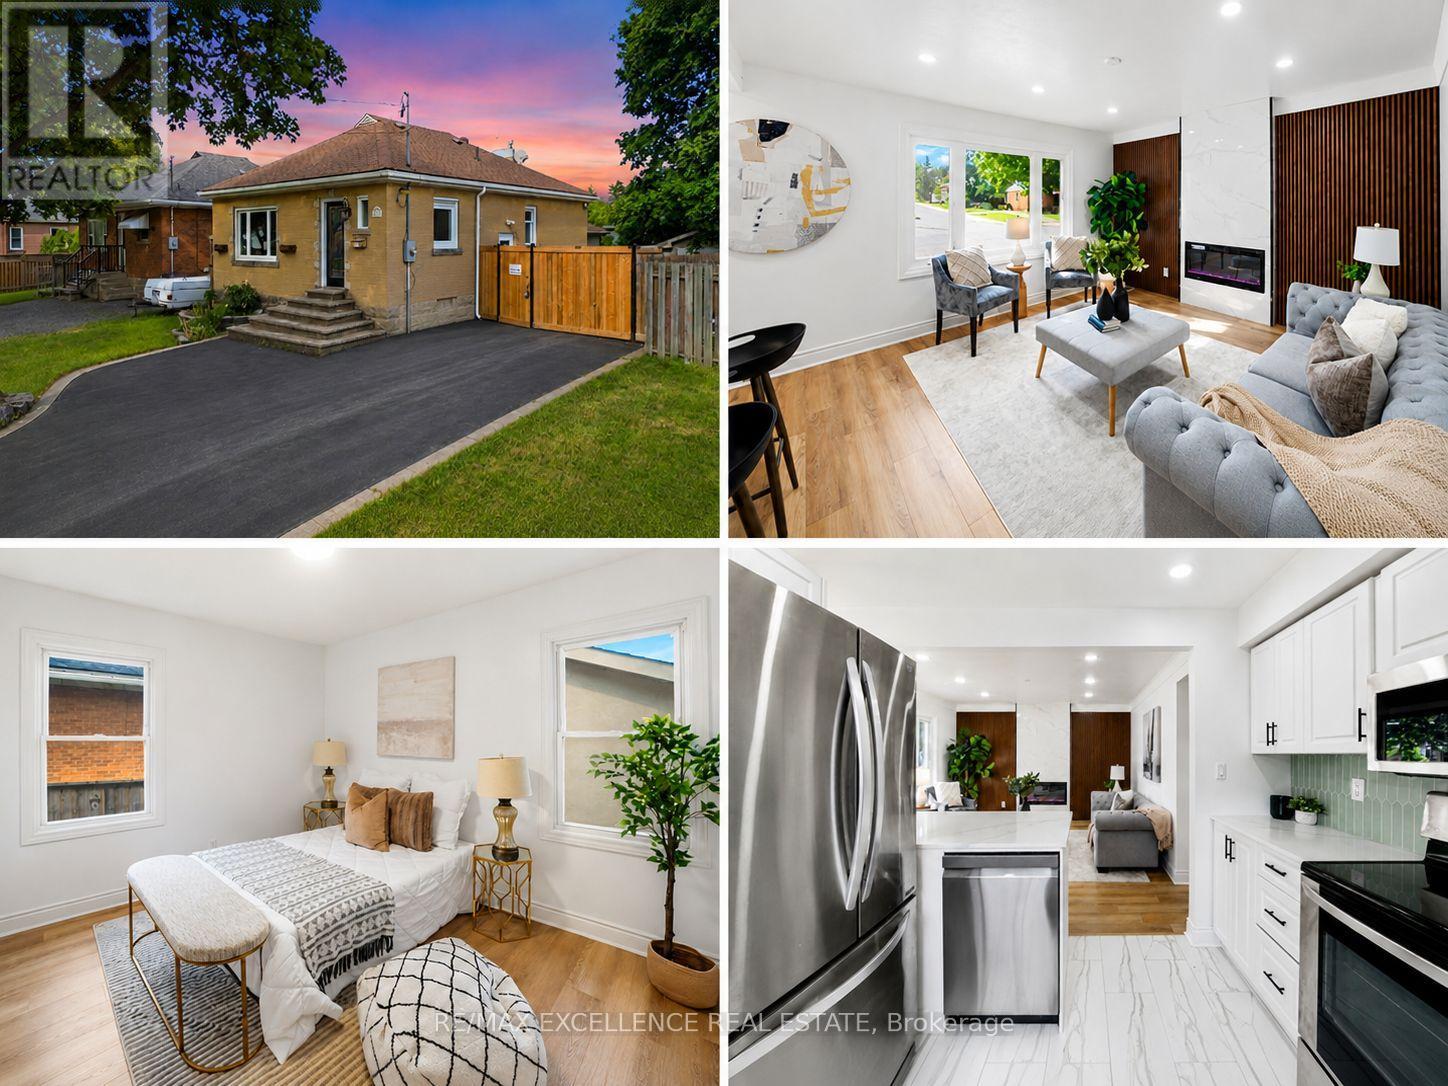
$599,900
627 Upper Sherman Avenue
Hamilton (Macassa) · MLS # X13610716
5 bed · 2 bath
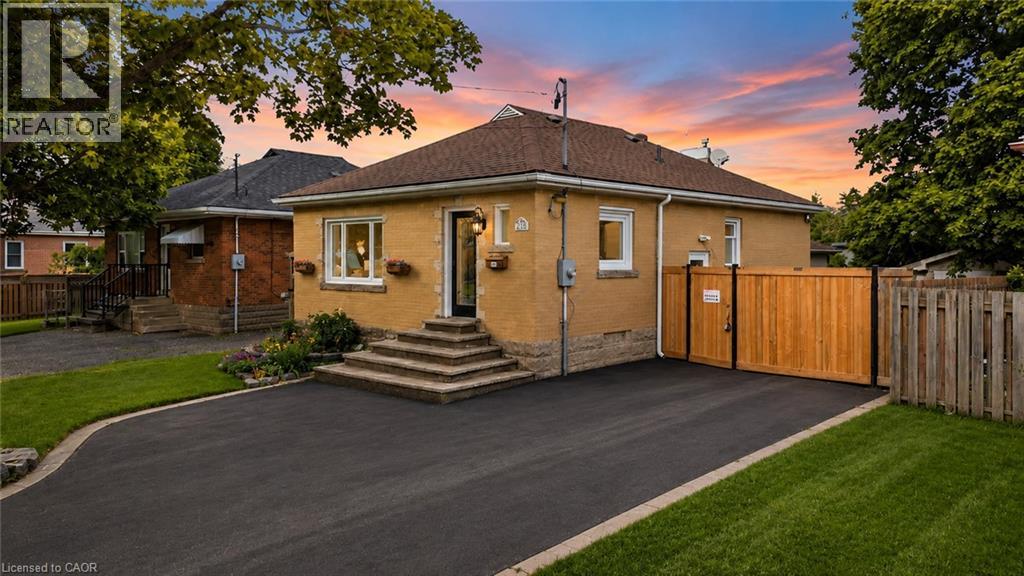
$599,900
627 UPPER SHERMAN Avenue
Hamilton · MLS # 40851518
5 bed · 2 bath · 1,875 sq ft
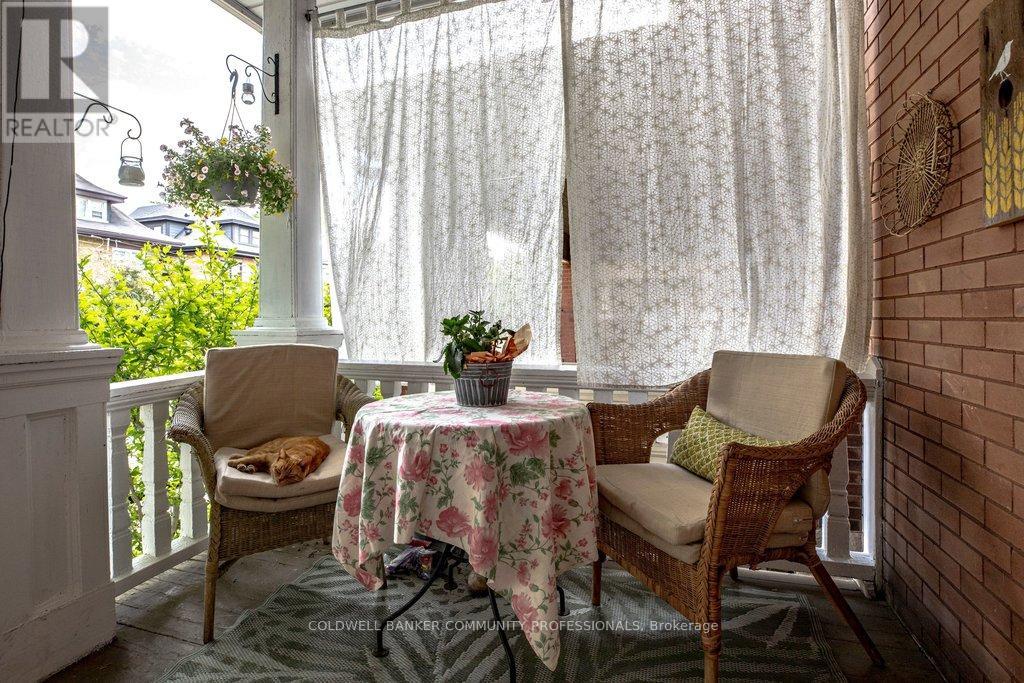
$599,900
111 Spadina Avenue
Hamilton (Stipley) · MLS # X13536686
6 bed · 3 bath