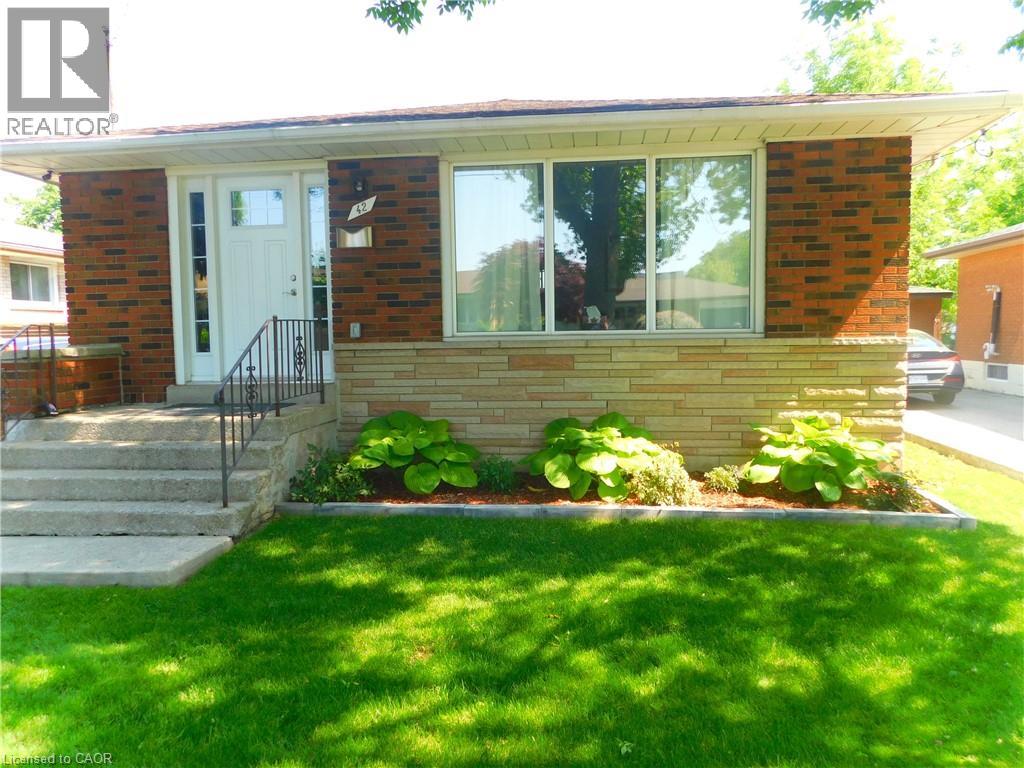
42 ATWATER Crescent
Hamilton, Ontario L9C2E7
MLS # 40826059
Property Details
Type
Detached
Beds
5
Baths
2
Status
For Sale
More homes like this
About this property
Beautiful home in a desirable West Mountain. Completely renovated from top to bottom, New premium vinyl flooring throughout the upper level 2024. 6 panel interior doors all replaced on the upper level and new baseboards primed & painted 2024. Benjamin Moore paint throughout upper level 2024. New carpeting on the staircase 2024. Professionally finished fencing on the back fence & right side fence in the backyard including front fence and front gate done in the year 2024. this stunning one-floor bungalow offers the perfect blend of style, comfort, and versatility. Featuring two full kitchens and two beautifully updated bathrooms, the layout is ideal for extended family living, an in-law suite, or added flexibility to suit your lifestyle. Every detail has been thoughtfully upgraded, showcasing modern finishes, quality craftsmanship, and a warm, inviting atmosphere throughout the home. Situated on a beautiful property in a quiet, family-friendly area, this home offers a peaceful setting while remaining conveniently close to everyday amenities. Enjoy easy access to nearby schools, shopping, and public transit, making it an excellent location for families, commuters, and downsizers alike. With its impressive updates, functional layout, and desirable location, this is a truly exceptional home that is completely move-in ready and sure to impress. Only minutes to the LINC. Access to Highway 403 going to Toronto.
Mortgage Estimate
Estimated monthly payment
Calculating…
Estimate only. Taxes, insurance, condo fees, and lender terms are not included.
Monthly costs to verify
Property taxes: about $381/month based on listed annual taxes.
Estimate only. Confirm taxes, condo/maintenance fees, insurance, utilities, and lender terms before making decisions.
Rooms
| Room | Level | Dimensions |
|---|---|---|
| Foyer | Basement | x |
| Laundry room | Basement | 12'4'' x 11'7'' |
| Kitchen | Basement | 9'2'' x 12'0'' |
| Bedroom | Basement | 9'11'' x 10'8'' |
| 4pc Bathroom | Basement | 4'8'' x 8'2'' |
| Bedroom | Basement | 10'8'' x 10'11'' |
| Recreation room | Basement | 10'10'' x 15'10'' |
| Bedroom | Main level | 9'4'' x 10'0'' |
| Bedroom | Main level | 8'11'' x 12'0'' |
| 4pc Bathroom | Main level | 4'10'' x 8'6'' |
| Primary Bedroom | Main level | 10'0'' x 13'0'' |
| Foyer | Main level | 3'0'' x 7'4'' |
| Living room | Main level | 12'0'' x 15'6'' |
| Dining room | Main level | 9'6'' x 12'0'' |
| Kitchen | Main level | 8'4'' x 9'0'' |
Facts & Location
Interior Size
1,050 sq ft
Parking
3 spaces
Lot Size
0.11
Annual Taxes
$4,566
Year Built
1965
Listing data
Listing information is provided for personal, non-commercial use and should be independently verified before making real estate decisions.
Last refreshed: Aug 27, 2026 3:30 AM
Explore nearby searches
SEO-friendly searches for this area, property type, and nearby neighbourhoods.
Similar Properties
More nearby listings that may fit the same search.
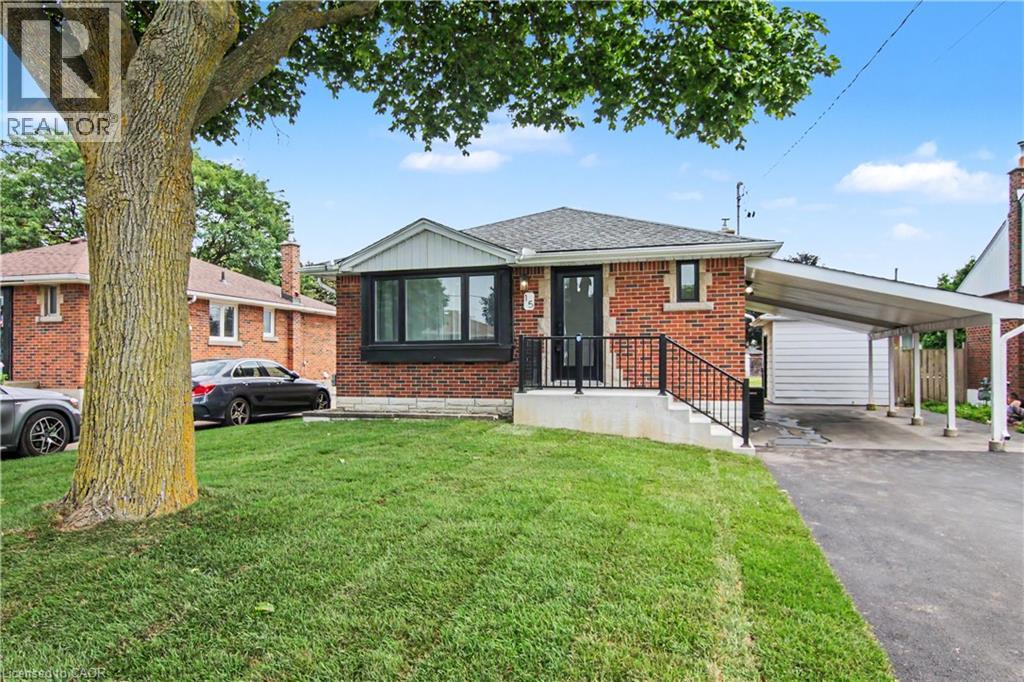
$699,900
15 GREENWOOD Street
Hamilton · MLS # 40854948
5 bed · 2 bath · 1,794 sq ft
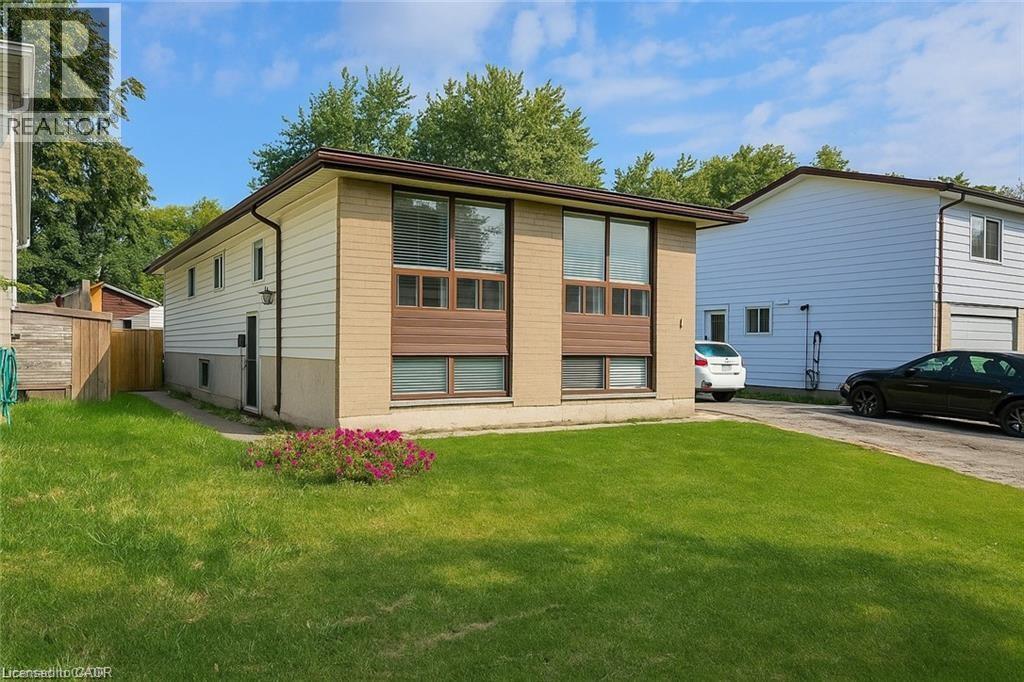
$699,900
16 GARROW Drive
Hamilton · MLS # 40846065
5 bed · 2 bath · 1,012 sq ft
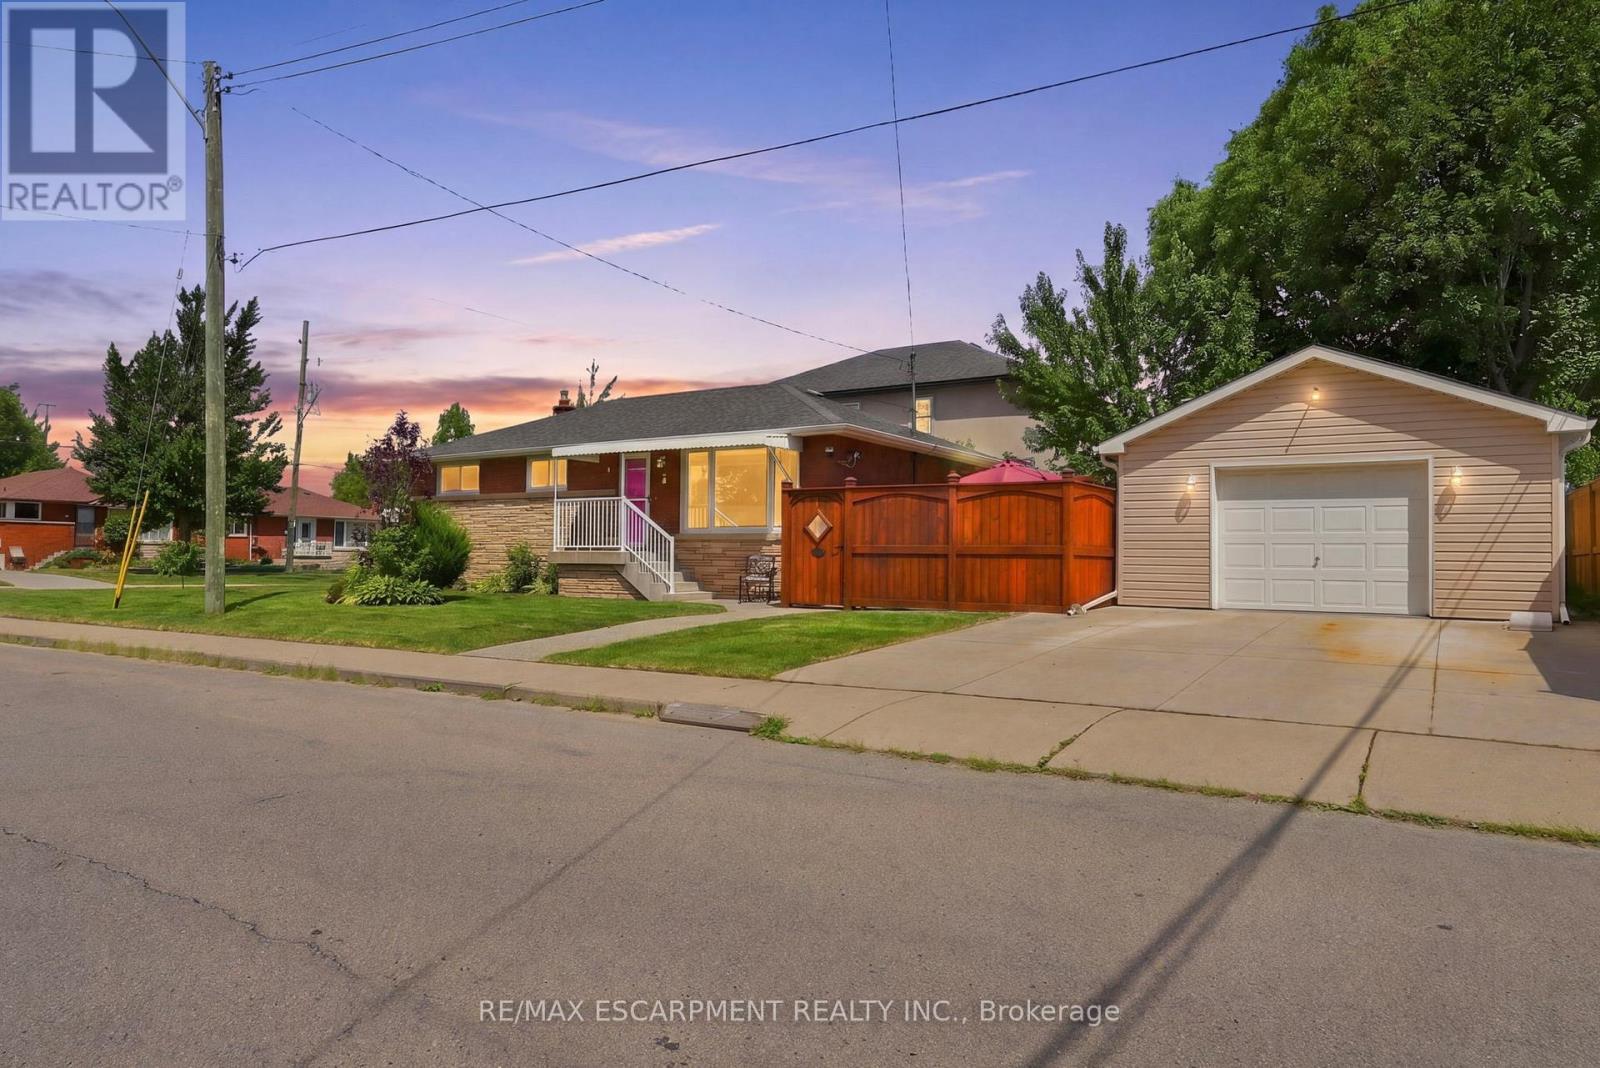
$699,900
3 Mitchell Avenue
Hamilton (Balfour) · MLS # X13692624
4 bed · 2 bath