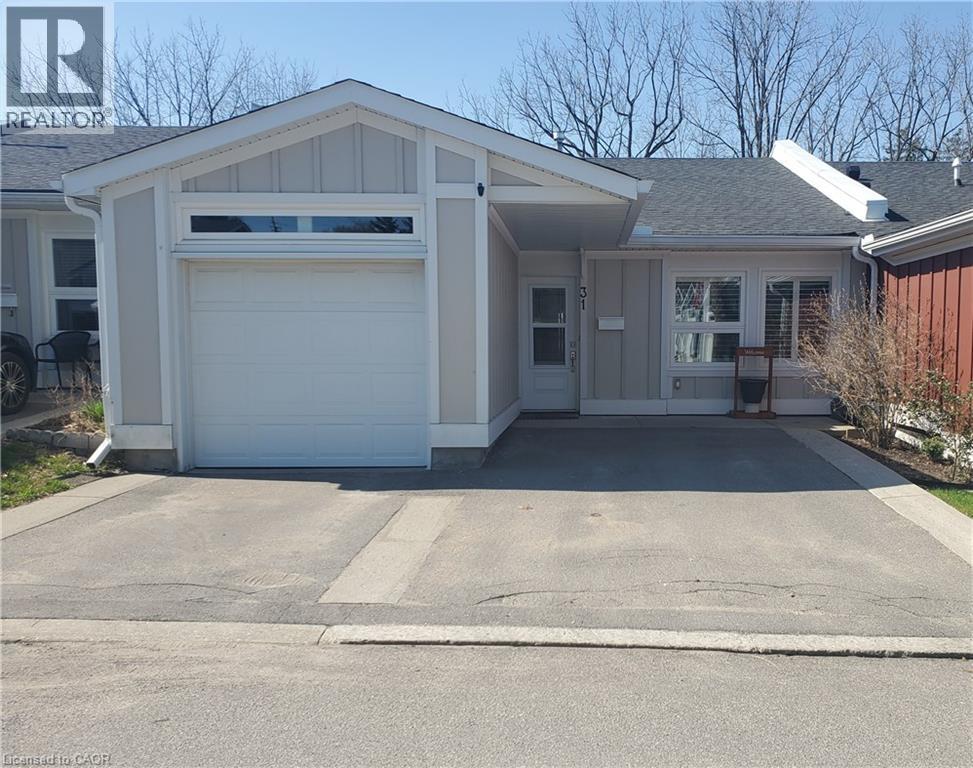
31 BISHOP TONNOS Way
Hamilton, Ontario L9B2L7
MLS # 40824792
Property Details
Type
Condo Townhouse
Beds
3
Baths
3
Status
For Sale
More homes like this
About this property
Welcome to easy, carefree living in the gated community of St. Elizabeth Village. This spacious 1,836 sq ft bungalow is designed for comfort and enjoyment, offering 2 bedrooms, a den, and 2.5 bathrooms, all set against a peaceful backdrop of private forested green space. The open concept layout creates a bright and inviting atmosphere, with the kitchen flowing seamlessly into the living and dining areas while overlooking the serene backyard. A generous peninsula with seating for four and ample counter space makes it perfect for both everyday living and entertaining. The den provides flexible space for a home office or an additional bedroom, while the main bedroom offers a relaxing retreat complete with a walk in closet and a private ensuite featuring a walk in shower. The walkout basement extends your living space with a comfortable family room, a second bedroom with its own walk in closet, a full bathroom with walk in shower, and convenient storage. Enjoy the added benefit of double parking and a short walk to village amenities including the pharmacy, medical clinic, woodworking shop, gym, pool, saunas, and golf simulator. This is retirement living made simple, where maintenance is taken care of so you can focus on what matters most. CONDO Fees Incl: Property taxes, water, and all exterior maintenance.
Mortgage Estimate
Estimated monthly payment
Calculating…
Estimate only. Taxes, insurance, condo fees, and lender terms are not included.
Monthly costs to verify
Property taxes: about $0/month based on listed annual taxes.
Condo / Maintenance Fee: $1,425.60/mo
Estimate only. Confirm taxes, condo/maintenance fees, insurance, utilities, and lender terms before making decisions.
Rooms
| Room | Level | Dimensions |
|---|---|---|
| 3pc Bathroom | Lower level | 6'8'' x 9'2'' |
| Bedroom | Lower level | 14'2'' x 12'1'' |
| Recreation room | Lower level | 12'7'' x 21'4'' |
| Full bathroom | Main level | 5'6'' x 9'0'' |
| Bedroom | Main level | 12'0'' x 14'0'' |
| Living room | Main level | 12'8'' x 20'1'' |
| Kitchen | Main level | 10'0'' x 12'3'' |
| Utility room | Main level | 6'4'' x 6'2'' |
| 2pc Bathroom | Main level | 4'9'' x 5'1'' |
| Dining room | Main level | 9'2'' x 12'5'' |
| Bedroom | Main level | 10'2'' x 12'2'' |
Facts & Location
Interior Size
1,836 sq ft
Parking
3 spaces
Annual Taxes
$0
Condo / Maintenance Fee
$1,425.60/mo
Listing data
Listing information is provided for personal, non-commercial use and should be independently verified before making real estate decisions.
Last refreshed: Aug 24, 2026 3:30 AM
Explore nearby searches
SEO-friendly searches for this area, property type, and nearby neighbourhoods.
Similar Properties
More nearby listings that may fit the same search.
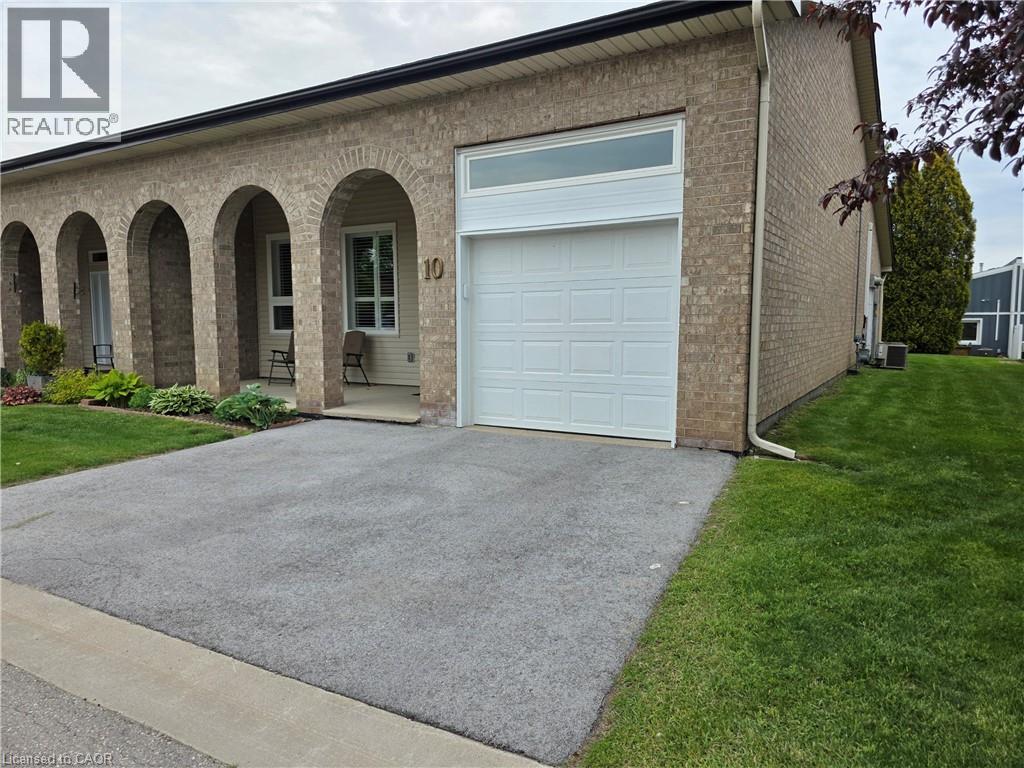
$959,000
10 ARCHDEACON CLARK Trail
Hamilton · MLS # 40834529
2 bed · 2 bath · 1,442 sq ft
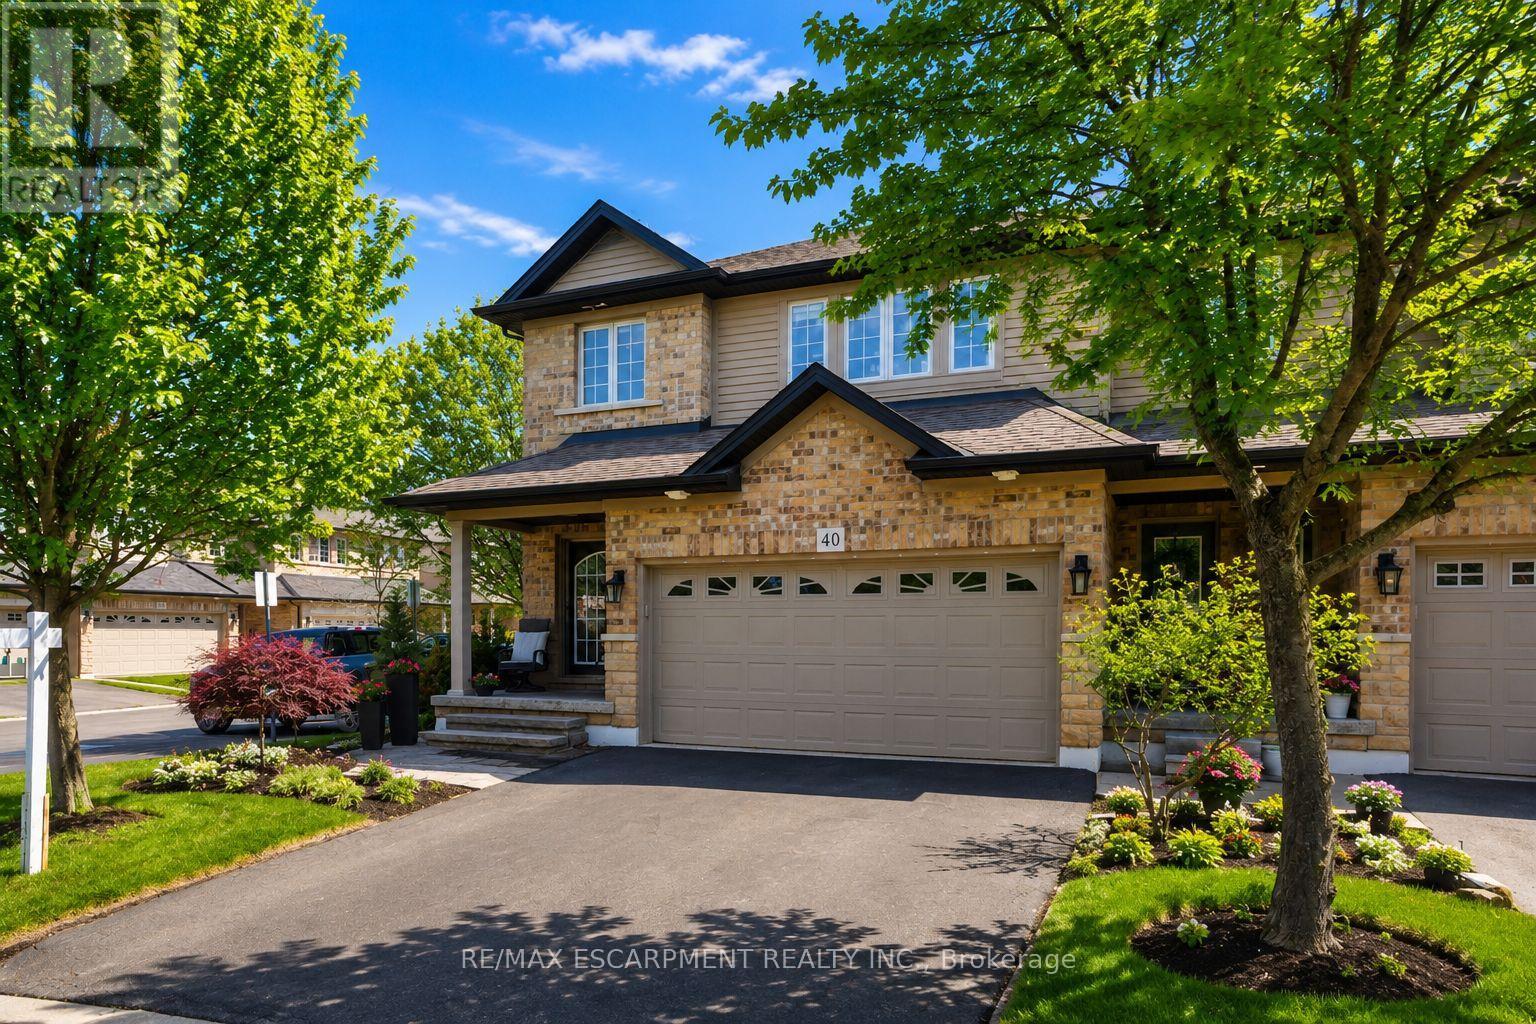
$999,900
441 STONEHENGE Drive
Hamilton (Meadowlands) · MLS # X13566424
3 bed · 3 bath
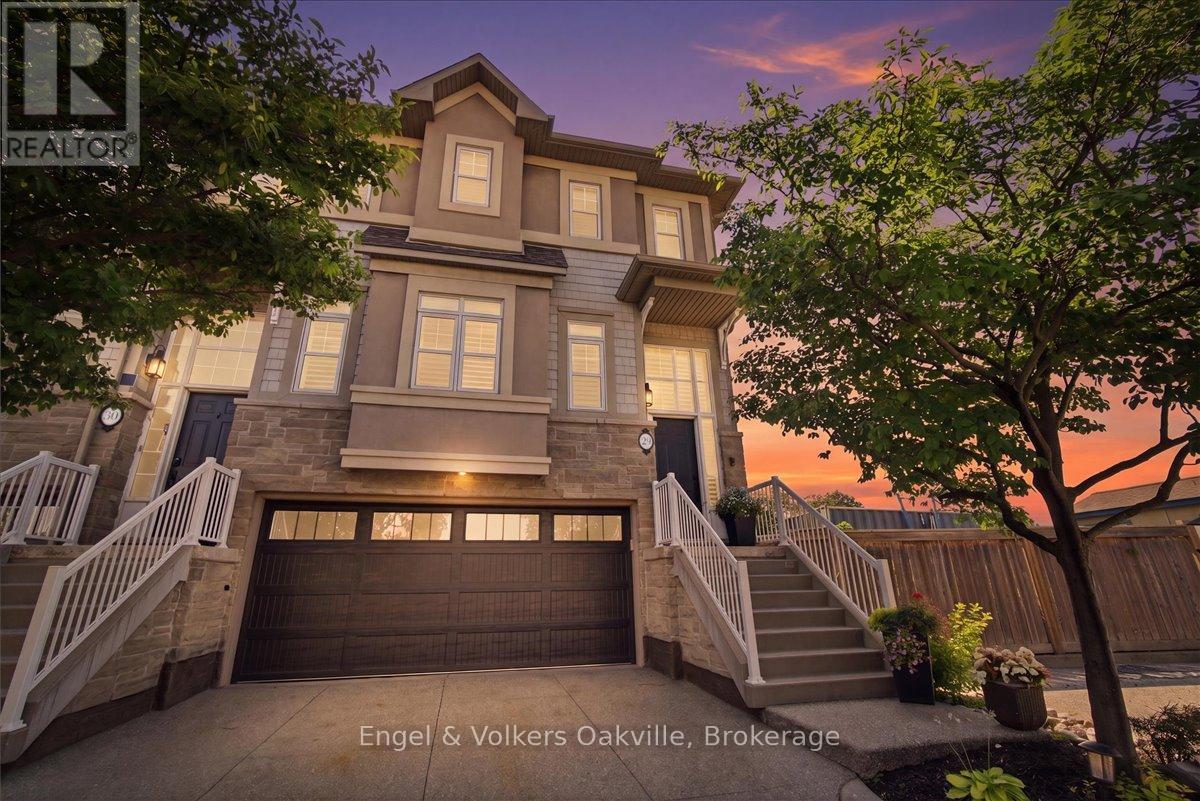
$899,900
31 Sunvale Place
Hamilton (Stoney Creek) · MLS # X13608956
3 bed · 4 bath · 3,000 sq ft