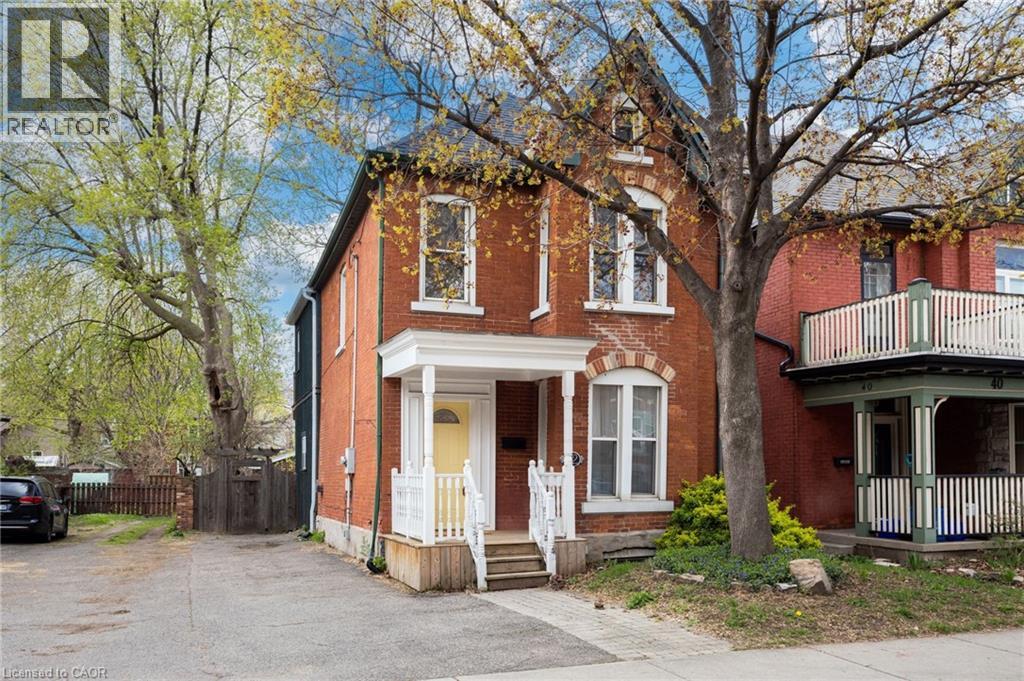
42 ERIE Avenue
Hamilton, Ontario L8N2W6
MLS # 40825577
Property Details
Type
Detached
Beds
2
Baths
2
Status
For Sale
More homes like this
About this property
Circa 1880 charm on a beautiful tree-lined street-this detached brick home blends character with thoughtful updates throughout. Mostly renovated within the last 10 years, it offers high ceilings, spacious principal rooms, and a layout that just works. The main floor features a separate living and dining room, a convenient main floor bathroom, and a newer IKEA kitchen complete with island, pantry storage, and gas stove. Walk out to a large deck overlooking the backyard-perfect for relaxing or entertaining. Upstairs, the impressive primary suite feels like a retreat, with a walk-in closet, vaulted ceiling, and walkout to a private balcony. The spa-like ensuite includes a soaker tub, separate shower, double sinks, and in-suite laundry. A second oversized bedroom offers flexibility for additional living space or a home office. Updates include roof (2025), on-demand hot water heater (2025), copper water line with UV water treatment, and a newer furnace and A/C. No carpet throughout and plenty of pot lights add to the modern feel. A rare opportunity to own a character home with major updates already done-just move in and enjoy.
Mortgage Estimate
Estimated monthly payment
Calculating…
Estimate only. Taxes, insurance, condo fees, and lender terms are not included.
Monthly costs to verify
Property taxes: about $395/month based on listed annual taxes.
Estimate only. Confirm taxes, condo/maintenance fees, insurance, utilities, and lender terms before making decisions.
Rooms
| Room | Level | Dimensions |
|---|---|---|
| Den | Second level | 10'0'' x 9'0'' |
| Bedroom | Second level | 10'0'' x 13'6'' |
| 5pc Bathroom | Second level | 11'6'' x 12'6'' |
| Other | Second level | 4'6'' x 6'0'' |
| Primary Bedroom | Second level | 13'0'' x 14'0'' |
| 2pc Bathroom | Main level | 3'6'' x 8'6'' |
| Eat in kitchen | Main level | 13'2'' x 15'1'' |
| Dining room | Main level | 8'3'' x 12'0'' |
| Living room | Main level | 12'0'' x 16'0'' |
Facts & Location
Interior Size
1,592 sq ft
Parking
3 spaces
Lot Size
0.06
Annual Taxes
$4,746
Year Built
1880
Listing data
Listing information is provided for personal, non-commercial use and should be independently verified before making real estate decisions.
Last refreshed: Aug 24, 2026 3:30 AM
Explore nearby searches
SEO-friendly searches for this area, property type, and nearby neighbourhoods.
Similar Properties
More nearby listings that may fit the same search.
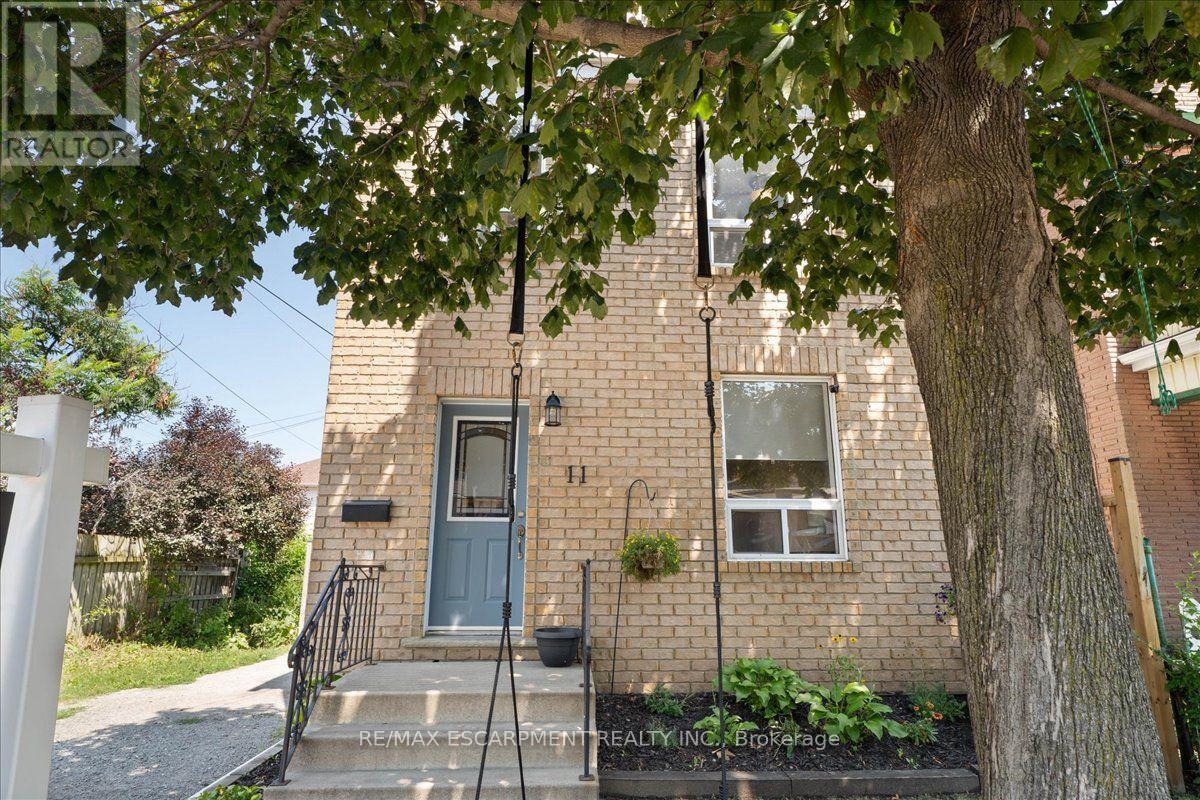
$524,990
11 PRIMROSE Avenue
Hamilton (Crown Point) · MLS # X13658114
3 bed · 1 bath
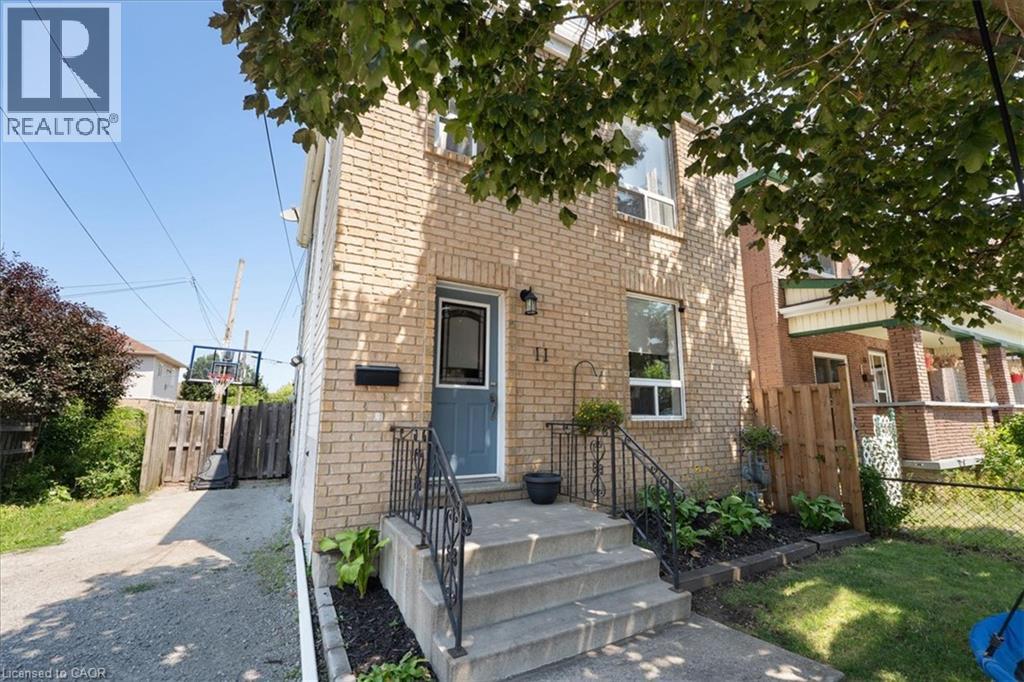
$524,990
11 PRIMROSE Avenue
Hamilton · MLS # 40854608
3 bed · 1 bath · 1,114 sq ft

$524,900
144 Hunter Street
Hamilton (Durand) · MLS # X12953736
2 bed · 2 bath