Videos & Virtual Tours
Open available video, 3D tour, or virtual-tour media for this listing.
1211 Old Highway 8 Highway
Hamilton, Ontario L9H5E1
MLS # X13051502
Property Details
Type
Detached
Beds
4
Baths
2
Status
For Sale
More homes like this
About this property
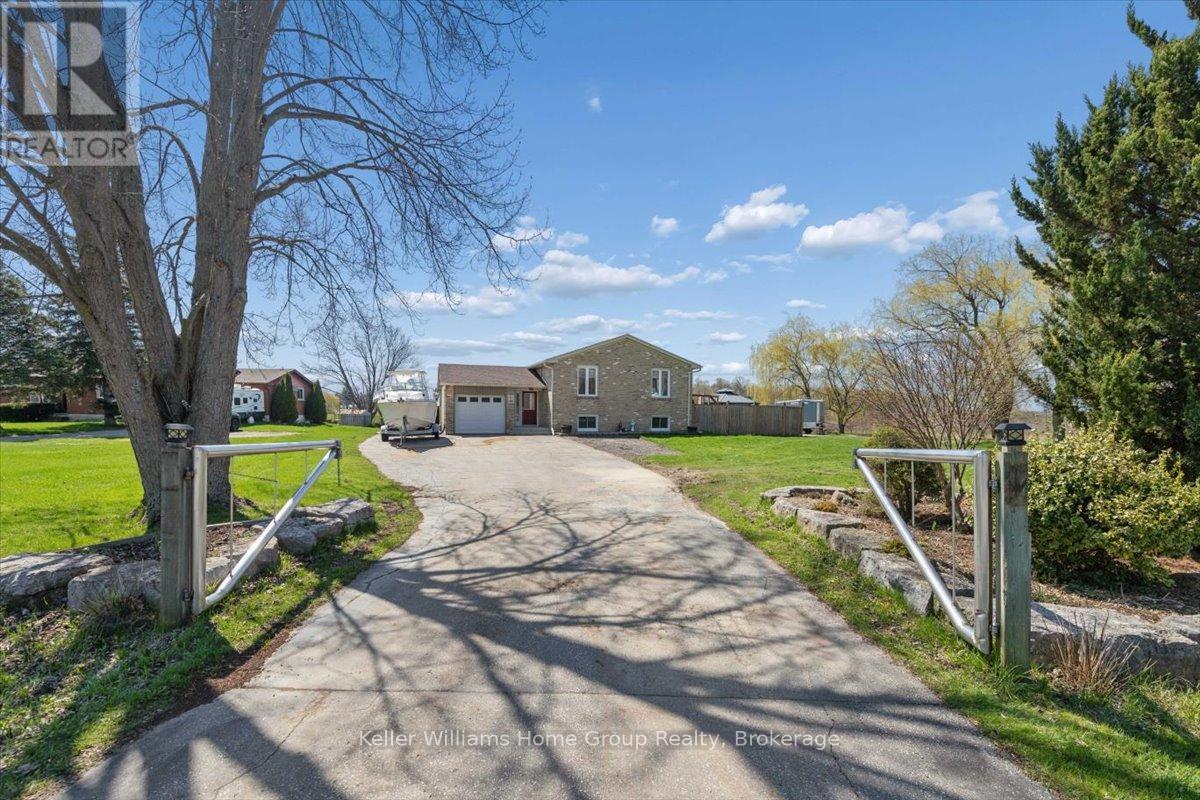
Welcome to 1211 Old Hwy 8 in Sheffield. This beautifully updated raised bungalow sits on an impressive 150 x 200 ft lot backing onto open farm fields, offering space, privacy, and country views just minutes to city conveniences.Featuring 4 bedrooms, 2 full bathrooms, and approximately 2,475 sq ft of finished living space, this move in ready home has been thoughtfully renovated with an updated kitchen, bathrooms, hardwood flooring, and tile throughout.The bright main floor offers comfortable everyday living, while the finished lower level provides excellent additional space for family living, guests, a home office, or recreation.Step outside from the kitchen sliding patio doors to an elevated deck overlooking the yard. Below, enjoy a private concrete patio complete with hot tub, gazebo cover, and privacy fencing, creating the perfect outdoor retreat.The large backyard also includes a generous garden area ideal for growing your own fresh fruit and produce.Car enthusiasts, hobbyists, and families will appreciate the oversized attached garage with front and rear doors, offering flexible storage and parking for 2 vehicles, plus a wide driveway with room for 6+ more vehicles.A rare opportunity to own a renovated home on a premium lot in a desirable location. Book your private showing today.
Mortgage Estimate
Estimated monthly payment
Calculating…
Estimate only. Taxes, insurance, condo fees, and lender terms are not included.
Monthly costs to verify
Property taxes: about $500/month based on listed annual taxes.
Estimate only. Confirm taxes, condo/maintenance fees, insurance, utilities, and lender terms before making decisions.
Rooms
| Room | Level | Dimensions |
|---|---|---|
| Foyer | Main level | 5.37 x 1.97 |
| Bedroom 4 | Lower level | 4.7 x 4.04 |
| Utility room | Basement | 6.78 x 3.86 |
| Living room | Main level | 6.9 x 4.3 |
| Kitchen | Main level | 7.48 x 3.89 |
| Bathroom | Main level | 2.37 x 2.86 |
| Primary Bedroom | Main level | 4.2 x 3.85 |
| Bedroom 2 | Main level | 2.88 x 4.46 |
| Bedroom 3 | Main level | 3.88 x 3.37 |
| Family room | Basement | 7.18 x 4.11 |
| Living room | Basement | 4.57 x 3.79 |
| Bathroom | Basement | 2.48 x 1.68 |
Facts & Location
Interior Size
2,475 sq ft
Parking
8 spaces
Lot Size
150 x 201.2 FT
Annual Taxes
$6,004
Listing data
Listing information is provided for personal, non-commercial use and should be independently verified before making real estate decisions.
Last refreshed: Aug 24, 2026 3:30 AM
Explore nearby searches
SEO-friendly searches for this area, property type, and nearby neighbourhoods.
Similar Properties
More nearby listings that may fit the same search.
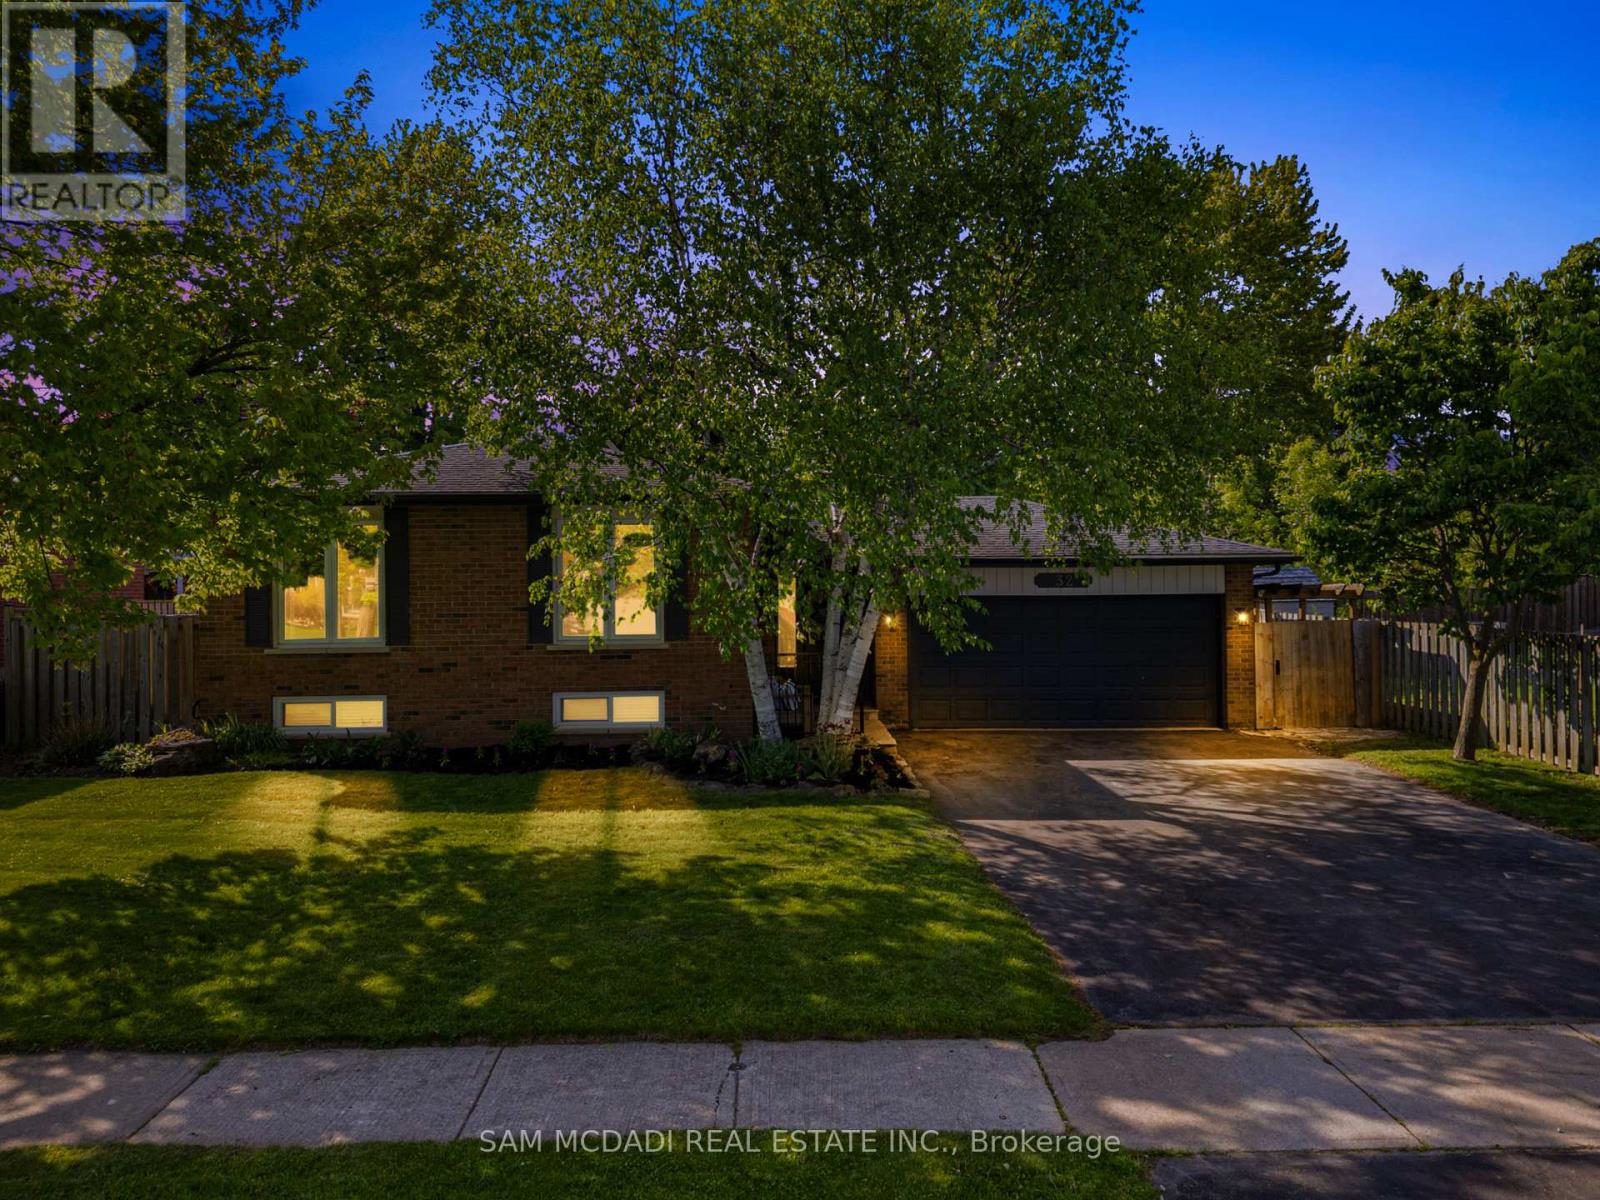
$1,095,000
32 Milverton Close
Hamilton (Waterdown) · MLS # X13686750
4 bed · 2 bath
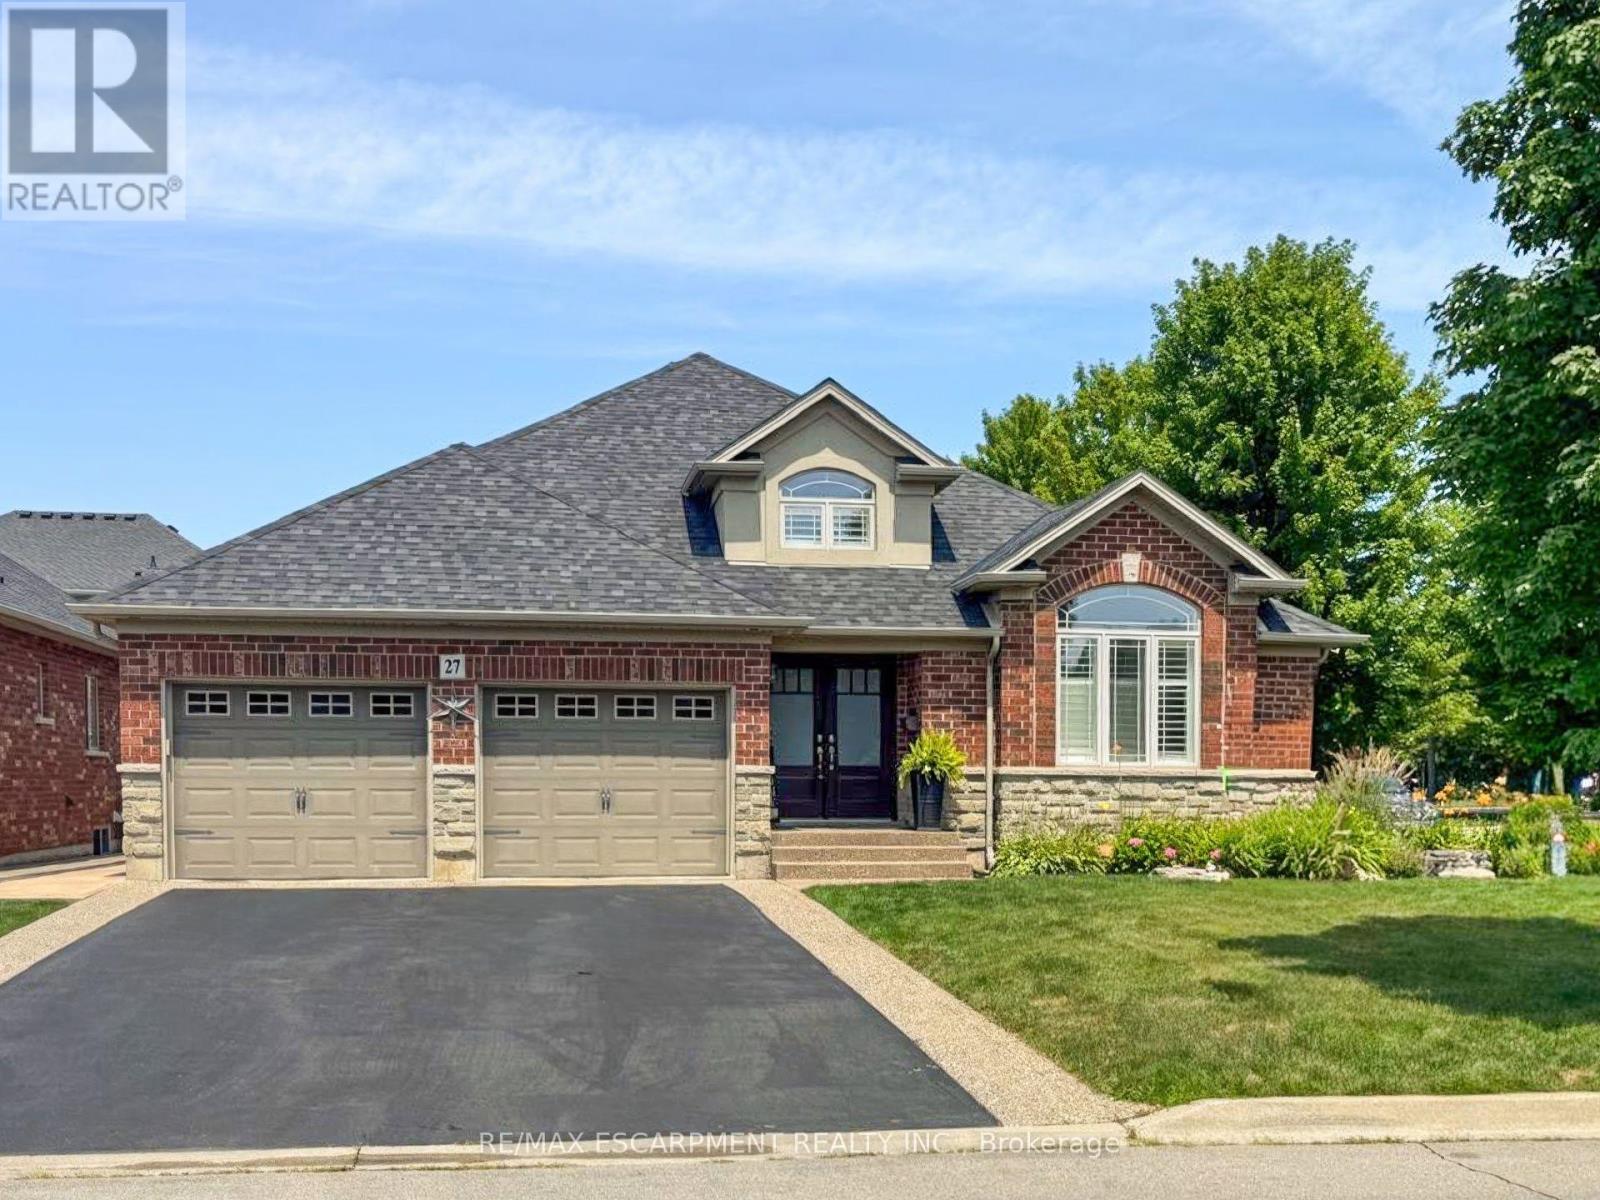
$1,095,000
27 Carver Drive
Hamilton (Binbrook) · MLS # X13610454
3 bed · 3 bath · 3,500 sq ft
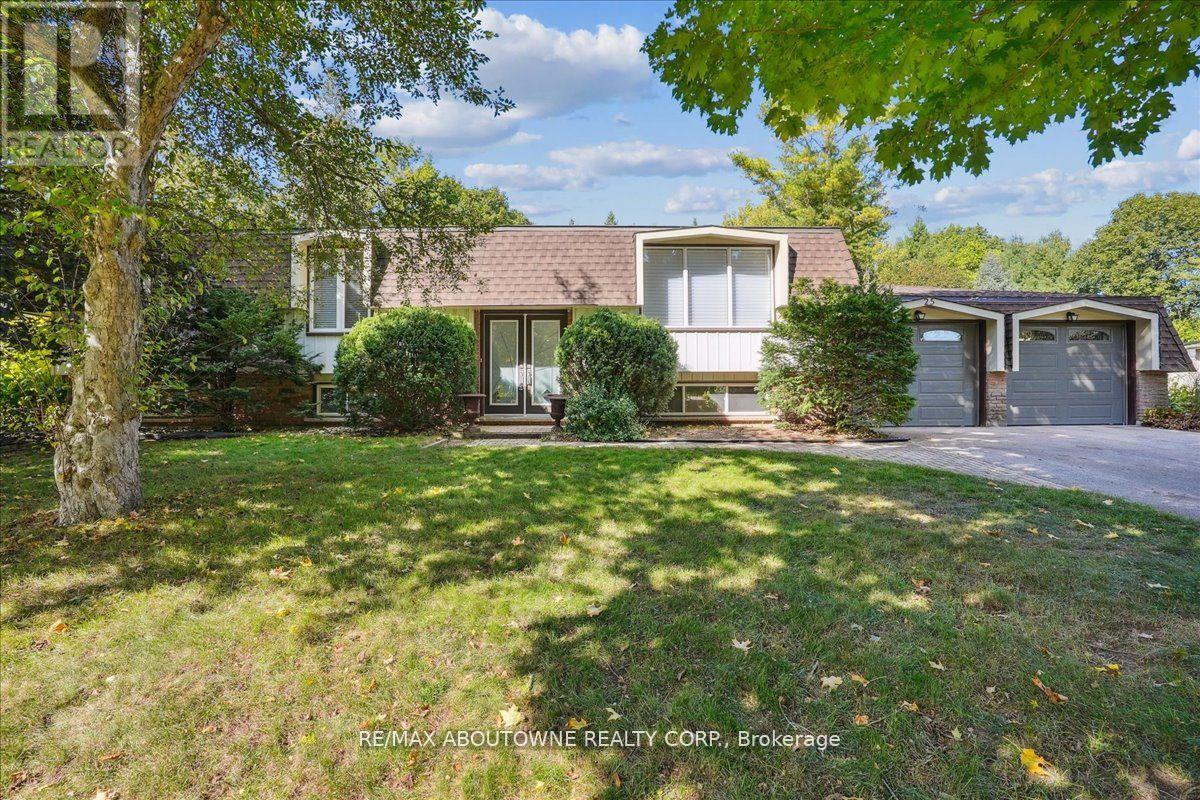
$1,098,000
25 Bannisdale Way
Hamilton (Carlisle) · MLS # X12969710
4 bed · 2 bath