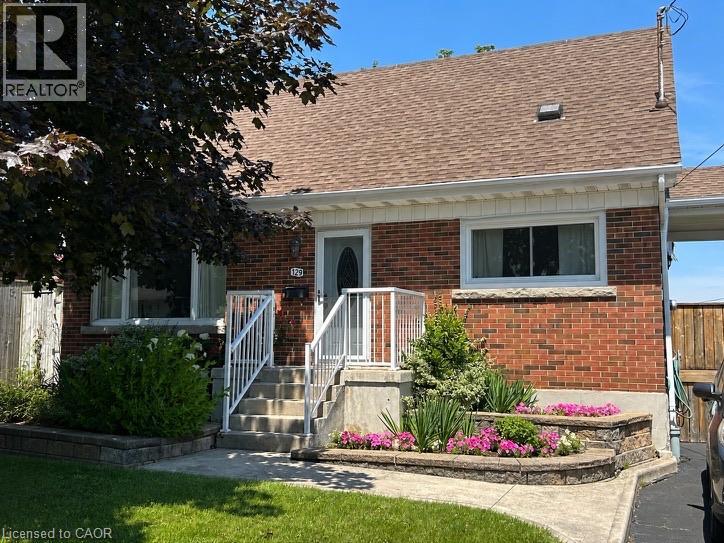
129 BROKER Drive
Hamilton, Ontario L8T2B8
MLS # 40823520
Property Details
Type
Detached
Beds
3
Baths
2
Status
For Sale
More homes like this
About this property
Step into this comfortable, well-maintained 3-bedroom home located in the desirable Huntington neighbourhood on Hamilton Mountain, just minutes from Mountain Brow Blvd. Designed for everyday living, this property offers a wonderful balance of space, functionality, and charm. The oversized kitchen serves as the heart of the home, featuring a peninsula with abundant storage and generous counter space, along with a cozy breakfast nook ideal for casual meals or hosting guests. The bright open-concept living and dining area provides excellent versatility and flow, highlighted by French doors leading to a spacious outdoor deck area that creates a seamless indoor-outdoor connection. A bonus versatile main-floor room adapts easily to your needs—perfect as a bedroom, home office, or creative space. Downstairs, the rec room offers endless possibilities for family gatherings, hobbies, or a comfortable home theatre, while plentiful storage space, including a cold cellar, keeps everything organized. Outside, the fully fenced backyard offers a private retreat complete with gazebo and beautifully landscaped gardens. The paved driveway adds everyday convenience. Ideally situated just steps from Fay Avenue Park, this home is also within walking distance to Mohawk Sports Park, the scenic trails of Kings Forest, and the Huntington Recreation Centre with pools and tennis courts—making it an excellent choice for families and active lifestyles. This inviting property offers not just a place to live, but a place to truly feel at home.
Mortgage Estimate
Estimated monthly payment
Calculating…
Estimate only. Taxes, insurance, condo fees, and lender terms are not included.
Monthly costs to verify
Property taxes: about $394/month based on listed annual taxes.
Estimate only. Confirm taxes, condo/maintenance fees, insurance, utilities, and lender terms before making decisions.
Rooms
| Room | Level | Dimensions |
|---|---|---|
| Storage | Basement | 6'7'' x 10'1'' |
| Laundry room | Basement | 10'10'' x 18'3'' |
| 3pc Bathroom | Basement | 5'11'' x 9'11'' |
| Recreation room | Basement | 11'0'' x 22'10'' |
| Bedroom | Second level | 11'5'' x 13'11'' |
| 4pc Bathroom | Second level | 6'7'' x 7'1'' |
| Primary Bedroom | Second level | 12'9'' x 13'11'' |
| Bedroom | Main level | 9'0'' x 11'6'' |
| Breakfast | Main level | 6'0'' x 11'4'' |
| Kitchen | Main level | 11'4'' x 12'7'' |
| Living room/Dining room | Main level | 11'0'' x 23'4'' |
Facts & Location
Interior Size
1,604 sq ft
Parking
2 spaces
Annual Taxes
$4,734
Year Built
1956
Listing data
Listing information is provided for personal, non-commercial use and should be independently verified before making real estate decisions.
Last refreshed: Sep 15, 2026 3:30 AM
Explore nearby searches
SEO-friendly searches for this area, property type, and nearby neighbourhoods.
Similar Properties
More nearby listings that may fit the same search.
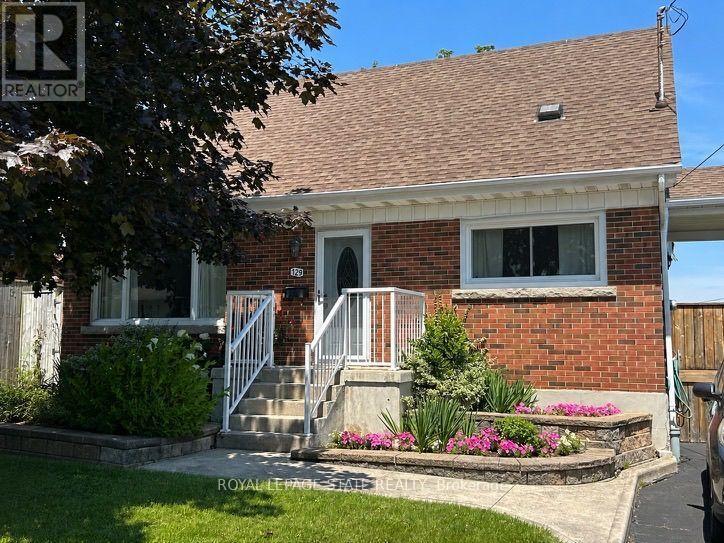
$658,500
129 Broker Drive
Hamilton (Huntington) · MLS # X13037308
3 bed · 2 bath
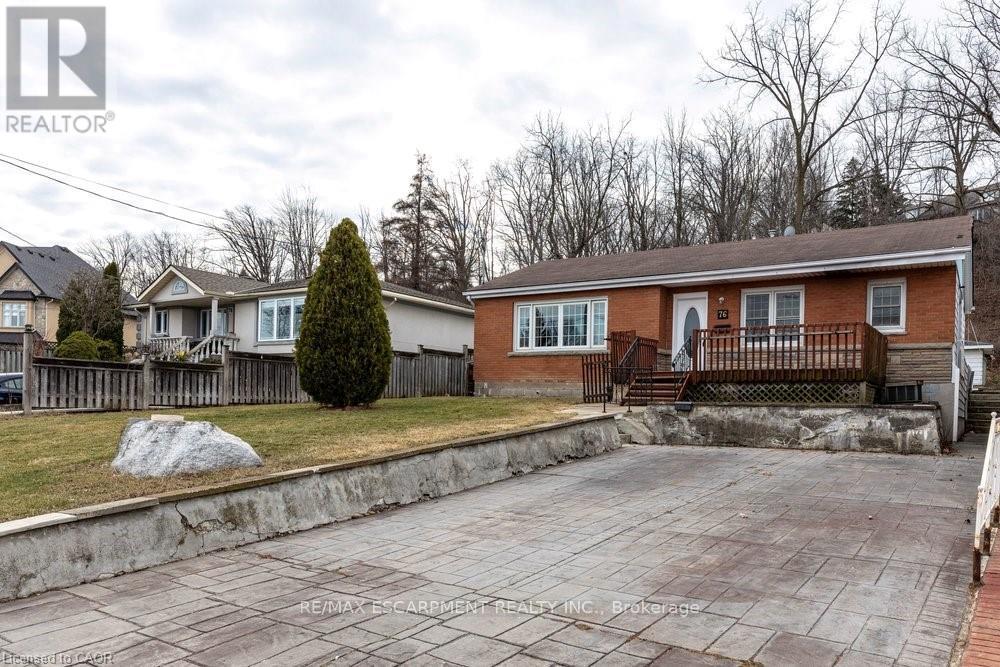
$659,000
76 MARGARET Avenue
Hamilton (Stoney Creek) · MLS # X13579350
3 bed · 1 bath
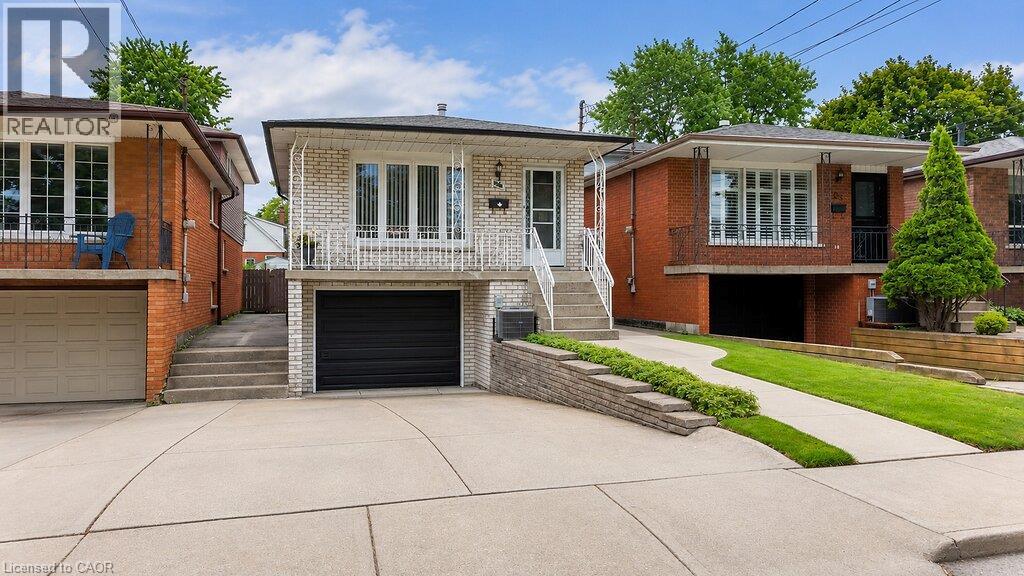
$659,950
229 EAST 8TH Street
Hamilton · MLS # 40850628
3 bed · 2 bath · 1,435 sq ft