Videos & Virtual Tours
Open available video, 3D tour, or virtual-tour media for this listing.
166 MOUNTAIN PARK Avenue
Hamilton, Ontario L8V1A1
MLS # 40820285
Property Details
Type
Condo Apartment
Beds
3
Baths
2
Status
For Sale
More homes like this
About this property
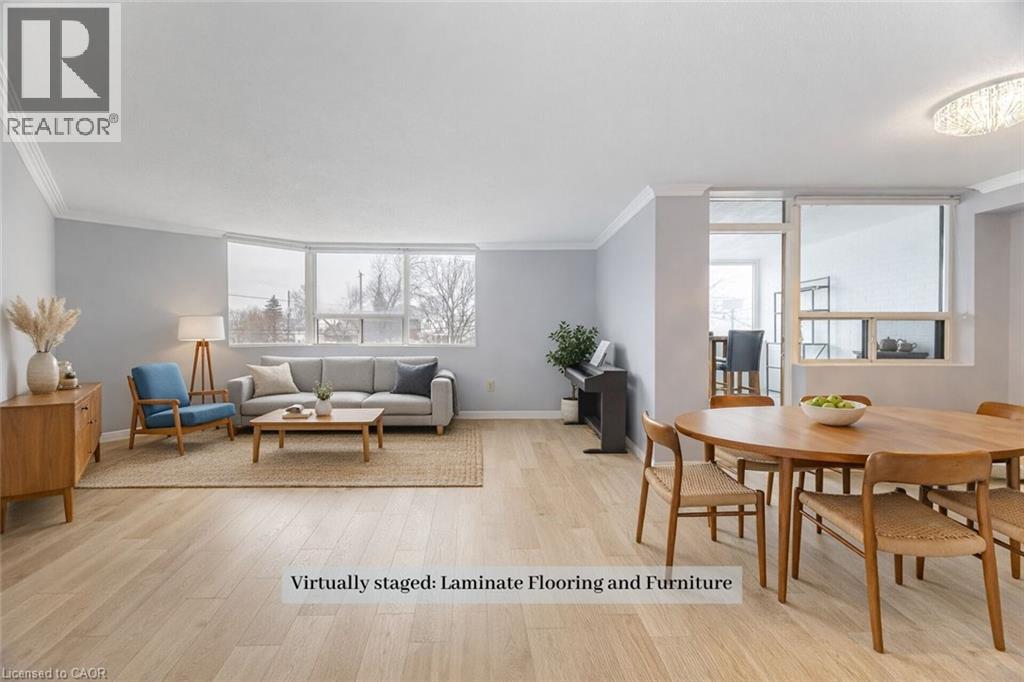
Welcome to Unit 201 at 166 Mountain Park Avenue -a spacious 1,414 sq. ft. condo in an exclusive, well-maintained, smoke-free 12-unit building. This bright and inviting three-bedroom, two-bathroom residence offers an exceptional blend of space, comfort, and location. The open-concept living and dining area has been recently refreshed with fresh paint and professional cleaning. The well-appointed kitchen features granite countertops and ample cabinetry and a cozy space for a breakfast table. A charming solarium adds valuable additional living space. The generous primary bedroom includes a private ensuite, while the second and third bedrooms are well-sized and versatile. Additional highlights include exclusive surface parking and a locker for storage. Residents enjoy access to a rooftop garden patio with BBQ, a small gym, and a meeting room. Ideally located just steps from the Mountain Brow Promenade and Wentworth Stairs, and within walking distance to the vibrant shops and restaurants of Concession Street, Juravinski Hospital, and the Zoetic Theatre, this home is perfect for those seeking downsize and enjoy an active lifestyle in one of Hamilton Mountain's most desirable neighbourhoods. Some photos have been virtually staged to show the potential of the space.
Mortgage Estimate
Estimated monthly payment
Calculating…
Estimate only. Taxes, insurance, condo fees, and lender terms are not included.
Monthly costs to verify
Property taxes: about $357/month based on listed annual taxes.
Condo / Maintenance Fee: $760.15/mo
Estimate only. Confirm taxes, condo/maintenance fees, insurance, utilities, and lender terms before making decisions.
Rooms
| Room | Level | Dimensions |
|---|---|---|
| 4pc Bathroom | Main level | x |
| 3pc Bathroom | Main level | x |
| Sunroom | Main level | 8'6'' x 10'1'' |
| Bedroom | Main level | 8'11'' x 14'3'' |
| Bedroom | Main level | 12'5'' x 18'4'' |
| Primary Bedroom | Main level | 10'11'' x 17'8'' |
| Kitchen | Main level | 11'10'' x 9'5'' |
| Dining room | Main level | 10'7'' x 12'3'' |
| Living room | Main level | 17'3'' x 18'11'' |
Facts & Location
Interior Size
1,414 sq ft
Parking
1 spaces
Annual Taxes
$4,282
Condo / Maintenance Fee
$760.15/mo
Listing data
Listing information is provided for personal, non-commercial use and should be independently verified before making real estate decisions.
Last refreshed: Oct 8, 2026 3:30 AM
Explore nearby searches
SEO-friendly searches for this area, property type, and nearby neighbourhoods.
Similar Properties
More nearby listings that may fit the same search.
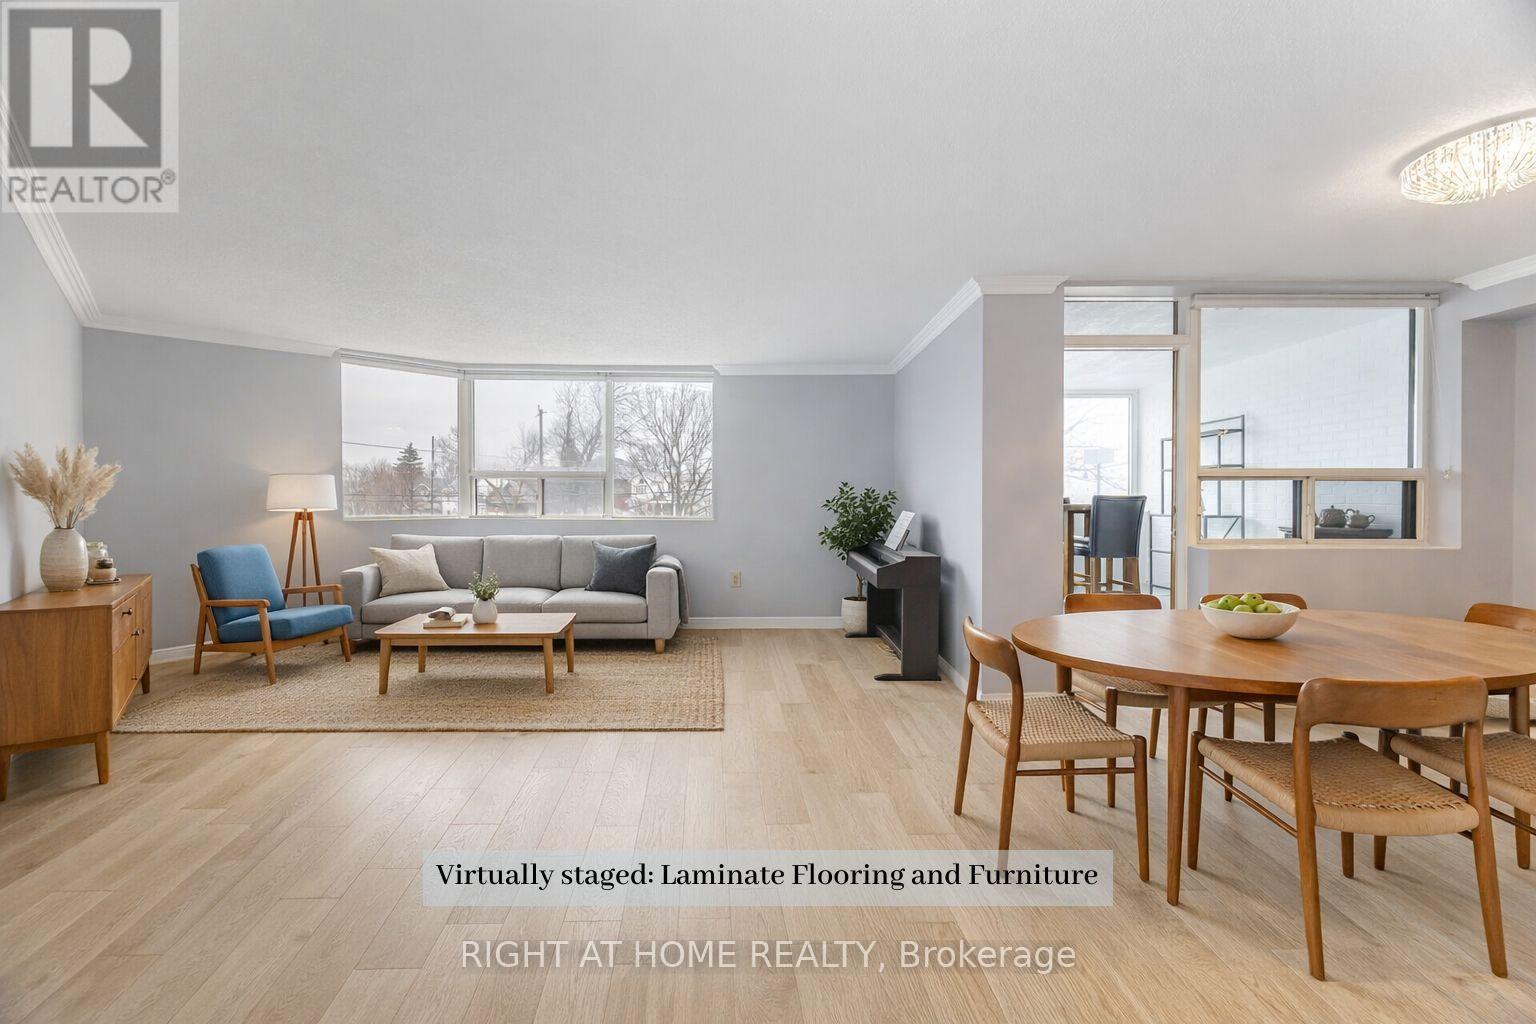
$390,000
166 Mountain Park Avenue
Hamilton (Eastmount) · MLS # X12991790
3 bed · 2 bath · 1,414 sq ft
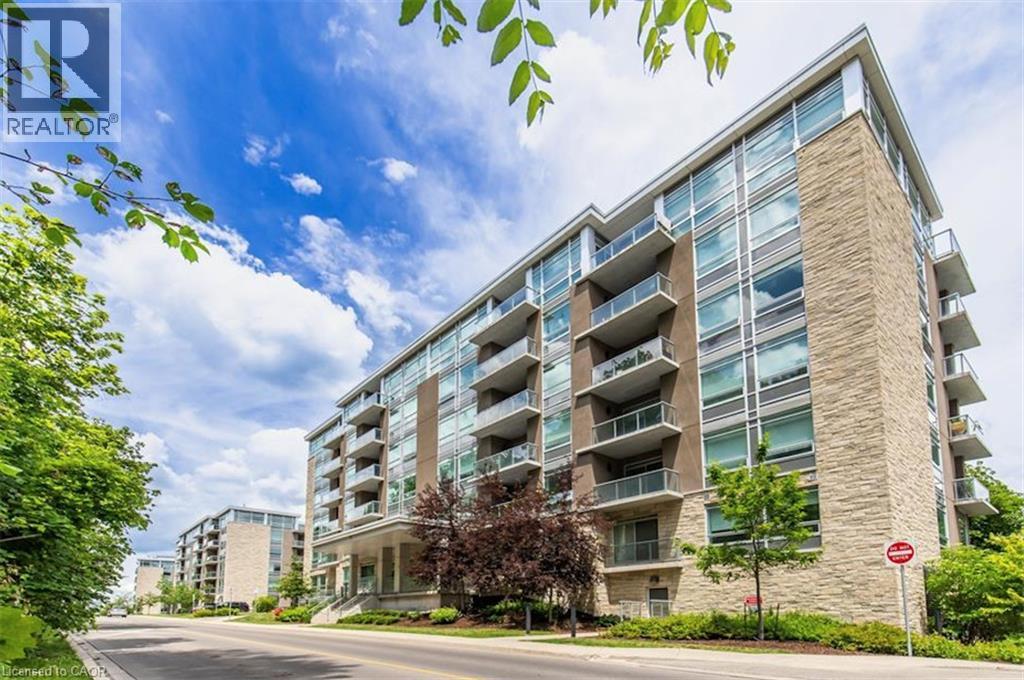
$389,990
479 CHARLTON Avenue
Hamilton · MLS # 40857281
2 bed · 2 bath · 776 sq ft
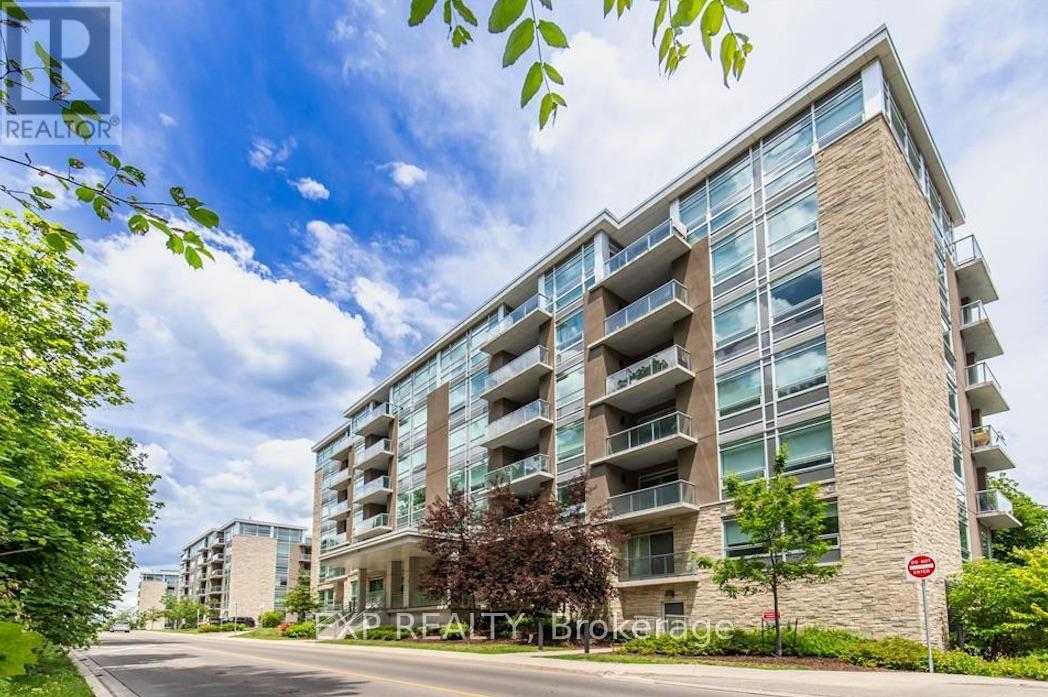
$389,990
479 Charlton Avenue
Hamilton (Stinson) · MLS # X13695828
2 bed · 2 bath · 776 sq ft