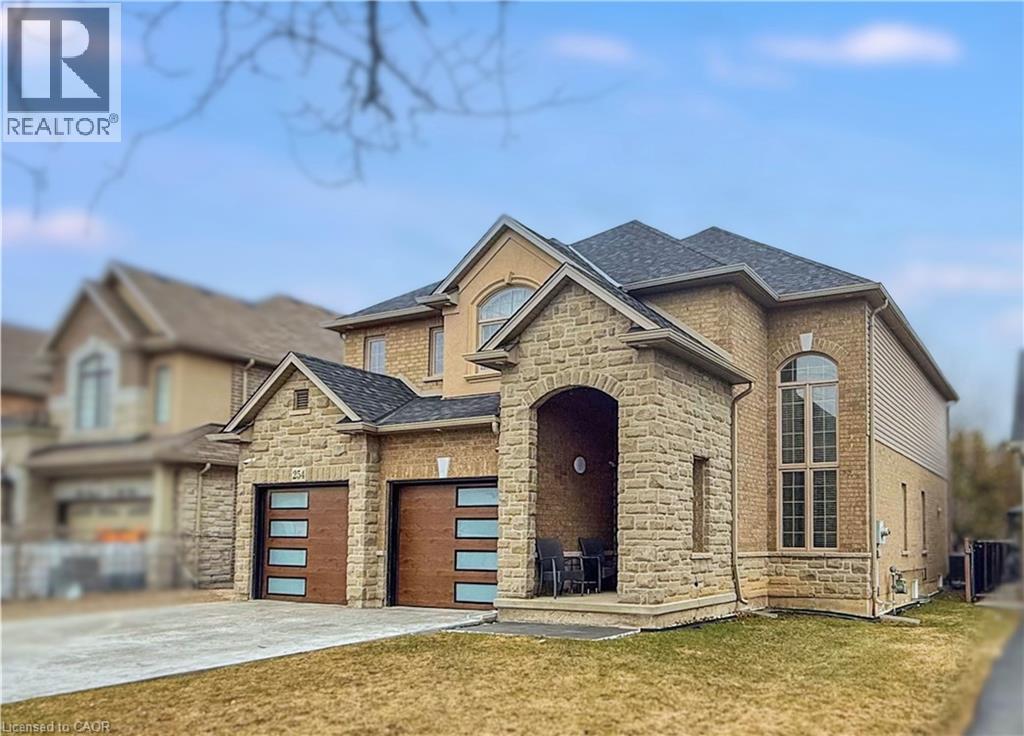
254 RYMAL Road
Hamilton, Ontario L9B1B6
MLS # 40819275
Property Details
Type
Detached
Beds
6
Baths
5
Status
For Sale
More homes like this
About this property
Welcome to 254 Rymal Road West, a custom-built 2-storey residence offering nearly 3,900 sq ft of beautifully finished living space tailored for families and multigenerational living. This thoughtfully designed home features 6 spacious bedrooms and 5 bathrooms, including a fully finished basement with a modern kitchen and appliances, ideal as an in-law suite or private guest space. Inside, enjoy a stunning open-to-above ceiling in both the dining and family rooms, creating a dramatic sense of space and natural light. The main floor layout offers seamless flow for everyday living and entertaining. Upstairs, dual luxury bathrooms serve the family quarters, including a 5-piece retreat-style ensuite. Outdoors, a freshly poured stamped concrete driveway leads to a double garage and adds upscale curb appeal. The private backyard backs onto open space, with no rear neighbours. Situated on a 49 x 138 ft lot, this home is ideally located minutes to Fortinos, William Connell Park, and top-rated schools, including Blessed Sacrament CES and Bishop Ryan CSS. With quick access to Upper James, Upper Gage, and the Lincoln Alexander Parkway, daily commuting and errands are effortless. A rare opportunity to own a home that blends elegance, space, and family-focused functionality in one of Hamilton's most convenient neighbourhoods
Mortgage Estimate
Estimated monthly payment
Calculating…
Estimate only. Taxes, insurance, condo fees, and lender terms are not included.
Monthly costs to verify
Property taxes: about $690/month based on listed annual taxes.
Estimate only. Confirm taxes, condo/maintenance fees, insurance, utilities, and lender terms before making decisions.
Rooms
| Room | Level | Dimensions |
|---|---|---|
| Bonus Room | Basement | x |
| Kitchen | Basement | 18'0'' x 15'0'' |
| 4pc Bathroom | Basement | x |
| Bedroom | Basement | 13'0'' x 10'0'' |
| Recreation room | Basement | x |
| 3pc Bathroom | Second level | x |
| Bedroom | Second level | 11'0'' x 11'6'' |
| Bedroom | Second level | 11'0'' x 15'0'' |
| Bedroom | Second level | 10'6'' x 14'6'' |
| 4pc Bathroom | Second level | x |
| Primary Bedroom | Second level | 13'0'' x 20'0'' |
| Family room | Main level | 14'6'' x 18'0'' |
| Bedroom | Main level | 9'0'' x 11'0'' |
| 2pc Bathroom | Main level | x |
| 3pc Bathroom | Main level | x |
| Kitchen | Main level | 14'6'' x 15'6'' |
| Living room/Dining room | Main level | 16'0'' x 22'0'' |
Facts & Location
Interior Size
2,794 sq ft
Parking
9 spaces
Annual Taxes
$8,280
Year Built
2007
Listing data
Listing information is provided for personal, non-commercial use and should be independently verified before making real estate decisions.
Last refreshed: Oct 4, 2026 3:30 AM
Explore nearby searches
SEO-friendly searches for this area, property type, and nearby neighbourhoods.
Similar Properties
More nearby listings that may fit the same search.
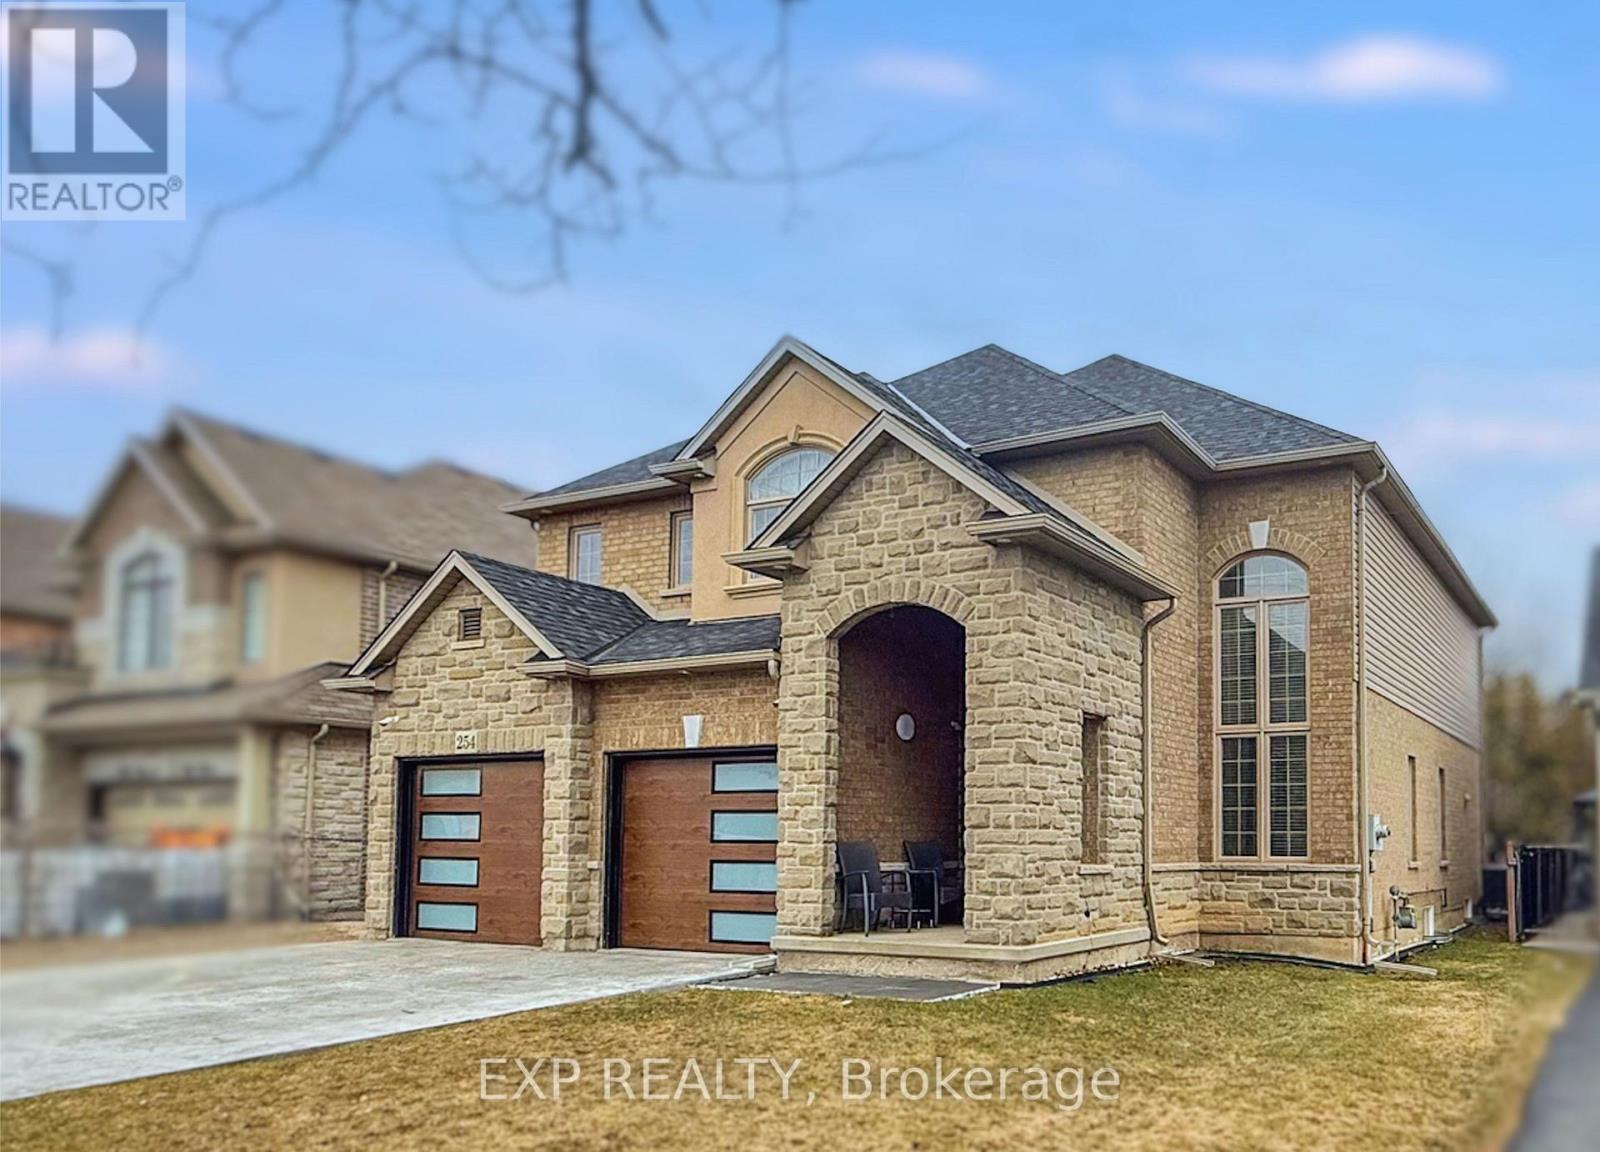
$1,119,000
254 Rymal Road
Hamilton (Sheldon) · MLS # X12978548
6 bed · 5 bath · 3,900 sq ft
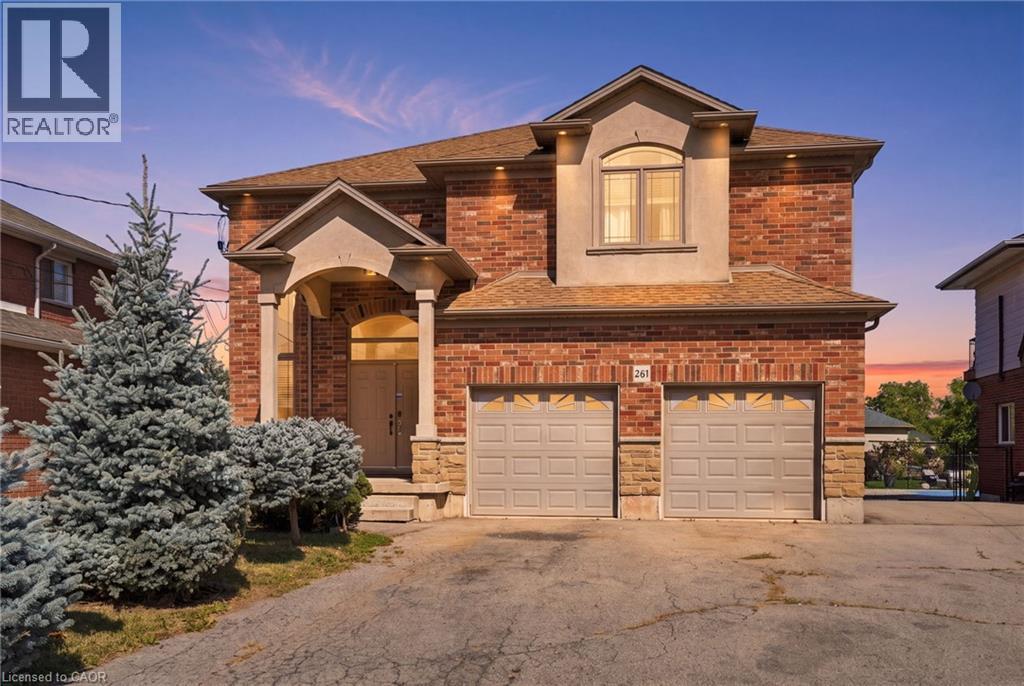
$1,125,000
261 FEDERAL Street
Hamilton · MLS # 40865588
5 bed · 5 bath · 3,168 sq ft
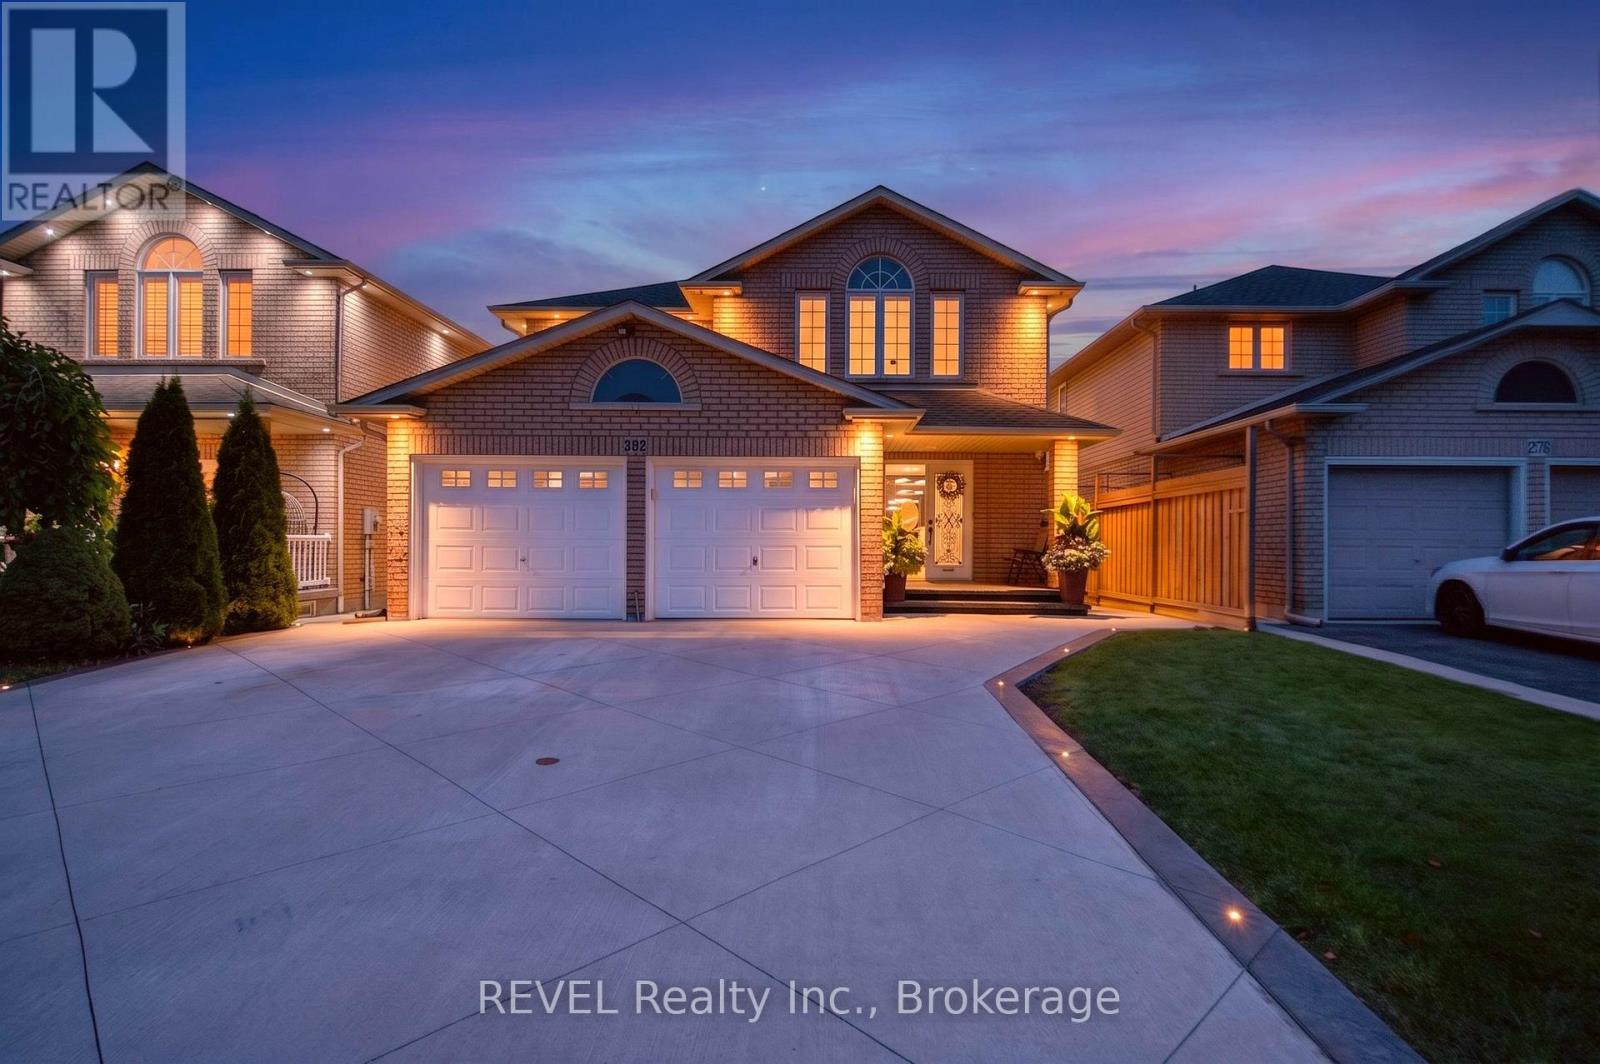
$1,135,000
282 Webster Road
Hamilton (Gershome) · MLS # X13745276
5 bed · 4 bath · 3,300 sq ft