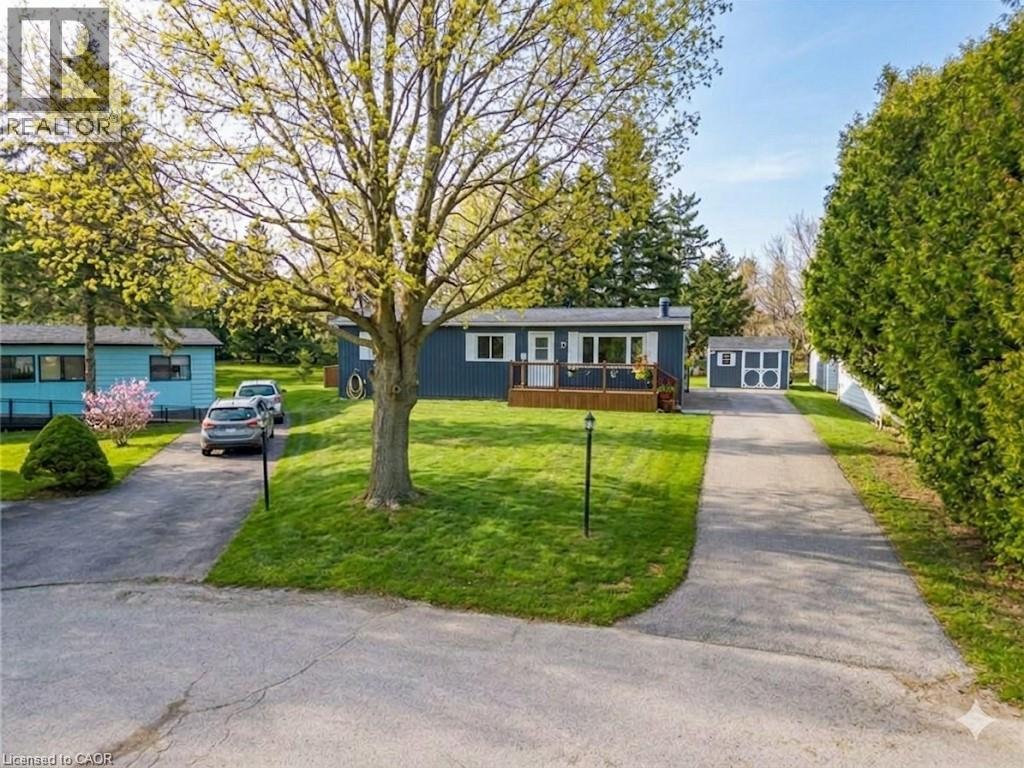
157 MAPLE Crescent
Hamilton, Ontario N0B2H0
MLS # 40818364
Property Details
Type
Detached
Beds
3
Baths
1
Status
For Sale
More homes like this
About this property
Situated at 157 Maple Crescent, this impressive double-wide home is set on one of the best lots in the park—a large pie-shaped property at the edge of the community, surrounded by mature trees for exceptional privacy and tranquility. Featuring 3 bedrooms plus storage area and a spacious layout, this home offers the feel of a single-family residence and is truly move-in ready. Extensively updated for peace of mind. Brand New Roof and sheeting $24,000 upgrade with 50 yr shingles and a 25 yr workmanship warranty that is transferable to the new owner, more upgrades include: 2020 – fully renovated bathroom, exterior insulation with new siding, furnace & A/C, all windows and exterior steel doors, plus front and back decks. 2023 – owned hot water tank, new subfloor and flooring, plumbing inspected. 2024 – new propane fireplace, washer & dryer, electrical inspection, all new light fixtures, plugs, switches, and wired smoke detector. Outside you will find a large private lot, a huge driveway and a spacious 12 x8 shed for all your storage needs. Beverly Hills Estates is a peaceful, year-round, all-ages land lease community surrounded by forest, ideally located between Cambridge, Guelph, Waterdown, and Hamilton. Residents enjoy a vibrant community atmosphere with a Recreation Centre offering social events, billiards, a great room, warming kitchen, library exchange, and darts, along with outdoor amenities including walking trails, horseshoe pits, and a children’s playground. Perfect for families, downsizers, and first-time buyers seeking an affordable, private, and well-maintained home. RSA.
Mortgage Estimate
Estimated monthly payment
Calculating…
Estimate only. Taxes, insurance, condo fees, and lender terms are not included.
Rooms
| Room | Level | Dimensions |
|---|---|---|
| Bedroom | Main level | 11'0'' x 11'6'' |
| 4pc Bathroom | Main level | x |
| Storage | Main level | 3'6'' x 11'0'' |
| Laundry room | Main level | 6'5'' x 8' |
| Living room | Main level | 15'0'' x 14'0'' |
| Bedroom | Main level | 8'6'' x 11'6'' |
| Bedroom | Main level | 9'0'' x 11'0'' |
| Dining room | Main level | 7'5'' x 8'0'' |
| Kitchen | Main level | 7'10'' x 9'9'' |
Facts & Location
Interior Size
1,000 sq ft
Parking
4 spaces
Listing data
Listing information is provided for personal, non-commercial use and should be independently verified before making real estate decisions.
Last refreshed: Aug 24, 2026 3:30 AM
Explore nearby searches
SEO-friendly searches for this area, property type, and nearby neighbourhoods.
Similar Properties
More nearby listings that may fit the same search.
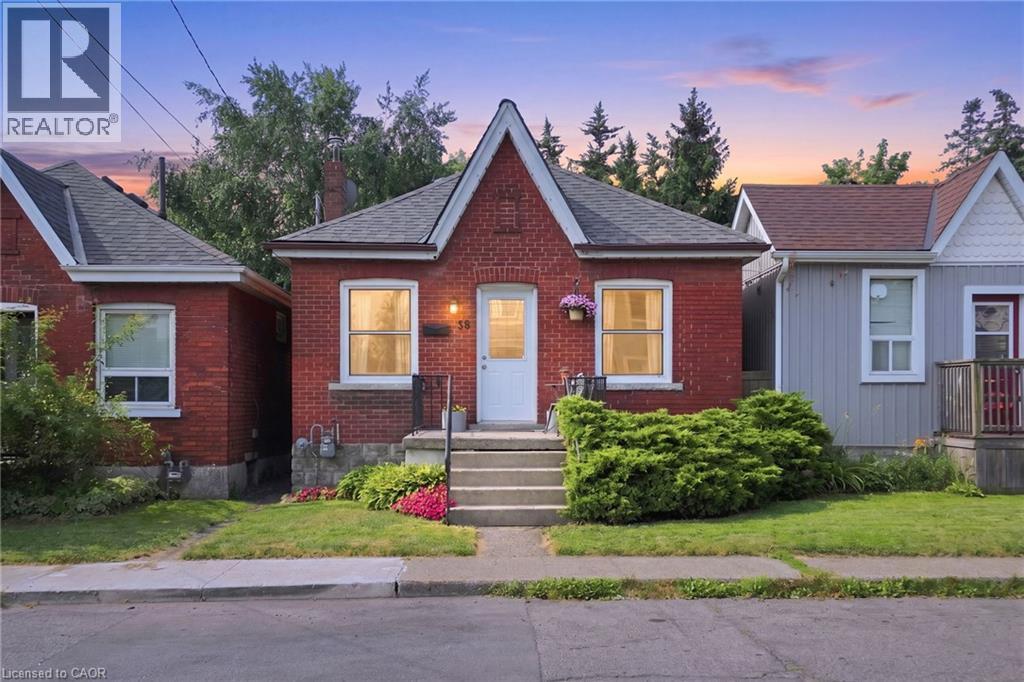
$419,900
58 EDINBURGH Avenue
Hamilton · MLS # 40852286
2 bed · 1 bath · 721 sq ft
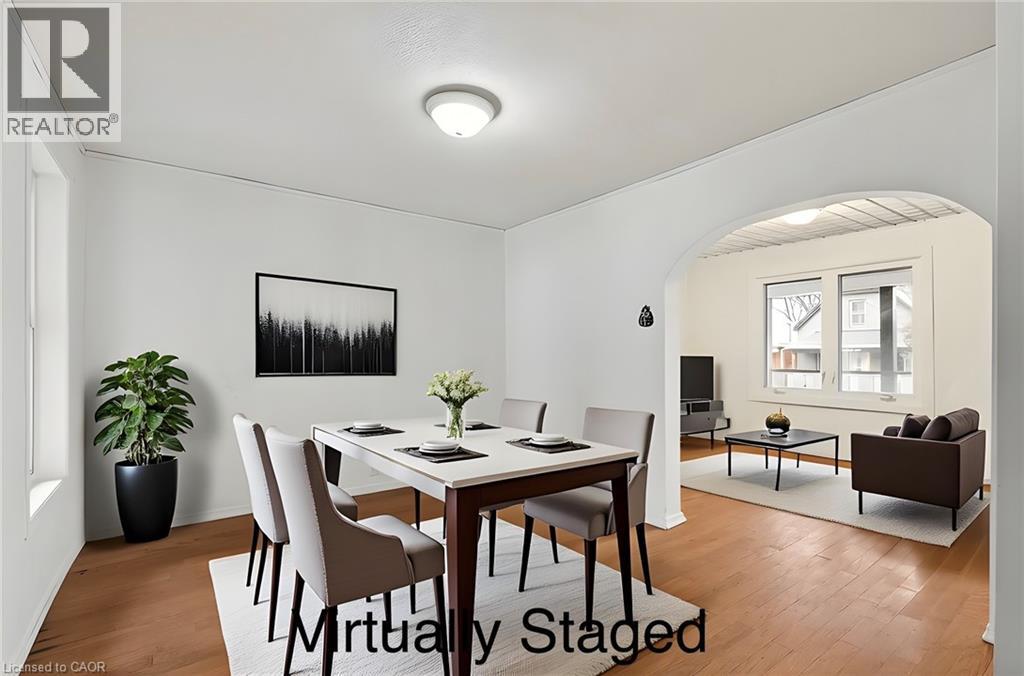
$419,900
23 FREDERICK Avenue
Hamilton · MLS # 40819798
2 bed · 1 bath · 930 sq ft
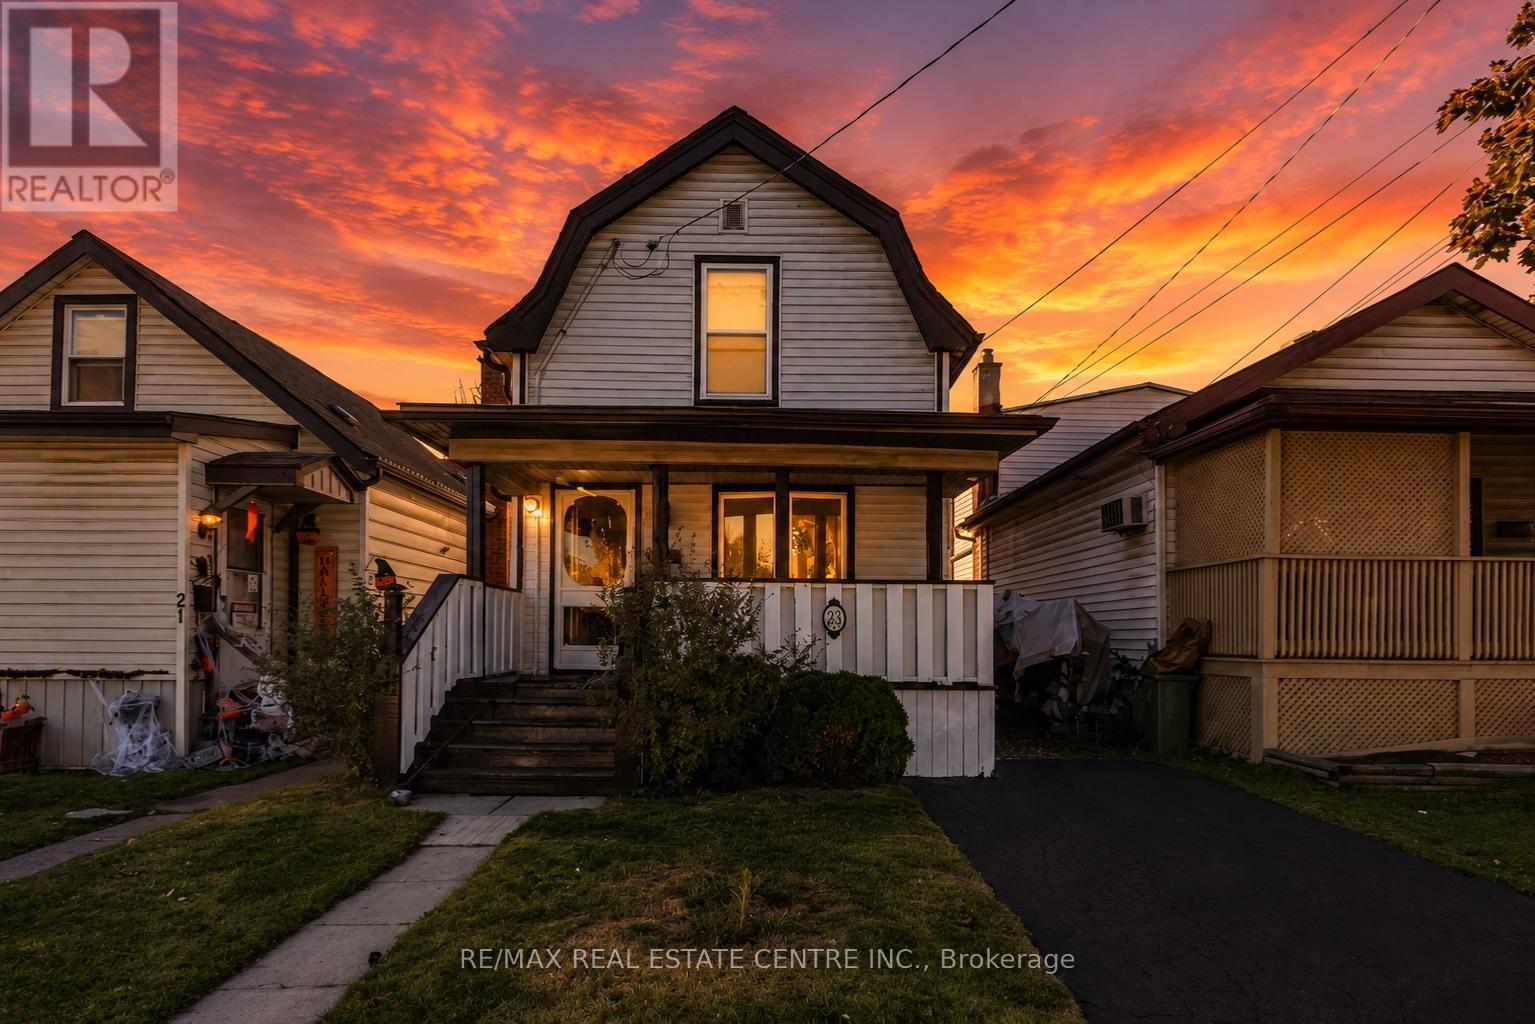
$419,900
23 Frederick Avenue
Hamilton (Crown Point) · MLS # X12985402
2 bed · 1 bath