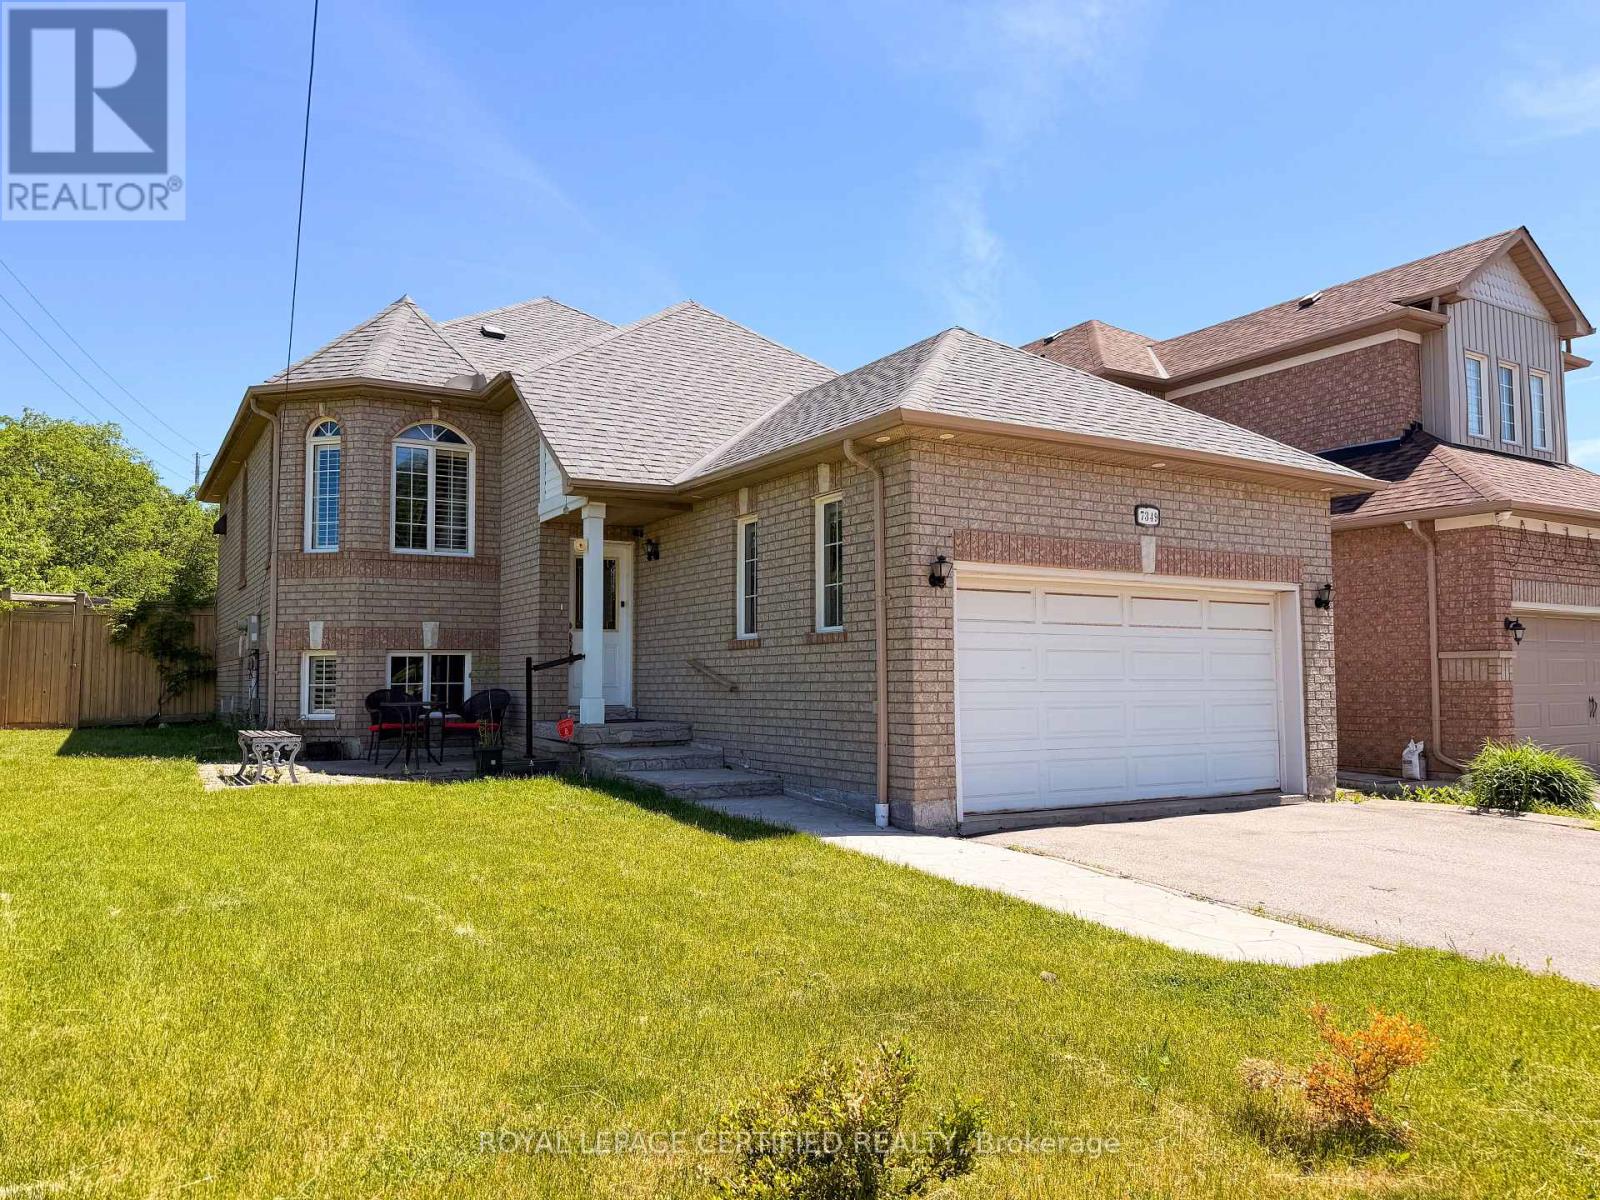
7349 Zinnia Place
Mississauga (Meadowvale Village), Ontario L5W1K6
MLS # W13416110
Property Details
Type
Detached
Beds
4
Baths
2
Status
For Sale
More homes like this
About this property
Welcome to 7349 Zinnia Place, a rare gem tucked away on an oversized 62 x 141 ft lot in one of Mississauga's most convenient family-friendly pockets. This beautifully updated bungalow offers the perfect blend of comfortable living, outdoor enjoyment, and exceptional future potential. Featuring 2+2 bedrooms and multiple living spaces, this home is ideal for families, multi- generational living, or investors seeking flexibility and income potential. The custom- designed kitchen showcases granite countertops, a stylish backsplash, and direct access to a spacious two-tier deck overlooking a private, professionally landscaped backyard - a perfect setting for summer gatherings, morning coffee, or peaceful evenings outdoors. The fully finished lower level adds tremendous versatility with two additional bedrooms, a full bathroom, second kitchen, separate laundry, and a spacious great room anchored by a cozy gas fireplace - ideal for extended family or a potential in-law/rental suite. Set on a premium fully fenced lot with endless possibilities, this property also presents exciting redevelopment potential, including the opportunity to explore building a separate duplex or garden suite (buyer to verify). Complete with a double-car garage and parking for up to 6 vehicles, this exceptional property Complete with a double-car garage and parking for up to 6 vehicles, this exceptional property is conveniently located just minutes from Sheridan College, major highways 401/403/407, Mavis Road, public transit, parks, schools, and shopping. A rare opportunity to own a versatile property that combines lifestyle, location, and long- term value - all in one incredible package.
Mortgage Estimate
Estimated monthly payment
Calculating…
Estimate only. Taxes, insurance, condo fees, and lender terms are not included.
Monthly costs to verify
Property taxes: about $605/month based on listed annual taxes.
Estimate only. Confirm taxes, condo/maintenance fees, insurance, utilities, and lender terms before making decisions.
Rooms
| Room | Level | Dimensions |
|---|---|---|
| Living room | Main level | 3.75 x 6.1 |
| Kitchen | Main level | 2.68 x 3.05 |
| Eating area | Main level | 2.74 x 3.05 |
| Primary Bedroom | Main level | 3.35 x 4.88 |
| Bedroom 2 | Main level | 3.05 x 3.35 |
| Bedroom 3 | Basement | 3.05 x 3.63 |
| Bedroom 4 | Basement | 4.27 x 3.23 |
| Family room | Basement | 5.58 x 5 |
Facts & Location
Parking
6 spaces
Lot Size
62.8 x 141.7 FT
Annual Taxes
$7,256
Listing data
Listing information is provided for personal, non-commercial use and should be independently verified before making real estate decisions.
Last refreshed: Sep 8, 2026 3:15 AM
Explore nearby searches
SEO-friendly searches for this area, property type, and nearby neighbourhoods.
Similar Properties
More nearby listings that may fit the same search.
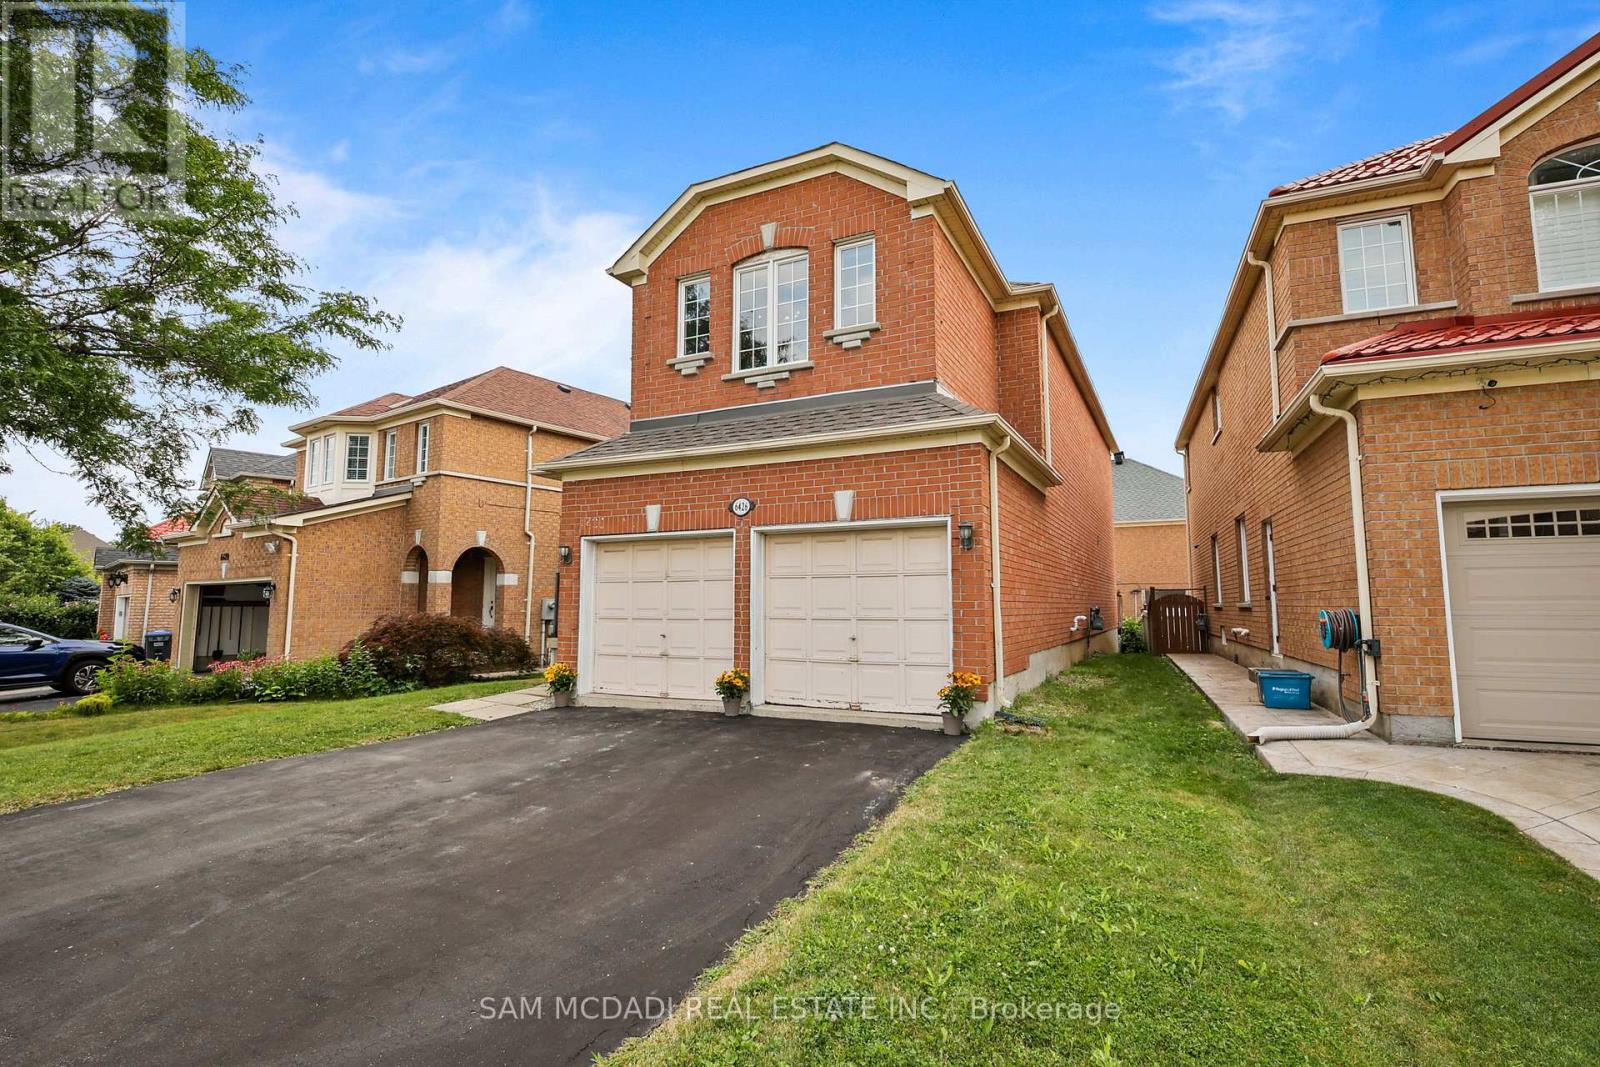
$1,099,000
6426 Valiant Heights
Mississauga (Meadowvale Village) · MLS # W13616820
4 bed · 3 bath · 2,200 sq ft
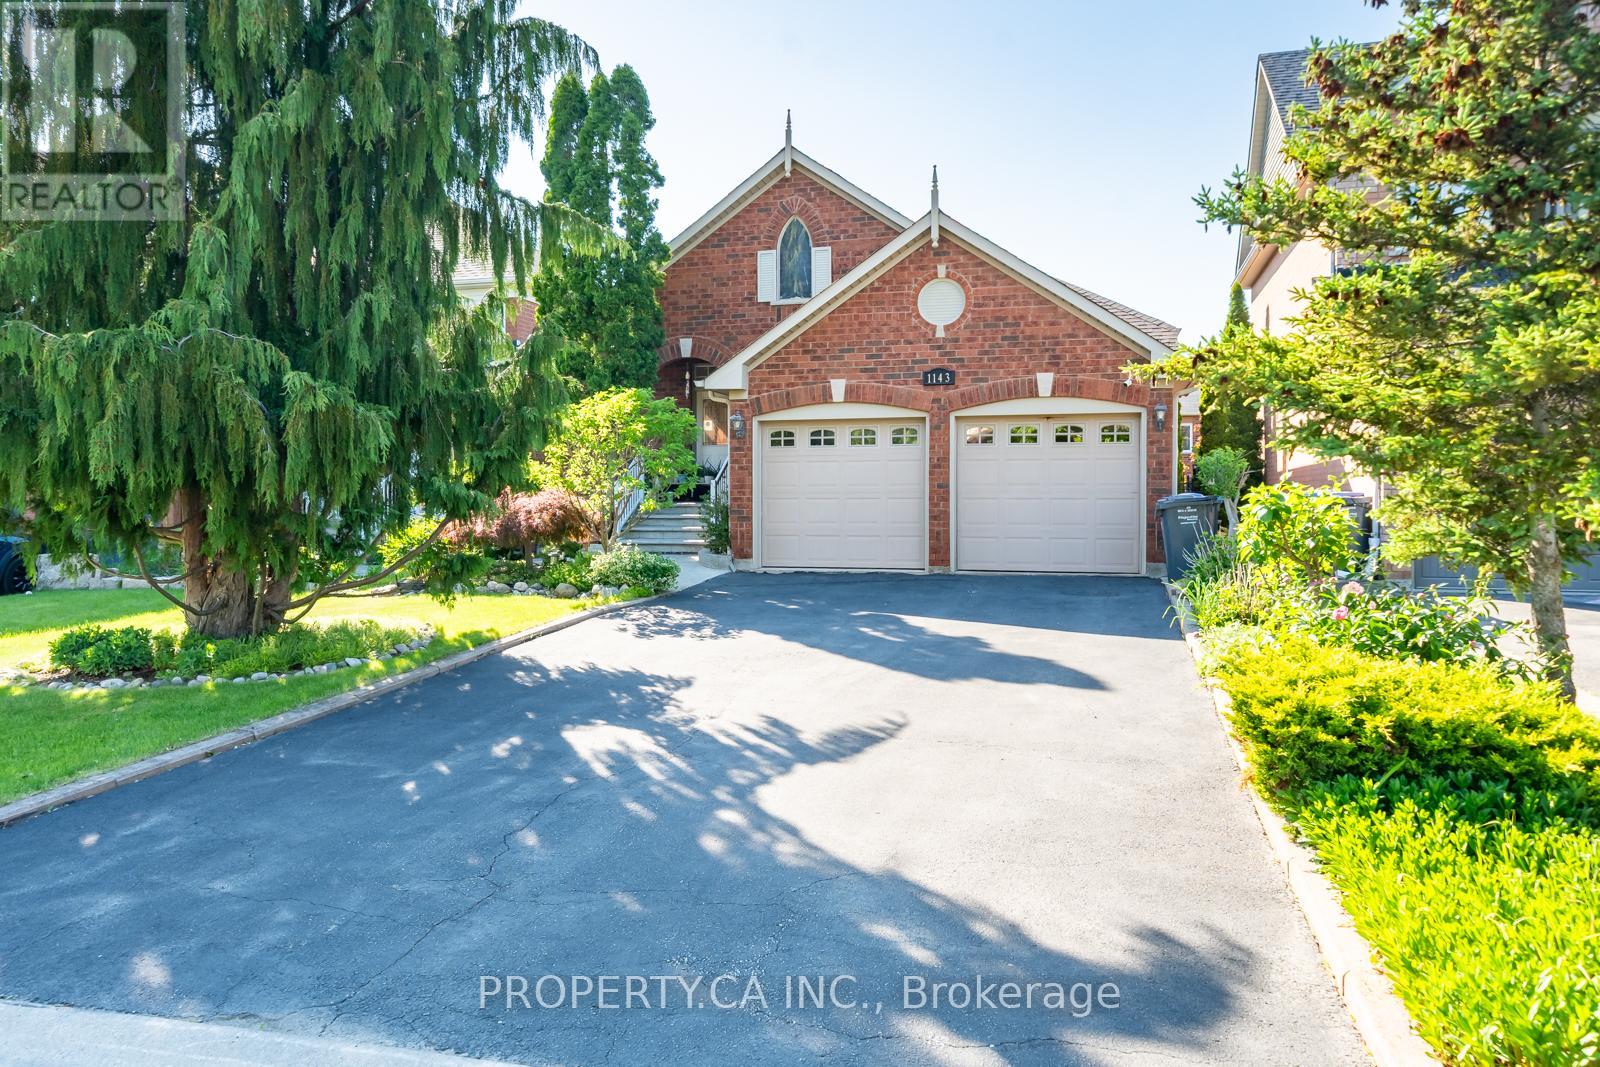
$1,099,000
1143 Carding Mill Place
Mississauga (Meadowvale Village) · MLS # W13561032
3 bed · 2 bath
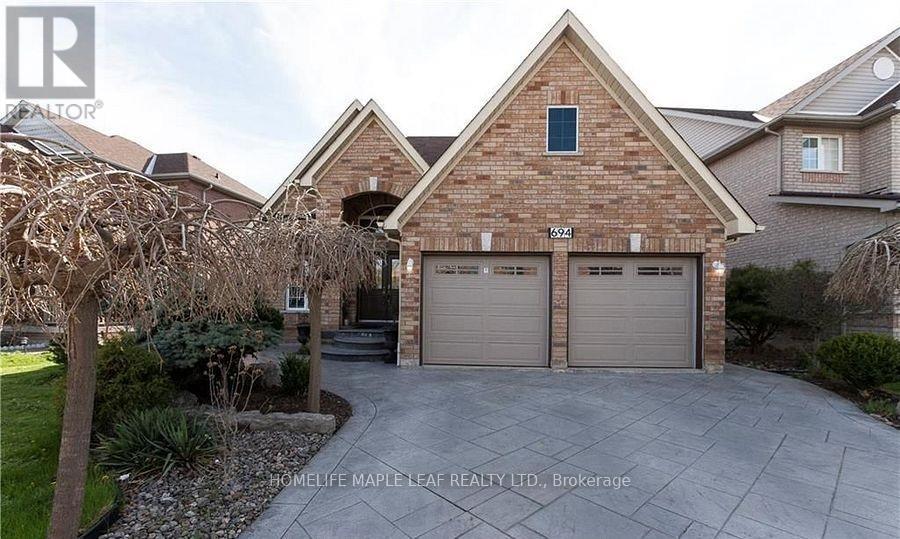
$1,249,900
694 Gypsy Fly Crescent
Mississauga (Meadowvale Village) · MLS # W12882296
4 bed · 3 bath · 3,270 sq ft