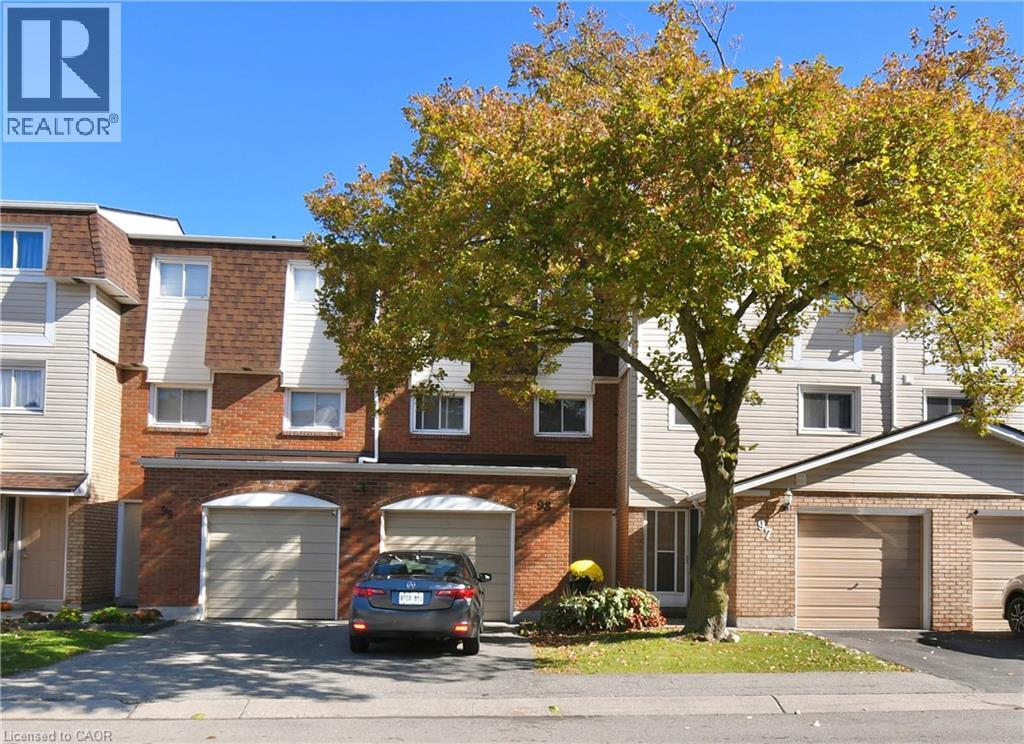
11 HARRISFORD Street
Hamilton, Ontario L8K6L7
MLS # 40817124
Property Details
Type
Condo Townhouse
Beds
3
Baths
2
Status
For Sale
More homes like this
About this property
BEAUTIFUL & SPACIOUS Multi-Level Townhome Set in the Vibrant Red Hill Community with Added Privacy of No Rear Neighbours. Well Maintained with Incredible Natural Light Throughout. Offers an Ideal Combination of Open-Concept & Private Spaces for Both, Family Living & Entertaining. Entry Level Hall Features Access to the Versatile Lower Level Recreation Room for Potential In-law/Guest Suite, Home Office or Gym. The Main Split-Level Floorplan Boasts an Upgraded Eat-In Kitchen with New Quartz Counters (2025) Stainless Steel Appliances (2024) and Plenty of Cabinetry. The Well-Connected Dining Room Overlooks the Living Room with a Grand 12 ft Ceiling, Giving this Home a Bright & Open Atmosphere. Upstairs, 3 Good-sized Bedrooms with Floor-to-Ceiling Closet Spaces, Primary Bedroom with an impressive Wall-to-Wall Closet, Upgraded Main Bath and an Oversized Linen/Storage Closet. Head Outdoors to the Private Backyard Patio, Perfect for Summertime BBQs & Family Gatherings. Bonus Feature is the Backyard Gate that Leads to a Sprawling Park-Like Common Green Space with Picturesque Views. Visitor Parking is Conveniently Just Steps from the Rear Yard Gate and Front Entrance. Easy Walk to Parks, Schools, One with Before-and-After Care, SWL Recreation Centre and Minutes to an Array of Amenities, Shopping, Red Hill Vly Pkwy & Hwy Access. A Beautiful Home of Comfort & Convenience in a Prime Family-Friendly Neighbourhood. Move-in Ready & a Must See.
Mortgage Estimate
Estimated monthly payment
Calculating…
Estimate only. Taxes, insurance, condo fees, and lender terms are not included.
Monthly costs to verify
Property taxes: about $273/month based on listed annual taxes.
Condo / Maintenance Fee: $450.00/mo
Estimate only. Confirm taxes, condo/maintenance fees, insurance, utilities, and lender terms before making decisions.
Rooms
| Room | Level | Dimensions |
|---|---|---|
| Bedroom | Upper Level | 8'4'' x 9'10'' |
| Recreation room | Basement | 10'2'' x 16'11'' |
| Laundry room | Basement | 6'9'' x 10'1'' |
| Bedroom | Upper Level | 5'9'' x 5'11'' |
| 4pc Bathroom | Upper Level | 8'6'' x 14'0'' |
| Primary Bedroom | Upper Level | 11'7'' x 15'0'' |
| Breakfast | Third level | 7'11'' x 8'2'' |
| Kitchen | Third level | 7'11'' x 9'2'' |
| Dining room | Third level | 8'5'' x 13'7'' |
| Living room | Second level | 11'2'' x 17'2'' |
| 2pc Bathroom | Main level | 3'8'' x 6'5'' |
Facts & Location
Interior Size
1,437 sq ft
Parking
2 spaces
Annual Taxes
$3,278
Condo / Maintenance Fee
$450.00/mo
Listing data
Listing information is provided for personal, non-commercial use and should be independently verified before making real estate decisions.
Last refreshed: Oct 22, 2026 3:30 AM
Explore nearby searches
SEO-friendly searches for this area, property type, and nearby neighbourhoods.
Similar Properties
More nearby listings that may fit the same search.
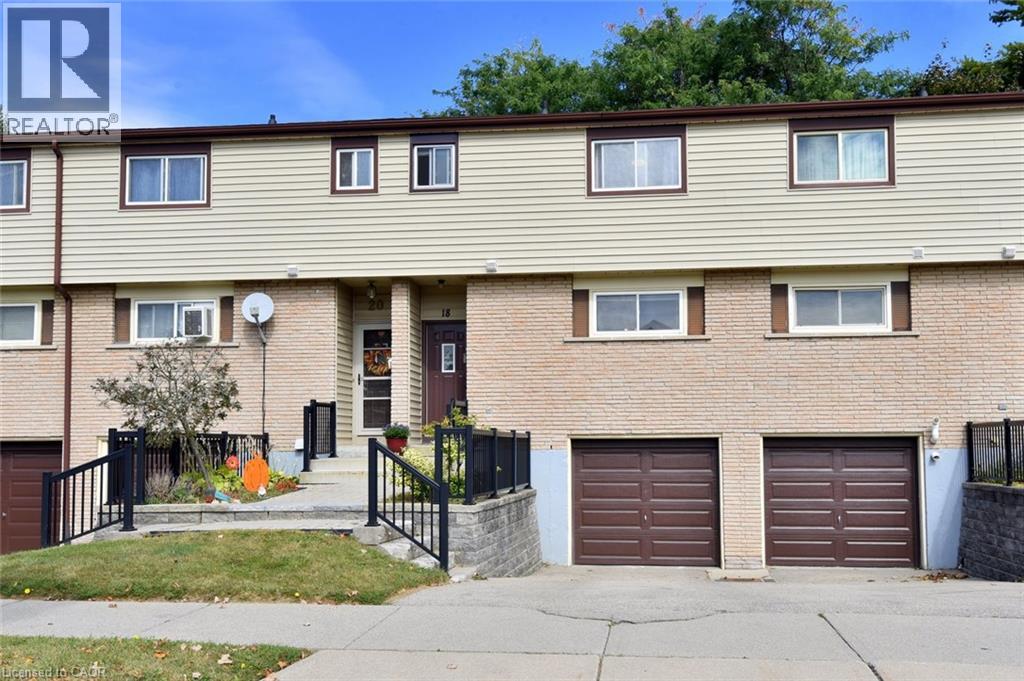
$479,900
18 CLAUDETTE Gate
Hamilton · MLS # 40867665
3 bed · 2 bath · 1,347 sq ft
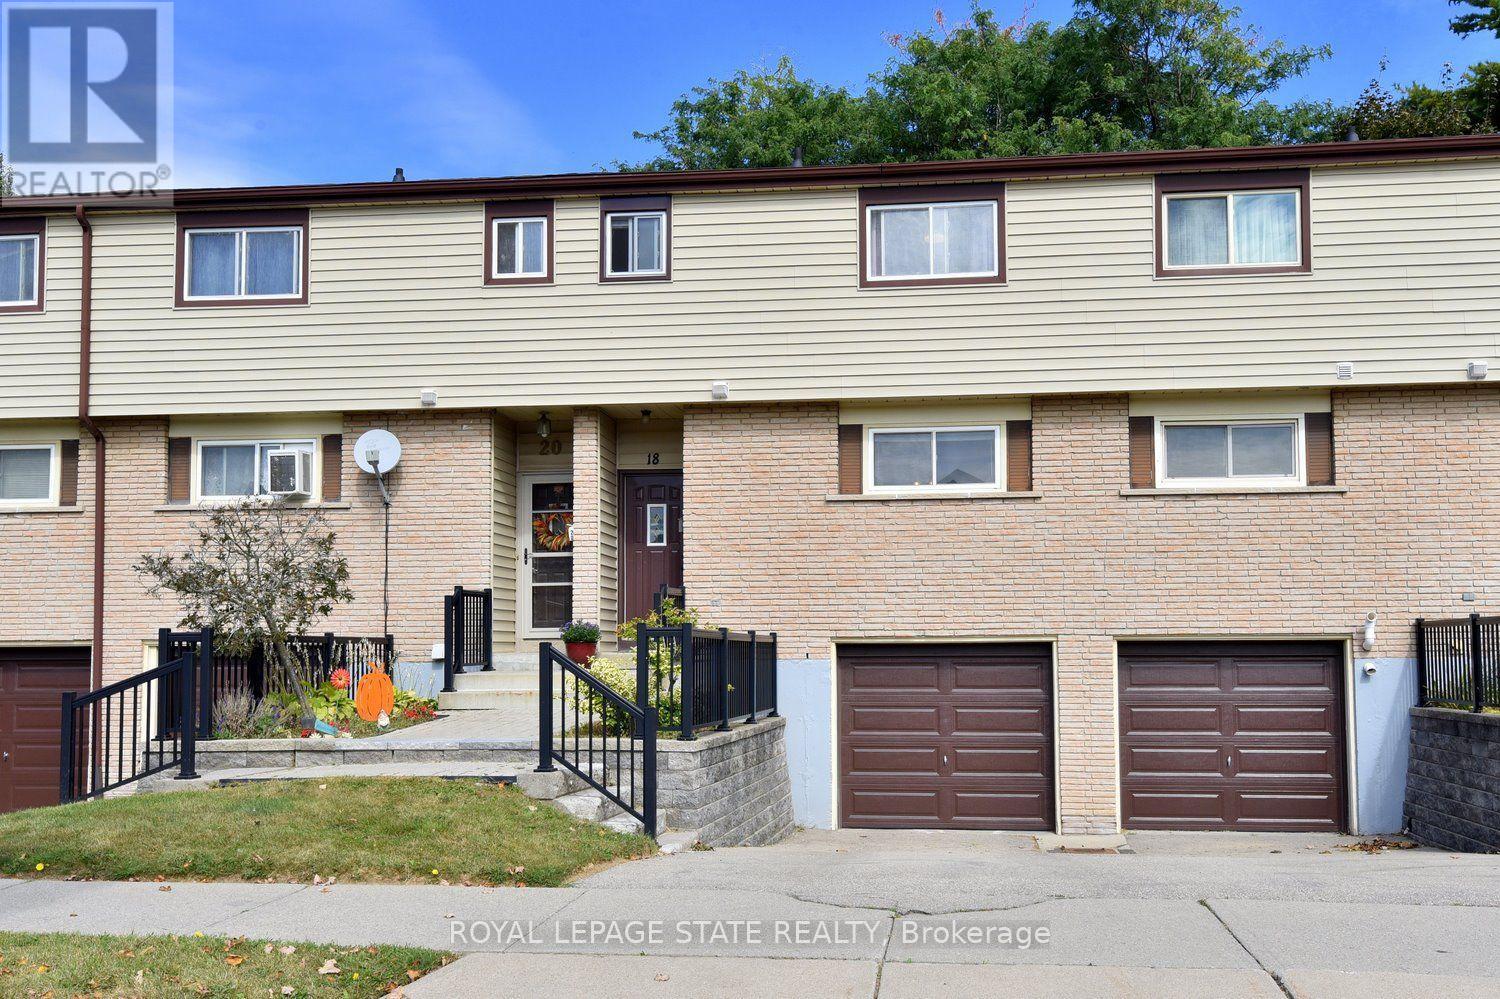
$479,900
18 Claudette Gate
Hamilton (Falkirk) · MLS # X13843036
3 bed · 2 bath
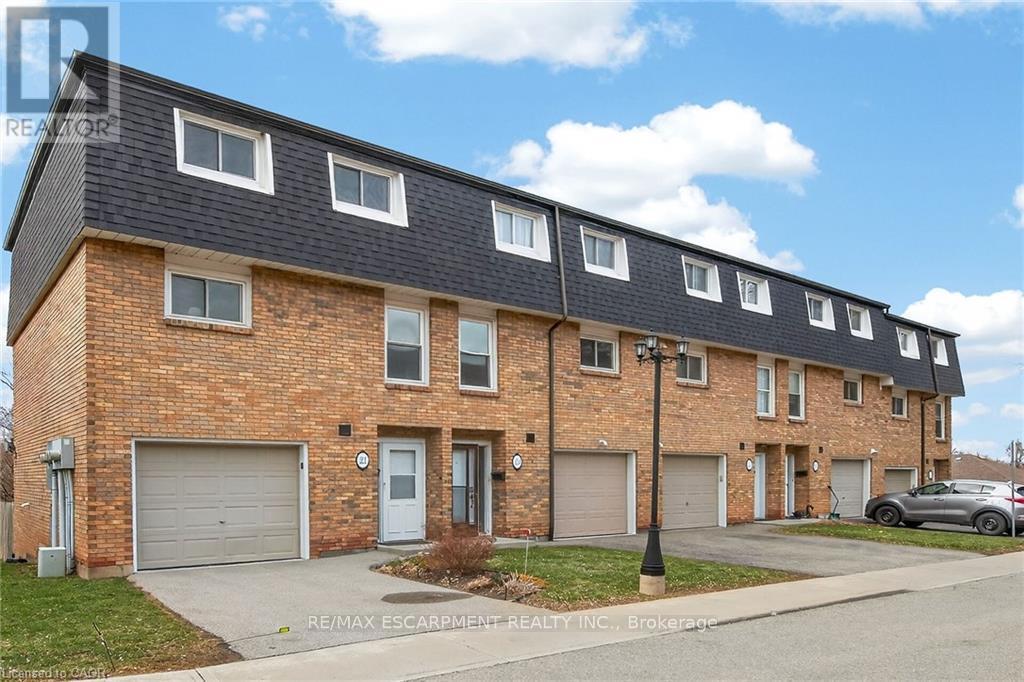
$479,900
23 Rosedale Court
Hamilton (Stoney Creek) · MLS # X13659644
3 bed · 2 bath