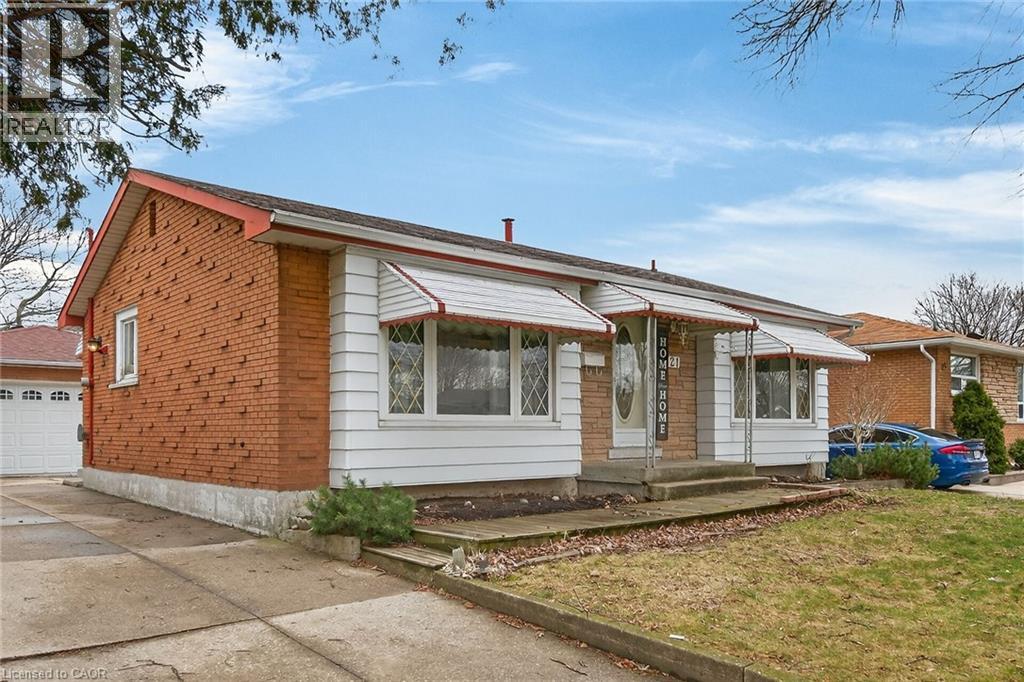
21 BLUEBIRD Avenue
Hamilton, Ontario L9A3W4
MLS # 40815032
Property Details
Type
Detached
Beds
4
Baths
2
Status
For Sale
More homes like this
About this property
LOVELY, ORIGINAL OWNER HOME IN BIRDLAND AREA. ALL BRICK 3 BEDROOM, 2 BATH, BUNGALOW WITH HARDWOOD FLOORS ON THE MAIN LEVEL, RECENTLY RE-FINISHED. A DETACHED 2 CAR GARAGE WITH HYDRO AND A LONG CONCRETE DRIVE. SPACIOUS LIVING ROOM. CLOSE TO ALL AMENITIES; SHOPPING, TRANSIT, SCHOOLS. HUGE REC ROOM WITH WET BAR AREA, PLUS EXTRA BEDROOM OR OFFICE AREA, LAUNDRY AND WORKSHOP AREA. THIS HOME IS LARGER THAN IT LOOKS, GREAT AREA FOR FAMILY LIFE. R.S.A. KITCHEN, HALLWAY, MAIN BATHROOM, LIVING ROOM, AND ALL BEDROOMS RECENTLY PAINTED. PLEASE NOTE: FIREPLACE IN BASEMENT IS NOT WORKING. OPEN HOUSE THIS SUNDAY, AUGUST 2ND, FROM 2 PM - 4 PM.
Mortgage Estimate
Estimated monthly payment
Calculating…
Estimate only. Taxes, insurance, condo fees, and lender terms are not included.
Monthly costs to verify
Property taxes: about $370/month based on listed annual taxes.
Estimate only. Confirm taxes, condo/maintenance fees, insurance, utilities, and lender terms before making decisions.
Rooms
| Room | Level | Dimensions |
|---|---|---|
| Storage | Basement | x |
| Workshop | Basement | 4'0'' x 15'10'' |
| 3pc Bathroom | Basement | x |
| Bedroom | Basement | 8'7'' x 10'7'' |
| Laundry room | Basement | 13'2'' x 14'10'' |
| Recreation room | Basement | 13'2'' x 33'7'' |
| 4pc Bathroom | Main level | x |
| Bedroom | Main level | 10'7'' x 8'8'' |
| Bedroom | Main level | 10'7'' x 9'8'' |
| Primary Bedroom | Main level | 12'2'' x 11'10'' |
| Living room | Main level | 13'7'' x 19'8'' |
| Eat in kitchen | Main level | 10'9'' x 12'8'' |
Facts & Location
Interior Size
999 sq ft
Parking
5 spaces
Lot Size
0.11
Annual Taxes
$4,440
Year Built
1963
Listing data
Listing information is provided for personal, non-commercial use and should be independently verified before making real estate decisions.
Last refreshed: Aug 3, 2026 12:00 PM
Explore nearby searches
SEO-friendly searches for this area, property type, and nearby neighbourhoods.
Similar Properties
More nearby listings that may fit the same search.
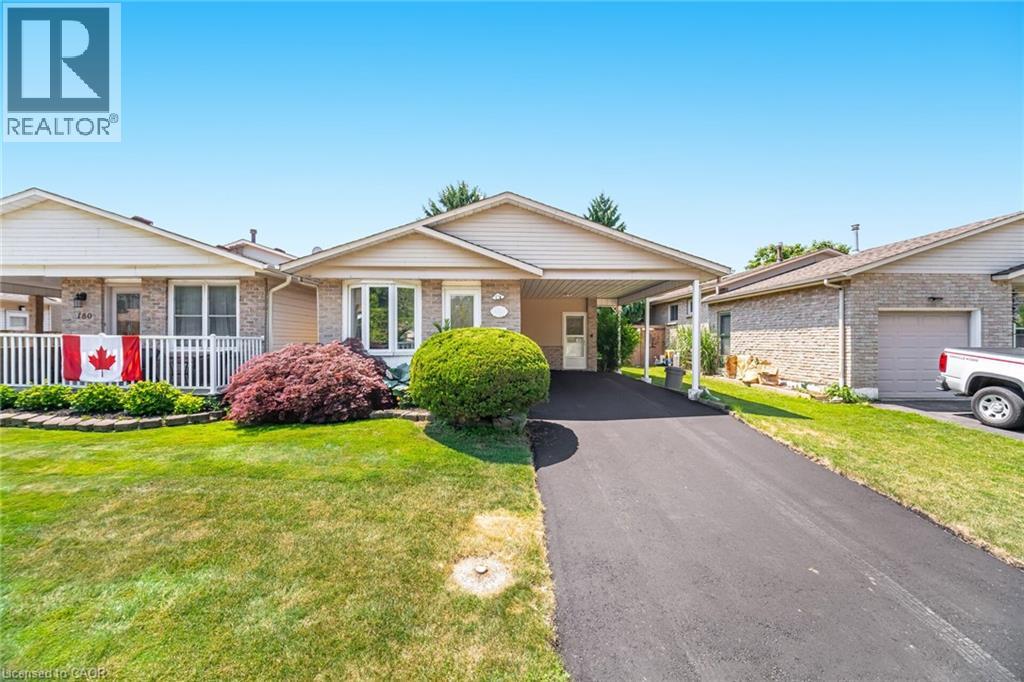
$644,500
178 ATHENIA Drive
Hamilton · MLS # 40839221
4 bed · 2 bath · 2,284 sq ft
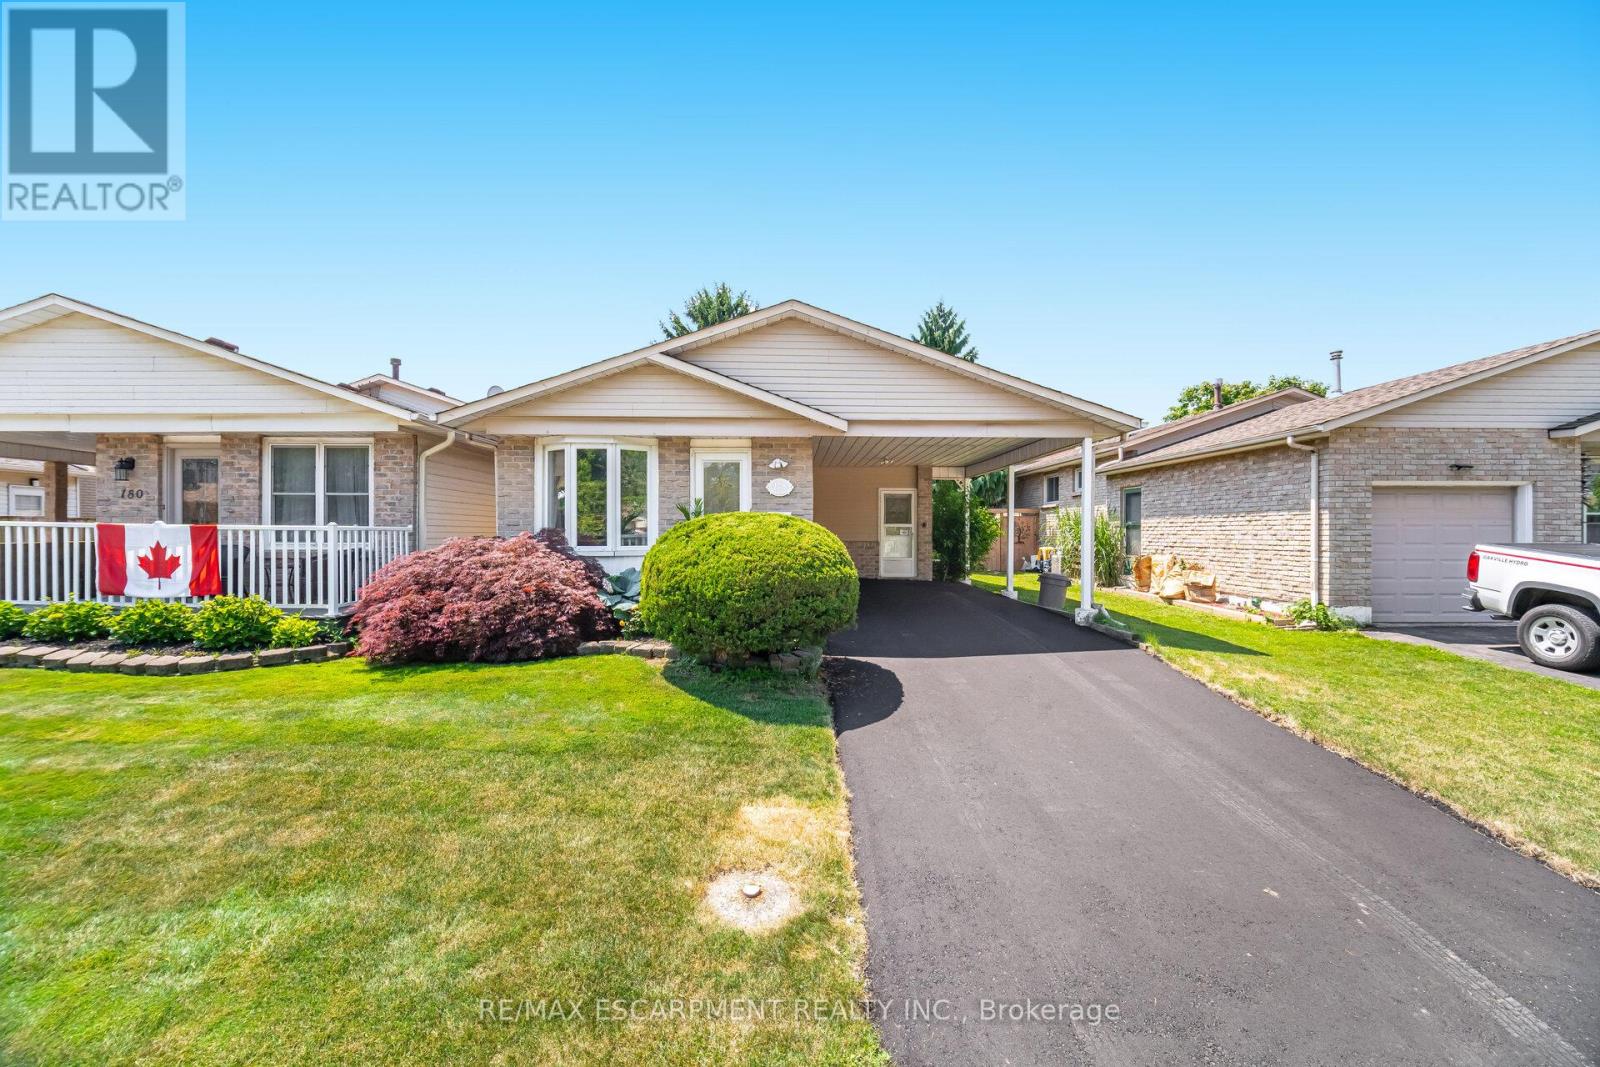
$644,500
178 Athenia Drive
Hamilton (Stoney Creek Mountain) · MLS # X13434914
4 bed · 2 bath · 2,300 sq ft
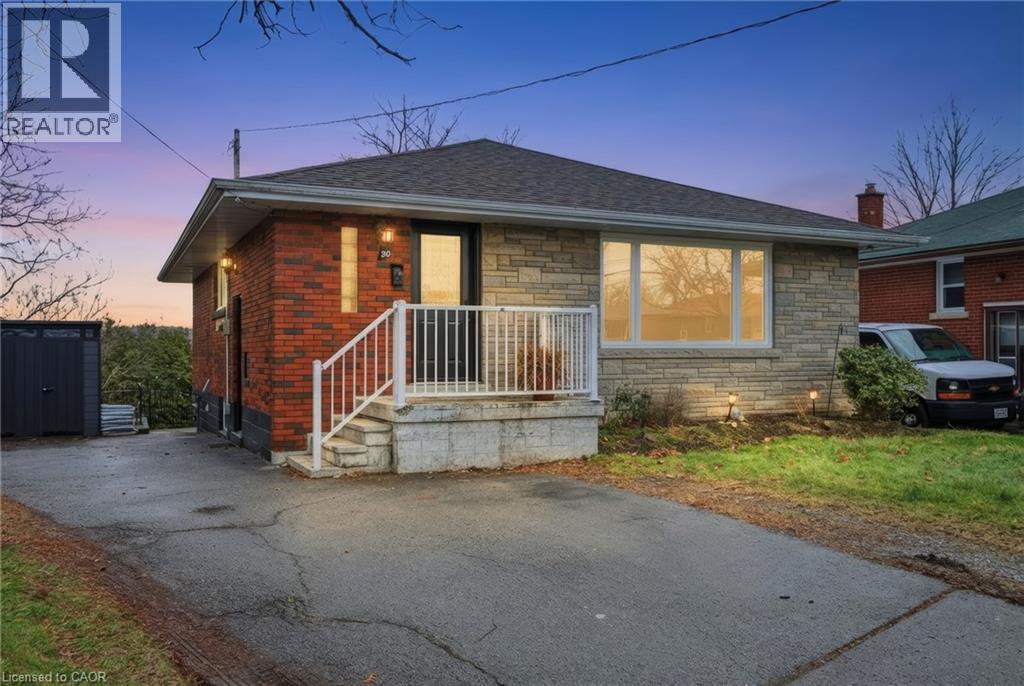
$634,900
20 NELLIGAN Place
Hamilton · MLS # 40837504
3 bed · 2 bath · 1,050 sq ft