1318 Concession 6
Hamilton, Ontario L8B1N1
MLS # X12921450
Property Details
Type
Detached
Beds
4
Baths
4
Status
For Sale
More homes like this
About this property
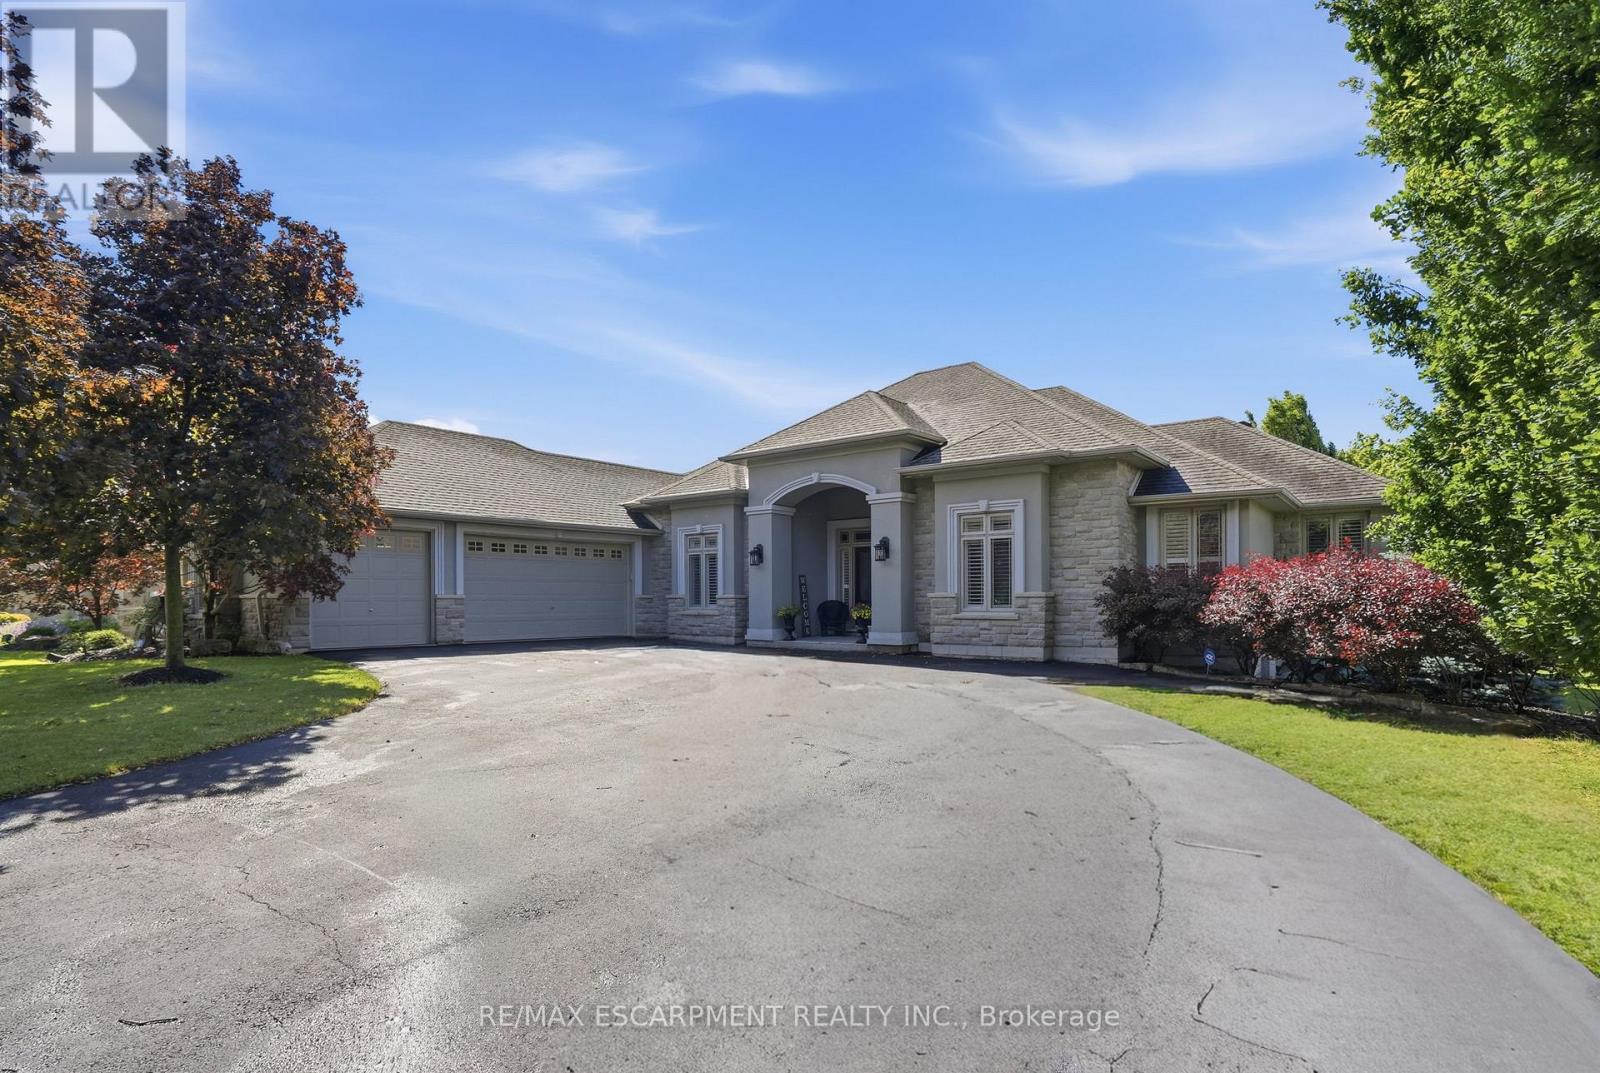
Welcome to 1318 Concession Road 6 W, Millgrove - where luxury meets country living. Originally built as the model home in 2011, this stunning 2,833 sq ft stone and stucco bungalow sits on a breathtaking 2.53-acre lot (100 x 1,102 ft) with professional landscaping, an inground pool, pergola and a long private asphalt driveway. The grand main entrance opens to a thoughtfully designed layout featuring rich hardwood floors, coffered ceilings and elegant columns. The living room boasts a propane fireplace, while the chef's kitchen impresses with granite counters, glazed cabinetry and Viking Professional appliances, flowing seamlessly to a breakfast room with deck and pergola access - perfect for entertaining poolside. The principal suite offers a spa-like five-piece ensuite with jacuzzi tub, double sinks and a walk-in closet. Two additional main floor bedrooms, a four-piece bath, and a convenient laundry room with garage access complete the main level. The fully finished basement with nine-foot ceilings adds two bedrooms, a three-piece bath and a large family room with propane fireplace - ideal for extended family. Additional highlights include a three-car garage, cistern, drilled well, septic, 200-amp panel, whole-home generator, inground irrigation, central vac, new furnace (2023) and California shutters throughout. A rare opportunity - this is country luxury at its finest. RSA.
Mortgage Estimate
Estimated monthly payment
Calculating…
Estimate only. Taxes, insurance, condo fees, and lender terms are not included.
Monthly costs to verify
Property taxes: about $918/month based on listed annual taxes.
Estimate only. Confirm taxes, condo/maintenance fees, insurance, utilities, and lender terms before making decisions.
Rooms
| Room | Level | Dimensions |
|---|---|---|
| Living room | Main level | 5.49 x 4.57 |
| Bedroom | Lower level | 4.88 x 3.96 |
| Bedroom | Lower level | 5.18 x 4.57 |
| Dining room | Main level | 4.57 x 3.96 |
| Kitchen | Main level | 3.05 x 3.96 |
| Eating area | Main level | 3.96 x 3.96 |
| Den | Main level | 3.96 x 3.35 |
| Primary Bedroom | Main level | 3.66 x 3.66 |
| Bedroom | Main level | 3.66 x 3.66 |
| Bedroom | Main level | 4.27 x 3.35 |
| Laundry room | Main level | 2.74 x 2.13 |
| Recreational, Games room | Lower level | 14.33 x 4.57 |
Facts & Location
Interior Size
2,833 sq ft
Parking
8 spaces
Lot Size
100 x 1102.4 FT
Annual Taxes
$11,010
Listing data
Listing information is provided for personal, non-commercial use and should be independently verified before making real estate decisions.
Last refreshed: Aug 5, 2026 3:30 AM
Explore nearby searches
SEO-friendly searches for this area, property type, and nearby neighbourhoods.
Similar Properties
More nearby listings that may fit the same search.
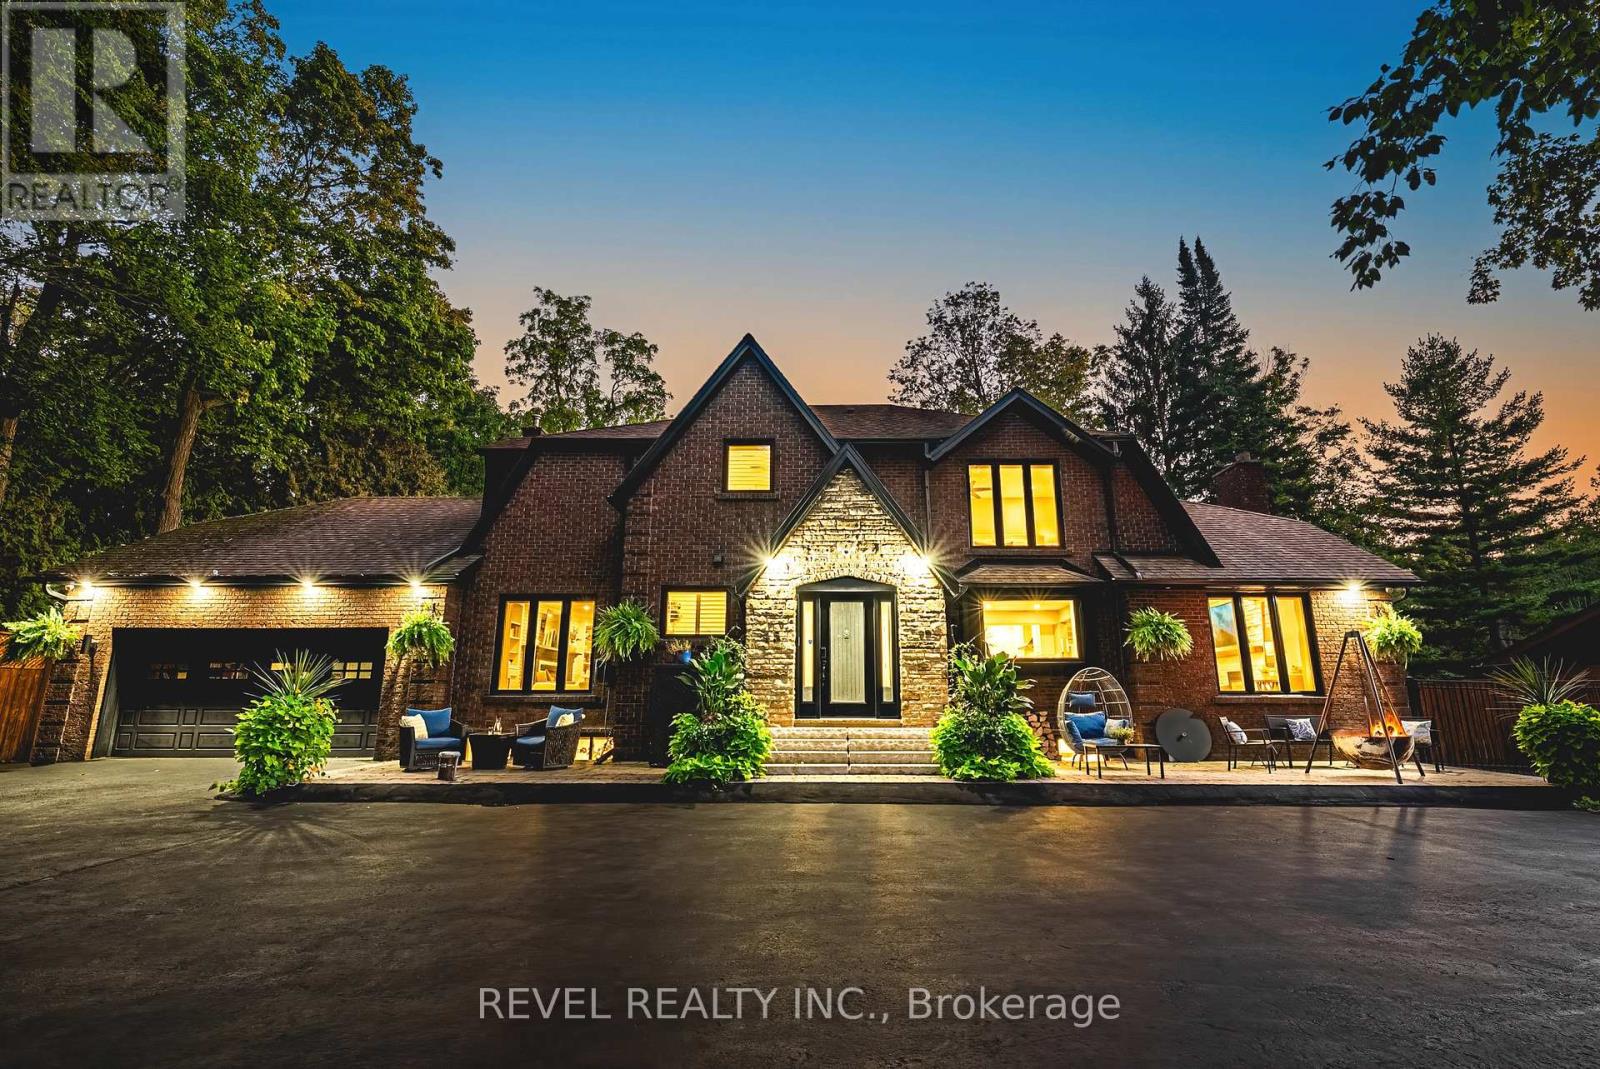
$1,999,999
45 Golf Club Road
Hamilton · MLS # X13221952
5 bed · 4 bath · 4,800 sq ft
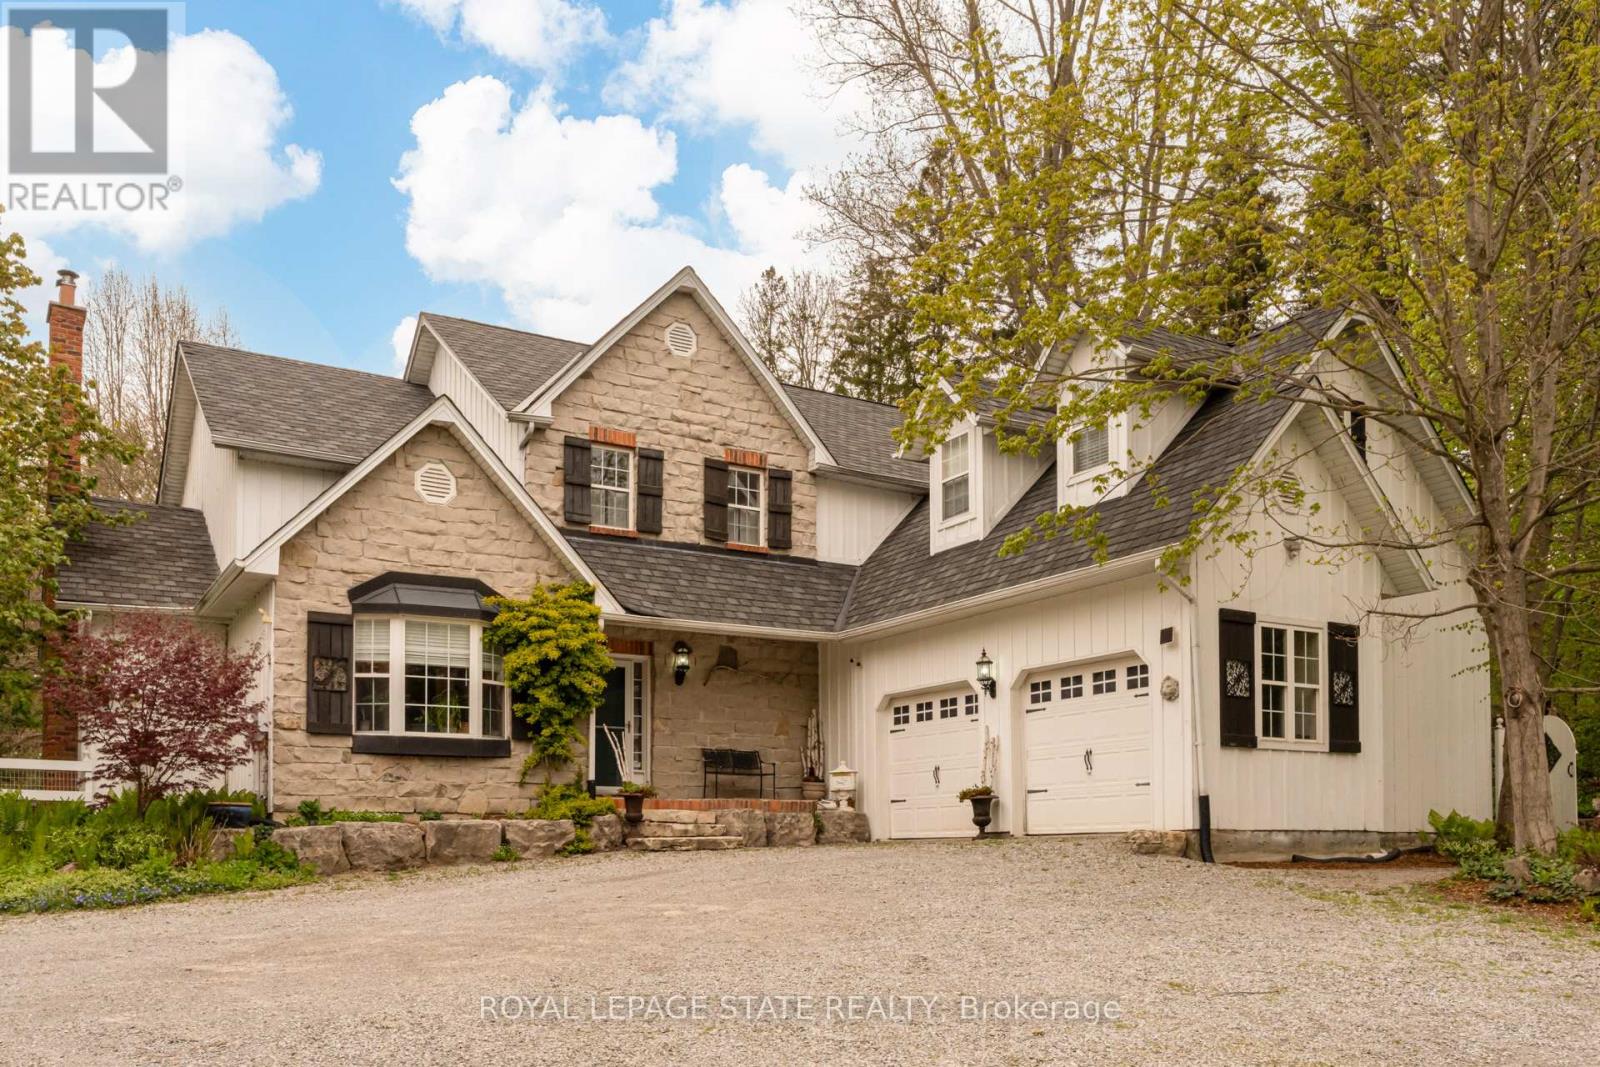
$1,999,900
1097 Mineral Springs Road
Hamilton · MLS # X13549422
4 bed · 3 bath · 5,000 sq ft
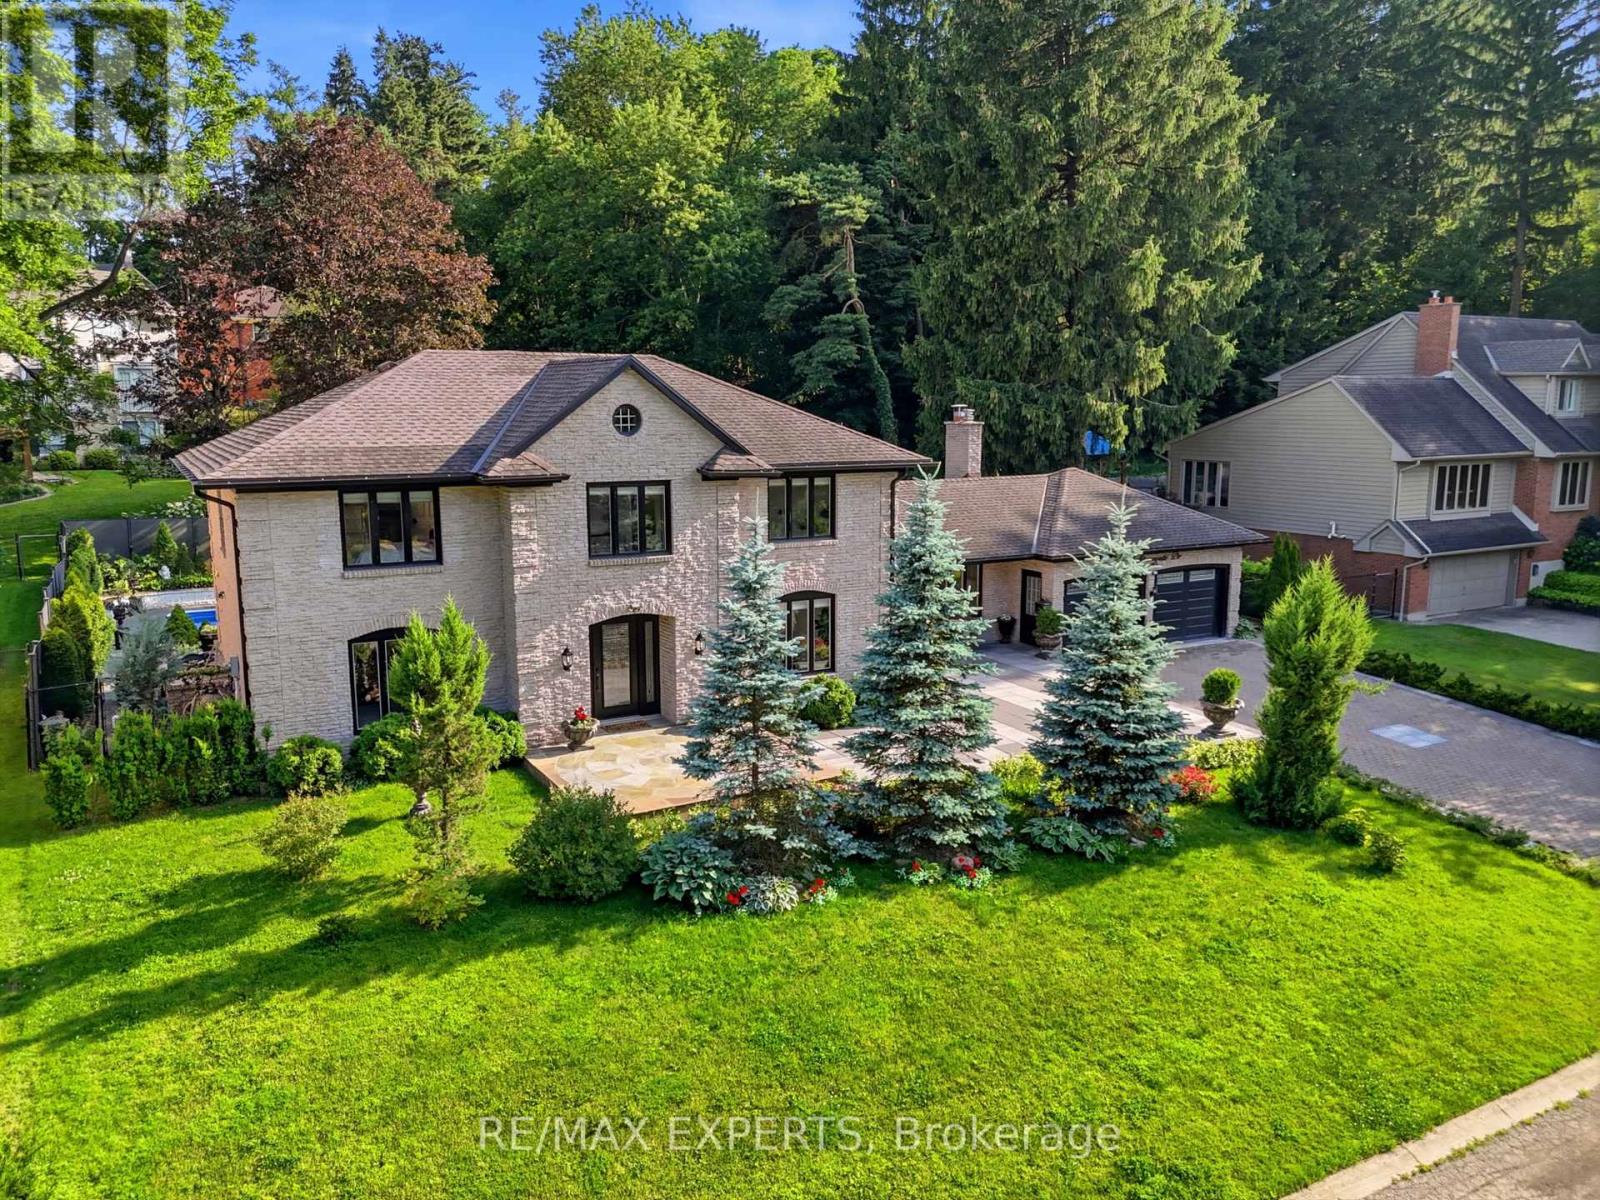
$1,999,900
28 Stonegate Drive
Hamilton (Ancaster) · MLS # X13523478
4 bed · 3 bath · 2,900 sq ft