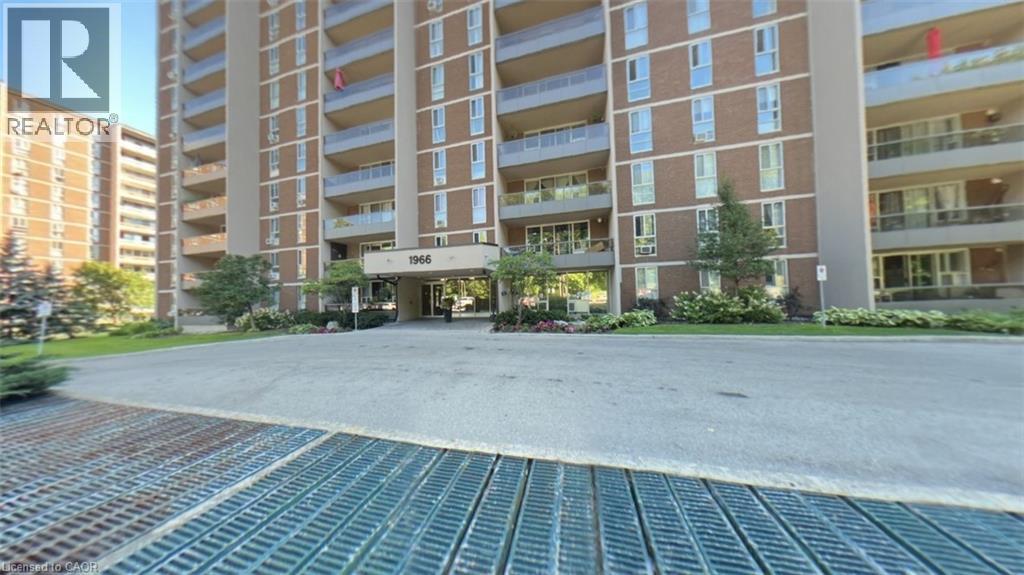
1966 MAIN Street
Hamilton, Ontario L8S1J6
MLS # 40814954
Property Details
Type
Condo Apartment
Beds
3
Baths
2
Status
For Sale
More homes like this
About this property
Welcome to Unit 306 at 1966 Main Street West in Hamilton — a spacious and beautifully designed 3-bedroom condo offering the perfect blend of comfort, functionality, and location. This bright unit features a modern open-concept layout that seamlessly connects the living room, dining area, and kitchen, making it ideal for both everyday living and entertaining. The kitchen is equipped with stainless steel appliances, including a dishwasher, and offers exceptional storage with two oversized pantry cupboards. The primary bedroom is a true retreat, complete with a walk-in closet and private ensuite bathroom. Two additional bedrooms provide flexibility for family, guests, or a home office. Step out onto your private balcony and enjoy peaceful views overlooking landscaped gardens and mature trees that surround the building, creating a serene setting. A bonus 4 ft by 9 ft storage room offers even more space, perfect for use as an additional pantry or organized storage area. Conveniently located just minutes from McMaster University and Hospital, with quick access to Highway 403, this condo is ideal for commuters, professionals, or investors. The unit also includes one underground parking space and locker (#17), along with ample visitor parking. A fantastic opportunity to own a spacious condo in a highly sought-after location!
Mortgage Estimate
Estimated monthly payment
Calculating…
Estimate only. Taxes, insurance, condo fees, and lender terms are not included.
Monthly costs to verify
Property taxes: about $242/month based on listed annual taxes.
Condo / Maintenance Fee: $929.27/mo
Estimate only. Confirm taxes, condo/maintenance fees, insurance, utilities, and lender terms before making decisions.
Rooms
| Room | Level | Dimensions |
|---|---|---|
| 2pc Bathroom | Main level | x |
| 5pc Bathroom | Main level | x |
| Bedroom | Main level | 8'9'' x 13'6'' |
| Bedroom | Main level | 8'9'' x 13'3'' |
| Primary Bedroom | Main level | 10'6'' x 15'7'' |
| Kitchen | Main level | 7'6'' x 12'8'' |
| Dining room | Main level | 10'3'' x 7'9'' |
| Living room | Main level | 20'0'' x 11'1'' |
Facts & Location
Interior Size
1,024 sq ft
Parking
1 spaces
Annual Taxes
$2,904
Condo / Maintenance Fee
$929.27/mo
Listing data
Listing information is provided for personal, non-commercial use and should be independently verified before making real estate decisions.
Last refreshed: Sep 18, 2026 3:30 AM
Explore nearby searches
SEO-friendly searches for this area, property type, and nearby neighbourhoods.
Similar Properties
More nearby listings that may fit the same search.
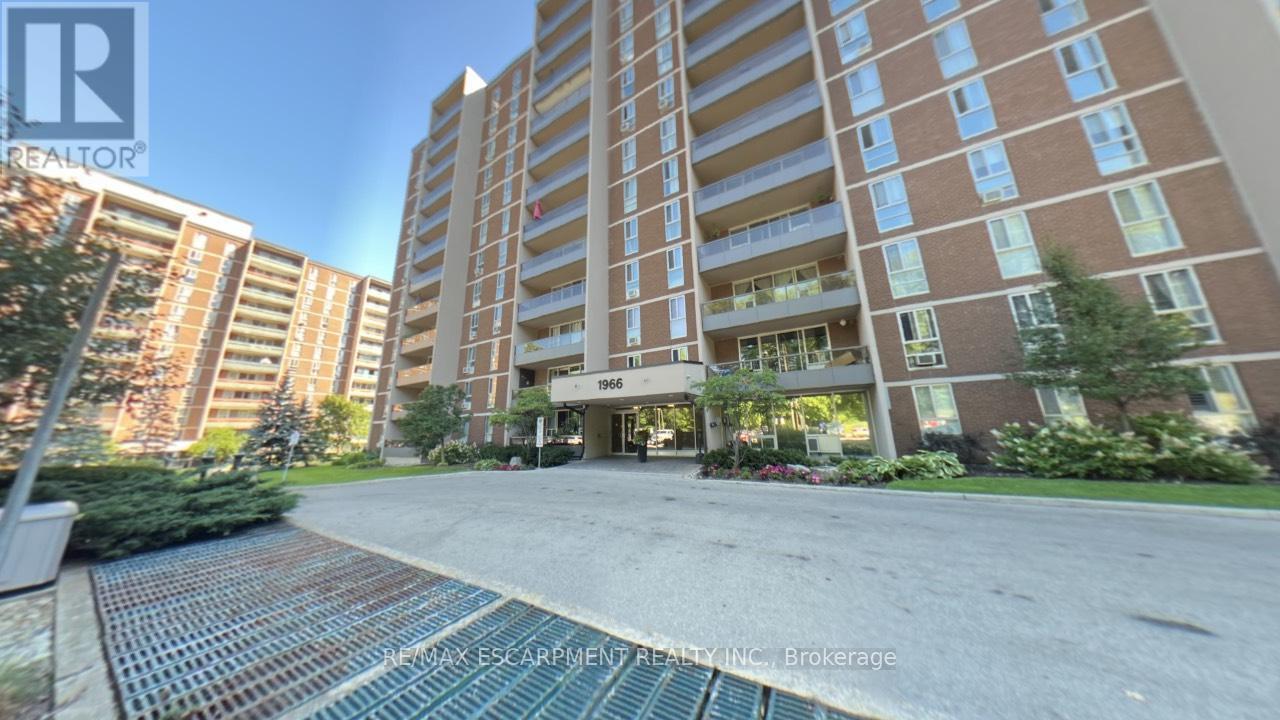
$324,900
1966 Main Street
Hamilton (Ainslie Wood) · MLS # X12919396
3 bed · 2 bath
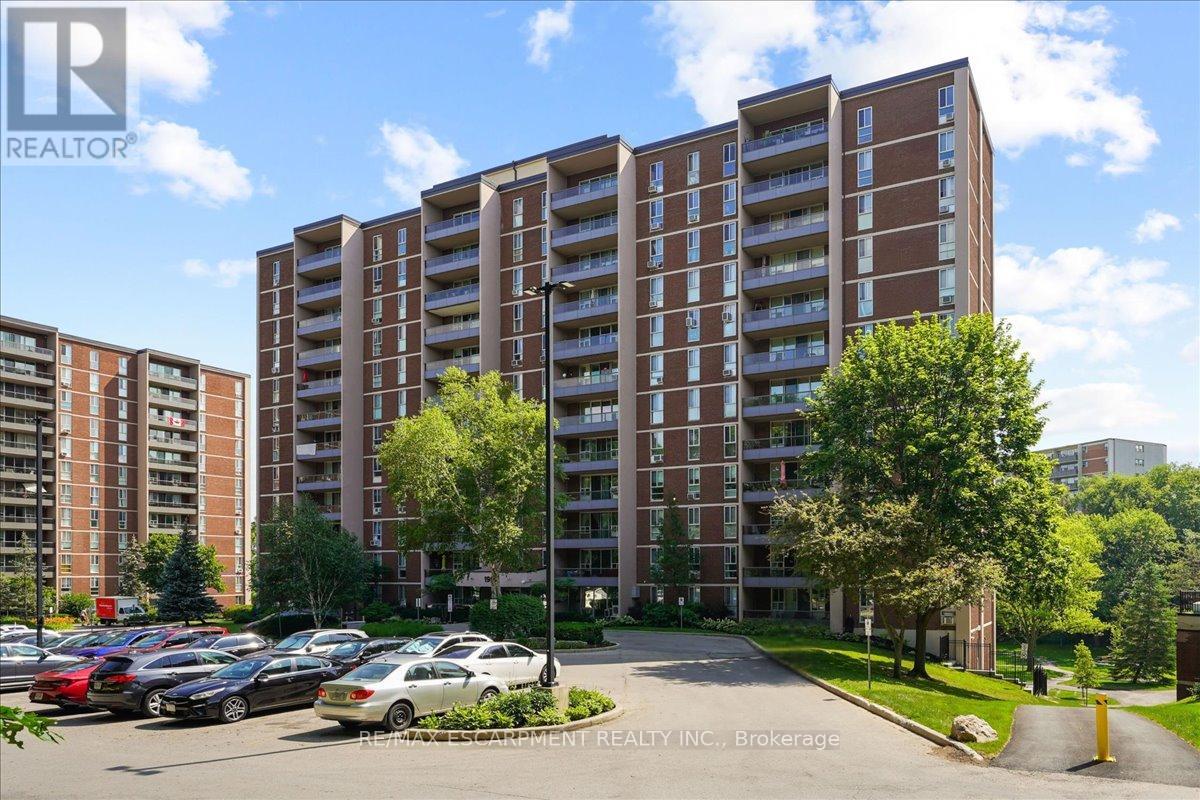
$324,900
1966 Main Street
Hamilton (Ainslie Wood) · MLS # X13526450
2 bed · 1 bath
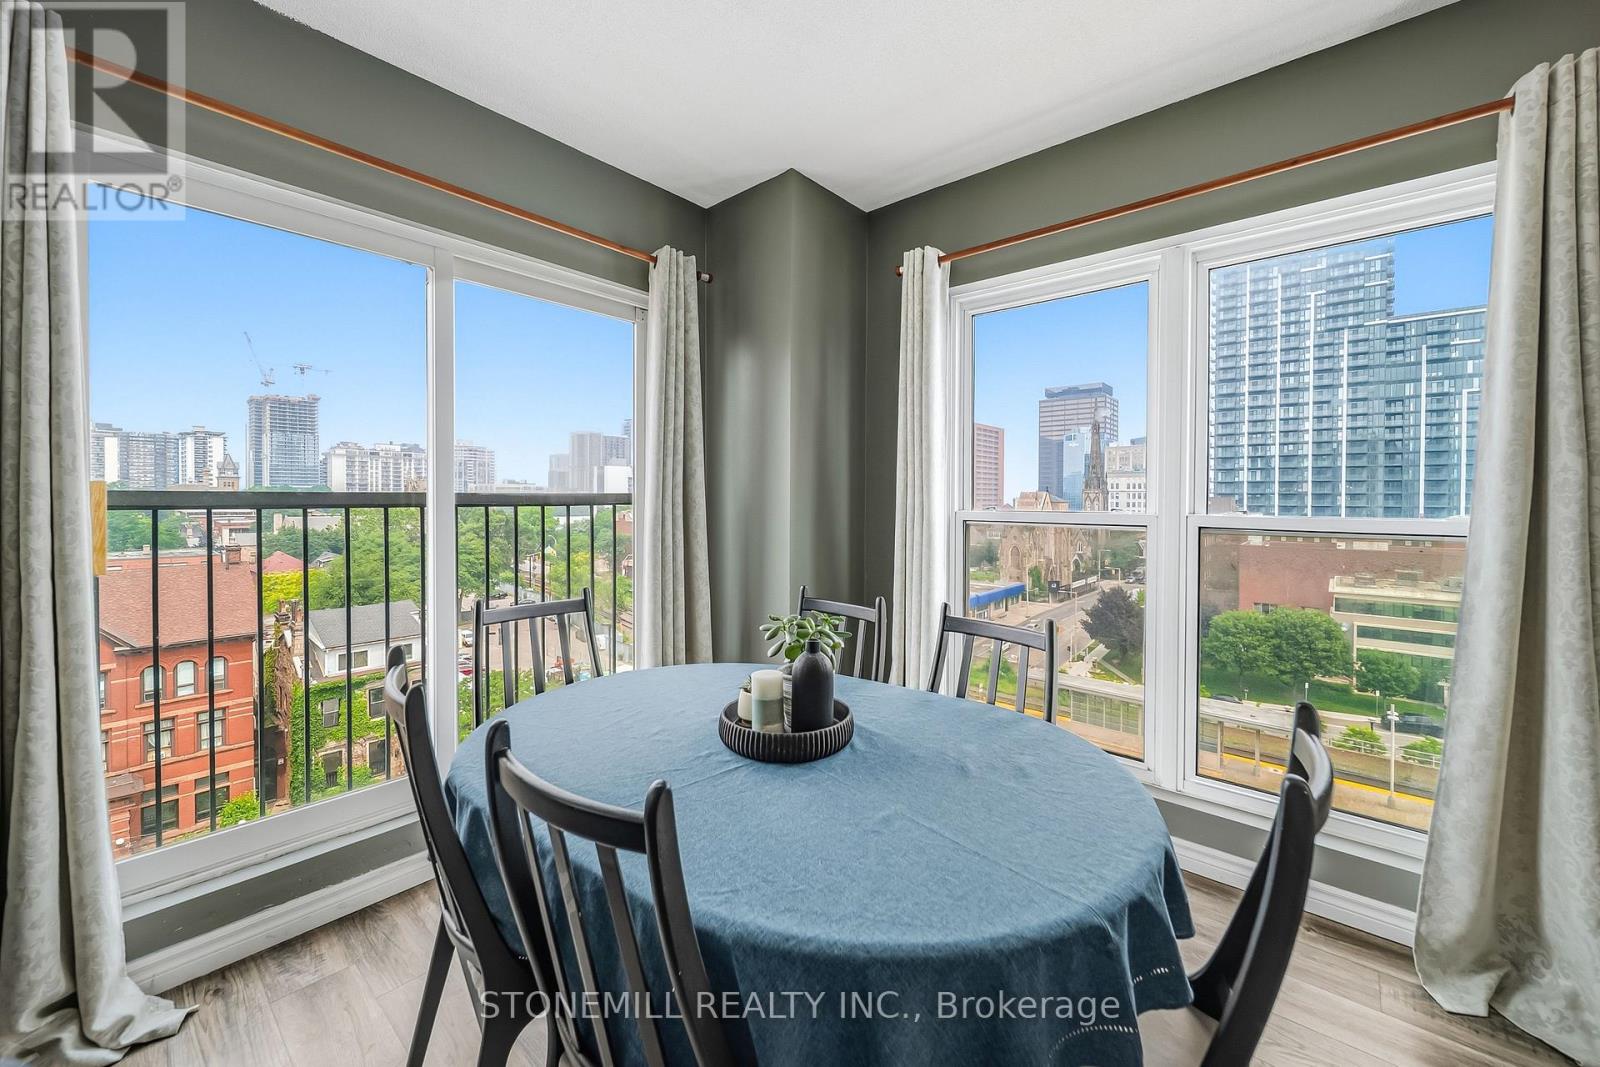
$328,000
135 James Street
Hamilton (Durand) · MLS # X13588206
2 bed · 2 bath