Videos & Virtual Tours
Open available video, 3D tour, or virtual-tour media for this listing.
484 11TH CONCESSION Road
Hamilton, Ontario L8B1J1
MLS # X12893766
Property Details
Type
Detached
Beds
3
Baths
2
Status
For Sale
More homes like this
About this property
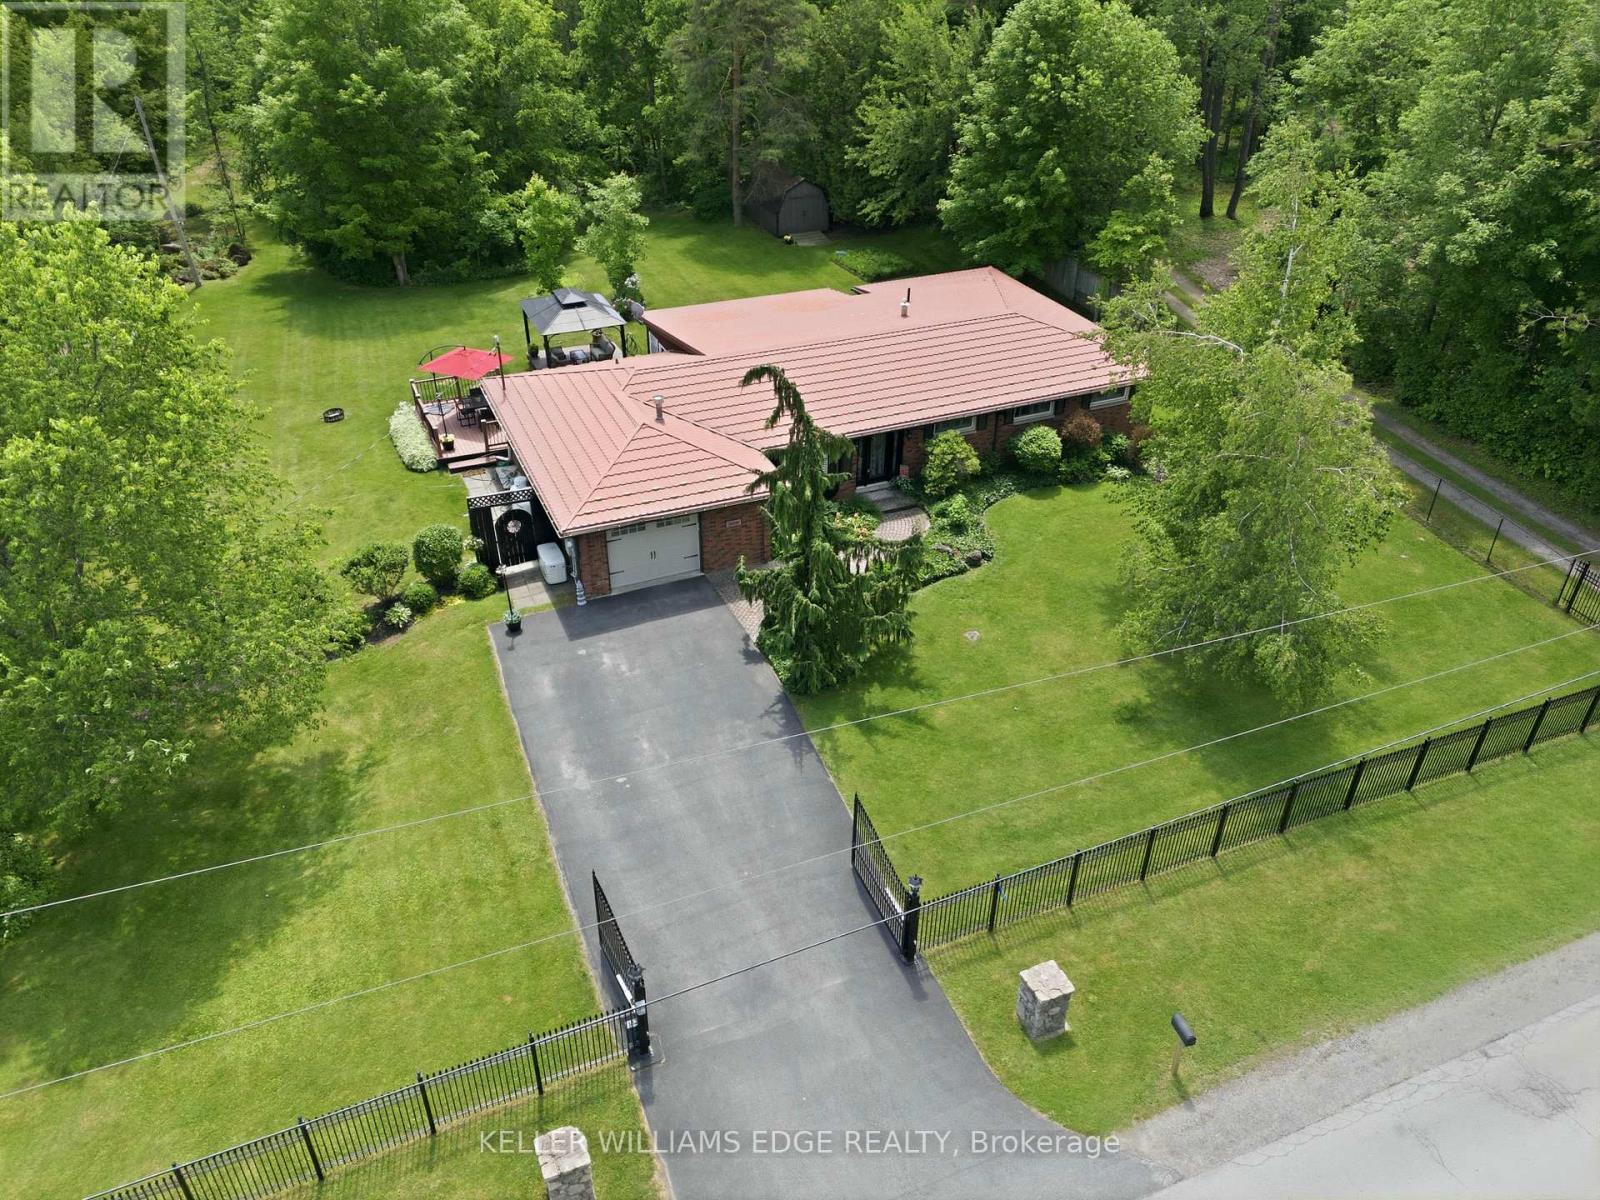
Tucked away on a breathtaking 10-acre wooded property just outside Carlisle, this beautifully updated 3-bedroom, 2-bathroom bungalow offers privacy, comfort and an incredible opportunity for those who truly value having space for their hobbies, vehicles, equipment and projects. While the home itself offers a highly functional layout, inviting family room with spectacular views and thoughtful updates throughout, the real standout feature of this property is the exceptional outbuilding space. Two versatile and substantial outbuildings offer tremendous flexibility and will appeal to car enthusiasts, collectors, hobbyists, tradespeople, mechanics, woodworkers and anyone looking for the rare opportunity to have serious workshop, storage and project space right at home. Whether you need a private automotive workshop, space to store and work on vehicles, a place for equipment and toys, a creative studio or simply want room to pursue your passions, these buildings offer possibilities that are increasingly difficult to find. One building also features an upper level with exciting potential for additional living space, guest quarters, a studio, recreation space or future projects. Beautiful wrought iron fencing and security gates enhance the privacy and presence of the property, while the mature trees create a peaceful country setting. Despite the tranquil surroundings, Highway 401 and 403 are easily accessible, making commuting convenient. The seller is highly motivated and ready to sell, presenting an excellent opportunity for someone looking for a private 10-acre property with a comfortable home and truly exceptional outbuilding space. If you're a car enthusiast, hobbyist, collector or simply someone who understands the value of having this kind of space, this property deserves your attention.
Mortgage Estimate
Estimated monthly payment
Calculating…
Estimate only. Taxes, insurance, condo fees, and lender terms are not included.
Monthly costs to verify
Property taxes: about $798/month based on listed annual taxes.
Estimate only. Confirm taxes, condo/maintenance fees, insurance, utilities, and lender terms before making decisions.
Rooms
| Room | Level | Dimensions |
|---|---|---|
| Living room | Main level | 5.86 x 3.03 |
| Utility room | Main level | 1.7 x 1.41 |
| Dining room | Main level | 5.86 x 3.74 |
| Kitchen | Main level | 6.08 x 3.06 |
| Family room | Main level | 7.3 x 3.66 |
| Primary Bedroom | Main level | 7.61 x 5.47 |
| Bathroom | Main level | 3.71 x 3.19 |
| Bedroom 2 | Main level | 2.89 x 2.68 |
| Bedroom 3 | Main level | 2.89 x 2.68 |
| Bathroom | Main level | 3.06 x 2.78 |
| Laundry room | Main level | 0 x 0 |
Facts & Location
Parking
5 spaces
Lot Size
305 x 1430 FT
Annual Taxes
$9,573
Listing data
Listing information is provided for personal, non-commercial use and should be independently verified before making real estate decisions.
Last refreshed: Oct 24, 2026 3:30 AM
Explore nearby searches
SEO-friendly searches for this area, property type, and nearby neighbourhoods.
Similar Properties
More nearby listings that may fit the same search.
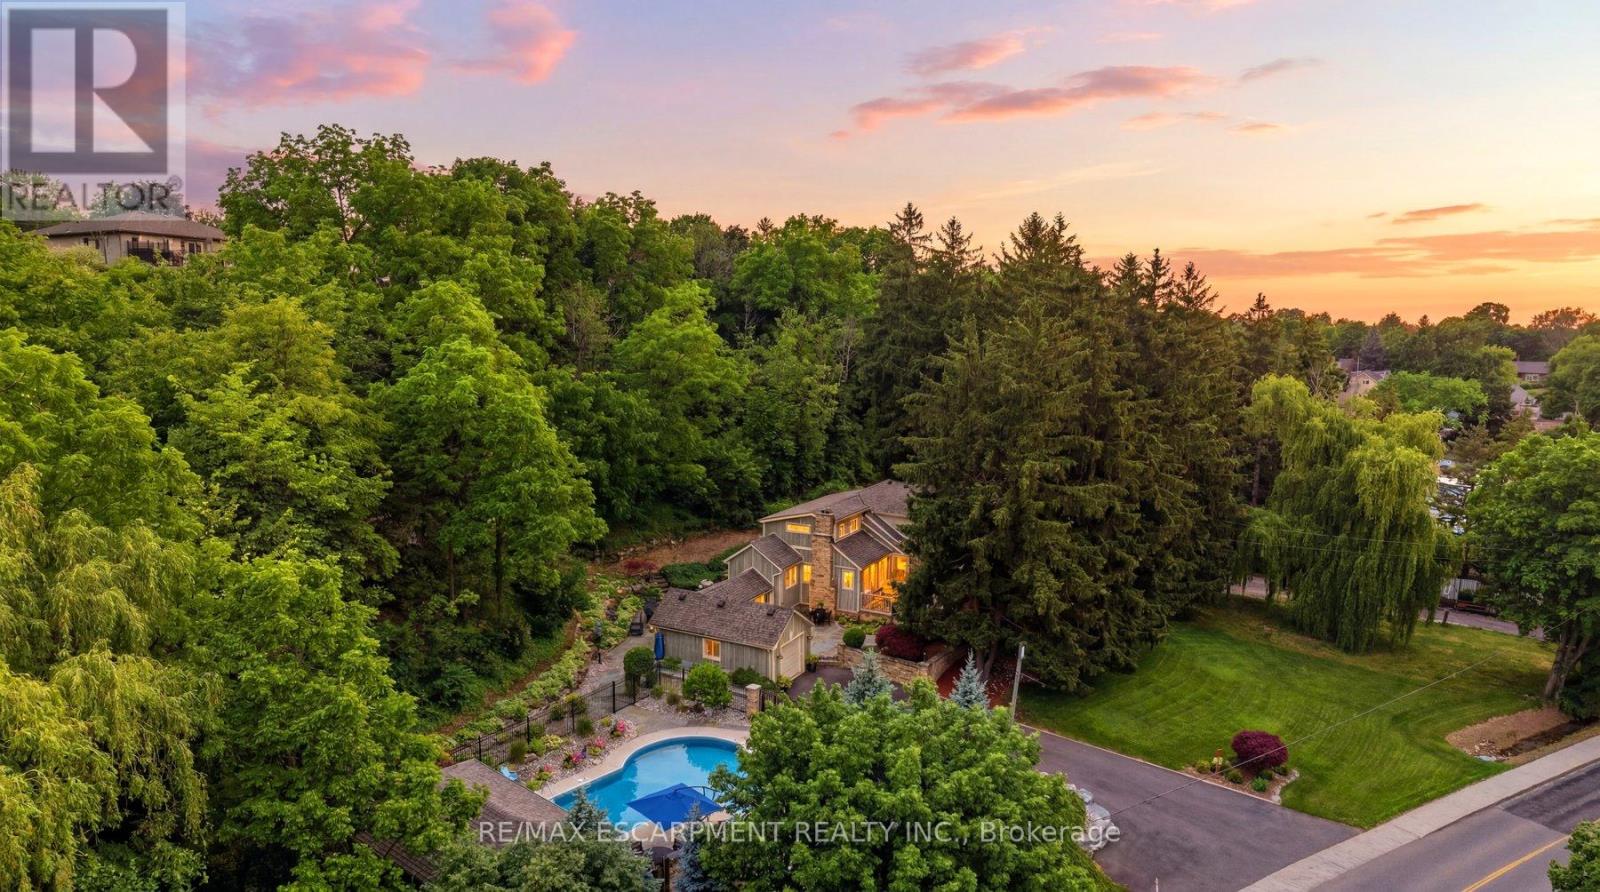
$1,499,900
44 New Mountain Road
Hamilton (Stoney Creek) · MLS # X13503810
3 bed · 3 bath
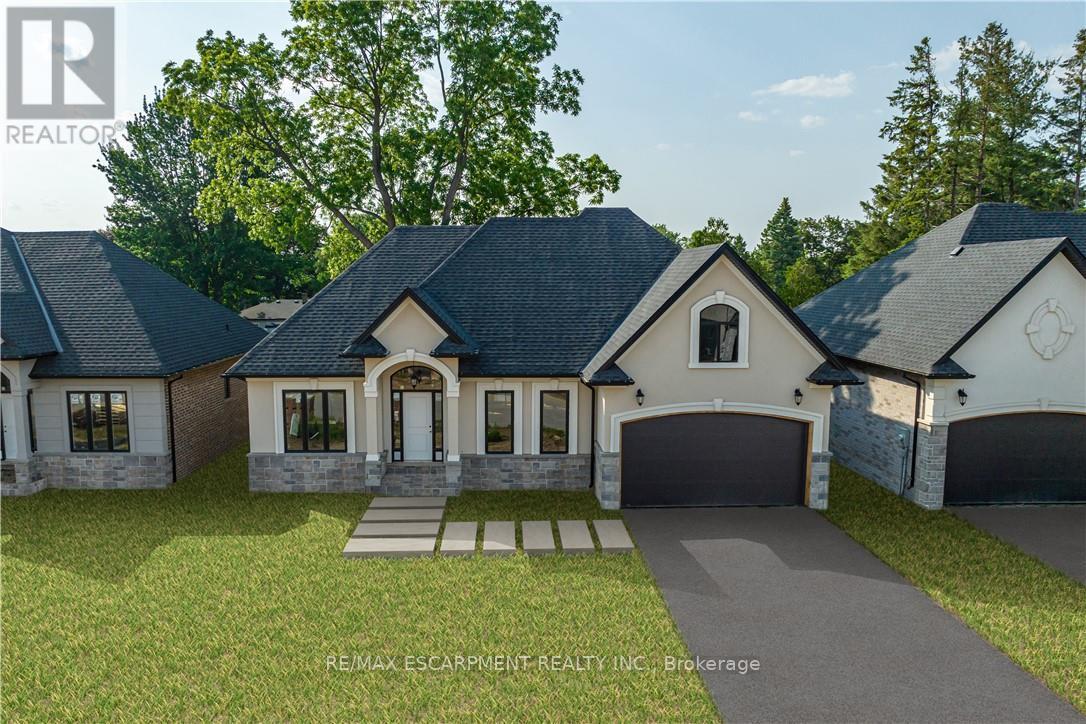
$1,499,999
57 Cesar Place
Hamilton (Ancaster) · MLS # X13519912
3 bed · 2 bath
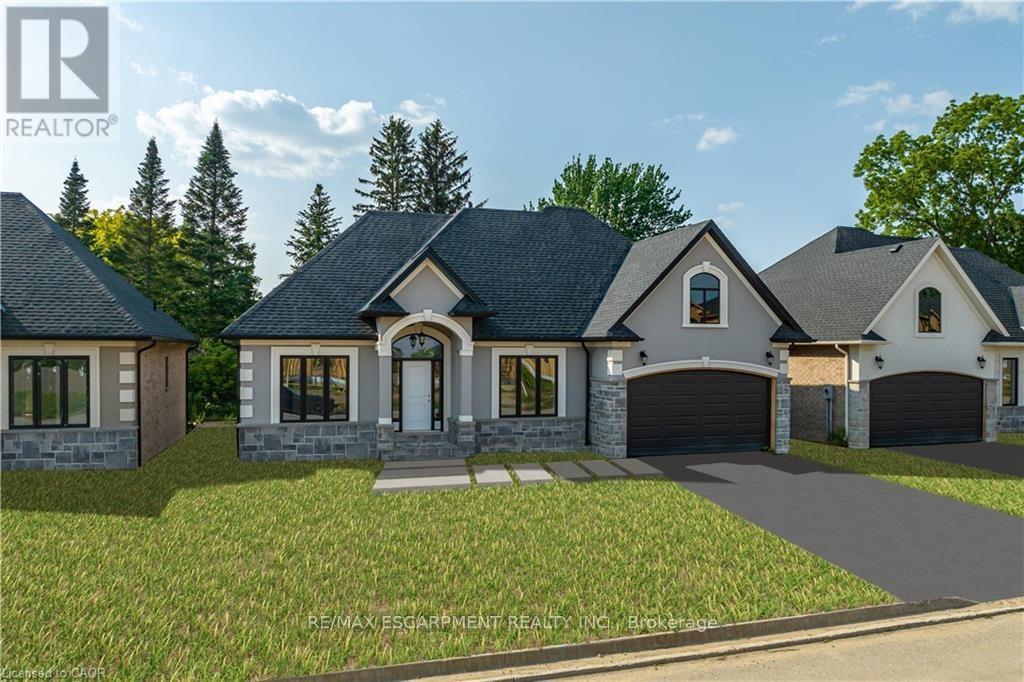
$1,499,999
41 Cesar Place
Hamilton (Ancaster) · MLS # X12812824
3 bed · 2 bath