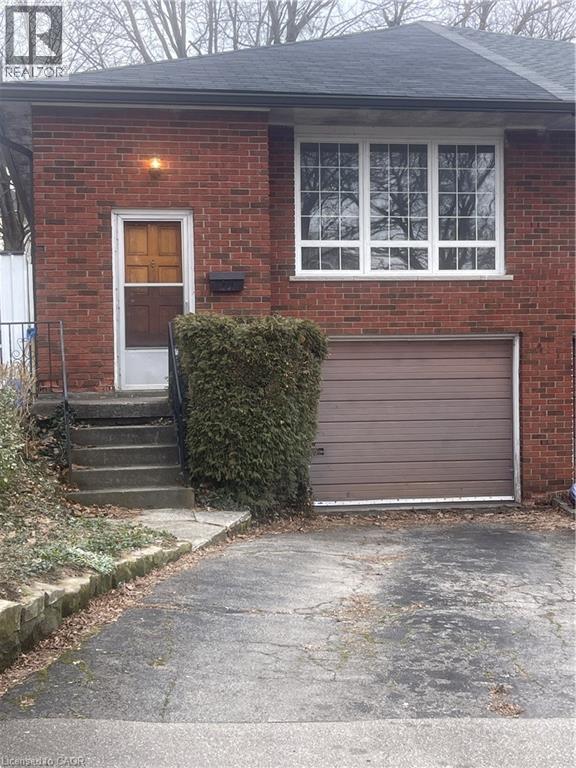
24 YEOVILLE Court
Hamilton, Ontario L9C5W3
MLS # 40812061
Property Details
Type
Semi-Detached
Beds
3
Baths
2
Status
For Sale
More homes like this
About this property
Welcome to 24 Yeoville Court, a semi-detached bungalow located on a quiet court in Hamilton's Rolston-Yeoville neighbourhood. This 3-bedroom, 2-bathroom home offers a fantastic opportunity for buyers looking to add their personal touch and build equity. Featuring a functional bungalow layout with spacious principal rooms, this home has great bones and endless potential for renovation or modernization. The main level offers three bedrooms and a full bath, while the lower level provides additional living space and a second bathroom—ideal for a recreation room, home office, or in-law potential. Set in an established community known for its family-friendly atmosphere, Rolston—Yeoville offers convenient access to parks, schools, shopping, and everyday amenities. Nearby green spaces like Yeoville Park and William McCulloch Park provide plenty of outdoor recreation, while quick access to the Lincoln M. Alexander Parkway and public transit makes commuting across Hamilton and the GTA easy. Whether you're a first-time buyer, renovator, or investor, this property is a great opportunity to create your vision in a well-connected Hamilton neighbourhood. Bring your ideas and unlock the potential at 24 Yeoville Court!
Mortgage Estimate
Estimated monthly payment
Calculating…
Estimate only. Taxes, insurance, condo fees, and lender terms are not included.
Monthly costs to verify
Property taxes: about $361/month based on listed annual taxes.
Estimate only. Confirm taxes, condo/maintenance fees, insurance, utilities, and lender terms before making decisions.
Rooms
| Room | Level | Dimensions |
|---|---|---|
| Recreation room | Lower level | 15'0'' x 19'3'' |
| Storage | Lower level | 9'3'' x 6'0'' |
| 3pc Bathroom | Lower level | x |
| Laundry room | Lower level | 13'6'' x 10'4'' |
| 4pc Bathroom | Main level | x |
| Bedroom | Main level | 8'9'' x 11'0'' |
| Bedroom | Main level | 10'2'' x 11'10'' |
| Primary Bedroom | Main level | 9'3'' x 14'6'' |
| Family room | Main level | 10'6'' x 22'7'' |
| Eat in kitchen | Main level | 15'0'' x 8'8'' |
Facts & Location
Interior Size
1,018 sq ft
Parking
3 spaces
Annual Taxes
$4,327
Listing data
Listing information is provided for personal, non-commercial use and should be independently verified before making real estate decisions.
Last refreshed: Sep 30, 2026 3:30 AM
Explore nearby searches
SEO-friendly searches for this area, property type, and nearby neighbourhoods.
Similar Properties
More nearby listings that may fit the same search.
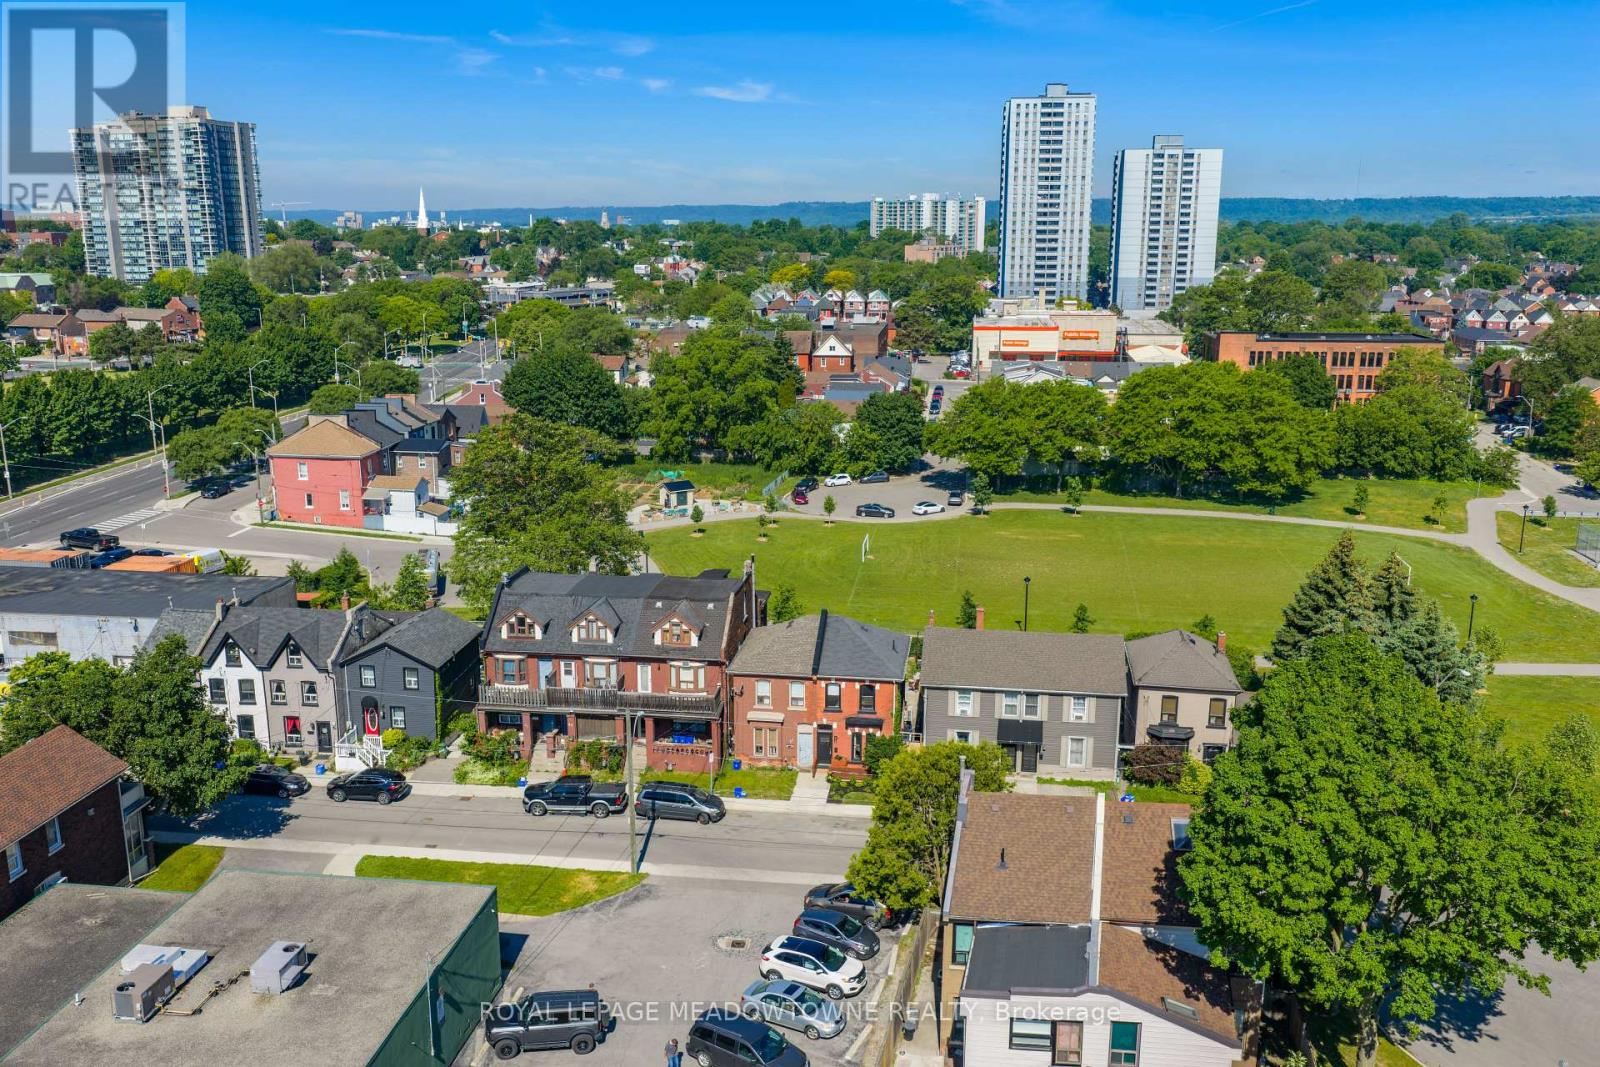
$499,900
29 Railway Street
Hamilton (Central) · MLS # X13594922
3 bed · 2 bath
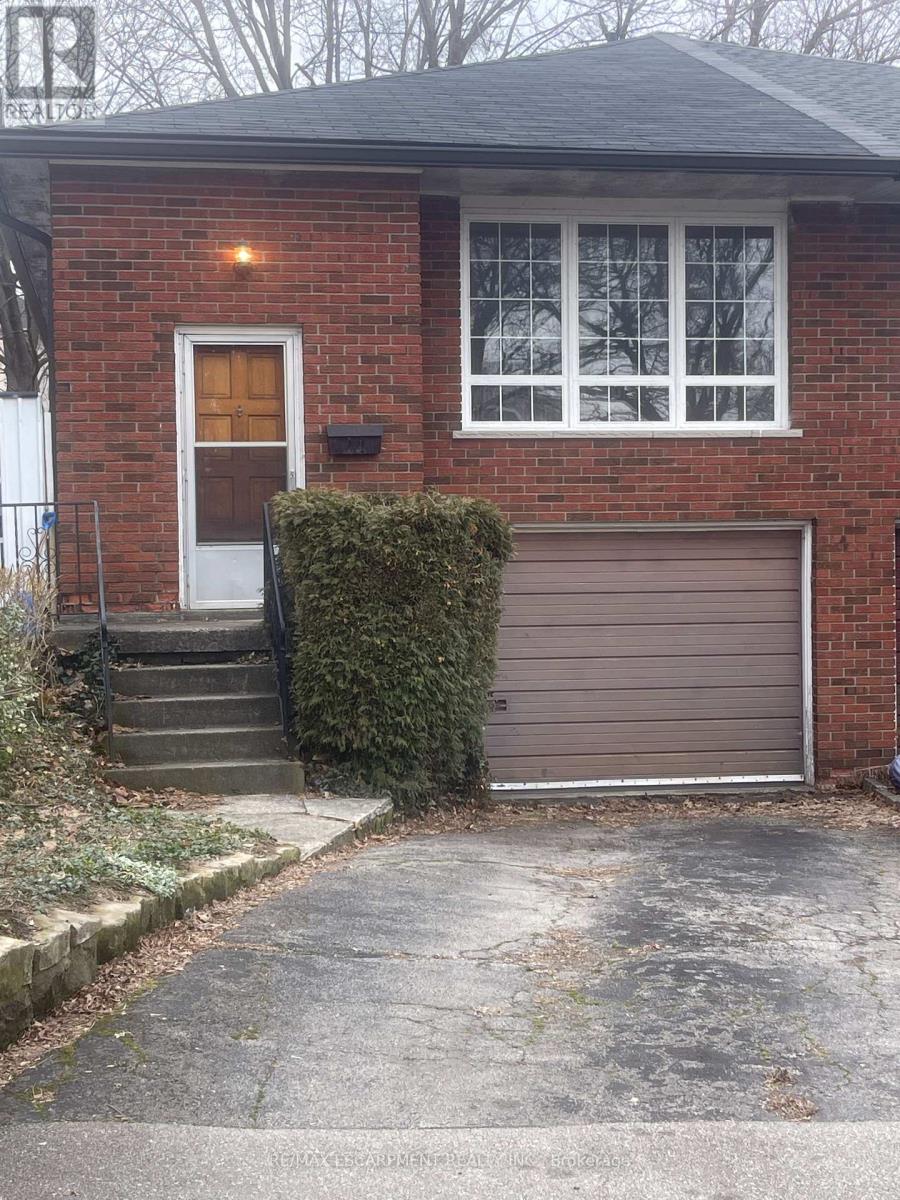
$499,900
24 Yeoville Court
Hamilton (Yeoville) · MLS # X12880492
3 bed · 2 bath
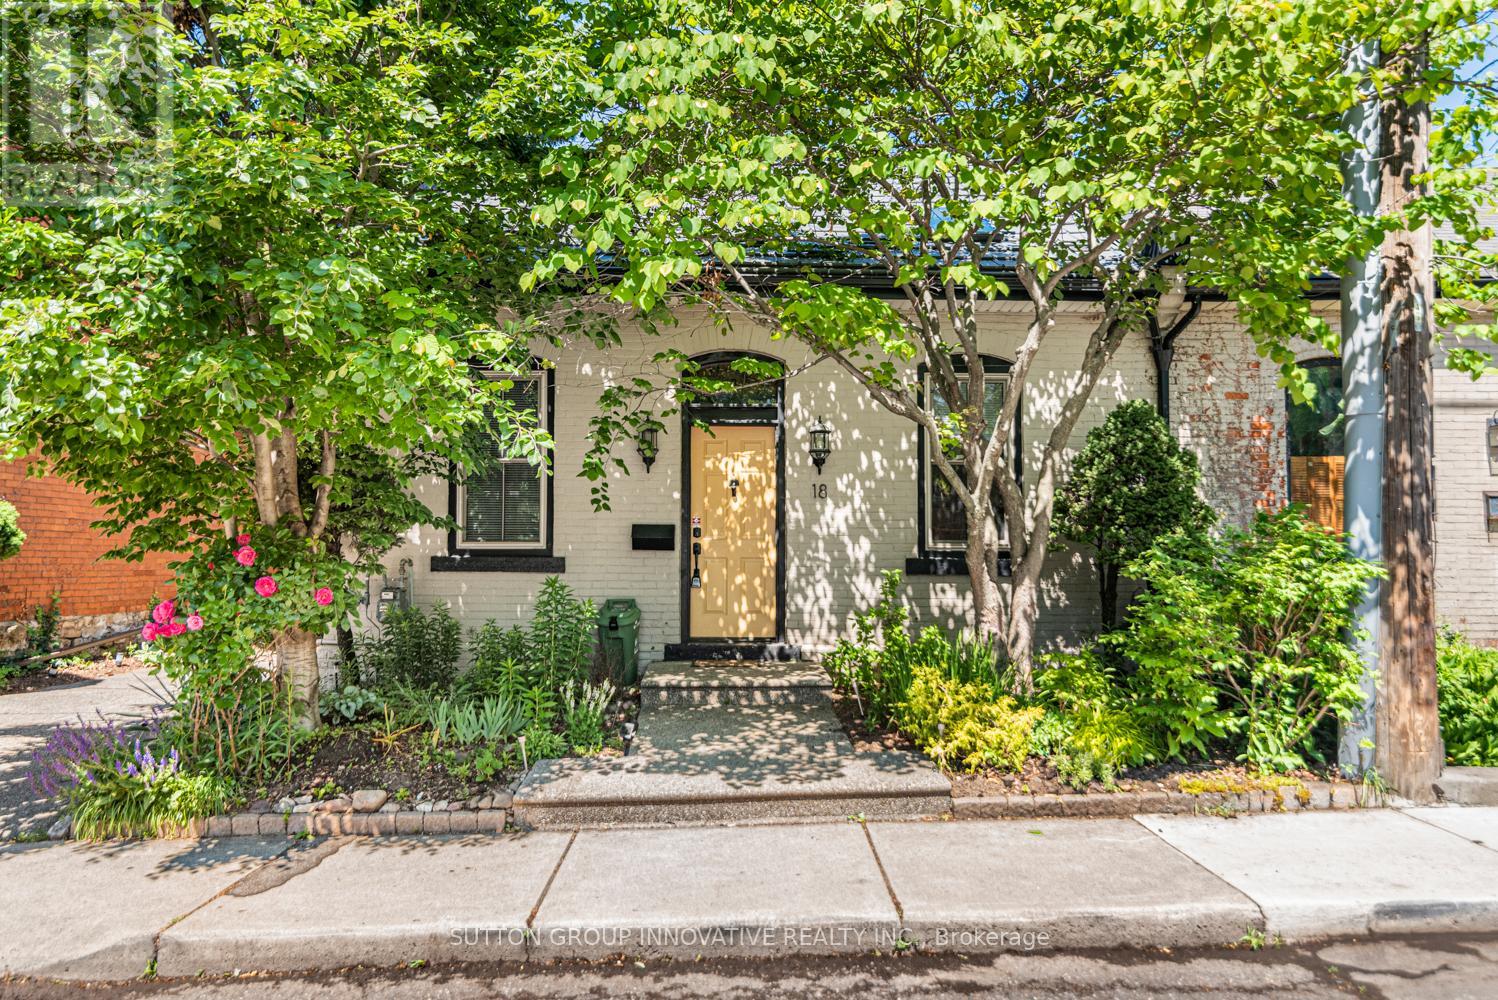
$489,900
18 Pearl Street
Hamilton (Strathcona) · MLS # X13450992
2 bed · 1 bath · 1,025 sq ft