Videos & Virtual Tours
Open available video, 3D tour, or virtual-tour media for this listing.
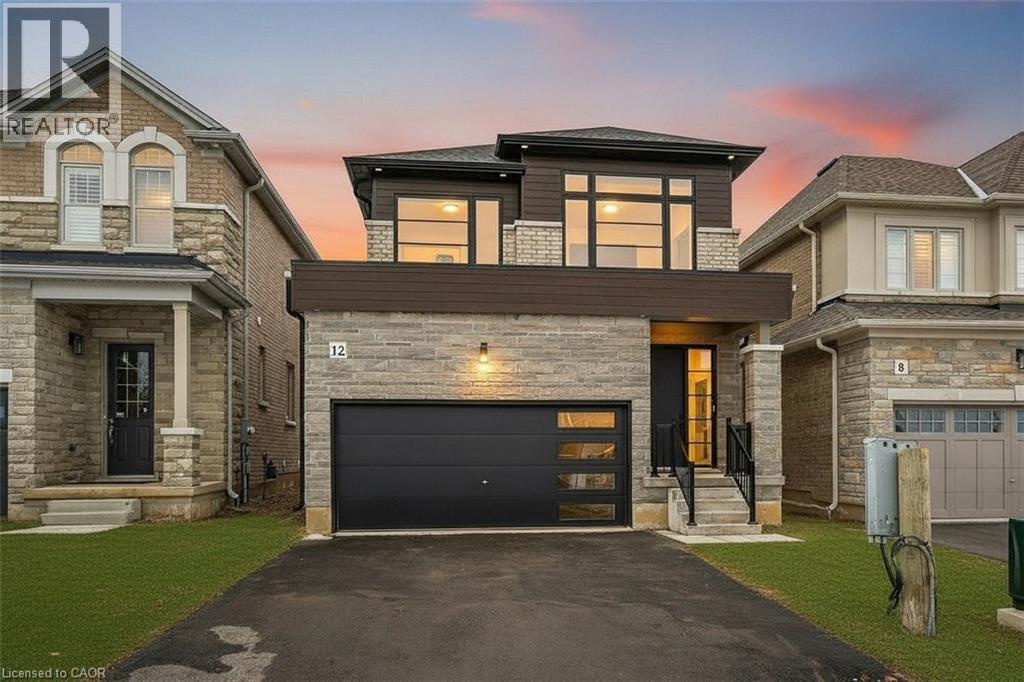
12 SHADY OAKS Trail
Hamilton, Ontario L9B0E9
MLS # 40809734
Property Details
Type
Detached
Beds
3
Baths
3
Status
For Sale
More homes like this
About this property
Your Dream Home Awaits at Eden Park! Here's your exclusive opportunity to become part of Eden Park - a vibrant new community by celebrated award-winning builder Spallacci Homes. Ideally situated on Hamilton's sought-after West Mountain, this beautiful neighborhood is just steps from scenic parks, excellent schools, walking trails, a community rec. centre, parks, and offers easy highway access for commuters. This brand new 3-bedroom 1,834 sq. ft. luxury home The Rose model sits on a premium 32 ft. x 98 ft. lot and showcases Spallacci Homes signature craftsmanship. Inside, you'll find a bright and open-concept layout, professionally finished to perfection. Here's the fun part - enjoy $143,000 in upgraded features already included, along with a generous selection of other luxury standard options. Don't miss your chance to reside in the perfect home for your family in one of the Mountain's most desirable locations.! Immediate occupancy available.
Mortgage Estimate
Estimated monthly payment
Calculating…
Estimate only. Taxes, insurance, condo fees, and lender terms are not included.
Monthly costs to verify
Property taxes: about $0/month based on listed annual taxes.
Estimate only. Confirm taxes, condo/maintenance fees, insurance, utilities, and lender terms before making decisions.
Rooms
| Room | Level | Dimensions |
|---|---|---|
| 3pc Bathroom | Second level | x |
| Laundry room | Second level | x |
| Bedroom | Second level | 11'0'' x 10'1'' |
| Bedroom | Second level | 11'4'' x 9'0'' |
| 5pc Ensuite bath | Second level | x |
| Primary Bedroom | Second level | 15'0'' x 13'0'' |
| 2pc Bathroom | Main level | x |
| Kitchen | Main level | 10'0'' x 9'6'' |
| Breakfast | Main level | 9'0'' x 9'6'' |
| Dining room | Main level | 10'4'' x 12'3'' |
| Family room | Main level | 12'0'' x 12'3'' |
Facts & Location
Interior Size
1,834 sq ft
Parking
4 spaces
Annual Taxes
$1
Year Built
2025
Listing data
Listing information is provided for personal, non-commercial use and should be independently verified before making real estate decisions.
Last refreshed: Oct 21, 2026 3:30 AM
Explore nearby searches
SEO-friendly searches for this area, property type, and nearby neighbourhoods.
Similar Properties
More nearby listings that may fit the same search.
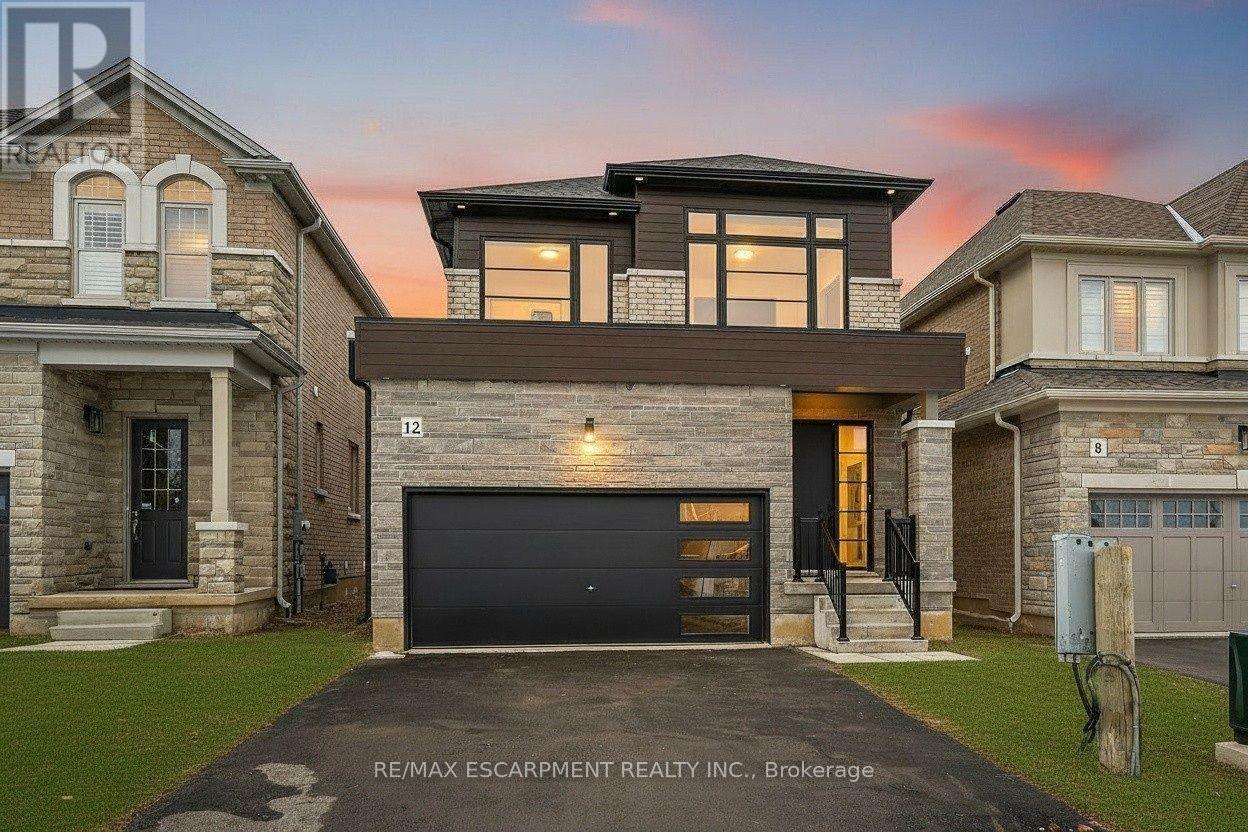
$959,990
12 Shady Oaks Trail
Hamilton (Sheldon) · MLS # X12848002
3 bed · 3 bath · 1,834 sq ft
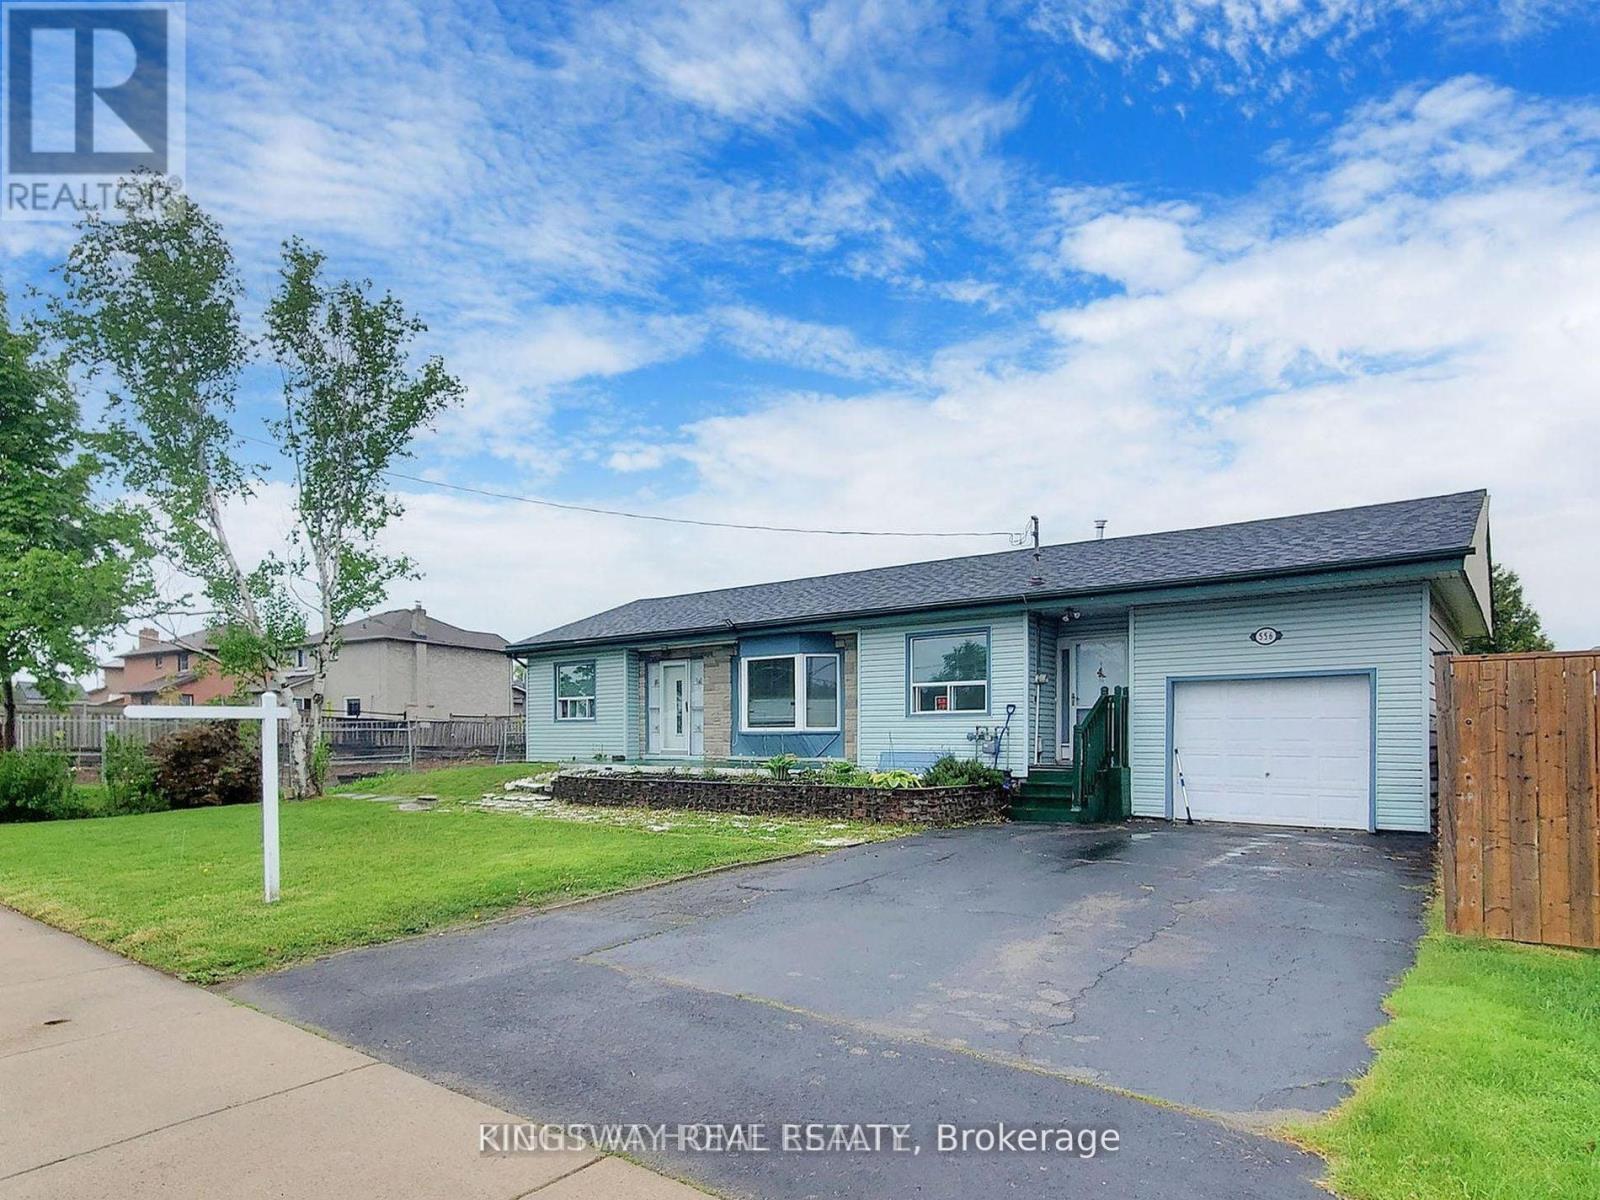
$960,000
556 Barton Street
Hamilton (Stoney Creek) · MLS # X13666908
3 bed · 2 bath
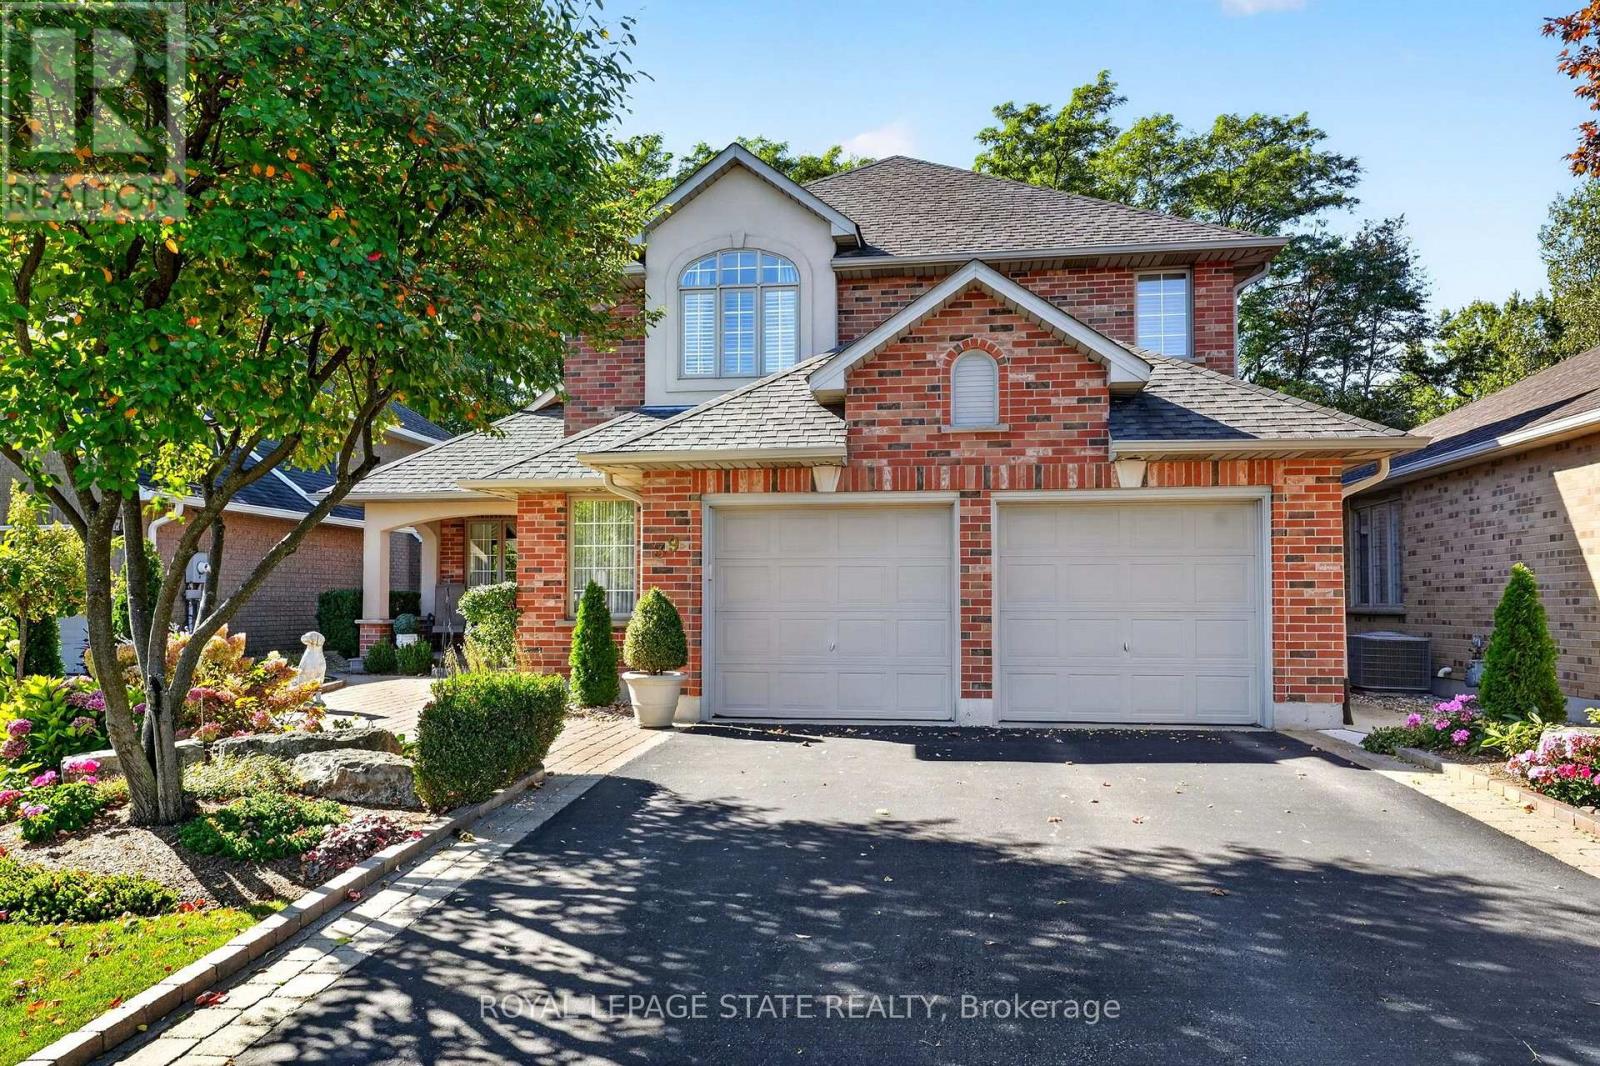
$959,900
39 Bellstone Lane
Hamilton (Mount Hope) · MLS # X13866950
3 bed · 3 bath · 2,400 sq ft