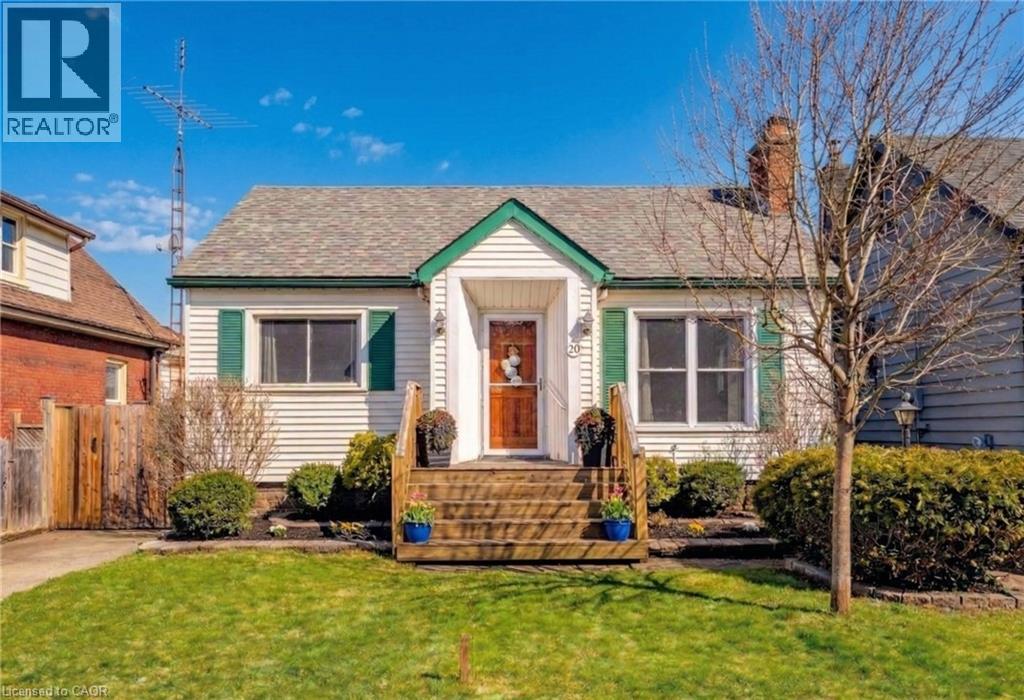
20 EAST 18TH Street
Hamilton, Ontario L9A4N7
MLS # 40807735
Property Details
Type
Detached
Beds
5
Baths
2
Status
For Sale
More homes like this
About this property
VALUE-ADD OPPORTUNITY IN DESIRABLE INCH PARK. Cozy 3+2 bedroom bungalow offering approx. 1,074 sq ft on the main level plus a full basement w/ separate side entrance and kitchenette, currently rented to a month-to-month tenant who will be vacating the unit on August 31st. The main floor requires updating (flooring repairs, kitchen refresh, bath repair), making this an ideal flip, BRRR, or live-upstairs and rent-downstairs opportunity. Large eat-in kitchen, living and dining area, & access to a 3-season enclosed sunroom overlooking the fully fenced yard. The backyard features a patio w/ gazebo and a generous-sized storage shed. Dedicated laundry on both the main floor and in the basement adds flexibility for multi-generational living or rental arrangements. Located in sought-after Inch Park on the Hamilton Mountain, close to Concession Street amenities, Juravinski Hospital, schools, parks, public transit, and mountain access. Enjoy nearby walking trails & convenient access to the escarpment stairs; perfect for outdoor enthusiasts. Basement currently provides income support in a high-demand rental area. Invest in location. Add value. Build equity over time. Ideal for: Investors seeking income potential, First-time buyers willing to add sweat equity, Renovators/flippers looking for value-add opportunity. A rare chance to secure an income-producing property in a strong Hamilton Mountain location.
Mortgage Estimate
Estimated monthly payment
Calculating…
Estimate only. Taxes, insurance, condo fees, and lender terms are not included.
Monthly costs to verify
Property taxes: about $382/month based on listed annual taxes.
Estimate only. Confirm taxes, condo/maintenance fees, insurance, utilities, and lender terms before making decisions.
Rooms
| Room | Level | Dimensions |
|---|---|---|
| 3pc Bathroom | Basement | 4'1'' x 5'11'' |
| Bedroom | Basement | 10'0'' x 15'1'' |
| Bedroom | Basement | 9'6'' x 14'2'' |
| Kitchen | Basement | 11'5'' x 19'4'' |
| 4pc Bathroom | Main level | 6'4'' x 5'9'' |
| Bedroom | Main level | 14'8'' x 8'9'' |
| Bedroom | Main level | 10'4'' x 9'6'' |
| Primary Bedroom | Main level | 9'6'' x 11'4'' |
| Sunroom | Main level | 8'3'' x 10'1'' |
| Kitchen | Main level | 12'4'' x 20'0'' |
| Dining room | Main level | 12'0'' x 9'10'' |
| Living room | Main level | 12'0'' x 11'3'' |
Facts & Location
Interior Size
1,075 sq ft
Parking
1 spaces
Annual Taxes
$4,581
Year Built
1950
Listing data
Listing information is provided for personal, non-commercial use and should be independently verified before making real estate decisions.
Last refreshed: Sep 13, 2026 3:30 AM
Explore nearby searches
SEO-friendly searches for this area, property type, and nearby neighbourhoods.
Similar Properties
More nearby listings that may fit the same search.
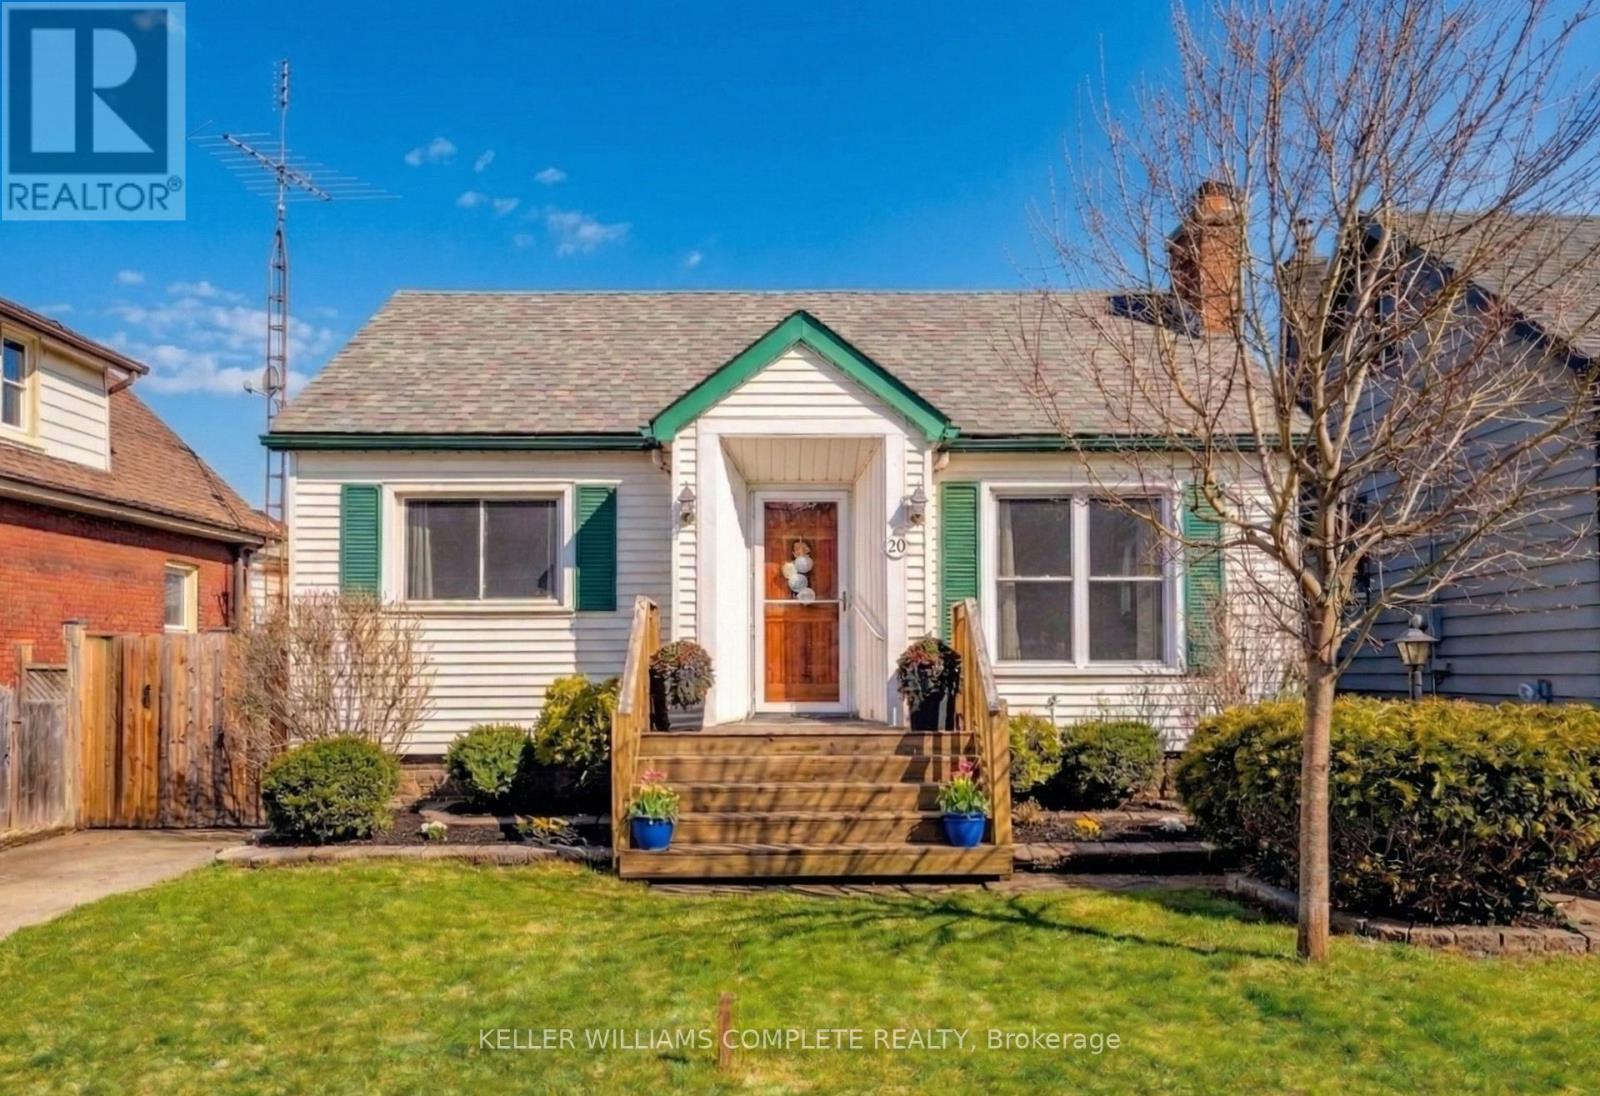
$599,800
20 East 18th Street
Hamilton (Inch Park) · MLS # X12824288
5 bed · 2 bath · 1,074 sq ft
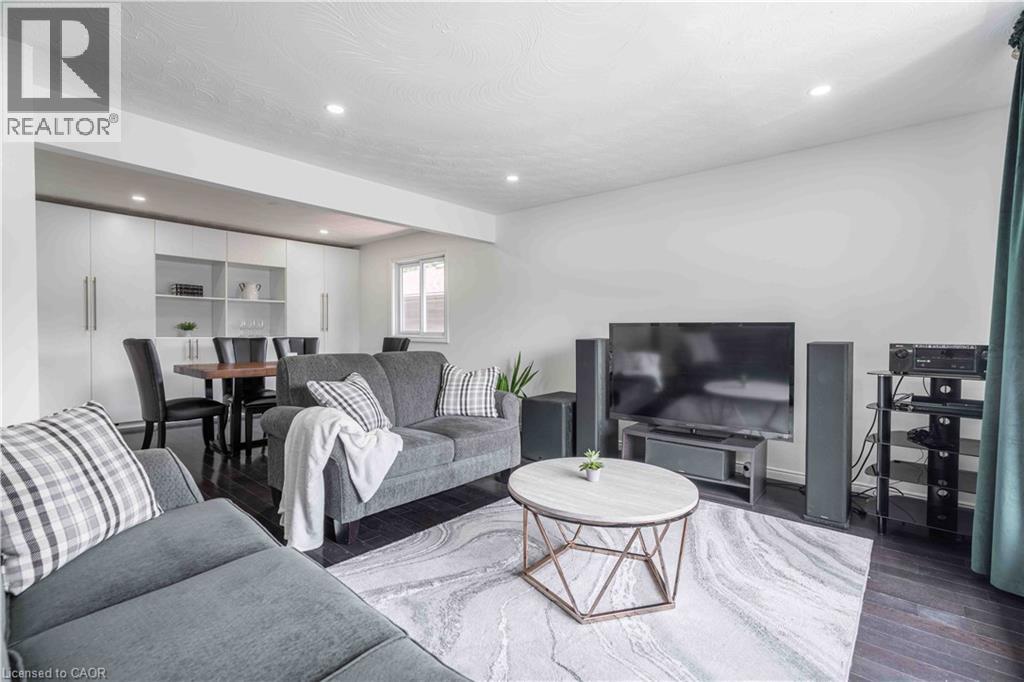
$599,900
1262 UPPER GAGE Avenue
Hamilton · MLS # 40849773
4 bed · 2 bath · 1,275 sq ft
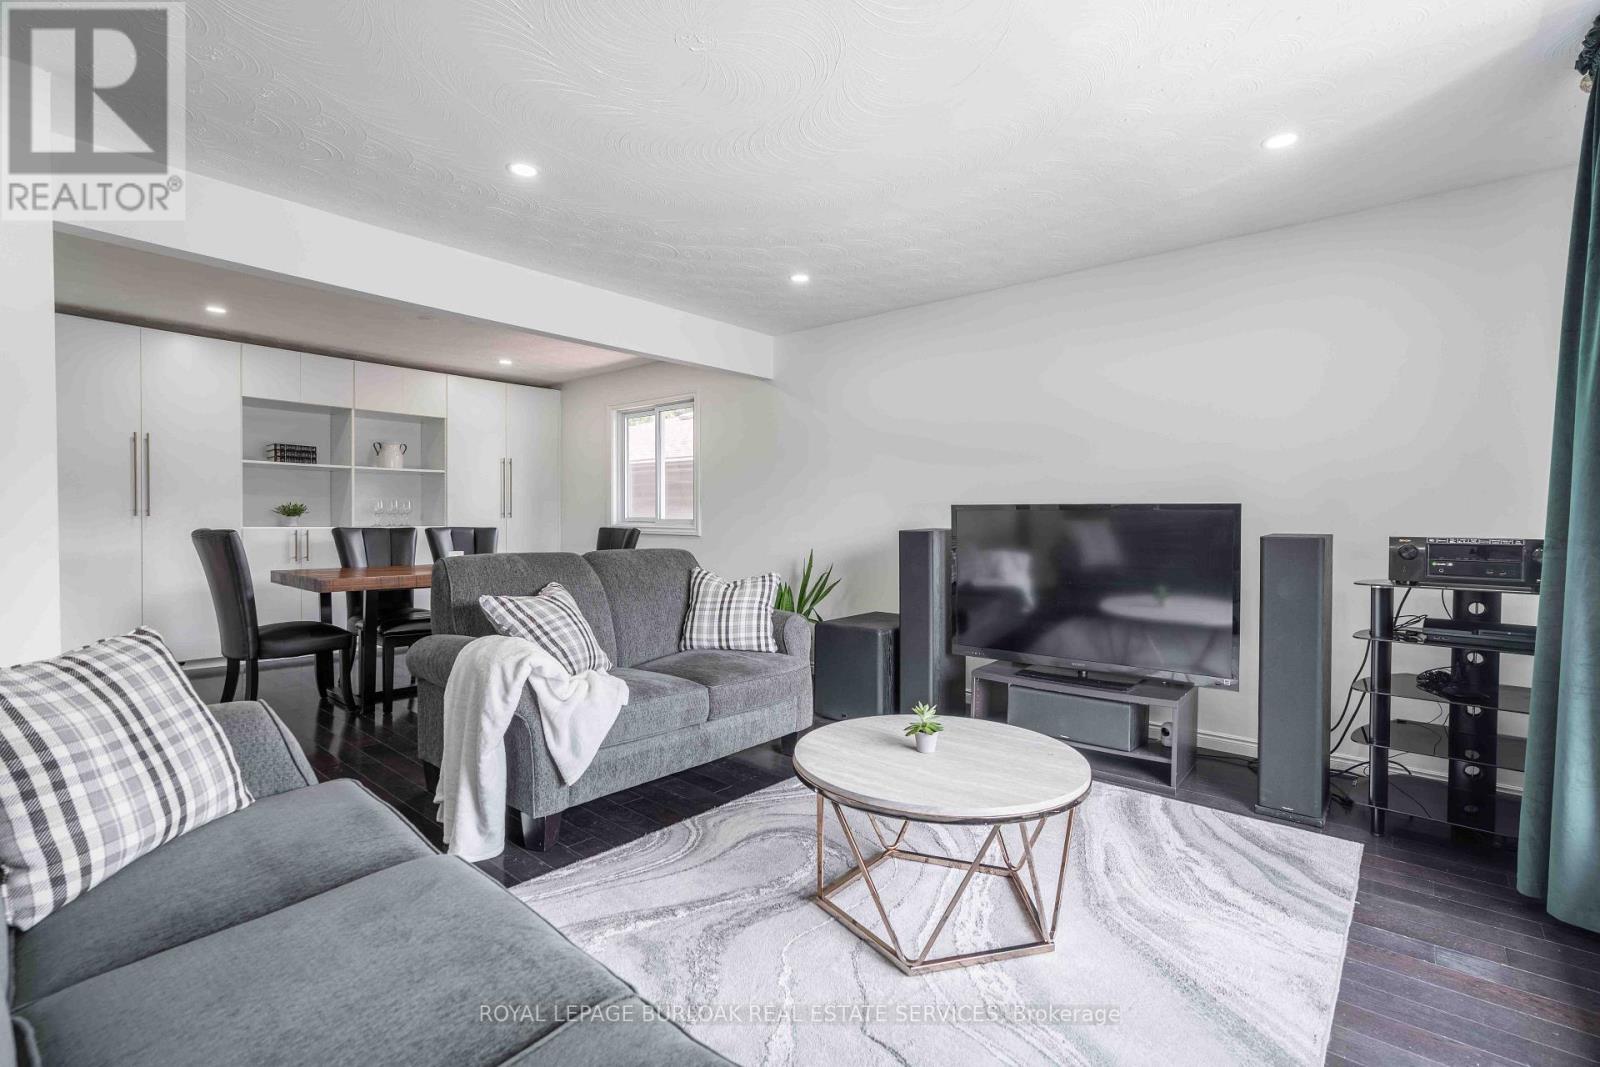
$599,900
1262 Upper Gage Avenue
Hamilton (Randall) · MLS # X13746192
4 bed · 2 bath