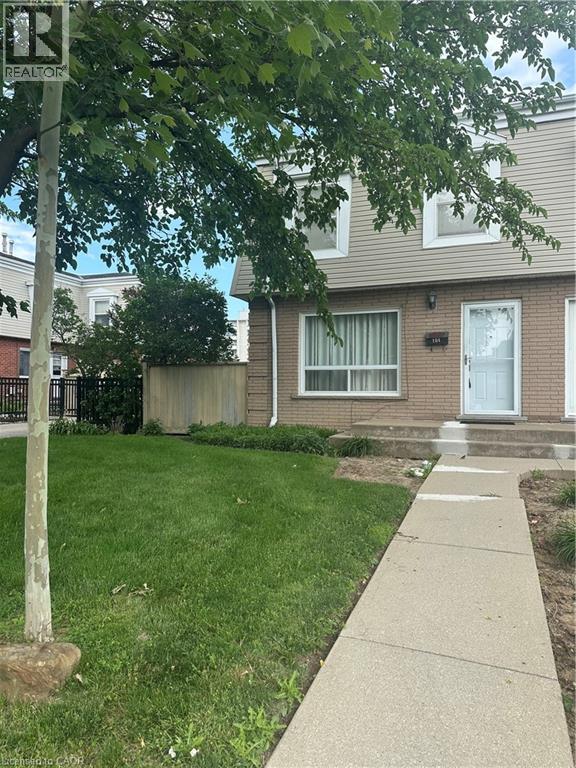
104 NEIL Avenue
Hamilton, Ontario L8G2N6
MLS # 40806100
Property Details
Type
Condo Townhouse
Beds
3
Baths
2
Status
For Sale
More homes like this
About this property
Welcome to 104 Neil Ave in Hamilton — a charming two-storey home that perfectly blends comfort, functionality, and natural light. This 3-bedroom, 2-bath residence offers a warm and inviting layout ideal for families, professionals, or investors alike. Hardwood floors flow throughout the home, creating a seamless and timeless feel from room to room. Large windows flood the space with natural light, enhancing the bright and airy atmosphere across both levels. The main floor features a spacious living and dining area perfect for everyday living and entertaining, while the well-appointed kitchen offers ample counter and cupboard space. Upstairs, you’ll find two generously sized bedrooms, and one bedroom that is also ideal for a home office, and a full bath, providing comfort and privacy for the whole family. Step outside to enjoy the side, fenced-in yard, complete with a deck and garden space — an ideal setting for summer BBQs, morning coffee, or relaxing evenings outdoors. With parking for two vehicles, convenience is built right in. Ideal for first time buyers, or those looking to leave the outdoor maintenance behind. Located in a desirable Hamilton neighbourhood close to schools, parks, shopping, and transit, this home delivers the perfect combination of character, practicality, and outdoor enjoyment.
Mortgage Estimate
Estimated monthly payment
Calculating…
Estimate only. Taxes, insurance, condo fees, and lender terms are not included.
Monthly costs to verify
Property taxes: about $277/month based on listed annual taxes.
Condo / Maintenance Fee: $514.00/mo
Estimate only. Confirm taxes, condo/maintenance fees, insurance, utilities, and lender terms before making decisions.
Rooms
| Room | Level | Dimensions |
|---|---|---|
| Utility room | Lower level | 11'11'' x 17'3'' |
| Recreation room | Lower level | 14'10'' x 17'4'' |
| 4pc Bathroom | Second level | 6'2'' x 7'4'' |
| Primary Bedroom | Second level | 14'10'' x 10'3'' |
| Bedroom | Second level | 11'7'' x 10'3'' |
| Bedroom | Second level | 11'3'' x 8'0'' |
| 2pc Bathroom | Main level | 6'6'' x 3'4'' |
| Kitchen | Main level | 5'3'' x 13'8'' |
| Dining room | Main level | 6'8'' x 13'8'' |
| Living room | Main level | 14'11'' x 13'8'' |
Facts & Location
Interior Size
1,300 sq ft
Parking
2 spaces
Annual Taxes
$3,324
Condo / Maintenance Fee
$514.00/mo
Year Built
1966
Listing data
Listing information is provided for personal, non-commercial use and should be independently verified before making real estate decisions.
Last refreshed: Sep 13, 2026 3:30 AM
Explore nearby searches
SEO-friendly searches for this area, property type, and nearby neighbourhoods.
Similar Properties
More nearby listings that may fit the same search.
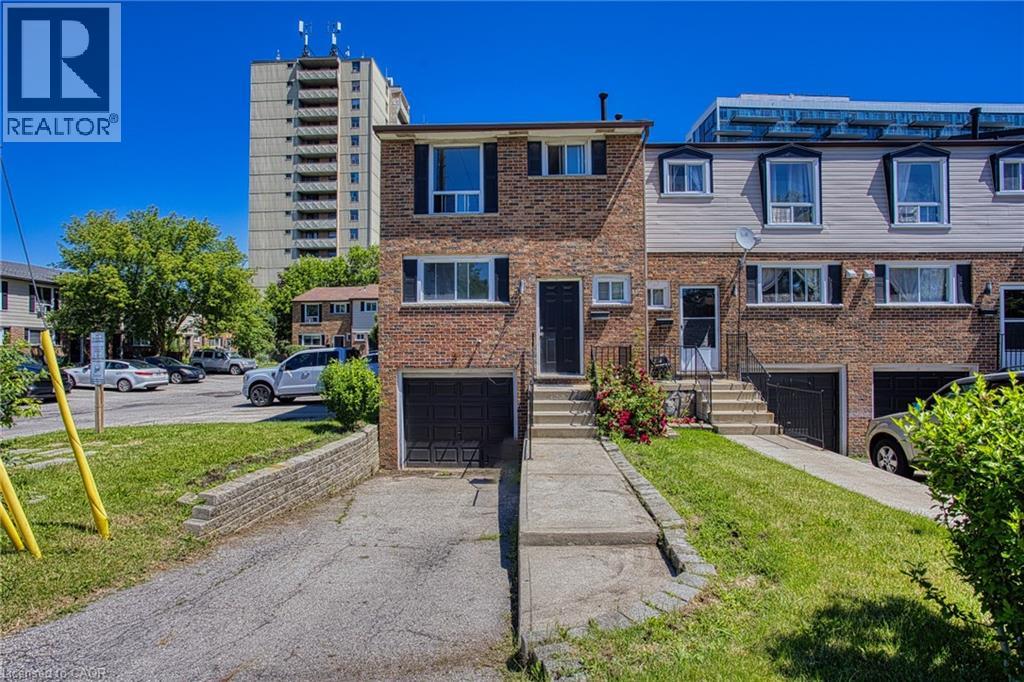
$399,000
75 BERKINDALE Drive
Hamilton · MLS # 40842821
3 bed · 2 bath · 1,090 sq ft
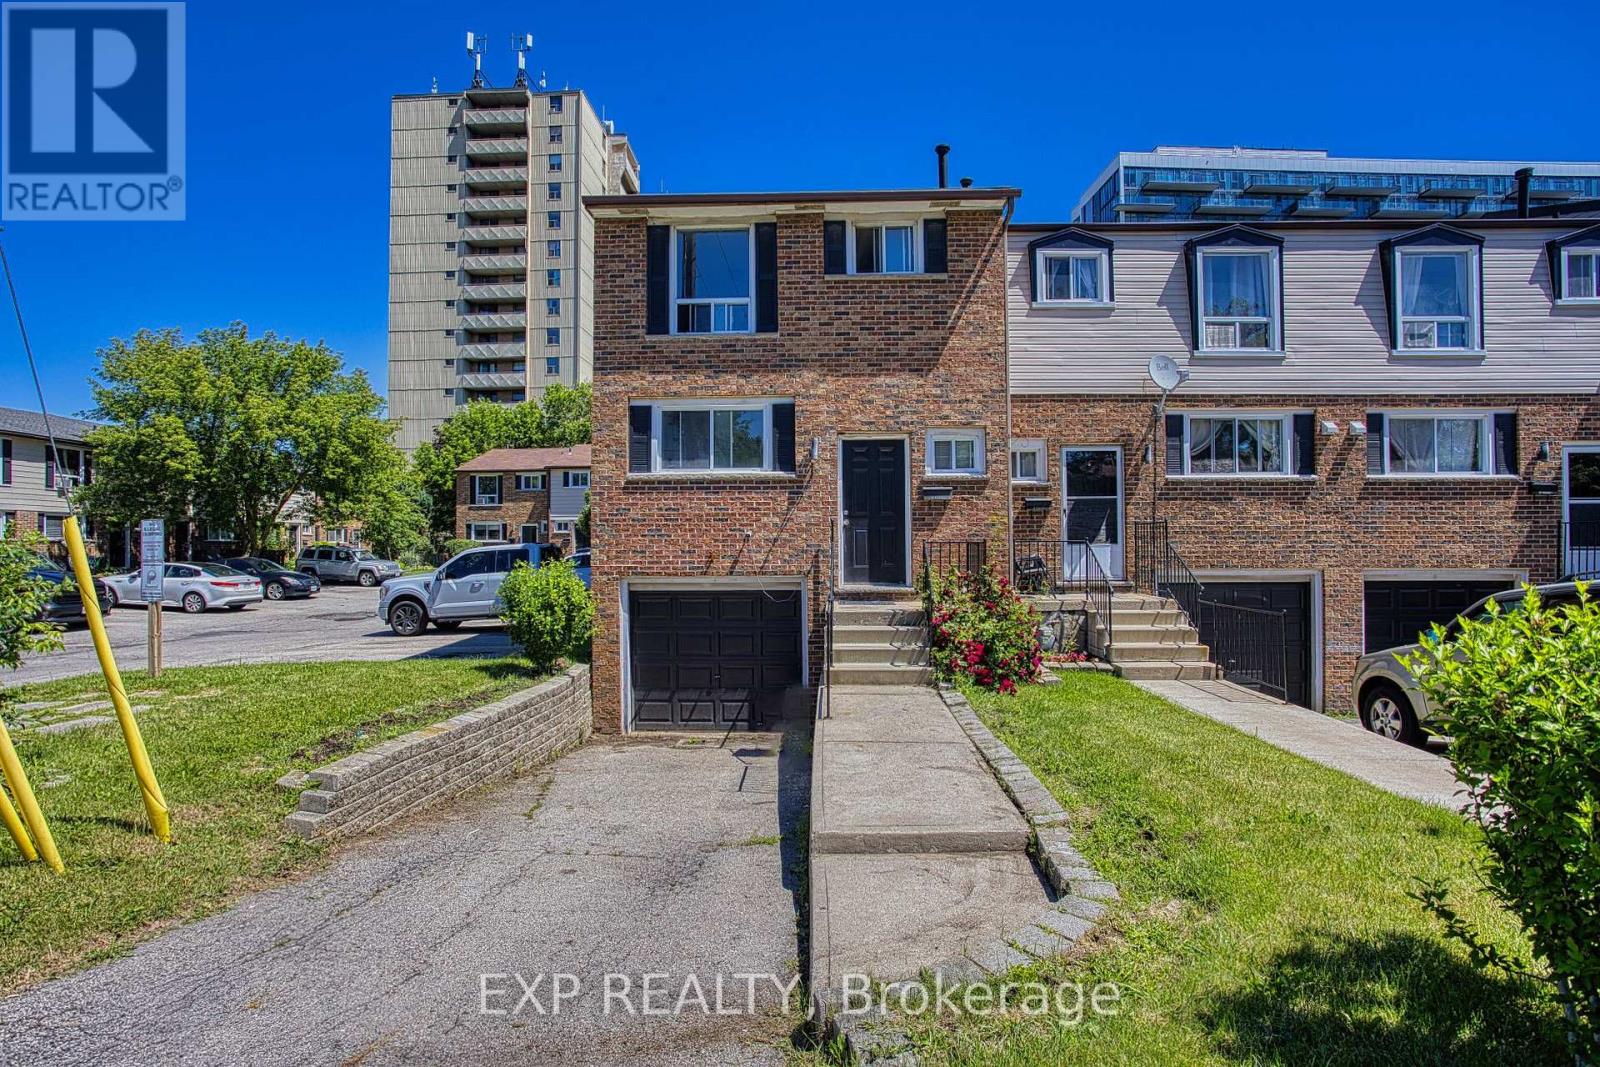
$399,000
75 Berkindale Drive
Hamilton (Riverdale) · MLS # X13489136
3 bed · 3 bath
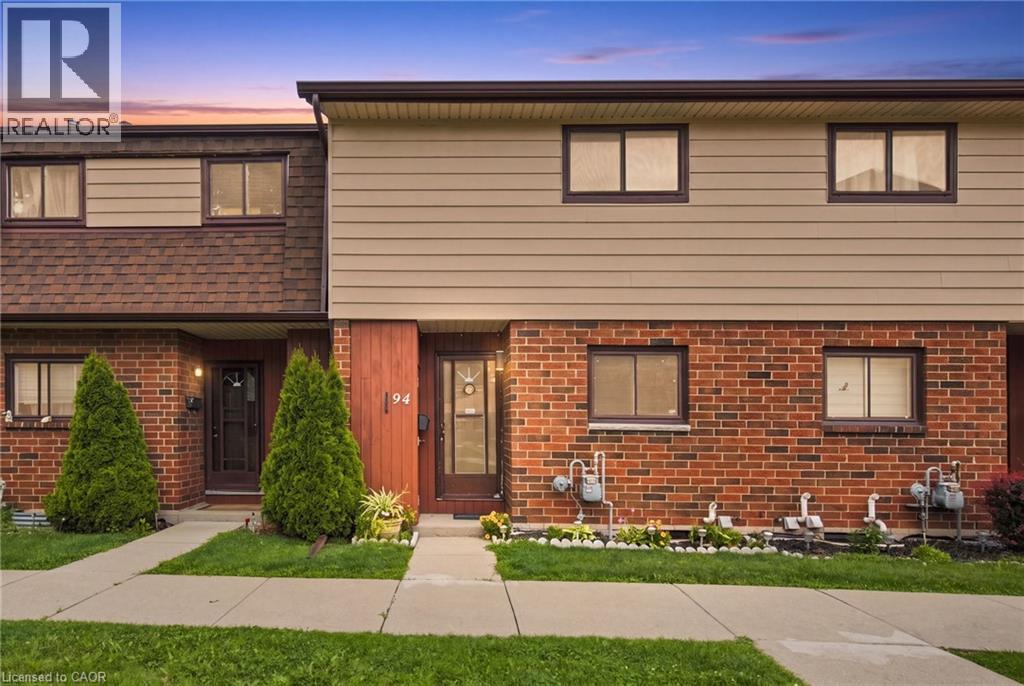
$399,999
20 GLENVALE Drive
Hamilton · MLS # 40854053
3 bed · 1 bath · 1,081 sq ft