Videos & Virtual Tours
Open available video, 3D tour, or virtual-tour media for this listing.
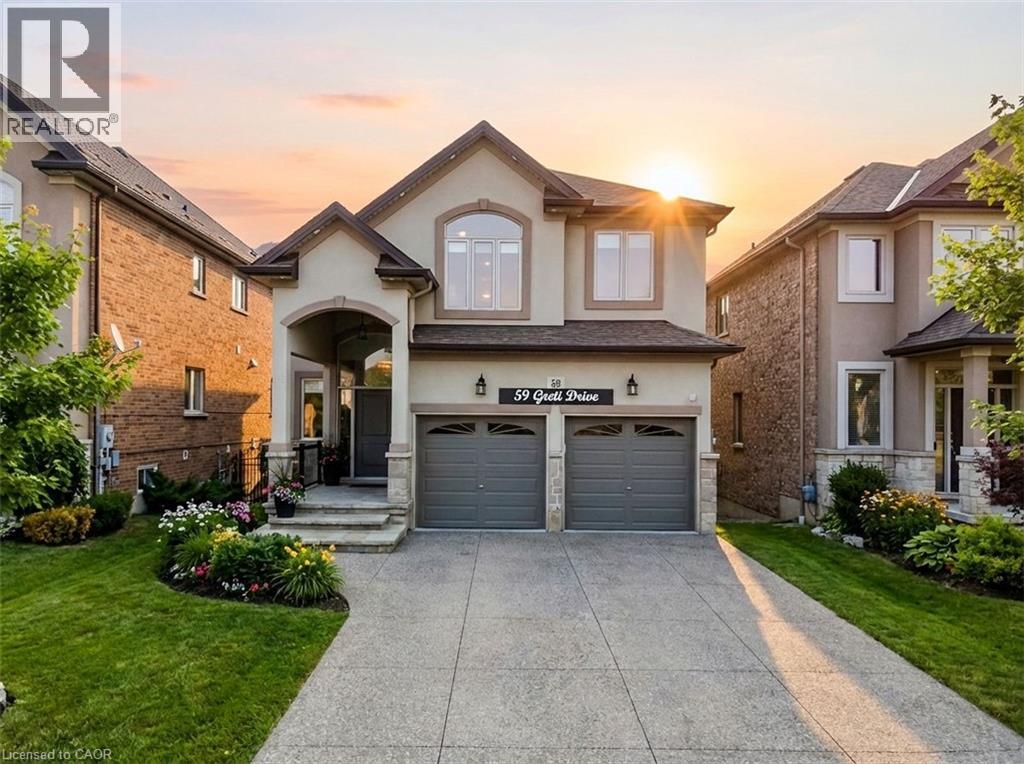
59 GRETI Drive
Hamilton, Ontario L9B0E3
MLS # 40805178
Property Details
Type
Detached
Beds
6
Baths
5
Status
For Sale
More homes like this
About this property
COUNTRY LIVING with city amenities. Country Ridge Estates on Hamilton Mountain. This gorgeous, ALL brick, Offers more than 2920 sq.ft. (Main and second levels) + 1350 sq ft of finished basement. offers 5 large bedrooms (2 primary bedrooms) & 5 baths, nestled on a premium lot with no rear neighbors. Enjoy your morning coffee or evening glass of wine on the custom maintenance free 16'x16' (Zuri PVC) walk-out deck while relaxing in the tranquility of the view of the pond OR tuck yourself into the Cosiness of the glass sunroom and enjoy the white peaceful view of winter. Massive, bright, fully finished walk-out basement with 9' ceilings. Beautiful hardwood throughout (no carpet) and freshly painted. Aggregate concrete driveway, side stairs & backyard patio 2021. Main floor laundry/mud room. Open concept kitchen, dinette & living room. RSA
Mortgage Estimate
Estimated monthly payment
Calculating…
Estimate only. Taxes, insurance, condo fees, and lender terms are not included.
Monthly costs to verify
Property taxes: about $661/month based on listed annual taxes.
Estimate only. Confirm taxes, condo/maintenance fees, insurance, utilities, and lender terms before making decisions.
Rooms
| Room | Level | Dimensions |
|---|---|---|
| Sunroom | Basement | 14'2'' x 15'9'' |
| 3pc Bathroom | Basement | 8'5'' x 9'6'' |
| Bedroom | Basement | 10'0'' x 12'10'' |
| Recreation room | Basement | 11'1'' x 13'4'' |
| Family room | Basement | 18'6'' x 20'9'' |
| Kitchen/Dining room | Basement | 16'0'' x 13'0'' |
| Primary Bedroom | Second level | 19'0'' x 14'5'' |
| 4pc Bathroom | Second level | 9'2'' x 10'11'' |
| 5pc Bathroom | Second level | 7'8'' x 9'11'' |
| 4pc Bathroom | Second level | 8'6'' x 9'11'' |
| Bedroom | Second level | 17'6'' x 15'10'' |
| Bedroom | Second level | 11'0'' x 10'9'' |
| Bedroom | Second level | 12'5'' x 10'2'' |
| Bedroom | Second level | 12'5'' x 10'2'' |
| Family room | Main level | 13'6'' x 17'7'' |
| Laundry room | Main level | 6'5'' x 7'11'' |
| Dinette | Main level | 10'11'' x 12'1'' |
| Kitchen | Main level | 10'0'' x 11'4'' |
| Living room/Dining room | Main level | 26'10'' x 10'11'' |
| 2pc Bathroom | Main level | 5'1'' x 5'7'' |
Facts & Location
Interior Size
4,270 sq ft
Parking
4 spaces
Annual Taxes
$7,932
Year Built
2014
Listing data
Listing information is provided for personal, non-commercial use and should be independently verified before making real estate decisions.
Last refreshed: Aug 4, 2026 3:30 AM
Explore nearby searches
SEO-friendly searches for this area, property type, and nearby neighbourhoods.
Similar Properties
More nearby listings that may fit the same search.
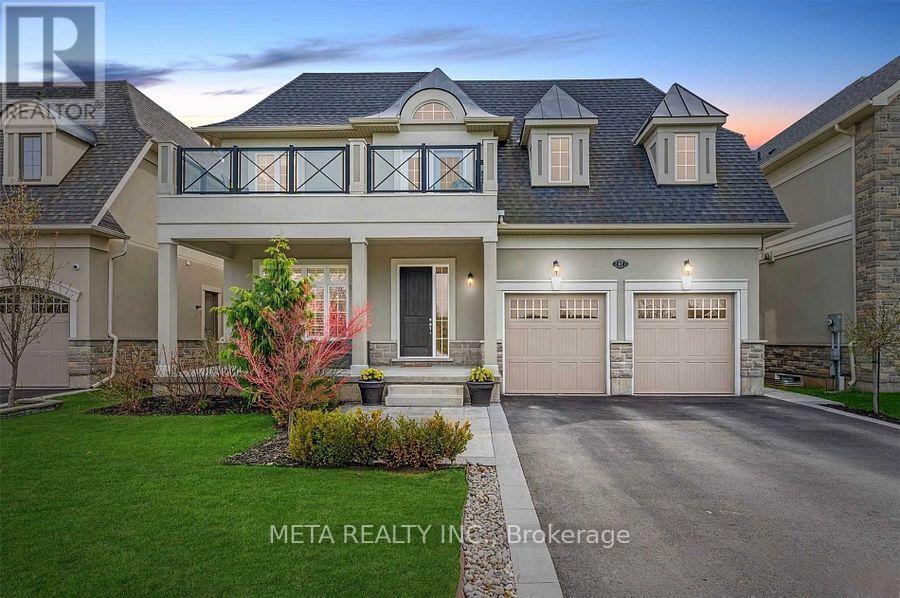
$1,399,999
67 Copes Lane
Hamilton (Lakeshore) · MLS # X13522656
5 bed · 5 bath · 3,000 sq ft
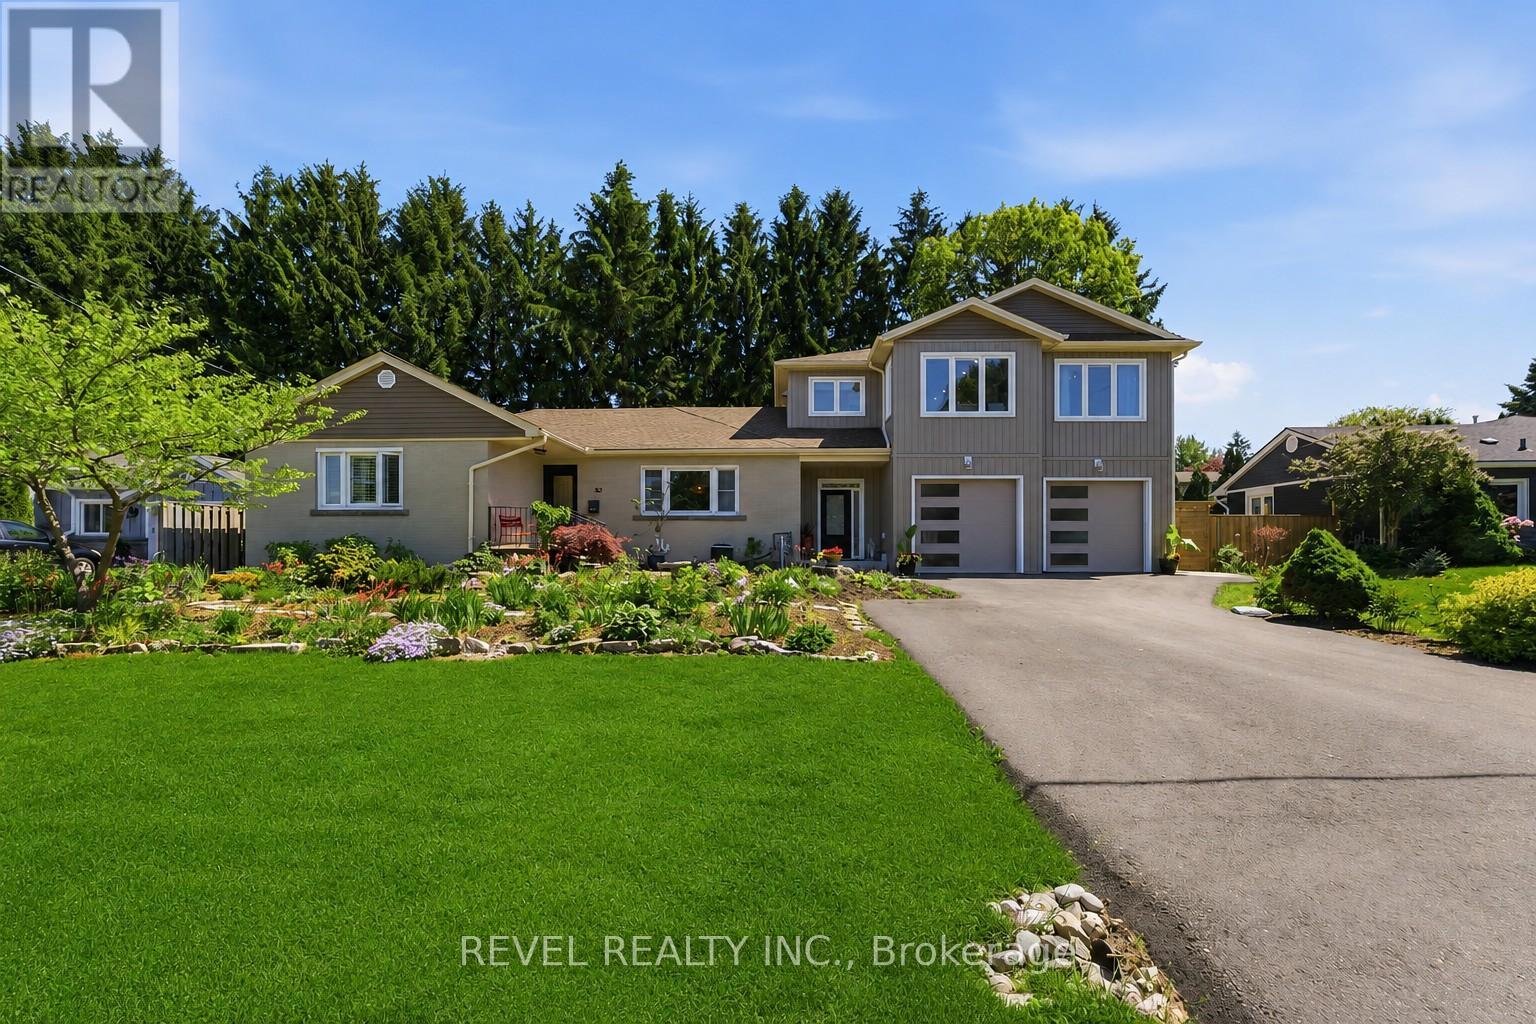
$1,399,900
82 Cumming Court
Hamilton (Ancaster) · MLS # X13239310
6 bed · 4 bath · 2,000 sq ft
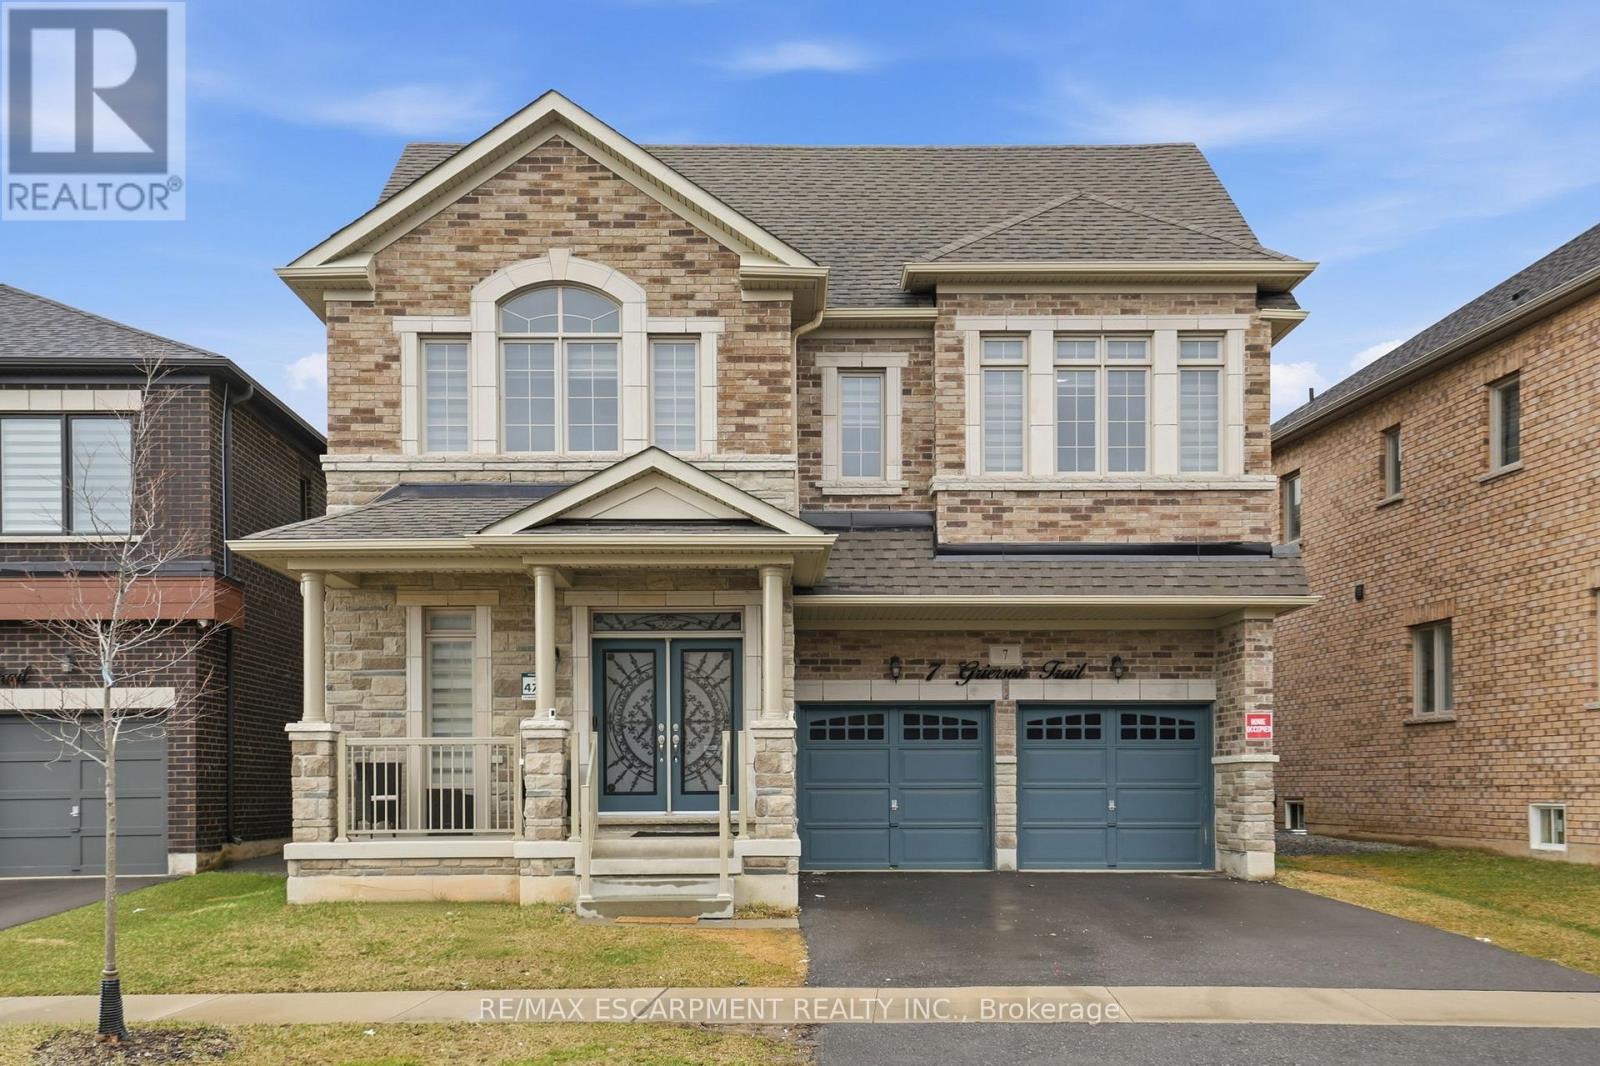
$1,399,900
7 Grierson Trail
Hamilton (Waterdown) · MLS # X13216368
7 bed · 5 bath · 5,000 sq ft