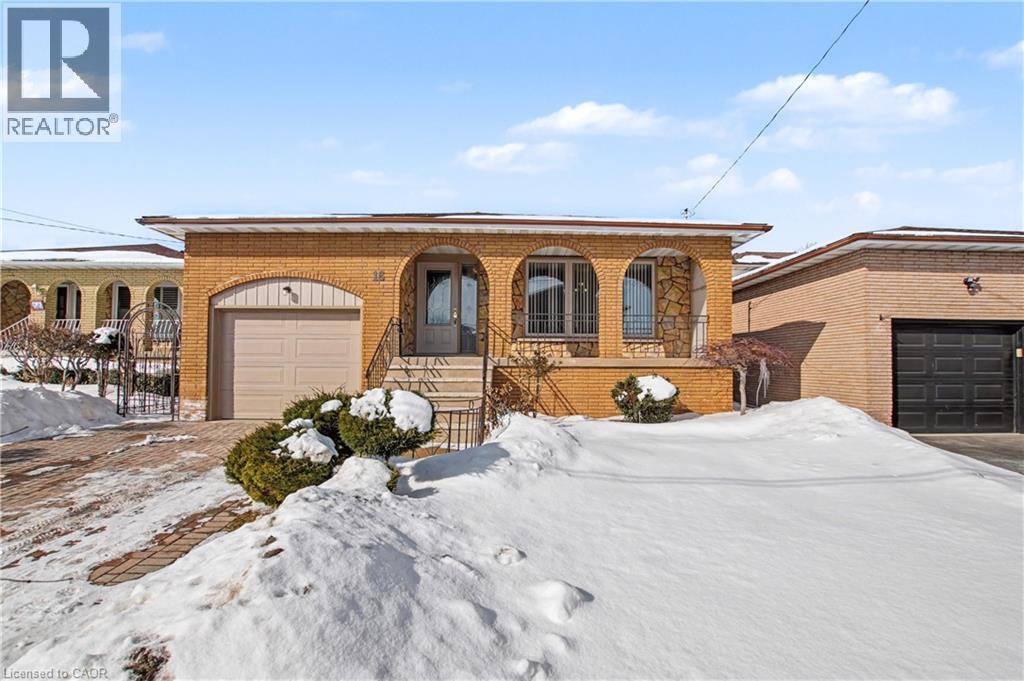
18 RIDLEY Drive
Hamilton, Ontario L8W1J2
MLS # 40804830
Property Details
Type
Detached
Beds
4
Baths
2
Status
For Sale
More homes like this
About this property
Welcome to 18 Ridley Drive, ideally located in the sought-after Quinndale neighbourhood, close to schools, parks, shopping, and quick LINC access—perfect for commuters. This spacious 4-level backsplit offers a versatile layout featuring 3+1 bedrooms, 2 full bathrooms, and two kitchens, making it an excellent opportunity for multi-generational living or an in-law setup. The second level features three bright, generously sized bedrooms and a large main bathroom with a convenient double-sink vanity. The lower level boasts an expansive family room, ideal for entertaining, relaxing, or creating the perfect recreation space. With its own separate entrance and walkout to the fully fenced backyard, you’ll enjoy seamless indoor-outdoor living complete with a patio and included gazebo. The basement provides additional finished living space, a second kitchen, and private garage access, offering flexibility and income-potential possibilities. A fantastic home with 2791 sq/ft of total finished living space, functionality, and a location close to every essential amenity—perfect for families, investors, or those seeking adaptable living arrangements. Roof replaced 2023, Furnace 2025, Garage Door(insulated) 2022. Book your showing today, this won’t last long.
Mortgage Estimate
Estimated monthly payment
Calculating…
Estimate only. Taxes, insurance, condo fees, and lender terms are not included.
Monthly costs to verify
Property taxes: about $518/month based on listed annual taxes.
Estimate only. Confirm taxes, condo/maintenance fees, insurance, utilities, and lender terms before making decisions.
Rooms
| Room | Level | Dimensions |
|---|---|---|
| Kitchen | Basement | 14'4'' x 10'9'' |
| Laundry room | Basement | 16'7'' x 10'9'' |
| Recreation room | Basement | 19'4'' x 15'4'' |
| 3pc Bathroom | Lower level | 4'6'' x 10'1'' |
| Bedroom | Lower level | 8'7'' x 11'2'' |
| Family room | Lower level | 11'6'' x 28'6'' |
| 5pc Bathroom | Second level | 8'6'' x 8'5'' |
| Bedroom | Second level | 8'7'' x 9'11'' |
| Bedroom | Second level | 11'5'' x 11'9'' |
| Primary Bedroom | Second level | 11'6'' x 14'3'' |
| Dining room | Main level | 16'0'' x 13'10'' |
| Living room | Main level | 10'5'' x 11'2'' |
| Kitchen | Main level | 10'10'' x 20'2'' |
Facts & Location
Interior Size
2,792 sq ft
Parking
5 spaces
Annual Taxes
$6,213
Listing data
Listing information is provided for personal, non-commercial use and should be independently verified before making real estate decisions.
Last refreshed: Aug 24, 2026 3:30 AM
Explore nearby searches
SEO-friendly searches for this area, property type, and nearby neighbourhoods.
Similar Properties
More nearby listings that may fit the same search.
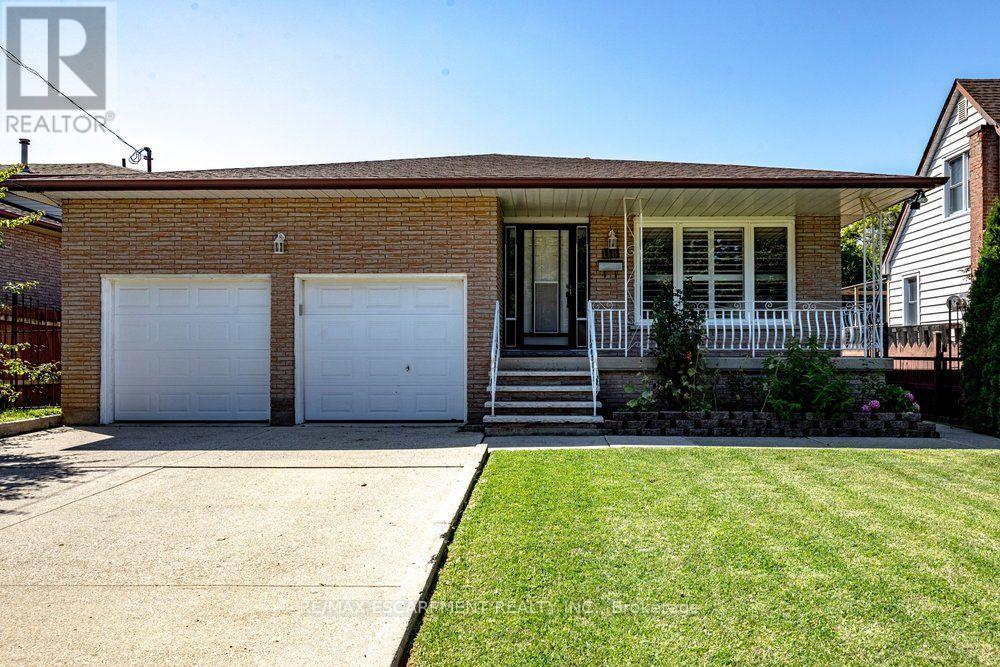
$799,900
118 POTTRUFF Road
Hamilton (Kentley) · MLS # X13647400
4 bed · 2 bath · 2,000 sq ft
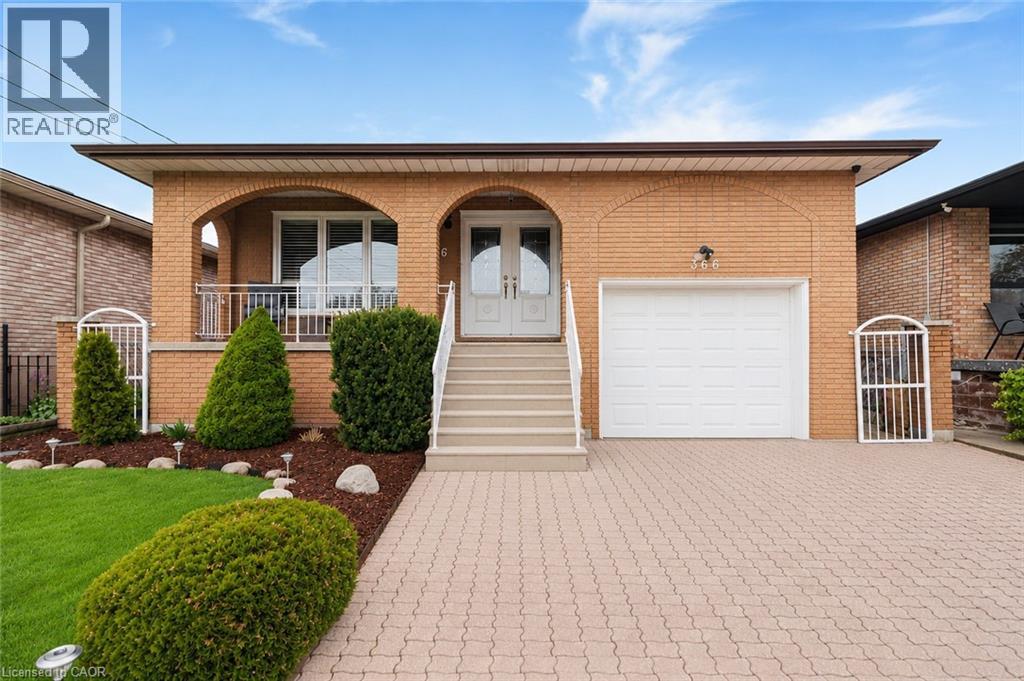
$799,900
366 BERKINDALE Drive
Hamilton · MLS # 40835949
4 bed · 2 bath · 2,656 sq ft
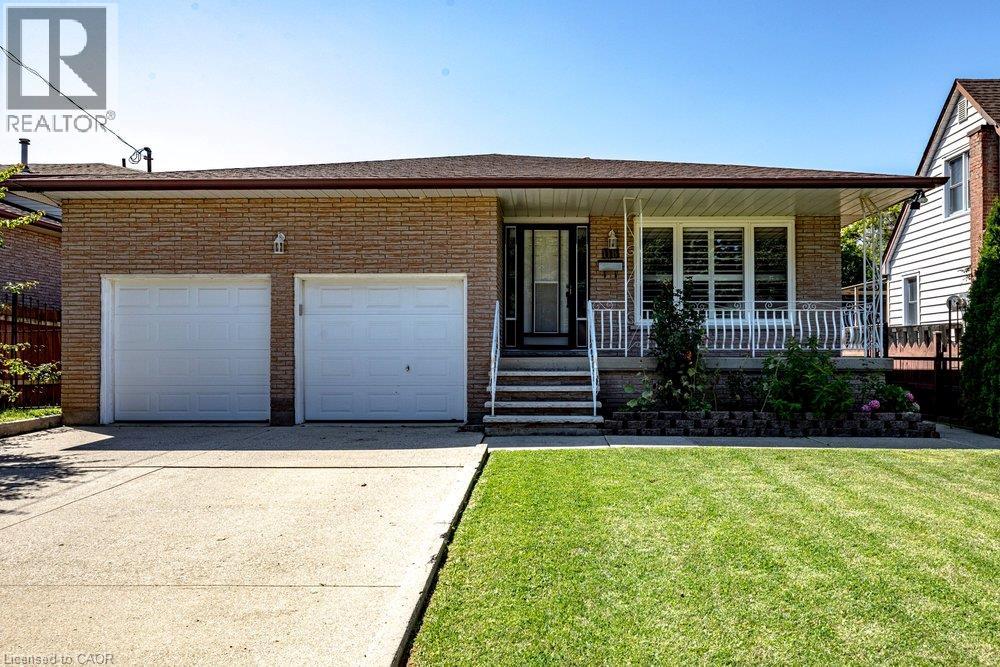
$799,900
118 POTTRUFF Road
Hamilton · MLS # 40853919
4 bed · 2 bath · 2,155 sq ft