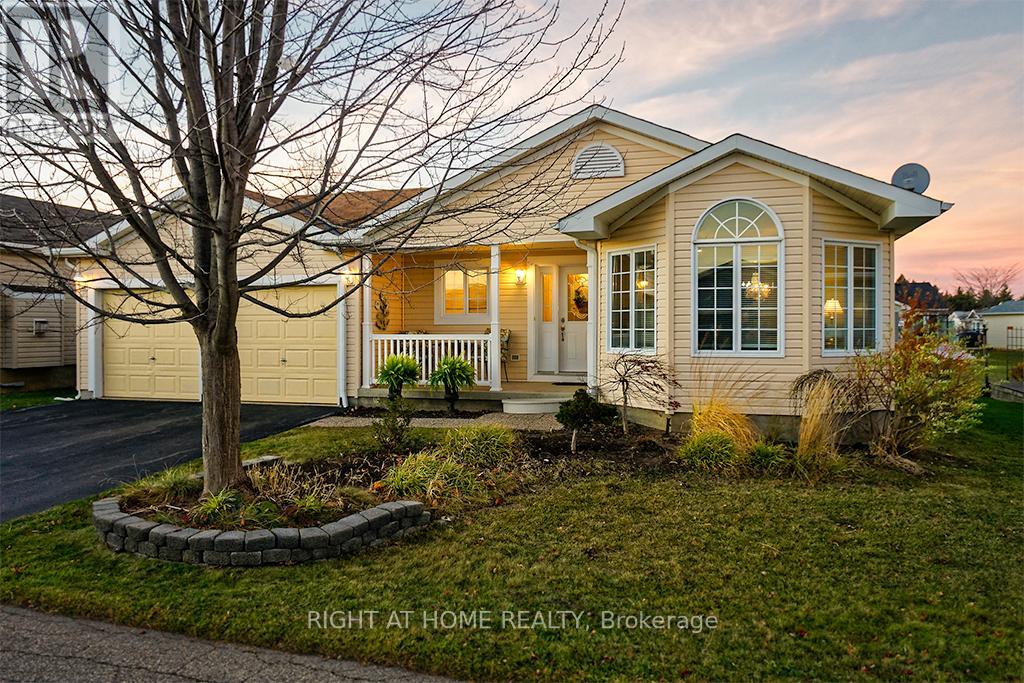
156 Gracehill Crescent
Hamilton, Ontario L8B1A5
MLS # X12750926
Property Details
Type
Detached
Beds
2
Baths
3
Status
For Sale
More homes like this
About this property
Start each morning surrounded by the rolling hills of rural Freelton, in this beautifully maintained 2-bedroom, 3-bathroom bungalow located in the welcoming Adult Lifestyle Land Lease Community of Antrim Glen-a place where life feels easier, calmer, and more connected. With 1,664 sq. ft. of bright, elegant living space, this home offers the perfect blend of comfort and quality. You'll love the hardwood floors, Italian porcelain tile, and the stunning Schonbek chandelier that adds warmth and character to your main living space. Everything is designed for easy, single-level living with just the right amount of luxury. The partially finished basement with a 3-piece bath gives you flexible space for guests, hobbies, or a cozy retreat of your own. Step outside onto your private deck-a perfect spot for morning coffee, quiet evenings, or hosting family and friends. Living here also means enjoying the incredible amenities at The Glen, a 12,000 sq. ft. recreation centre where you can swim in the saltwater pool, unwind in the sauna, stay active in the fitness centre, or join one of the many clubs and social activities. This is more than a home-it's a lifestyle where you can slow down, connect, and truly enjoy your days in one of Freelton's most desirable communities. Monthly fees - $1221.09 (land lease $975.00, estimated taxes $246.09)
Mortgage Estimate
Estimated monthly payment
Calculating…
Estimate only. Taxes, insurance, condo fees, and lender terms are not included.
Monthly costs to verify
Property taxes: about $232/month based on listed annual taxes.
Estimate only. Confirm taxes, condo/maintenance fees, insurance, utilities, and lender terms before making decisions.
Rooms
| Room | Level | Dimensions |
|---|---|---|
| Living room | Main level | 3.9 x 5.47 |
| Bathroom | Lower level | 3.63 x 1.82 |
| Utility room | Basement | 8.05 x 19.82 |
| Dining room | Main level | 4.02 x 3.44 |
| Kitchen | Main level | 4.02 x 3.68 |
| Family room | Main level | 3.98 x 4.08 |
| Eating area | Main level | 3.98 x 2.98 |
| Primary Bedroom | Main level | 3.99 x 8.4 |
| Bathroom | Main level | 1.79 x 3.37 |
| Bedroom 2 | Main level | 2.84 x 3.66 |
| Bathroom | Main level | 2.82 x 1.73 |
| Family room | Lower level | 3.79 x 7.28 |
Facts & Location
Interior Size
1,664 sq ft
Parking
4 spaces
Annual Taxes
$2,781
Listing data
Listing information is provided for personal, non-commercial use and should be independently verified before making real estate decisions.
Last refreshed: Aug 25, 2026 3:30 AM
Explore nearby searches
SEO-friendly searches for this area, property type, and nearby neighbourhoods.
Similar Properties
More nearby listings that may fit the same search.
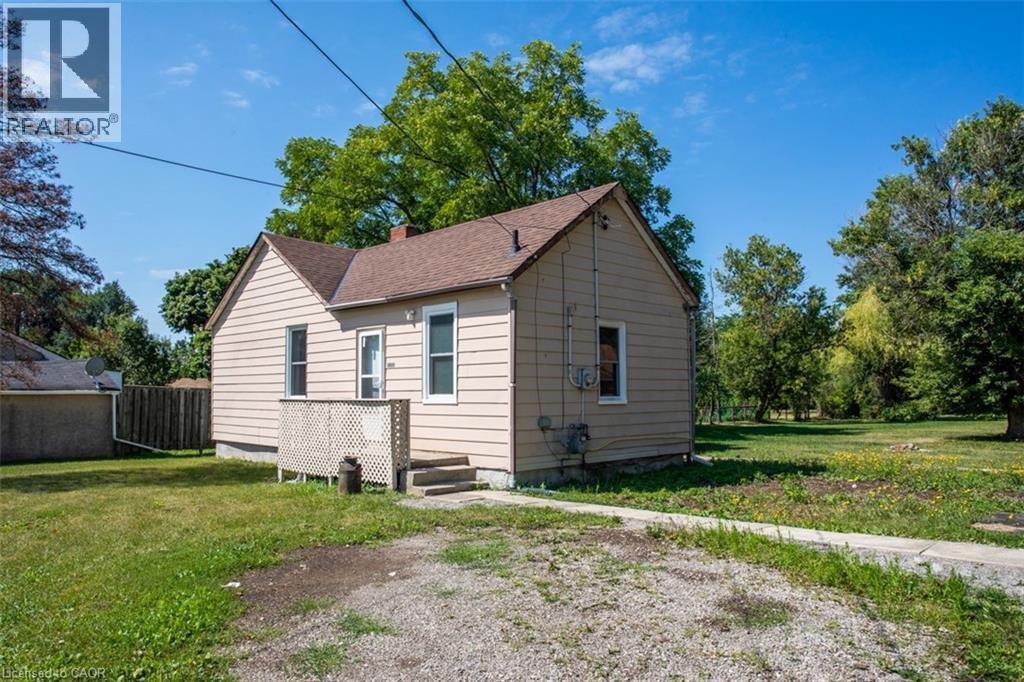
$675,000
2712 UPPER JAMES Street
Hamilton · MLS # 40807568
2 bed · 2 bath · 1,023 sq ft
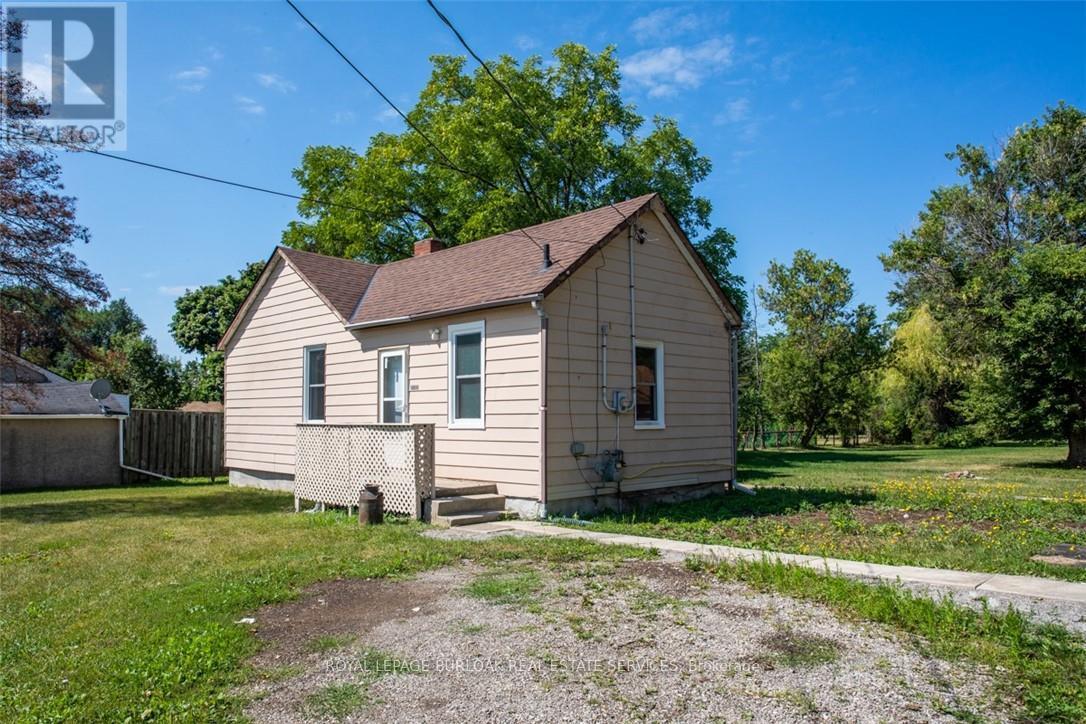
$675,000
2712 Upper James Street
Hamilton (Airport Employment Area) · MLS # X12828800
2 bed · 2 bath
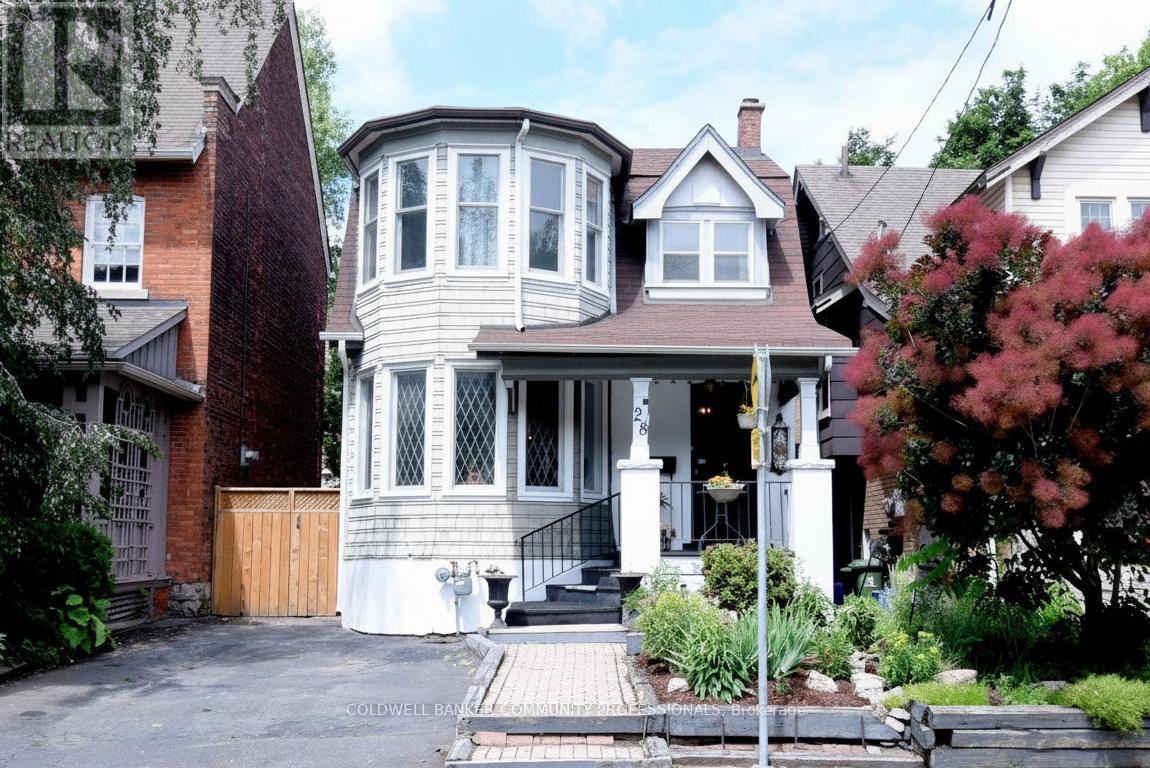
$675,000
28 St Clair Avenue
Hamilton (Gibson) · MLS # X13466832
3 bed · 2 bath