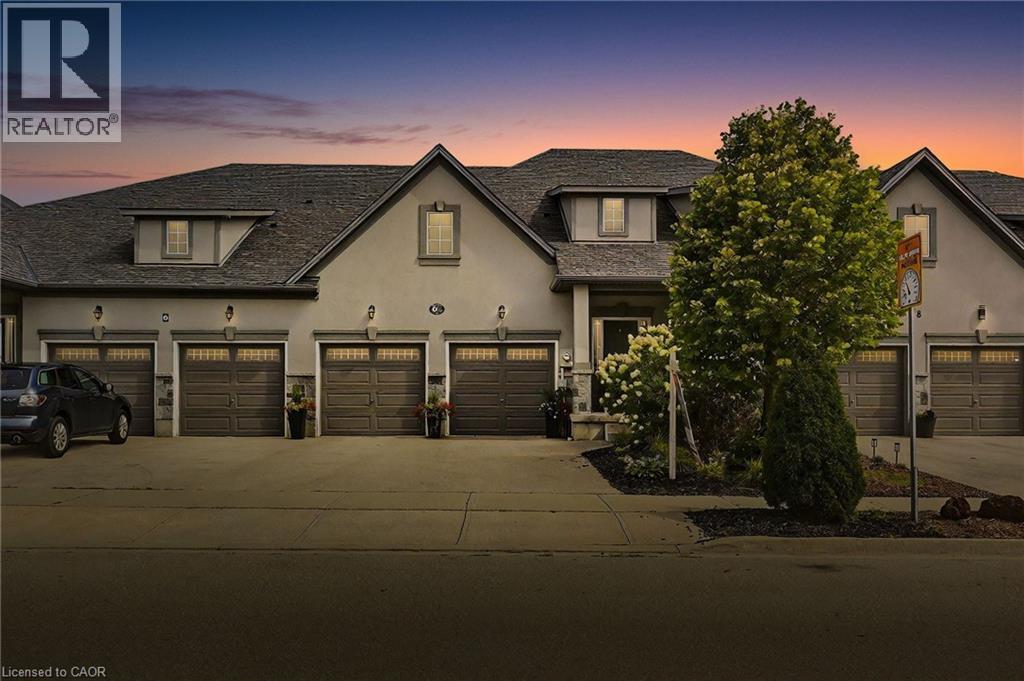
6 KOPPERFIELD Lane
Hamilton, Ontario L0R1W0
MLS # 40802069
Property Details
Type
Townhouse
Beds
3
Baths
3
Status
For Sale
More homes like this
About this property
Welcome to your dream home! This stunning freehold townhouse, located in a sought-after neighbourhood, offers the perfect blend of modern living & convenience. With 3 spacious bedrooms & 3 elegant bathrooms, this home is designed for comfort & style. Step inside to an open-concept main floor that boasts high ceilings & large windows, flooding the space with natural light. The sleek kitchen, equipped with stainless steel appliances, is perfect for both everyday meals & entertaining guests. A bedroom with its own ensuite provides added convenience & privacy, making it an ideal space for family or guests. Outside, you'll find a cozy backyard, perfect for relaxing or hosting summer barbecues. The huge unfinished basement offers endless possibilities for customization, whether you envision a home gym, a playroom, or additional living space. Situated close to all amenities, top-rated schools, & major highways, this townhouse is the perfect place to call home. Don’t miss out on this incredible opportunity!
Mortgage Estimate
Estimated monthly payment
Calculating…
Estimate only. Taxes, insurance, condo fees, and lender terms are not included.
Monthly costs to verify
Property taxes: about $500/month based on listed annual taxes.
Estimate only. Confirm taxes, condo/maintenance fees, insurance, utilities, and lender terms before making decisions.
Rooms
| Room | Level | Dimensions |
|---|---|---|
| 4pc Bathroom | Main level | x |
| 4pc Bathroom | Second level | 7'6'' x 8'11'' |
| Loft | Second level | 10'3'' x 13'5'' |
| Bedroom | Second level | 10'9'' x 17'0'' |
| Bedroom | Second level | 13'1'' x 16'2'' |
| Laundry room | Main level | 5'6'' x 7'6'' |
| 2pc Bathroom | Main level | 2'10'' x 6'8'' |
| Primary Bedroom | Main level | 10'10'' x 18'8'' |
| Kitchen | Main level | 8'5'' x 13'3'' |
| Dining room | Main level | 7'10'' x 15'0'' |
| Living room | Main level | 16'1'' x 16'5'' |
Facts & Location
Interior Size
1,795 sq ft
Parking
4 spaces
Annual Taxes
$6,000
Year Built
2014
Listing data
Listing information is provided for personal, non-commercial use and should be independently verified before making real estate decisions.
Last refreshed: Aug 13, 2026 3:30 AM
Explore nearby searches
SEO-friendly searches for this area, property type, and nearby neighbourhoods.
Similar Properties
More nearby listings that may fit the same search.
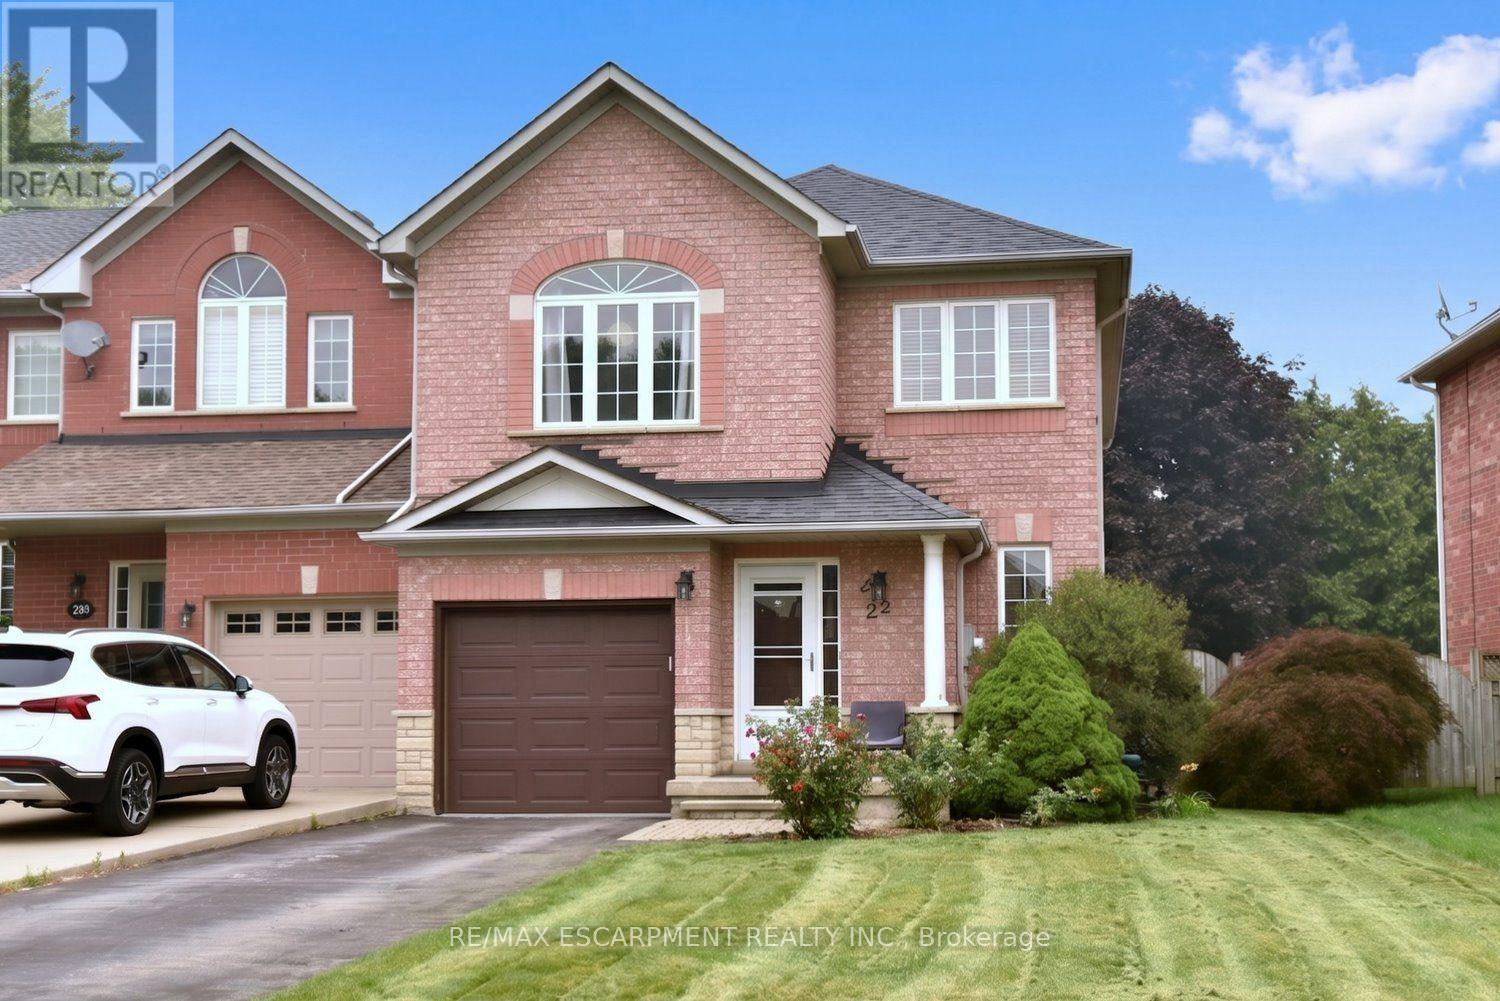
$829,900
22 Moore Crescent
Hamilton (Ancaster) · MLS # X13578462
3 bed · 3 bath · 2,000 sq ft
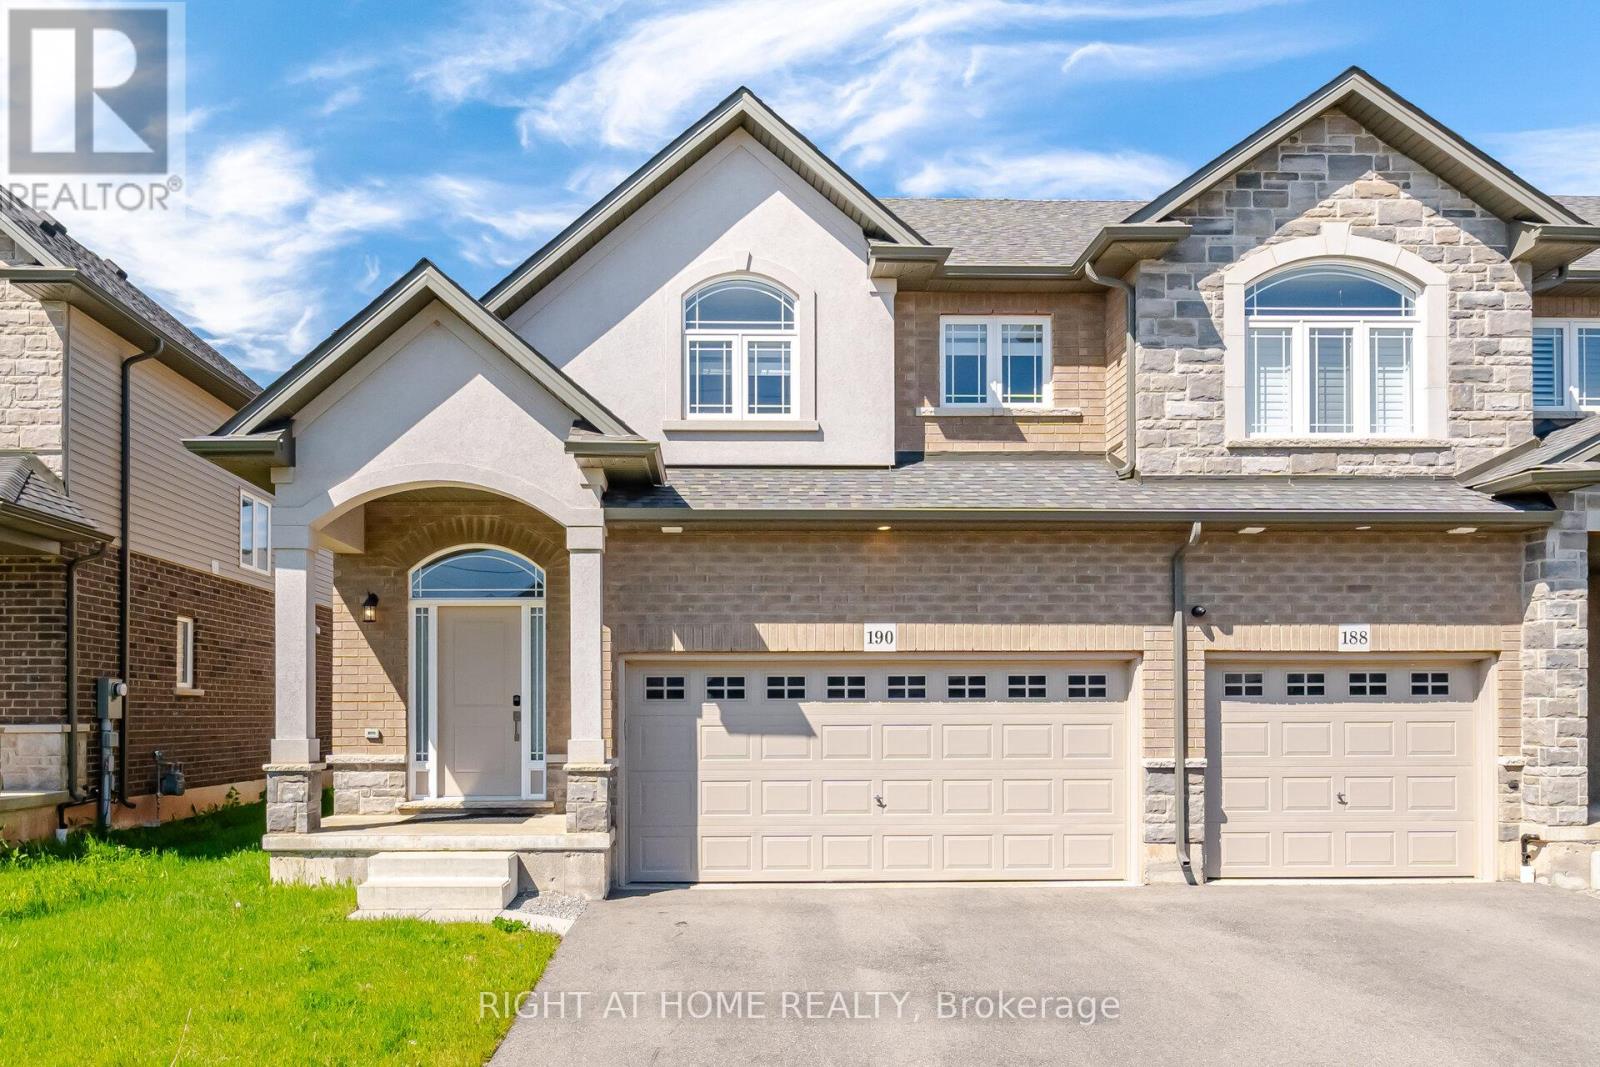
$820,000
190 Rockledge Drive
Hamilton · MLS # X13209772
3 bed · 3 bath · 1,810 sq ft
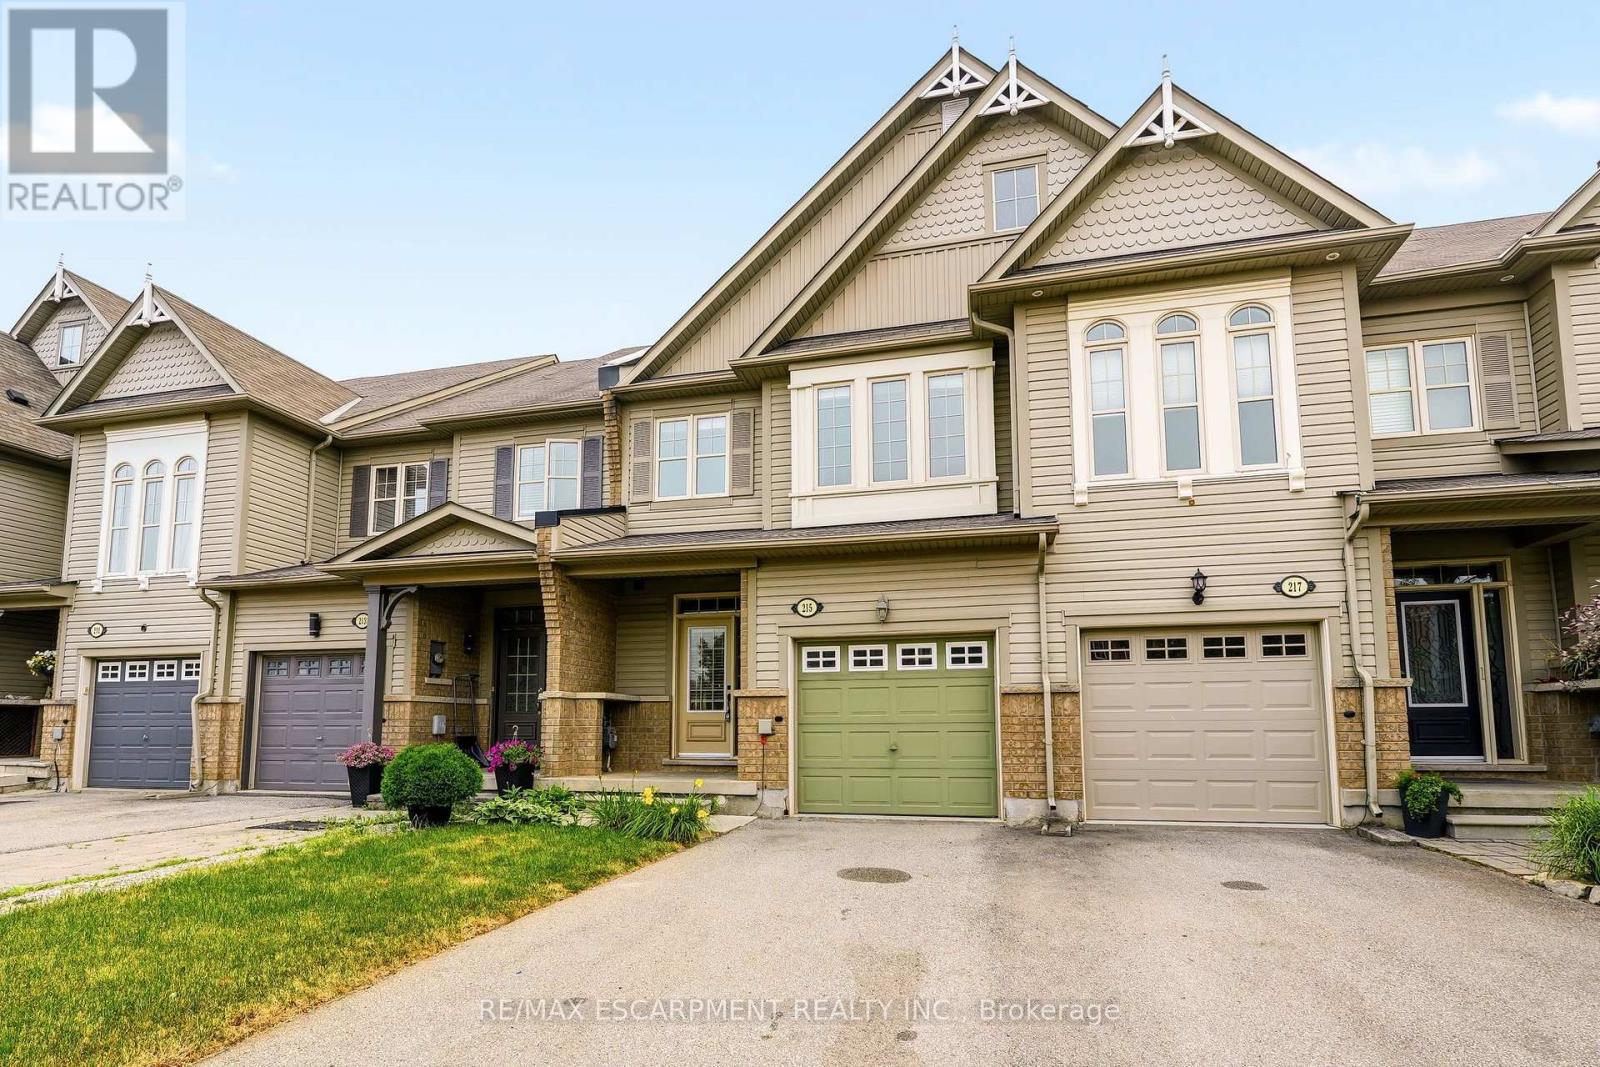
$819,900
215 Nisbet Boulevard
Hamilton (Waterdown) · MLS # X13584798
3 bed · 3 bath