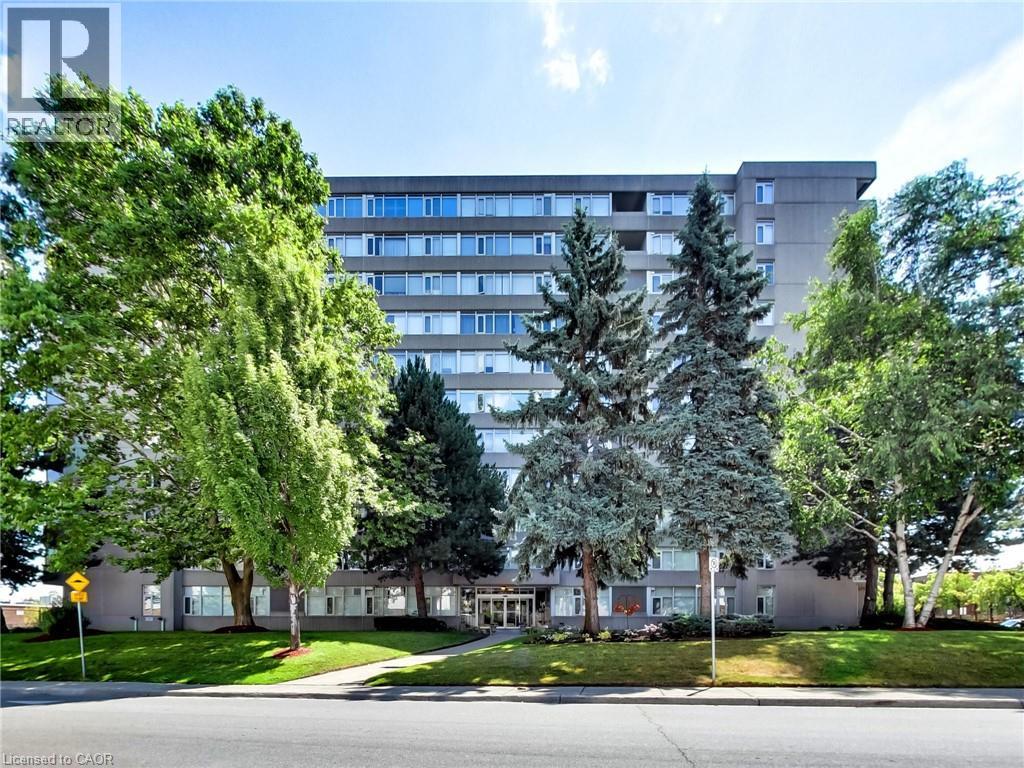
Videos & Virtual Tours
Open available video, 3D tour, or virtual-tour media for this listing.
30 HARRISFORD Street
Hamilton, Ontario L8K6M9
MLS # 40800285
Property Details
Type
Condo Apartment
Beds
2
Baths
2
Status
For Sale
More homes like this
About this property
Welcome to 30 Harrisford Street, Unit #405 – a bright and spacious 2 bedroom, 2 bathroom condo located in the highly desirable Red Hill neighbourhood of Hamilton. This well maintained suite features large windows with eastern exposure, filling the home with natural light and offering tranquil garden views. The open concept living and dining area is styled in fresh neutral tones, creating a warm and inviting space for everyday living or entertaining. The kitchen is designed with both function and style in mind, offering granite countertops, stainless steel appliances (approx. 3.5 years old), and a generous pantry. The primary bedroom includes a walk-in closet and a private ensuite bathroom, while the added convenience of in-suite laundry enhances everyday comfort. Residents enjoy access to premium amenities including a fully equipped exercise room, indoor saltwater pool, sauna, library, party room, workshop, games room, pickleball/tennis court, and even a carwash and vacuum station. Additional highlights include a secure underground parking space, storage locker, appliances, and a window A/C unit. With easy access to the Red Hill Valley Parkway, commuting and exploring the city has never been more convenient.
Mortgage Estimate
Estimated monthly payment
Calculating…
Estimate only. Taxes, insurance, condo fees, and lender terms are not included.
Monthly costs to verify
Property taxes: about $267/month based on listed annual taxes.
Condo / Maintenance Fee: $693.00/mo
Estimate only. Confirm taxes, condo/maintenance fees, insurance, utilities, and lender terms before making decisions.
Rooms
| Room | Level | Dimensions |
|---|---|---|
| 4pc Bathroom | Main level | 5'0'' x 8'0'' |
| Bedroom | Main level | 8'6'' x 12'1'' |
| 3pc Bathroom | Main level | 5'0'' x 8'0'' |
| Primary Bedroom | Main level | 10'10'' x 17'1'' |
| Kitchen | Main level | 10'4'' x 8'7'' |
| Dining room | Main level | 8'4'' x 12'3'' |
| Living room | Main level | 11'4'' x 20'10'' |
| Foyer | Main level | 4'10'' x 9'2'' |
Facts & Location
Interior Size
1,184 sq ft
Parking
1 spaces
Annual Taxes
$3,200
Condo / Maintenance Fee
$693.00/mo
Year Built
1978
Listing data
Listing information is provided for personal, non-commercial use and should be independently verified before making real estate decisions.
Last refreshed: Oct 22, 2026 3:30 AM
Explore nearby searches
SEO-friendly searches for this area, property type, and nearby neighbourhoods.
Similar Properties
More nearby listings that may fit the same search.
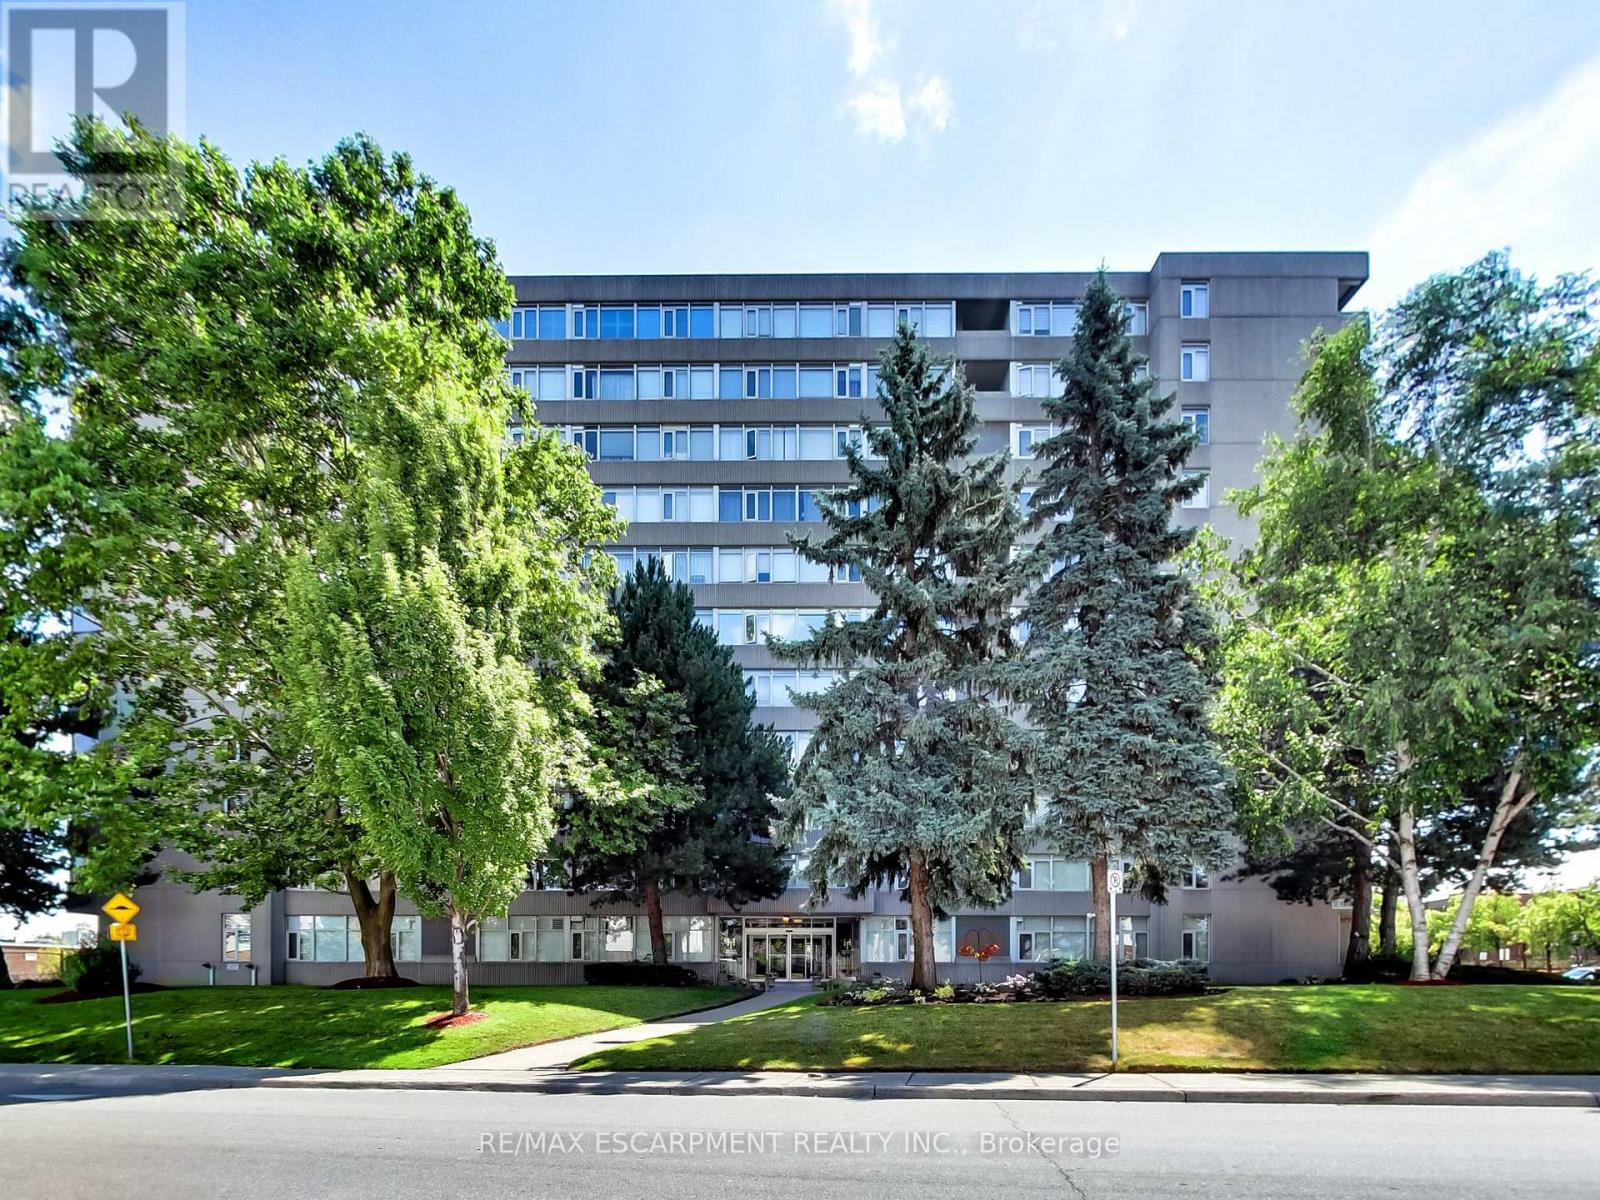
$380,000
30 Harrisford Street
Hamilton (Red Hill) · MLS # X12720598
2 bed · 2 bath
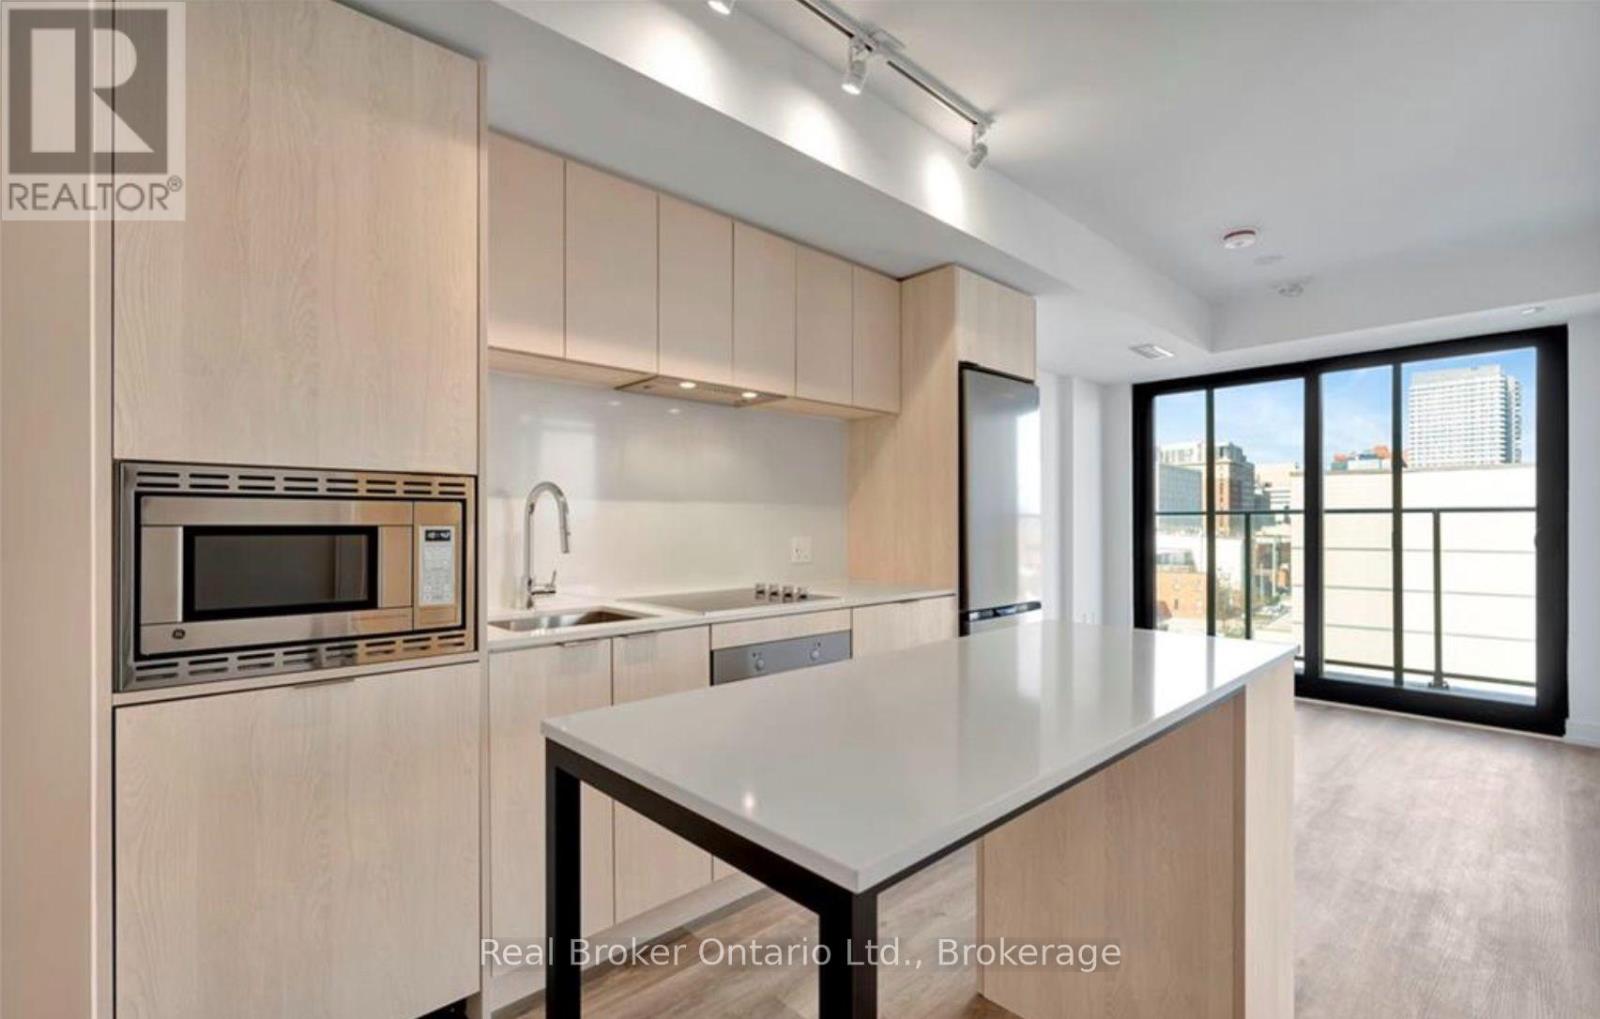
$379,900
1 JARVIS Street
Hamilton (Beasley) · MLS # X13824226
2 bed · 1 bath · 648 sq ft
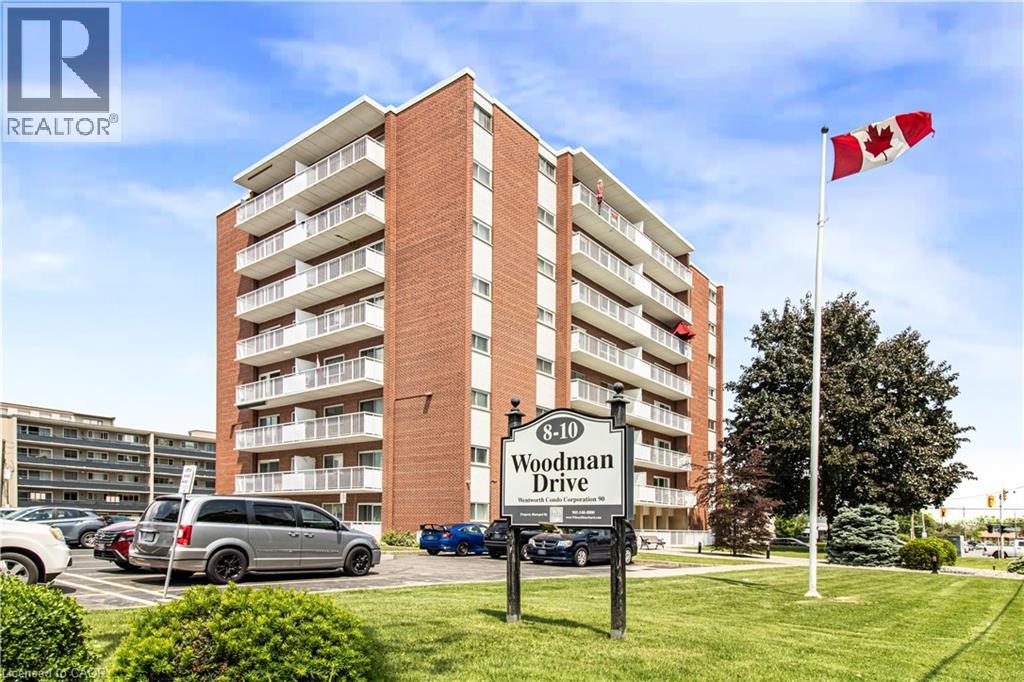
$379,900
8 WOODMAN Drive
Hamilton · MLS # 40833850
2 bed · 1 bath · 812 sq ft