
432 MAIN Street
Hamilton, Ontario L8N1J9
MLS # 40791250
Property Details
Type
Condo Apartment
Beds
2
Baths
2
Status
For Sale
More homes like this
About this property
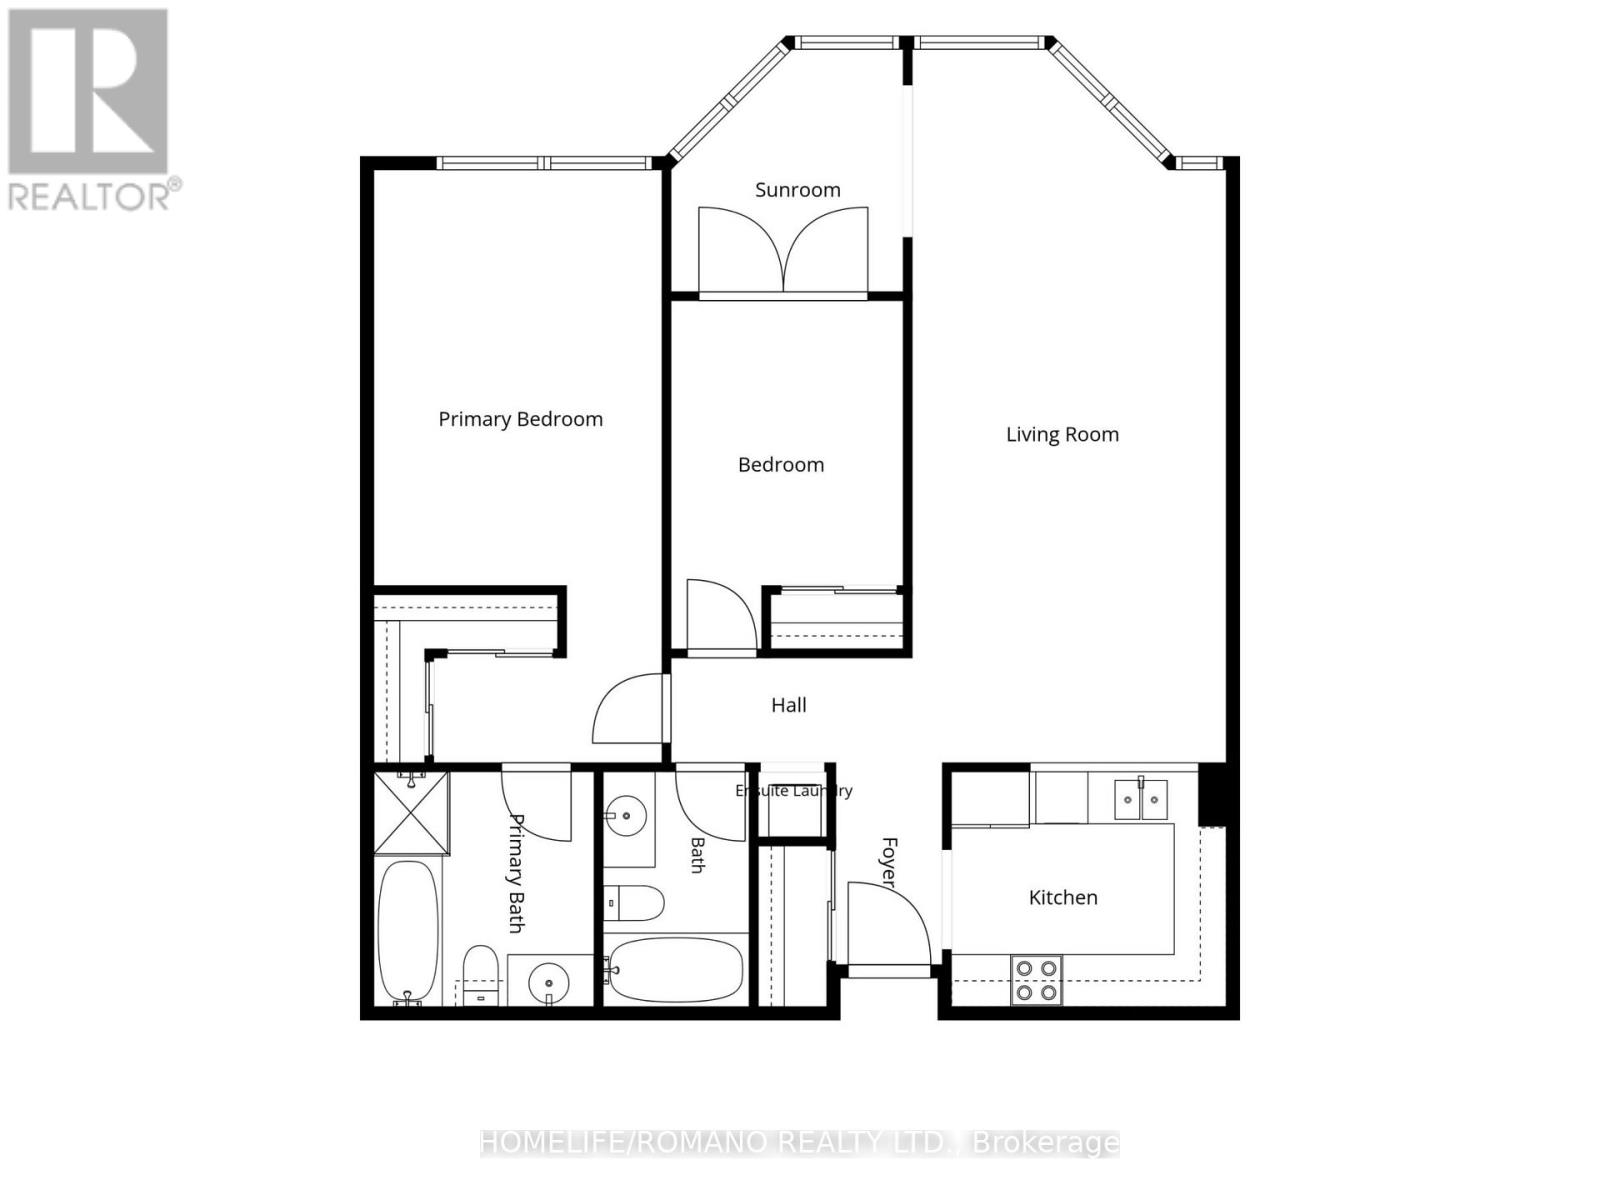
Welcome to Hunter's Green, unit 902 at 432 Main Street East — a 2-bedroom, 2-bathroom condo nestled in the heart of the Stinson neighbourhood. This freshly renovated unit offers just over 1,000 sq ft of living space, giving you the perfect balance of roominess and manageable size. Inside the suite, you’ll find spacious rooms flooded with natural light and a large balcony that looks out toward the harbour — a wonderful place for morning coffee or relaxing evenings. The primary bedroom boasts a beautiful bay window with an exceptional view, 2 closets, and a 3-piece ensuite. Both bathrooms have been fully renovated, and brand new flooring throughout, creating one of the nicest units in this exceptional building. The in-suite laundry/utility room is definitely one of the most spacious of all the condo buildings in the downtown core. The building provides underground parking and access to shared amenities like a party room and guest parking, combining practicality with convenience. Located on Main Street East, you’re right in the city core with shopping, groceries, public transit, and essential services just steps away. Commuting and everyday errands are easy — a big plus for busy urban lifestyles. Whether you’re a first-time buyer, a young professional, or someone looking to downsize without sacrificing comfort, this condo and its residents are ready to welcome you into your new home. . FYI- Some photos are virtually staged.
Mortgage Estimate
Estimated monthly payment
Calculating…
Estimate only. Taxes, insurance, condo fees, and lender terms are not included.
Monthly costs to verify
Property taxes: about $208/month based on listed annual taxes.
Condo / Maintenance Fee: $922.00/mo
Estimate only. Confirm taxes, condo/maintenance fees, insurance, utilities, and lender terms before making decisions.
Rooms
| Room | Level | Dimensions |
|---|---|---|
| 3pc Bathroom | Main level | x |
| Living room | Main level | 11'5'' x 18'3'' |
| Kitchen | Main level | 13'4'' x 10'2'' |
| Bedroom | Main level | 13'4'' x 10'2'' |
| Bedroom | Main level | 17'10'' x 12'0'' |
| 4pc Bathroom | Main level | 5'3'' x 7'1'' |
| Dining room | Main level | 6'0'' x 11'3'' |
| Laundry room | Main level | 9'0'' x 6'6'' |
Facts & Location
Interior Size
1,027 sq ft
Parking
1 spaces
Annual Taxes
$2,495
Condo / Maintenance Fee
$922.00/mo
Year Built
1988
Listing data
Listing information is provided for personal, non-commercial use and should be independently verified before making real estate decisions.
Last refreshed: Oct 4, 2026 3:30 AM
Explore nearby searches
SEO-friendly searches for this area, property type, and nearby neighbourhoods.
Similar Properties
More nearby listings that may fit the same search.
$370,000
495 Highway 8
Hamilton (Stoney Creek) · MLS # X13723602
3 bed · 2 bath · 1,185 sq ft
$369,990
470 Dundas Street
Hamilton (Waterdown) · MLS # X13559688
1 bed · 1 bath
$369,990
470 Dundas Street
Hamilton (Waterdown) · MLS # X13559668
1 bed · 1 bath