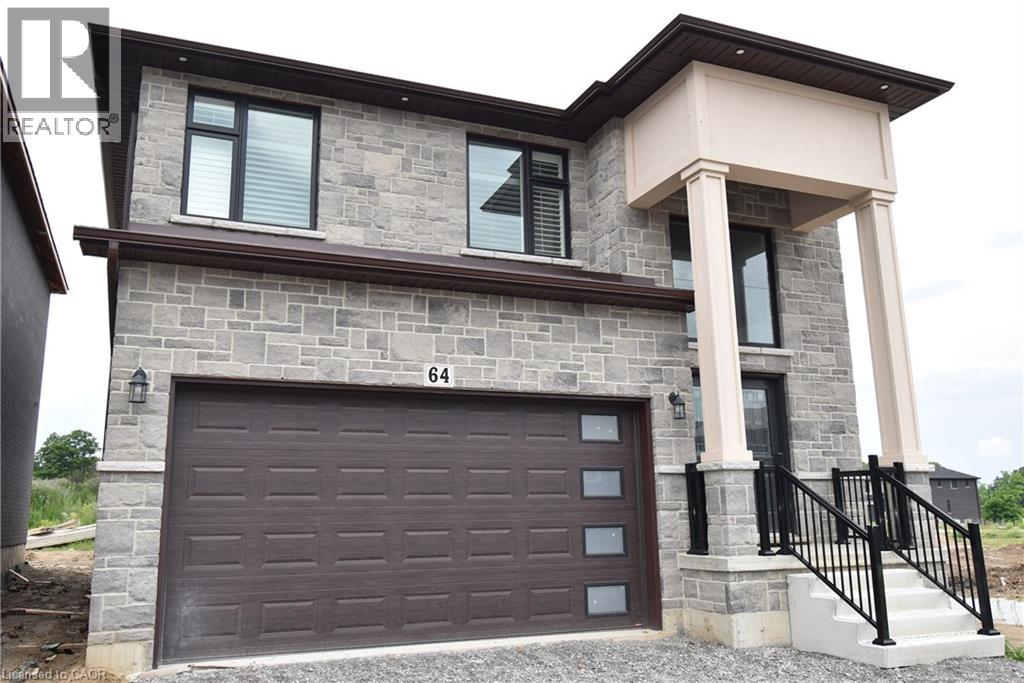
64 ALEXSIA Street
Hamilton, Ontario L9B0L1
MLS # 40790374
Property Details
Type
Detached
Beds
4
Baths
4
Status
For Sale
More homes like this
About this property
BRAND NEW! Builders inventory home loaded with upgrades and available for immediate occupancy. 4 Bedrooms, 3.5 bathrooms. 9' ceiling heights on the main floor. 8' ceiling heights on the second floor. Loaded with upgrades including raised 8'6 basement. Stained oak staircase. Granite throughout including the kitchen backsplash. Beautiful dark wood kitchen cabinets. Elegant dark hardwood flooring throughout. Built in wall unit and half wall with cabinets and granite top. All brick side side and back elevations with stone frontage. Large format tiling including 24x48 on main floor. Upgraded light with 20 added pot lights. PRICE IS AFTER REBATE
Mortgage Estimate
Estimated monthly payment
Calculating…
Estimate only. Taxes, insurance, condo fees, and lender terms are not included.
Monthly costs to verify
Property taxes: about $0/month based on listed annual taxes.
Estimate only. Confirm taxes, condo/maintenance fees, insurance, utilities, and lender terms before making decisions.
Rooms
| Room | Level | Dimensions |
|---|---|---|
| 3pc Bathroom | Second level | 6'5'' x 7'2'' |
| 4pc Bathroom | Second level | 7'6'' x 8'6'' |
| 5pc Ensuite bath | Second level | 9'0'' x 13'2'' |
| Bedroom | Second level | 11'2'' x 12'8'' |
| Bedroom | Second level | 11'4'' x 12'4'' |
| Bedroom | Second level | 11'4'' x 12'8'' |
| Primary Bedroom | Second level | 14'2'' x 15'0'' |
| 2pc Bathroom | Main level | 6'2'' x 5'5'' |
| Living room | Main level | 15'3'' x 27'4'' |
| Dining room | Main level | 12'5'' x 12'0'' |
| Kitchen | Main level | 13'2'' x 16'5'' |
Facts & Location
Interior Size
2,686 sq ft
Parking
4 spaces
Annual Taxes
$1
Year Built
2025
Listing data
Listing information is provided for personal, non-commercial use and should be independently verified before making real estate decisions.
Last refreshed: Oct 21, 2026 3:30 AM
Explore nearby searches
SEO-friendly searches for this area, property type, and nearby neighbourhoods.
Similar Properties
More nearby listings that may fit the same search.
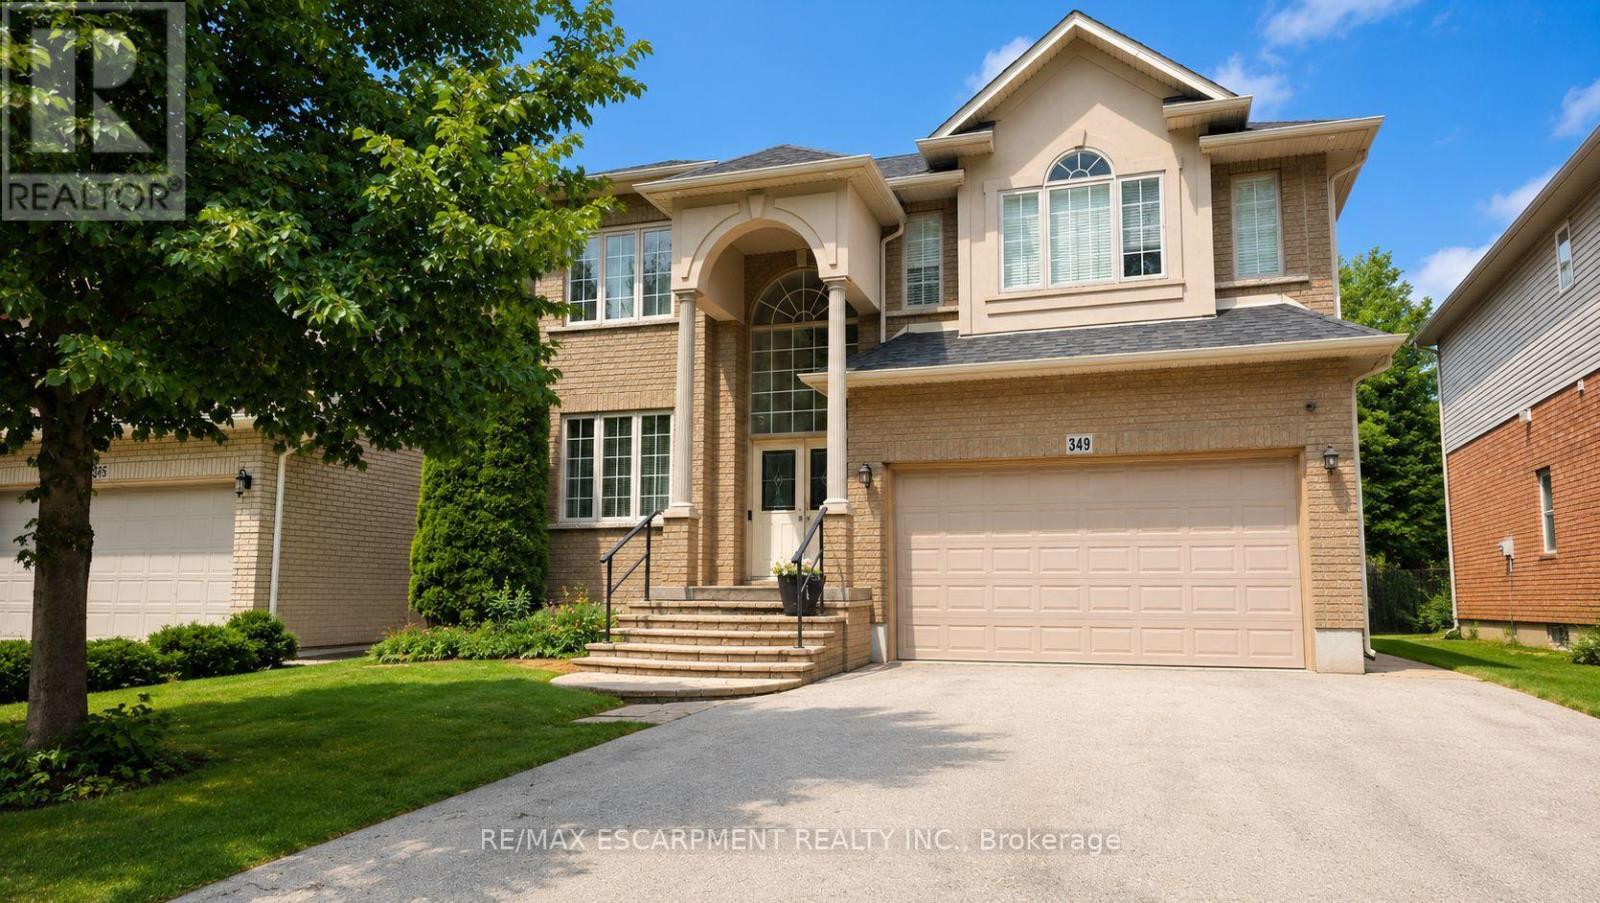
$1,199,900
349 Braithwaite Avenue
Hamilton (Ancaster) · MLS # X13849756
4 bed · 4 bath · 3,000 sq ft
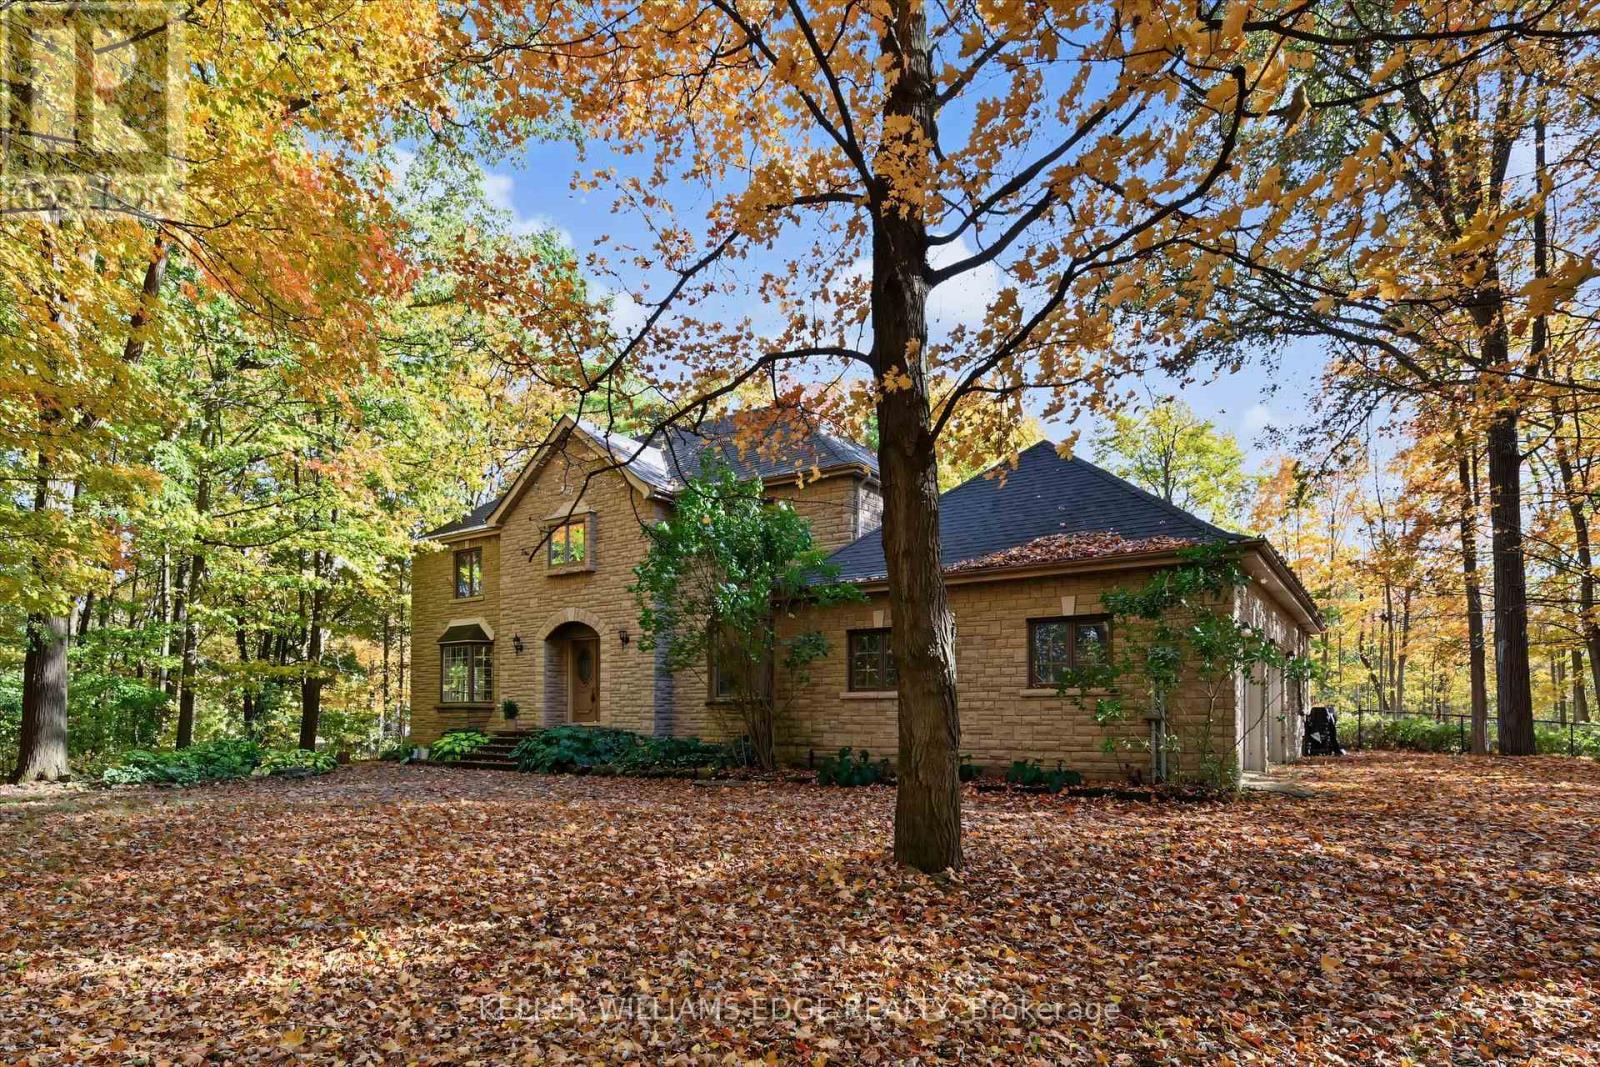
$1,199,900
872 6th Conc Road
Hamilton · MLS # X14086284
4 bed · 3 bath · 5,500 sq ft
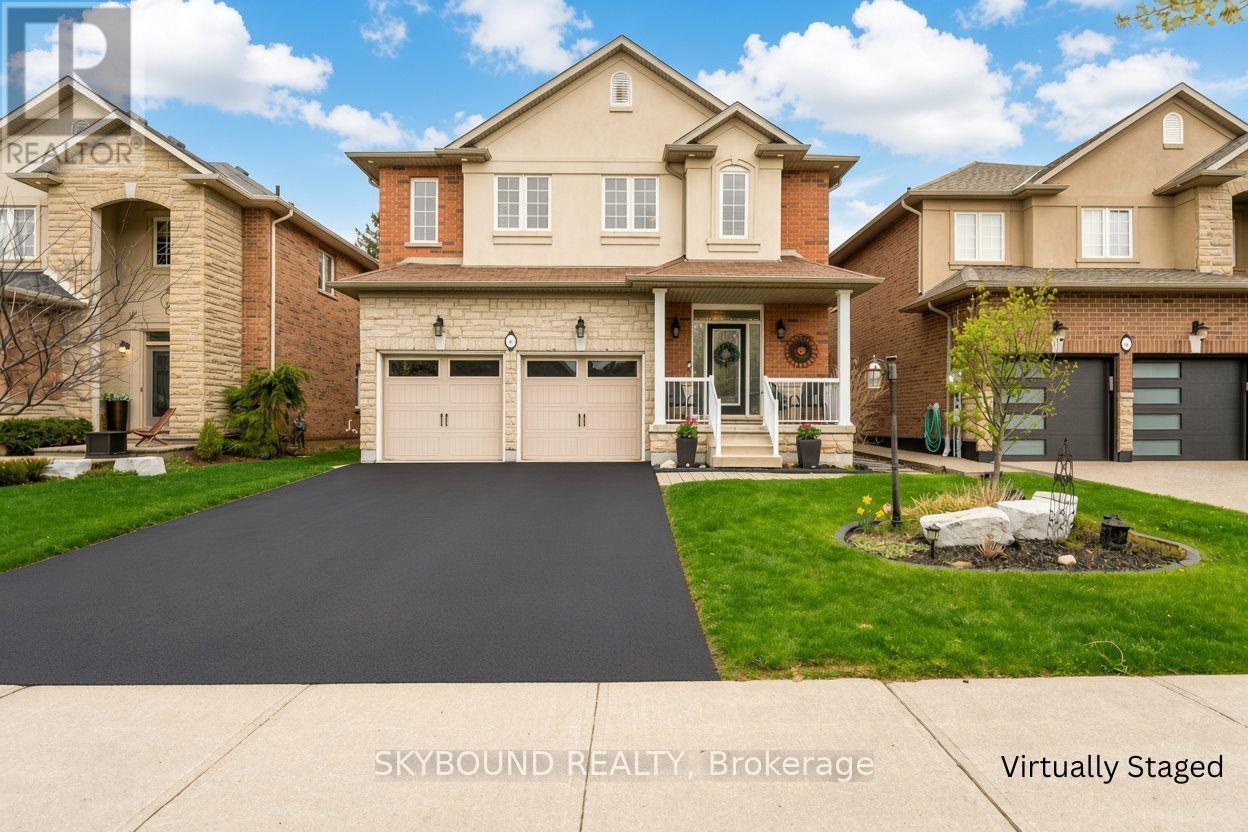
$1,199,900
365 Valridge Drive
Hamilton (Ancaster) · MLS # X13736480
5 bed · 4 bath