Videos & Virtual Tours
Open available video, 3D tour, or virtual-tour media for this listing.
1402 Hwy 6
Hamilton, Ontario L8N2Z7
MLS # X12394809
Property Details
Type
Detached
Beds
4
Baths
2
Status
For Sale
More homes like this
About this property
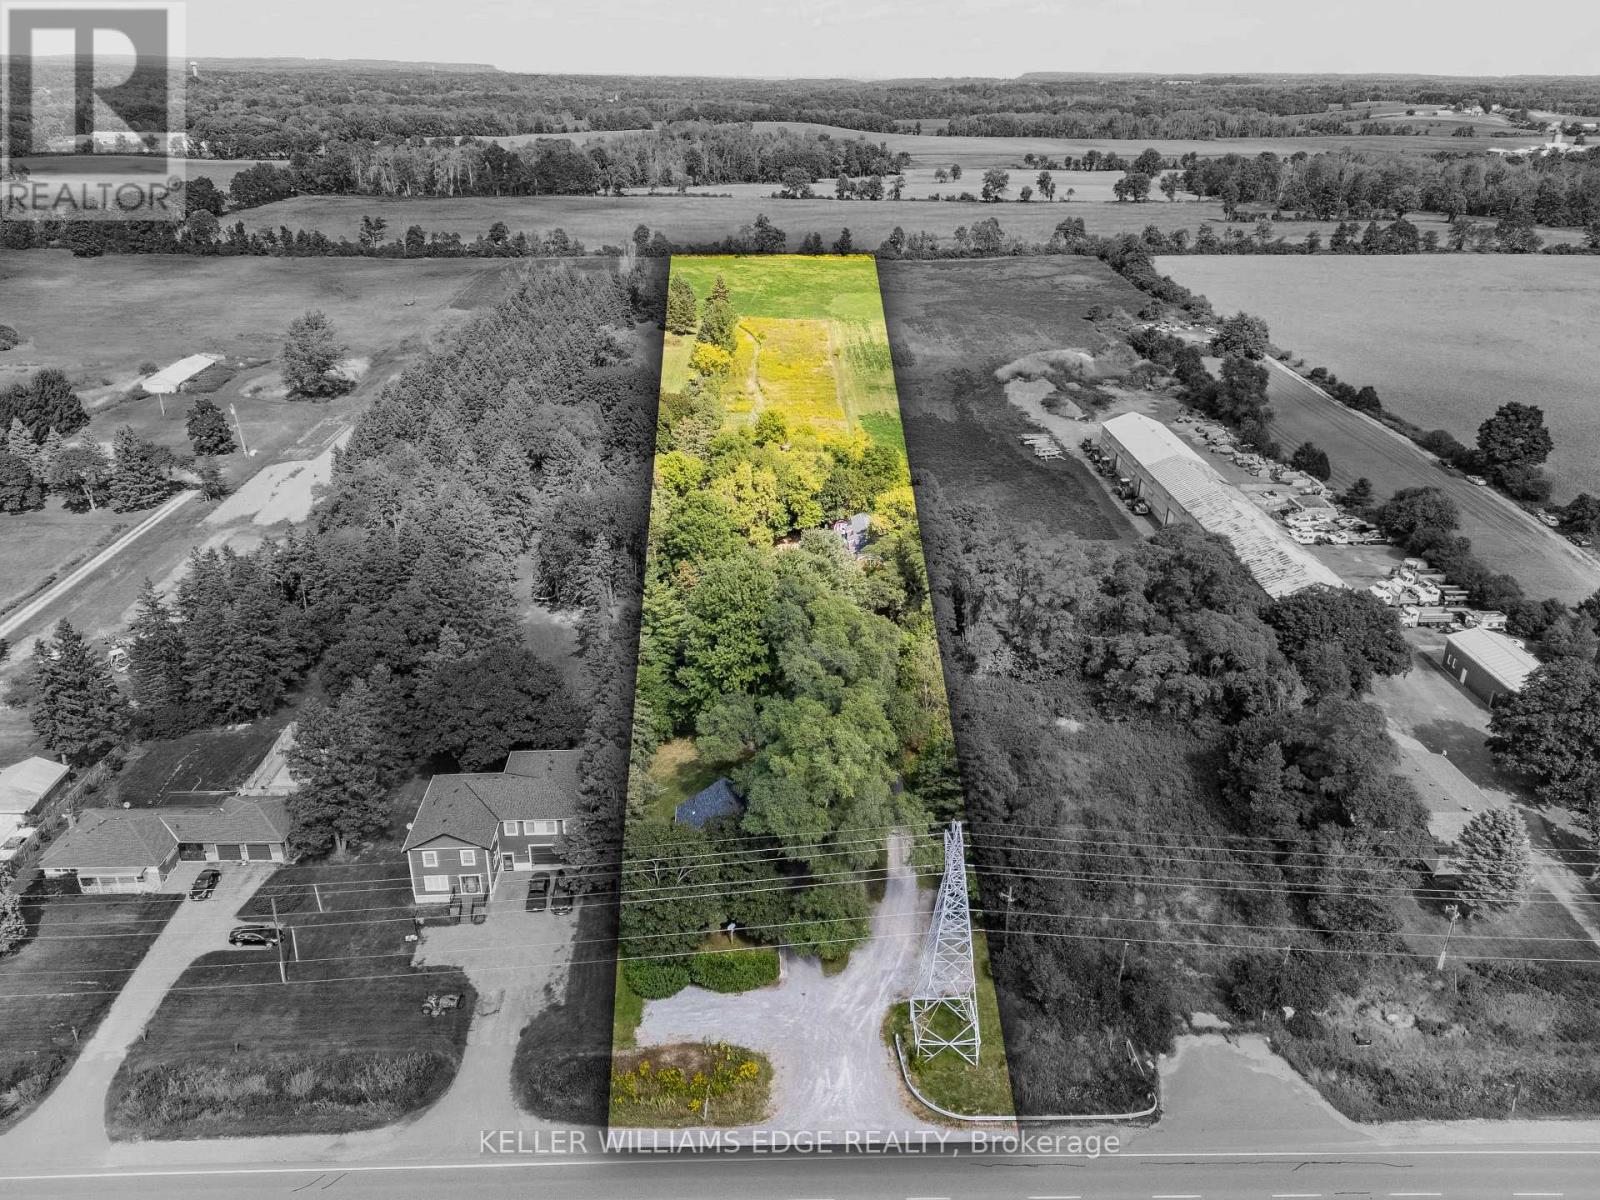
Welcome to this exceptional 3-acre opportunity zoned A2, offering not 1 but 2 detached homes plus a sprawling barn perfect for the hobbyist, entrepreneur, or aspiring homesteader. The 2 houses & the barn have 200 amp service each. House #1 is a beautifully renovated 3-bedroom, 1595 sq ft home featuring a sun-filled living room, a spacious kitchen with white cabinetry and brand-new stainless steel appliances, and a main-floor primary bedroom for easy living. Enjoy the convenience of main-floor laundry, a generous rec room, and a walkout to a deck ideal for summer gatherings. House #2 boasts 1485 sq ft on the main level, with a large living room, a versatile bonus room (perfect as a den or office), and a massive kitchen/dining area that opens to its own deck. The main-floor primary bedroom, 3-piece bath, and laundry make it fully functional, while the upper level over 900 sq ft offers 2 renovated bedrooms along with a renovated 4 piece bathroom & a family room/office/multi-purpose space. The expansive barn (~2200 sq ft) is a dream for hobbyists or small-scale farmers, complete with a loft ready for your creative touch. Behind it, wide open acreage invites you to plant an organic garden, cultivate trees and flowers, or simply enjoy the rural lifestyle. All this in a convenient location that blends tranquility with accessibility. This is more than a property its a canvas for your next chapter.
Mortgage Estimate
Estimated monthly payment
Calculating…
Estimate only. Taxes, insurance, condo fees, and lender terms are not included.
Monthly costs to verify
Property taxes: about $546/month based on listed annual taxes.
Estimate only. Confirm taxes, condo/maintenance fees, insurance, utilities, and lender terms before making decisions.
Rooms
| Room | Level | Dimensions |
|---|---|---|
| Living room | Main level | 4.86 x 4.64 |
| Kitchen | Main level | 5.07 x 3.66 |
| Primary Bedroom | Main level | 3.99 x 3.64 |
| Laundry room | Main level | 3.89 x 2.34 |
| Other | Second level | 7.13 x 5.32 |
| Other | Second level | 4.6 x 2.71 |
| Other | Second level | 3.99 x 3.81 |
| Other | Second level | 3.99 x 3.62 |
| Dining room | Main level | 5.18 x 2.78 |
| Other | Second level | 2.71 x 2.41 |
| Kitchen | Main level | 4.03 x 1.93 |
| Primary Bedroom | Main level | 4.64 x 3 |
| Laundry room | Main level | 2.41 x 1.66 |
| Bedroom 2 | Second level | 4.71 x 2.71 |
| Bedroom 3 | Second level | 4.16 x 2.58 |
| Office | Second level | 1.5 x 1 |
| Living room | Main level | 7.23 x 2.93 |
| Dining room | Main level | 5.07 x 3.66 |
Facts & Location
Interior Size
1,595 sq ft
Parking
10 spaces
Lot Size
125.3 x 1044 Acre
Annual Taxes
$6,548
Listing data
Listing information is provided for personal, non-commercial use and should be independently verified before making real estate decisions.
Last refreshed: Oct 25, 2026 3:30 AM
Explore nearby searches
SEO-friendly searches for this area, property type, and nearby neighbourhoods.
Similar Properties
More nearby listings that may fit the same search.
$1,699,000
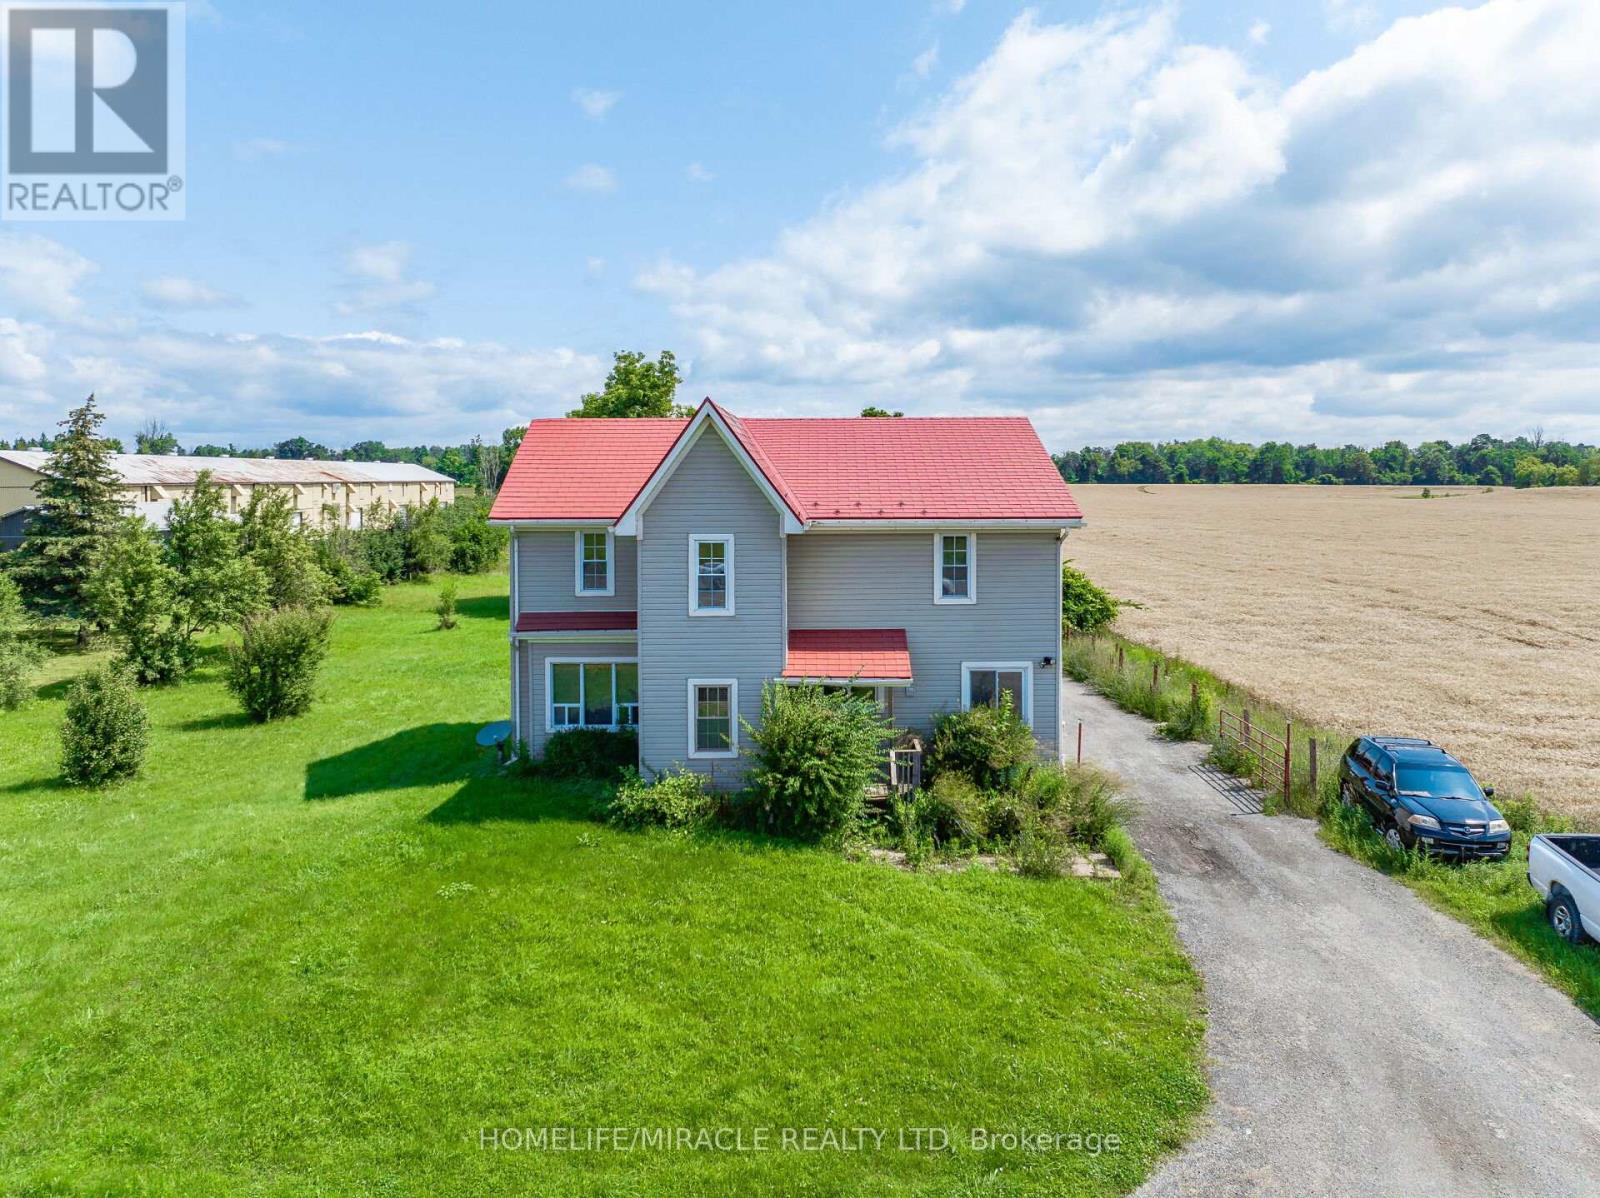
1388 Highway 6
Hamilton · MLS # X13693948
5 bed · 2 bath
$1,699,000
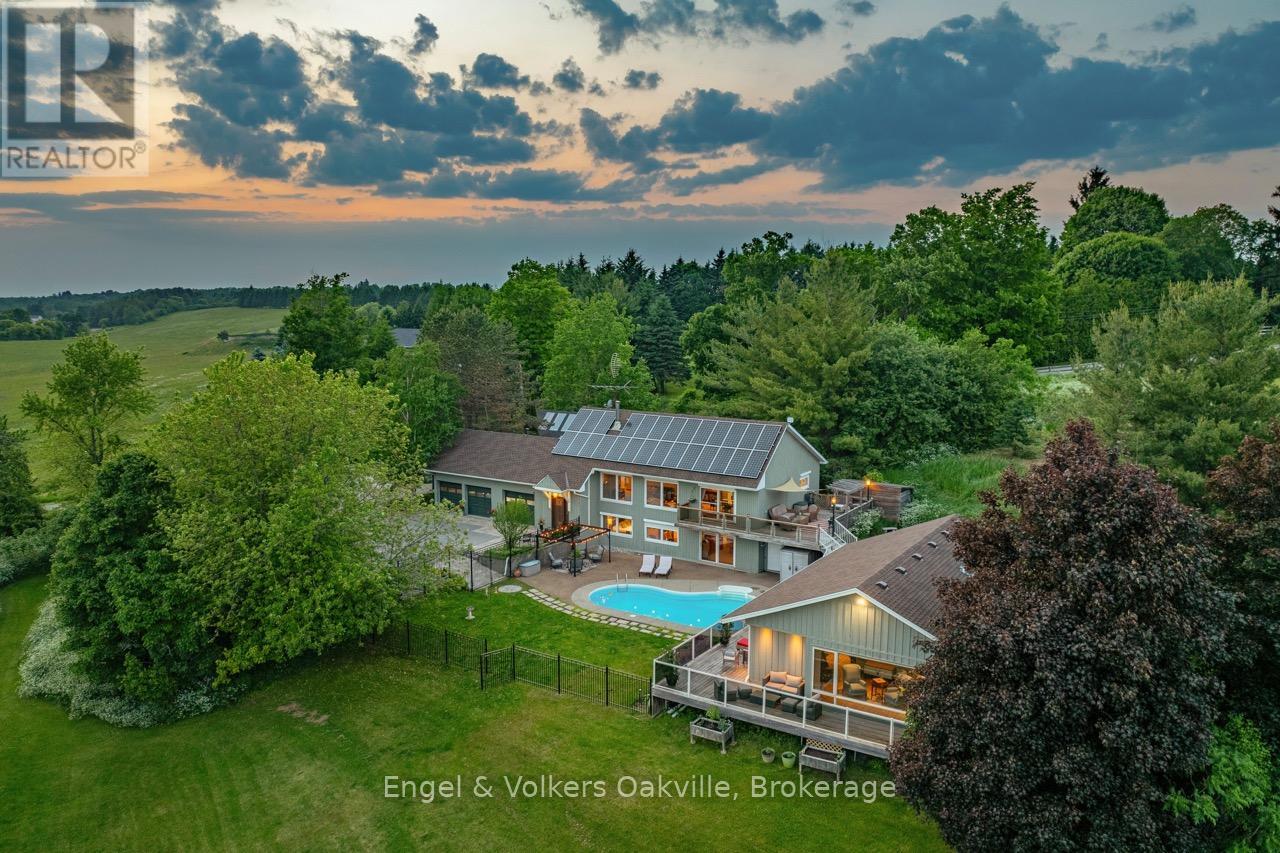
330 Mountsberg Road
Hamilton · MLS # X14032018
3 bed · 3 bath · 3,700 sq ft
$1,699,000
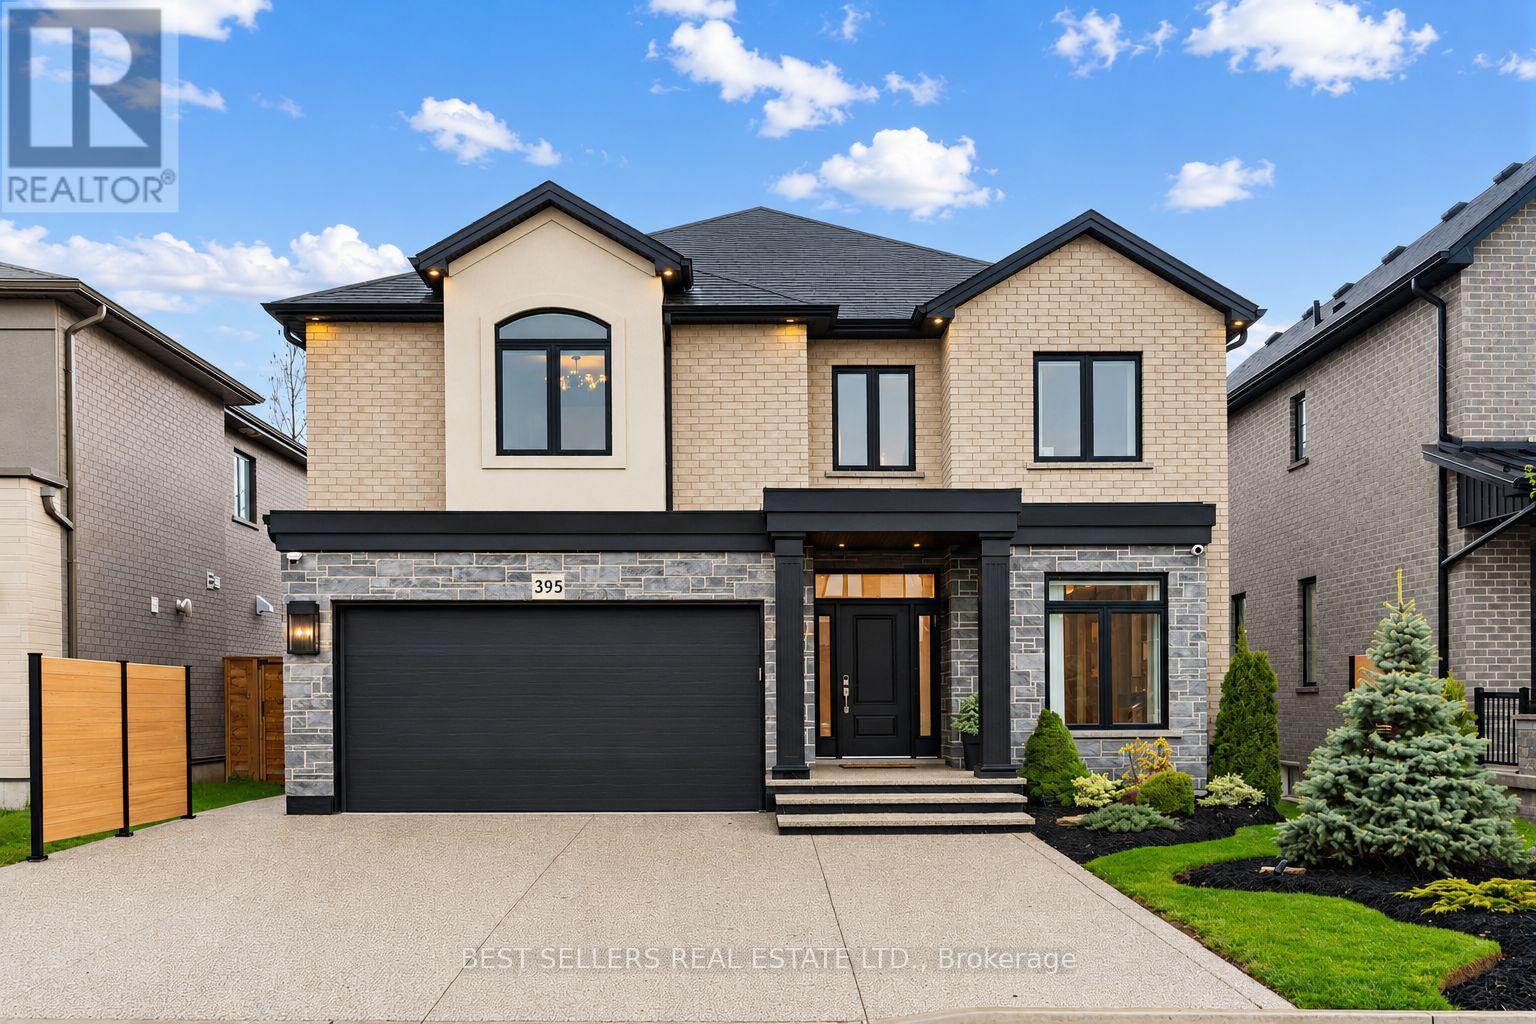
395 Klein Circle
Hamilton (Meadowlands) · MLS # X13811488
5 bed · 3 bath · 3,100 sq ft