Videos & Virtual Tours
Open available video, 3D tour, or virtual-tour media for this listing.
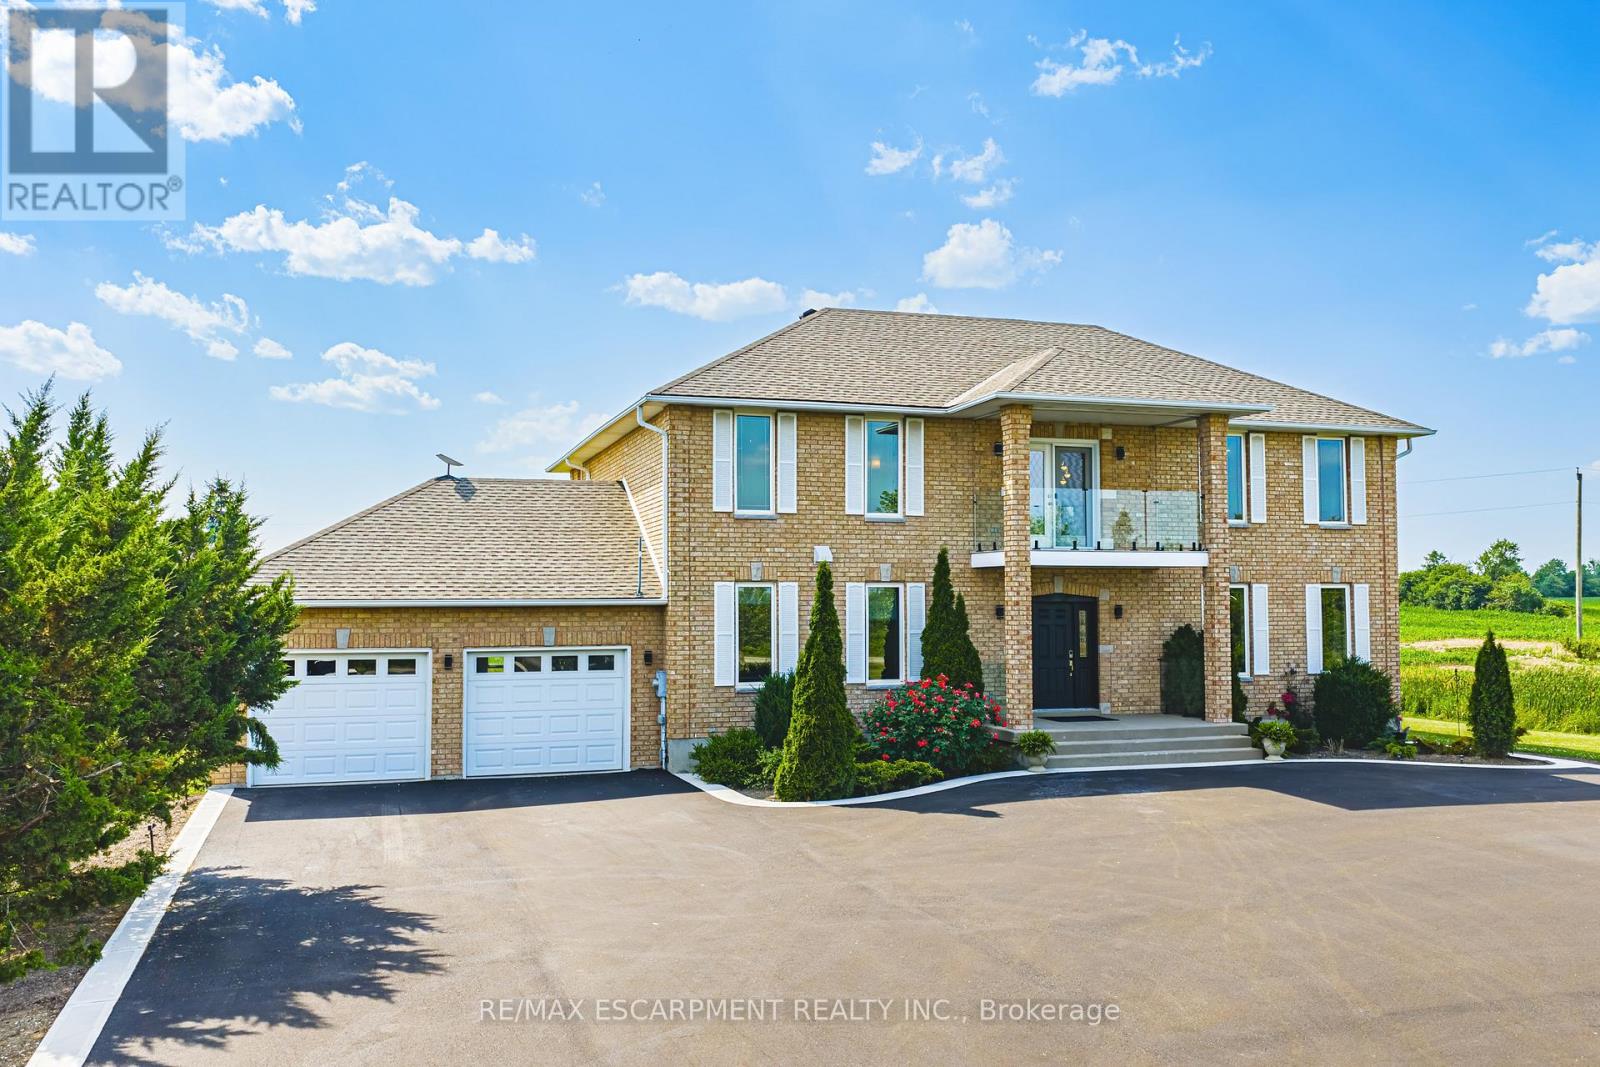
6380 Westbrook Road
Hamilton, Ontario L0R1E0
MLS # X12280936
Property Details
Type
Detached
Beds
6
Baths
4
Status
For Sale
More homes like this
About this property
Gorgeous Glanbrook, welcome home to 6380 Westbrook. Please come and witness the pride of ownership in this custom built 6 bedroom 4 bathroom , 2 story masterpiece. Quaintly situated on over a half acre private lot , offering picturesque views of country side , sunrises and sunsets. no expenses were spared in this fully upgraded 3096sqft home. Enter in through oversized foyer featuring open air floating staircase with glass railing. Huge family room with a unique open concept design boasting newly installed Aya kitchen, with granite counters and LED valance lighting showcasing the massive Centre island. Perfectly positioned dinning room to entertain all your guests. Main floor also features 2 generous bedrooms and completely renovated bathroom with shower. Upstairs spares no disappointment with retreat sized primary bedroom, featuring huge walk in closet and private spa bathroom. Upstairs family room with walkout to balcony for sunset views and 2 more large bedrooms. Remodeled Basement features vinyl plank flooring ,lots of storage and yet another large bedroom. Enjoy peace of mind with a generac generator , 200 amp service , reverse osmosis water system , water softener, heat pump, . Freshly poured asphalt driveway with concrete ribbon, for upto 20 vehicles
Mortgage Estimate
Estimated monthly payment
Calculating…
Estimate only. Taxes, insurance, condo fees, and lender terms are not included.
Monthly costs to verify
Property taxes: about $535/month based on listed annual taxes.
Estimate only. Confirm taxes, condo/maintenance fees, insurance, utilities, and lender terms before making decisions.
Rooms
| Room | Level | Dimensions |
|---|---|---|
| Foyer | Main level | 3.45 x 3.12 |
| Family room | Second level | 4.04 x 6.07 |
| Bathroom | Second level | 4.44 x 4 |
| Family room | Main level | 9.45 x 5.18 |
| Bedroom | Second level | 3.33 x 3.99 |
| Bedroom | Second level | 4.42 x 4.06 |
| Foyer | Basement | 0 x 0 |
| Recreational, Games room | Basement | 7.54 x 3.96 |
| Cold room | Basement | 0 x 0 |
| Bedroom | Basement | 5 x 3.94 |
| Laundry room | Basement | 0 x 0 |
| Utility room | Basement | 0 x 0 |
| Games room | Basement | 6.73 x 8.28 |
| Bathroom | Basement | 1.5 x 2.51 |
| Bathroom | Main level | 1.8 x 2.97 |
| Bedroom | Main level | 3.35 x 3.33 |
| Bedroom | Main level | 5.11 x 4.09 |
| Kitchen | Main level | 5.36 x 4.7 |
| Primary Bedroom | Second level | 4.09 x 5.77 |
| Bathroom | Second level | 1.8 x 2.97 |
Facts & Location
Interior Size
3,096 sq ft
Parking
22 spaces
Lot Size
150.4 x 200.5 FT
Annual Taxes
$6,426
Listing data
Listing information is provided for personal, non-commercial use and should be independently verified before making real estate decisions.
Last refreshed: Aug 25, 2026 3:30 AM
Explore nearby searches
SEO-friendly searches for this area, property type, and nearby neighbourhoods.
Similar Properties
More nearby listings that may fit the same search.
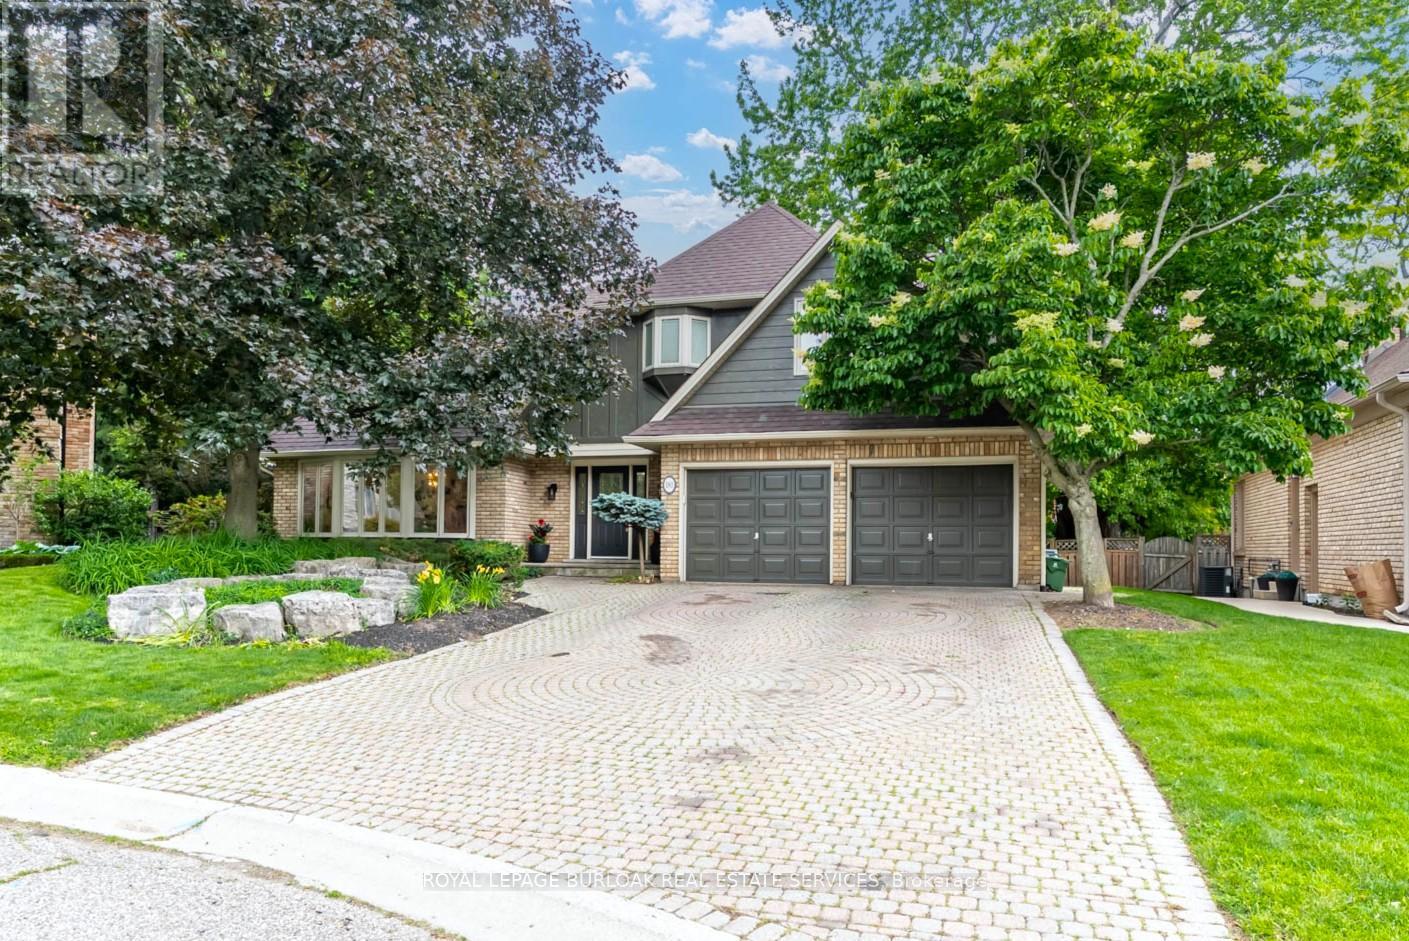
$1,699,000
181 Golf Links Road
Hamilton (Ancaster) · MLS # X13689686
7 bed · 4 bath · 3,200 sq ft
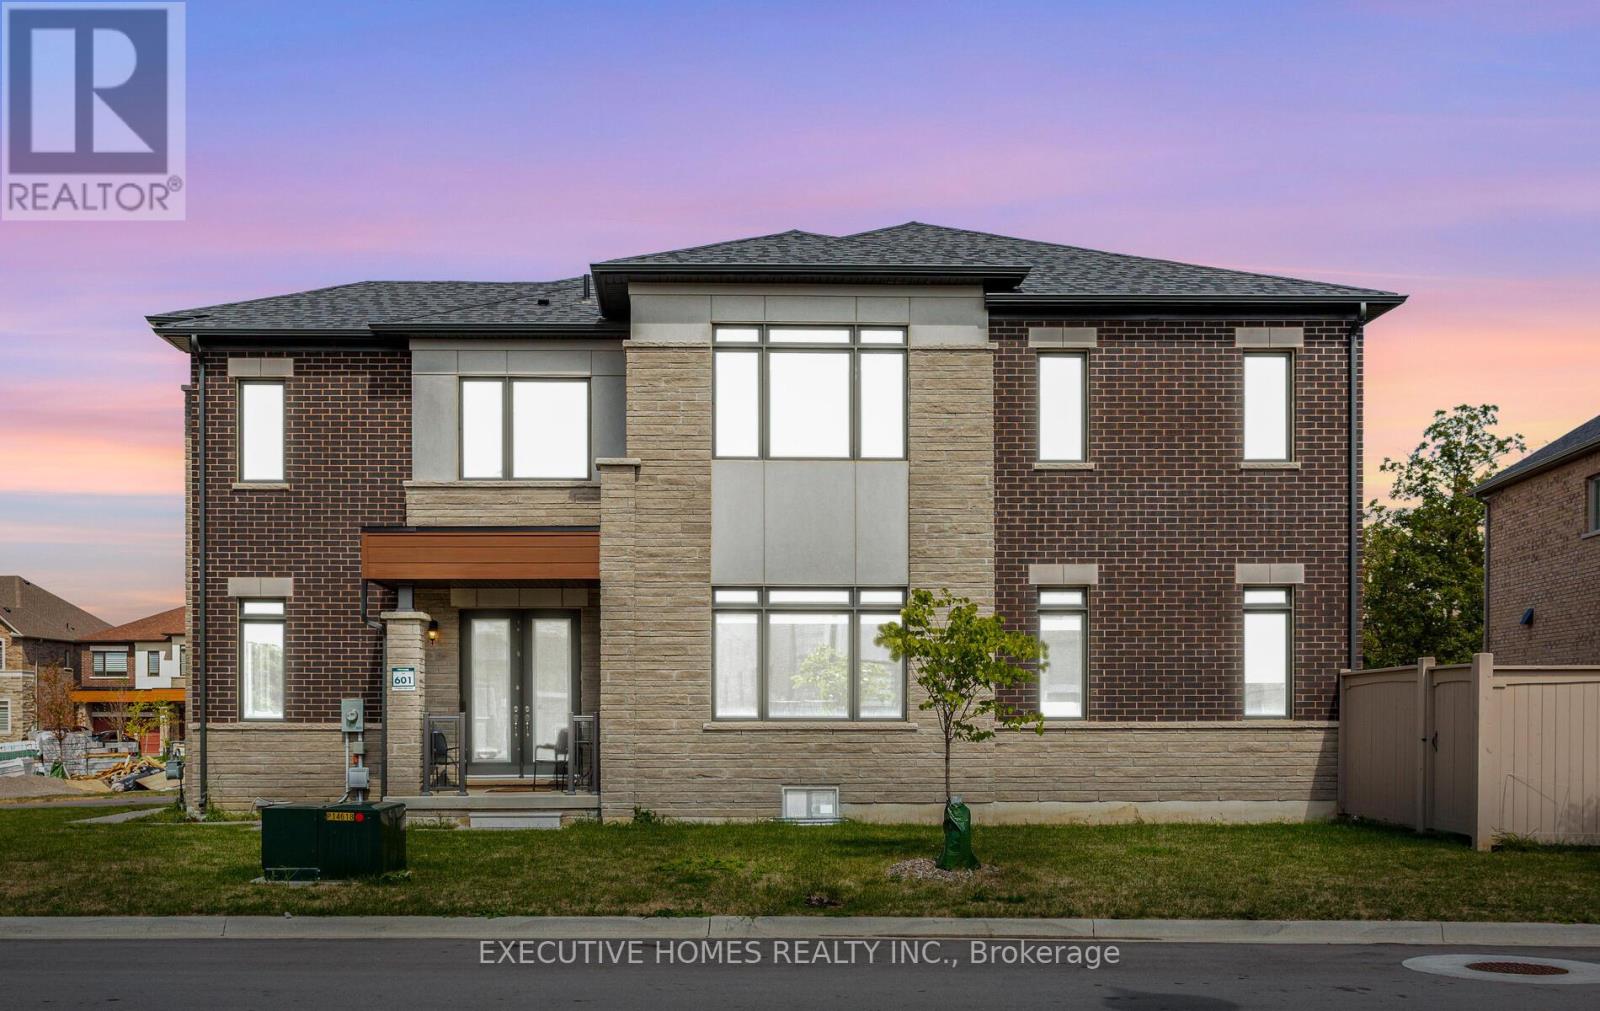
$1,699,000
77 Pond View Gate
Hamilton (Waterdown) · MLS # X13213804
5 bed · 5 bath · 4,000 sq ft
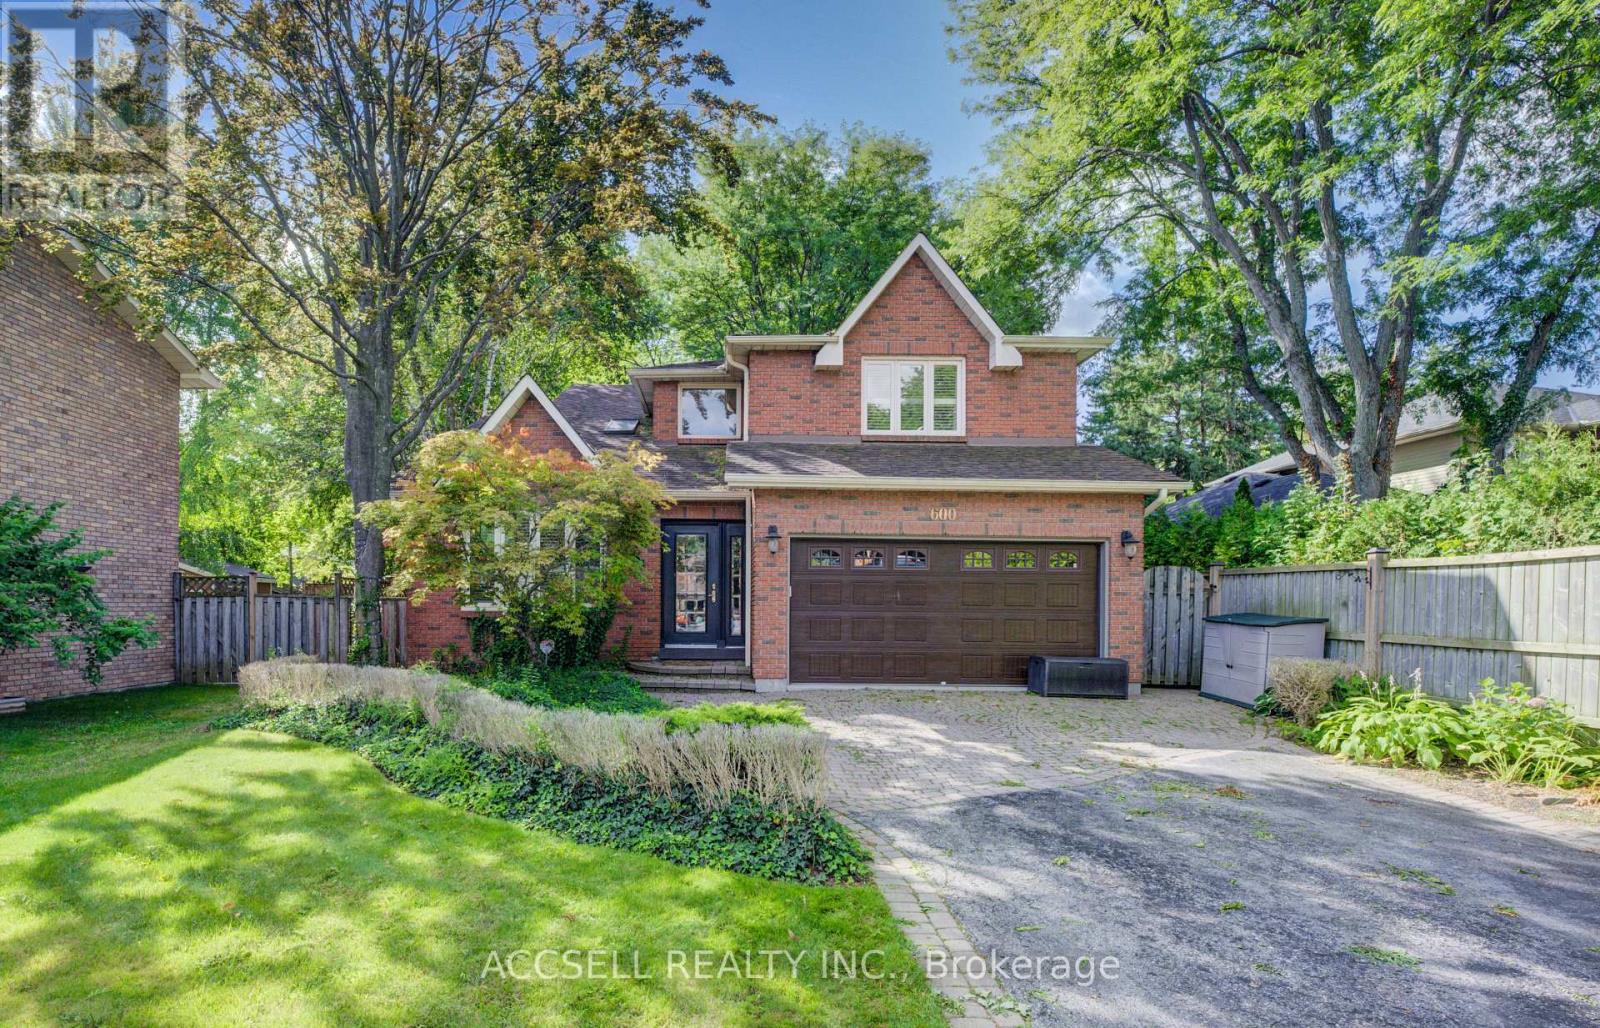
$1,649,900
600 Highvalley Road
Hamilton (Ancaster) · MLS # X13656294
5 bed · 4 bath