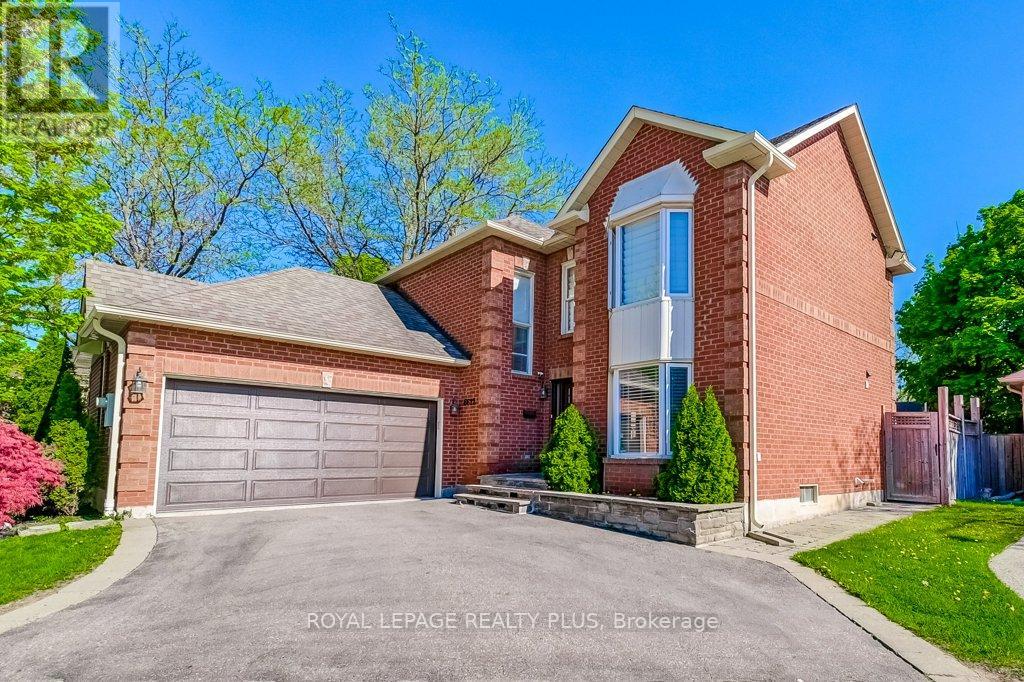
6622 Snow Goose Lane
Mississauga (Lisgar), Ontario L5N5H5
MLS # W13413270
Property Details
Type
Detached
Beds
4
Baths
3
Status
For Sale
More homes like this
About this property
This stunning home combines curb appeal with a thoughtful blend of modern updates and functional design. Inside, the beautifully appointed kitchen features timeless tumbled marble and a spacious eat-in layout that overlooks the family room and backyard, creating a perfect space for everyday living and entertaining. Hardwood floors flow seamlessly across the main and upper levels, enhancing the sense of warmth and continuity. A sunken living room with a striking coffered waffle ceiling offers flexibility, ideal as a den, office, formal living space, or even a fifth bedroom. The open-concept foyer provides excellent sightlines and leads to large principal rooms, including elegant formal living and dining areas along with a bright, welcoming family room. Upstairs, four generously sized bedrooms form a well-designed family layout, highlighted by a massive primary retreat complete with dual closets and a spacious four-piece ensuite. The unfinished basement offers endless possibilities to finish to your own style while also providing ample storage, including a cold room. This home is designed for both comfortable family living and memorable entertaining, with every detail thoughtfully considered.
Mortgage Estimate
Estimated monthly payment
Calculating…
Estimate only. Taxes, insurance, condo fees, and lender terms are not included.
Monthly costs to verify
Property taxes: about $532/month based on listed annual taxes.
Estimate only. Confirm taxes, condo/maintenance fees, insurance, utilities, and lender terms before making decisions.
Rooms
| Room | Level | Dimensions |
|---|---|---|
| Library | Main level | 4.42 x 3.18 |
| Dining room | Main level | 3.8 x 3.17 |
| Kitchen | Main level | 3.06 x 3.19 |
| Family room | Main level | 5.41 x 3.44 |
| Primary Bedroom | Second level | 5.09 x 3.87 |
| Bedroom 2 | Second level | 3.05 x 3.06 |
| Bedroom 3 | Second level | 4.28 x 3.04 |
| Bedroom 4 | Second level | 3.2 x 3.09 |
Facts & Location
Parking
4 spaces
Lot Size
48.3 FT ; Irregular
Annual Taxes
$6,379
Listing data
Listing information is provided for personal, non-commercial use and should be independently verified before making real estate decisions.
Last refreshed: Jul 26, 2026 3:16 AM
Explore nearby searches
SEO-friendly searches for this area, property type, and nearby neighbourhoods.
Similar Properties
More nearby listings that may fit the same search.
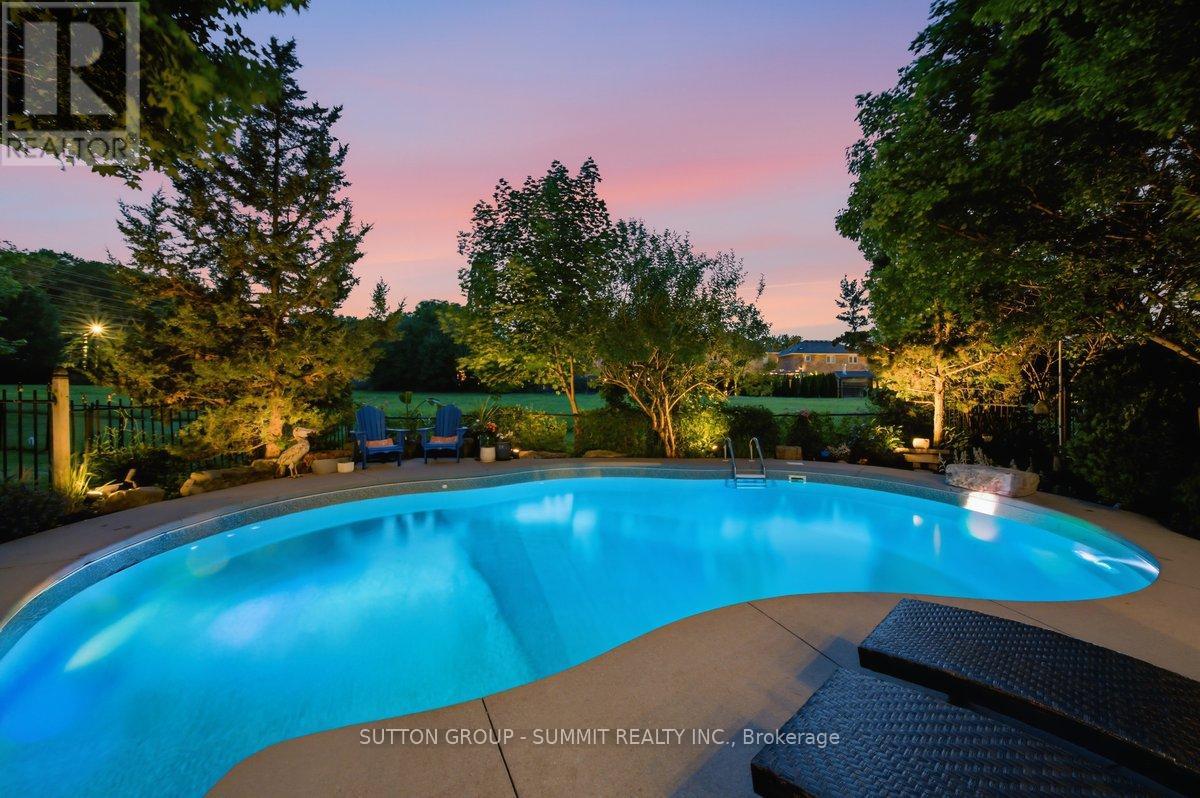
$1,240,000
3967 Beacham Street
Mississauga (Lisgar) · MLS # W13514762
4 bed · 3 bath · 2,400 sq ft
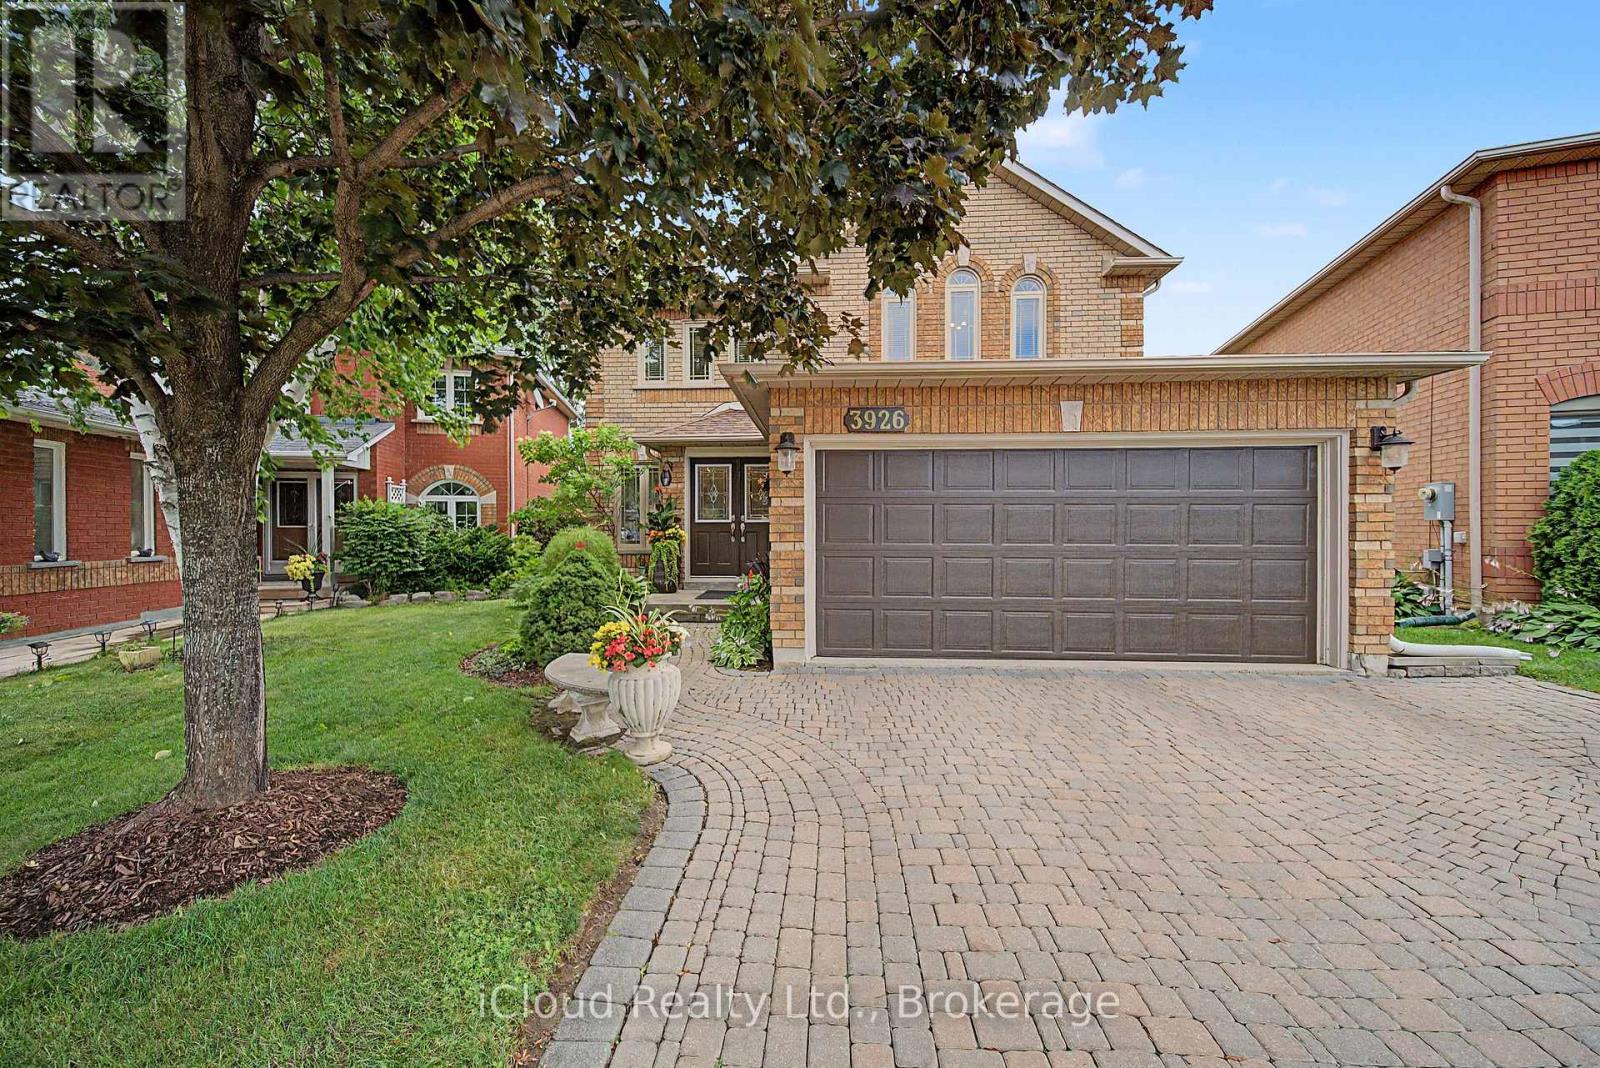
$1,250,000
3926 Baggins Court
Mississauga (Lisgar) · MLS # W13598708
4 bed · 4 bath
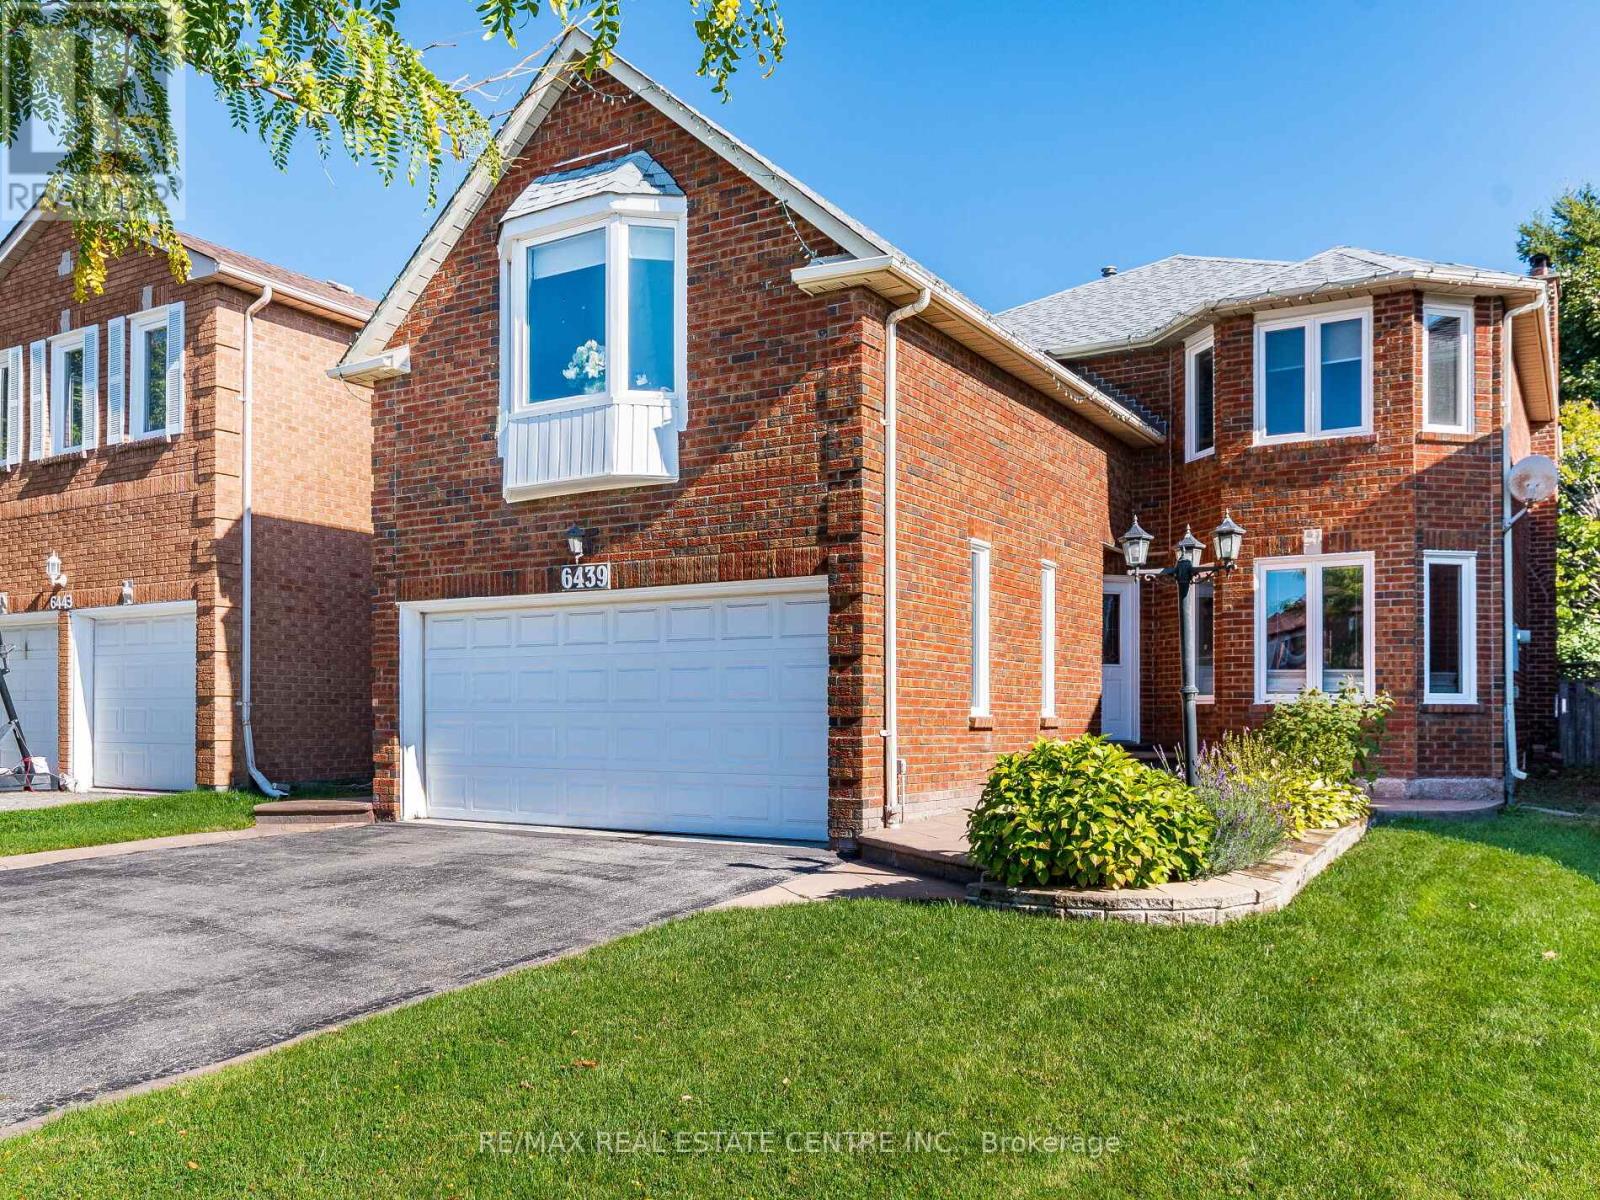
$1,199,900
6439 Osprey Boulevard
Mississauga (Lisgar) · MLS # W13490906
4 bed · 4 bath