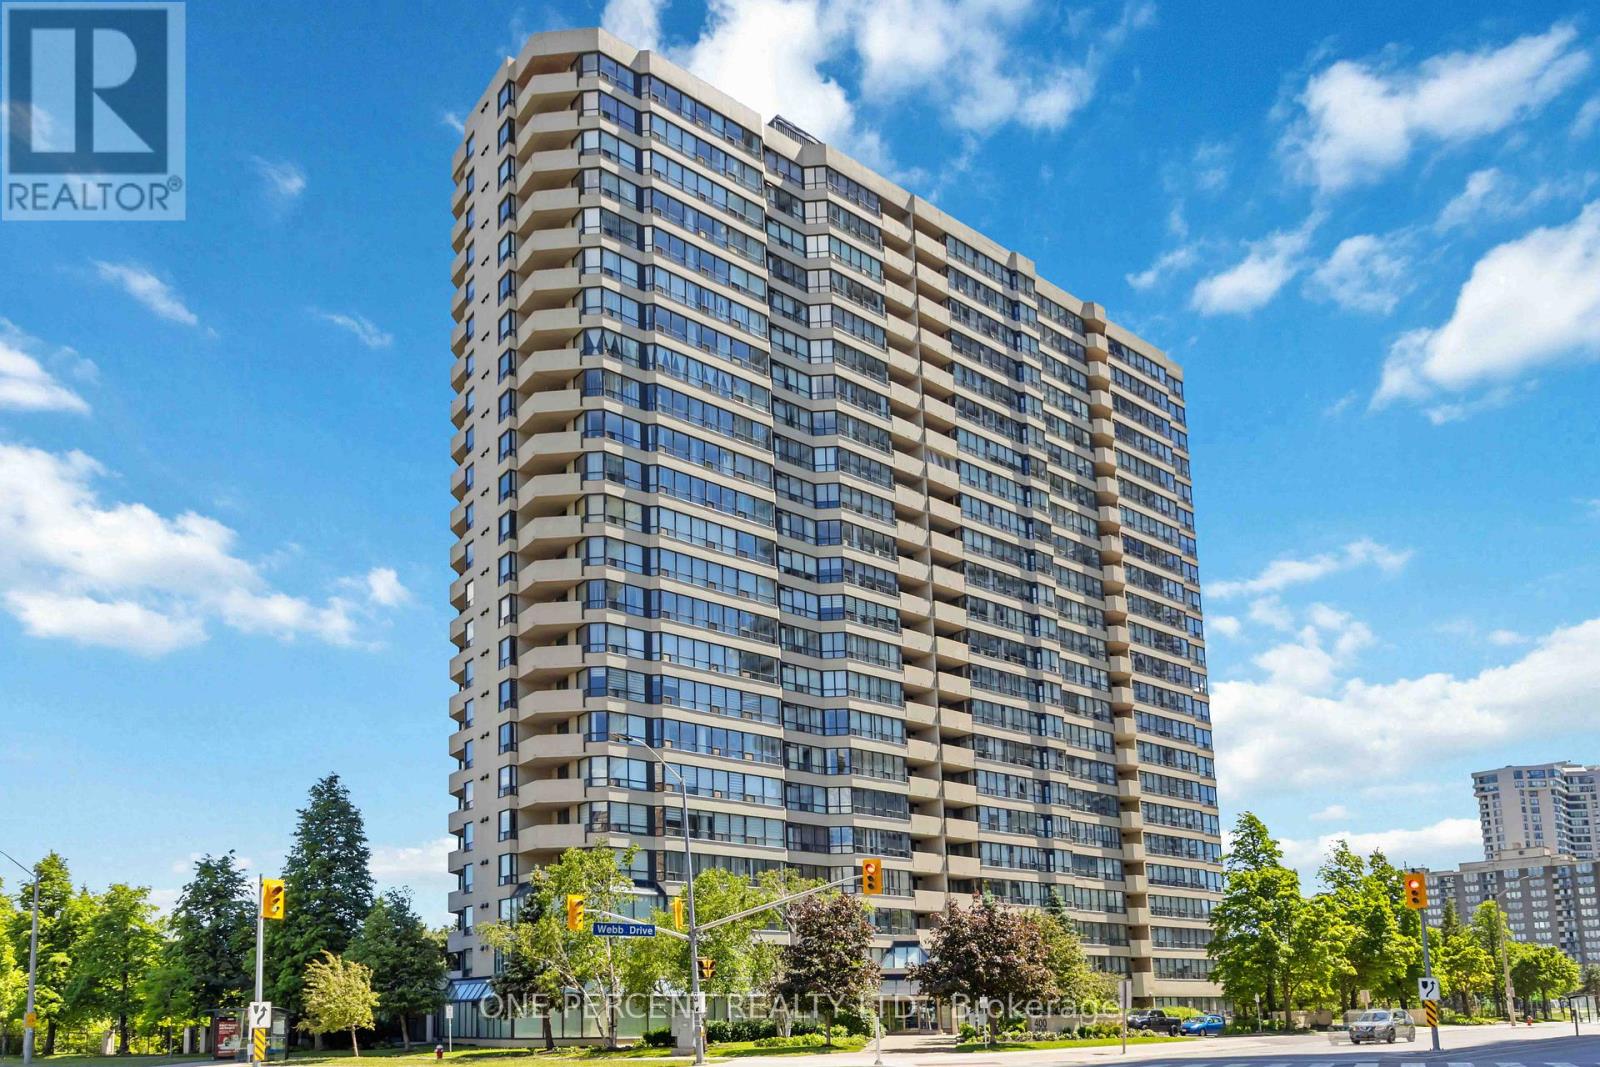
Unit 1002 - 400 Webb Drive
Mississauga (City Centre), Ontario L5B3Z7
MLS # W13412886
Property Details
Type
Condo Apartment
Beds
3
Baths
2
Status
For Sale
More homes like this
About this property
Welcome To Centre IV Condos - a fantastic opportunity for first-time buyers, young professionals, and savvy investors looking to own in the heart of downtown Mississauga! Impress your guests with stunning, unobstructed views of the lake and CN Tower with no future condo developments blocking your skyline. This bright and spacious suite features an expansive open-concept living and dining area, perfect for entertaining or relaxing after a long day. The functional galley kitchen offers a sunny breakfast area, while the sun-filled solarium provides the ideal space for a home office, reading nook, or additional lounge area.The highly desirable split-bedroom layout offers privacy and flexibility, with an oversized primary bedroom large enough for all your furniture and complete with a luxurious 4-piece ensuite. Enjoy unbeatable convenience just steps to Square One, Celebration Square, YMCA, Living Arts Centre, restaurants, transit, GO Bus, and everything vibrant downtown Mississauga has to offer.Residents enjoy exceptional building amenities including an indoor pool, tennis courts, gym, party room, and 24-hour concierge. A perfect blend of lifestyle, location, and value!Extras Include: Stainless steel fridge, stove, dishwasher, washer & dryer, window coverings, and all electrical light fixtures. Maintenance Fee includes all utilities.
Mortgage Estimate
Estimated monthly payment
Calculating…
Estimate only. Taxes, insurance, condo fees, and lender terms are not included.
Monthly costs to verify
Property taxes: about $243/month based on listed annual taxes.
Condo / Maintenance Fee: $926.56/mo
Estimate only. Confirm taxes, condo/maintenance fees, insurance, utilities, and lender terms before making decisions.
Rooms
| Room | Level | Dimensions |
|---|---|---|
| Living room | Main level | 6.17 x 3.42 |
| Dining room | Main level | 6.17 x 3.42 |
| Kitchen | Main level | 3.69 x 2.39 |
| Eating area | Main level | 2.17 x 1.98 |
| Solarium | Main level | 3.67 x 2.04 |
| Primary Bedroom | Main level | 5.8 x 3.14 |
| Bedroom 2 | Main level | 4 x 2.88 |
| Den | Main level | 2.75 x 2.08 |
Facts & Location
Parking
1 spaces
Annual Taxes
$2,916
Condo / Maintenance Fee
$926.56/mo
Listing data
Listing information is provided for personal, non-commercial use and should be independently verified before making real estate decisions.
Last refreshed: Sep 5, 2026 3:15 AM
Explore nearby searches
SEO-friendly searches for this area, property type, and nearby neighbourhoods.
Similar Properties
More nearby listings that may fit the same search.
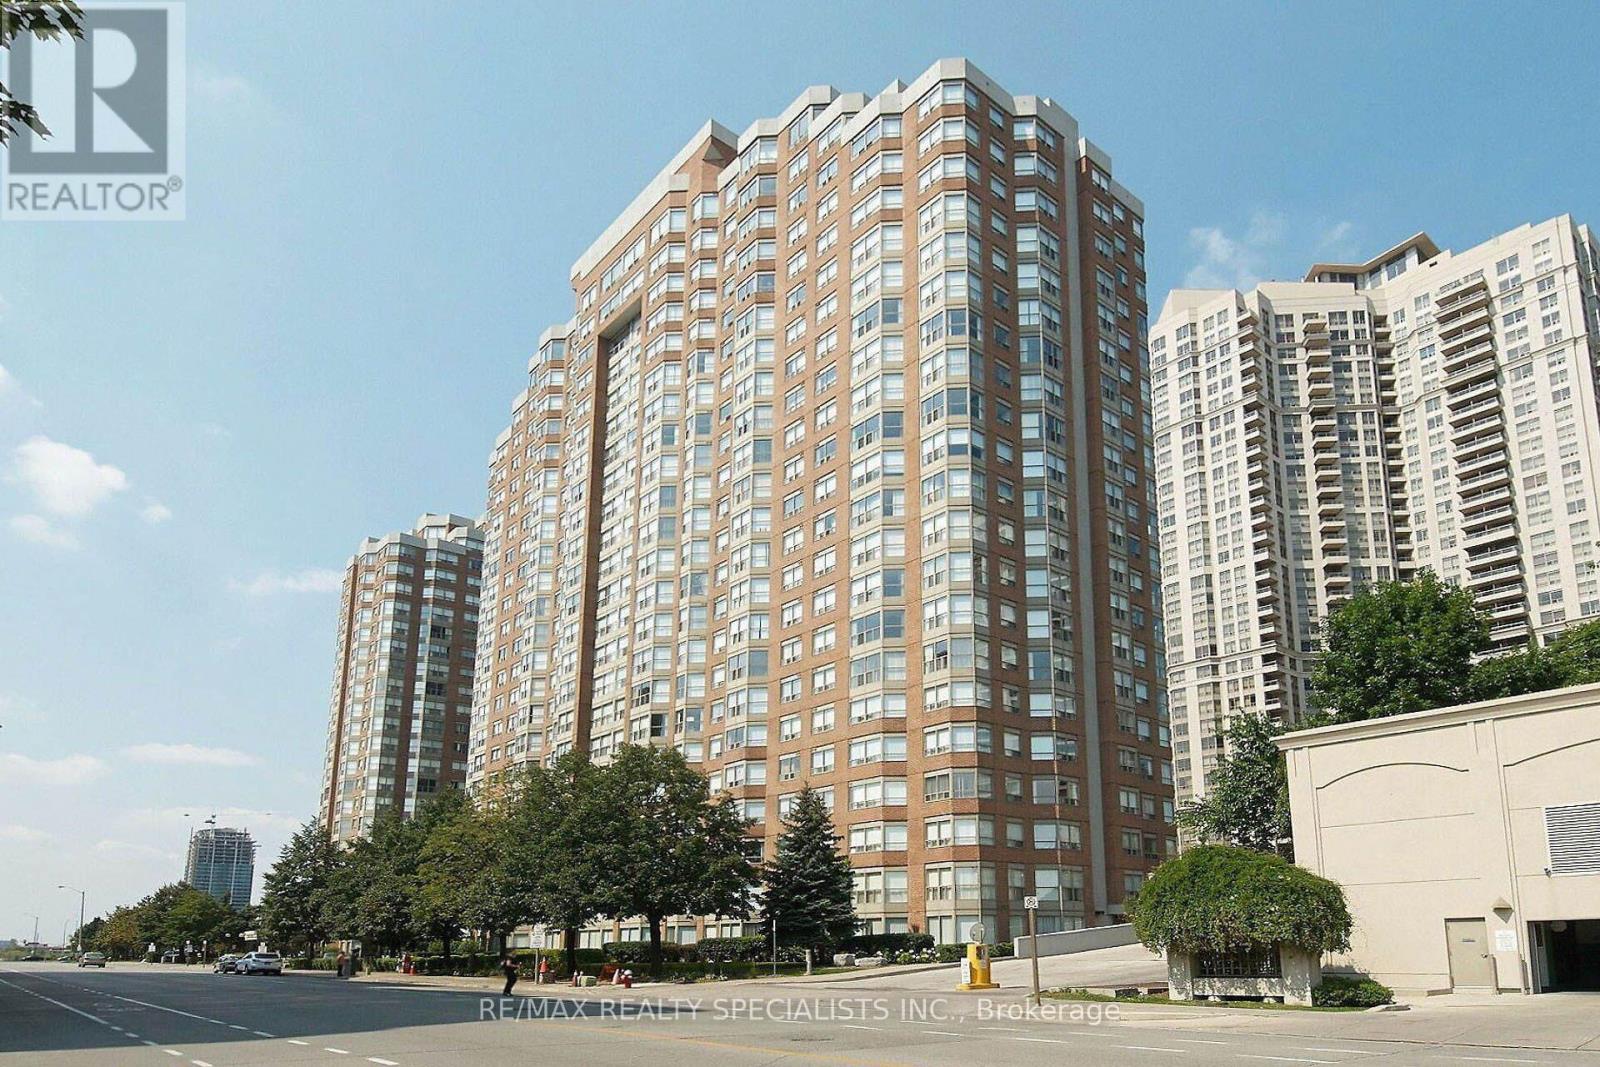
$549,900
335 Webb Drive
Mississauga (City Centre) · MLS # W13730794
3 bed · 2 bath
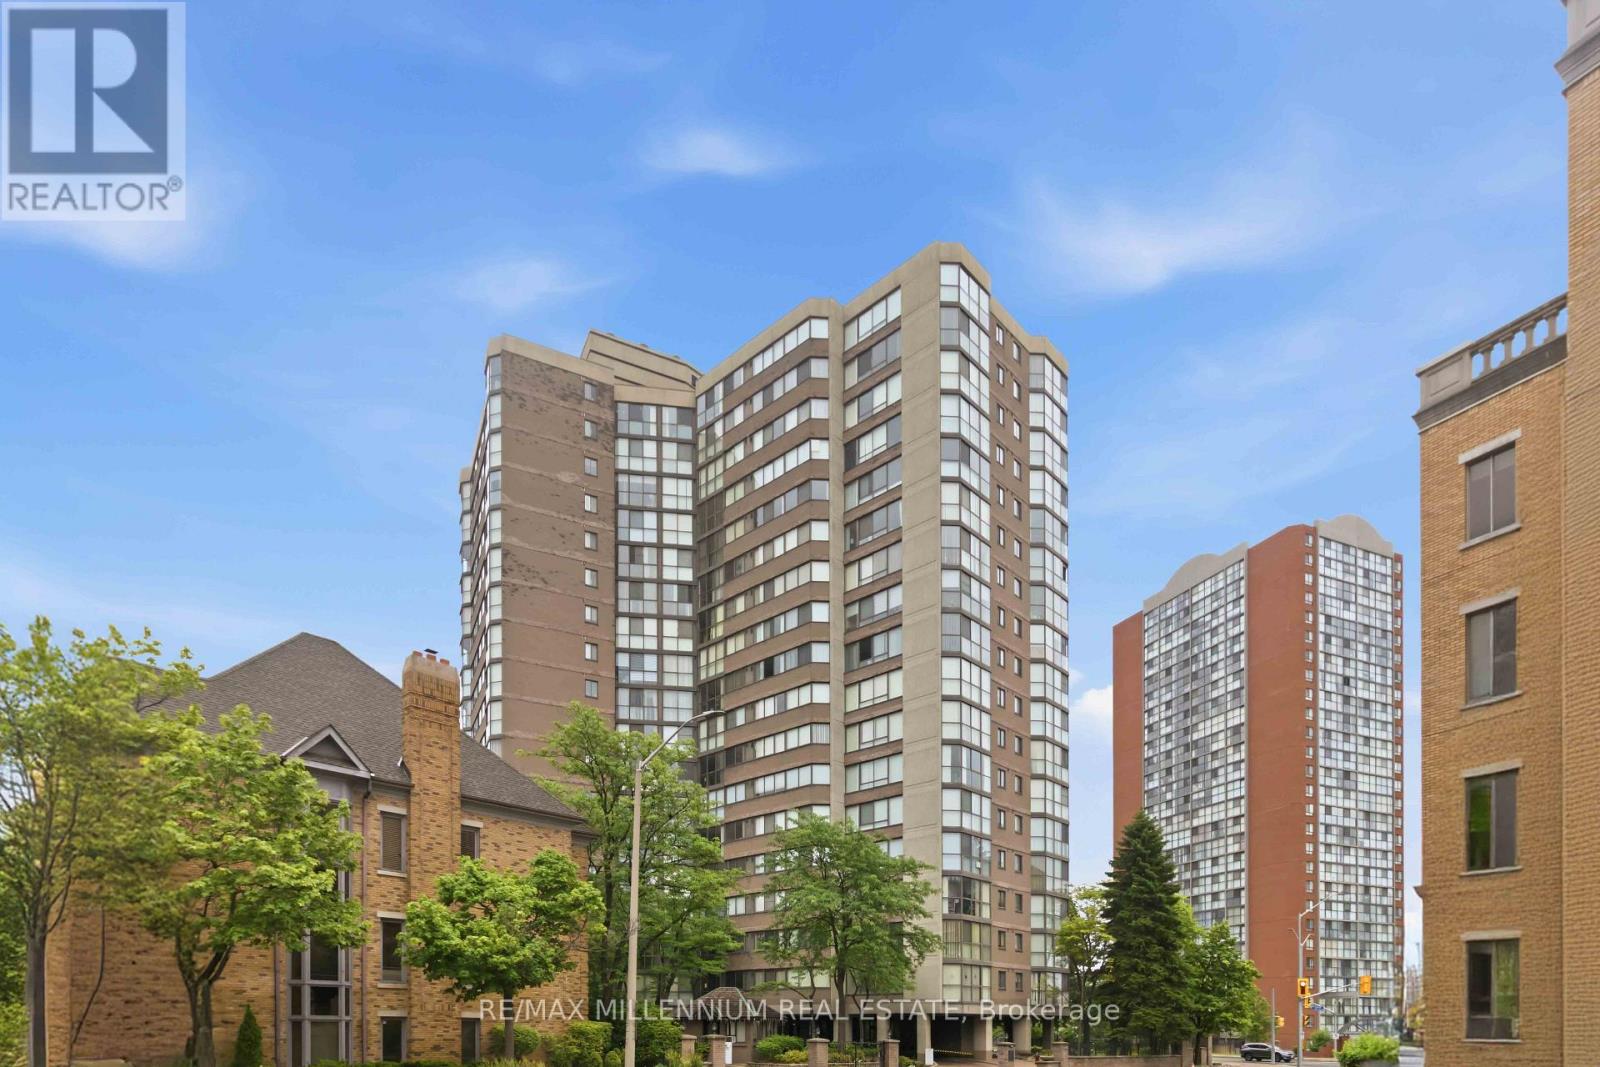
$549,900
4235 Sherwoodtowne Boulevard
Mississauga (City Centre) · MLS # W13562440
2 bed · 2 bath · 1,340 sq ft
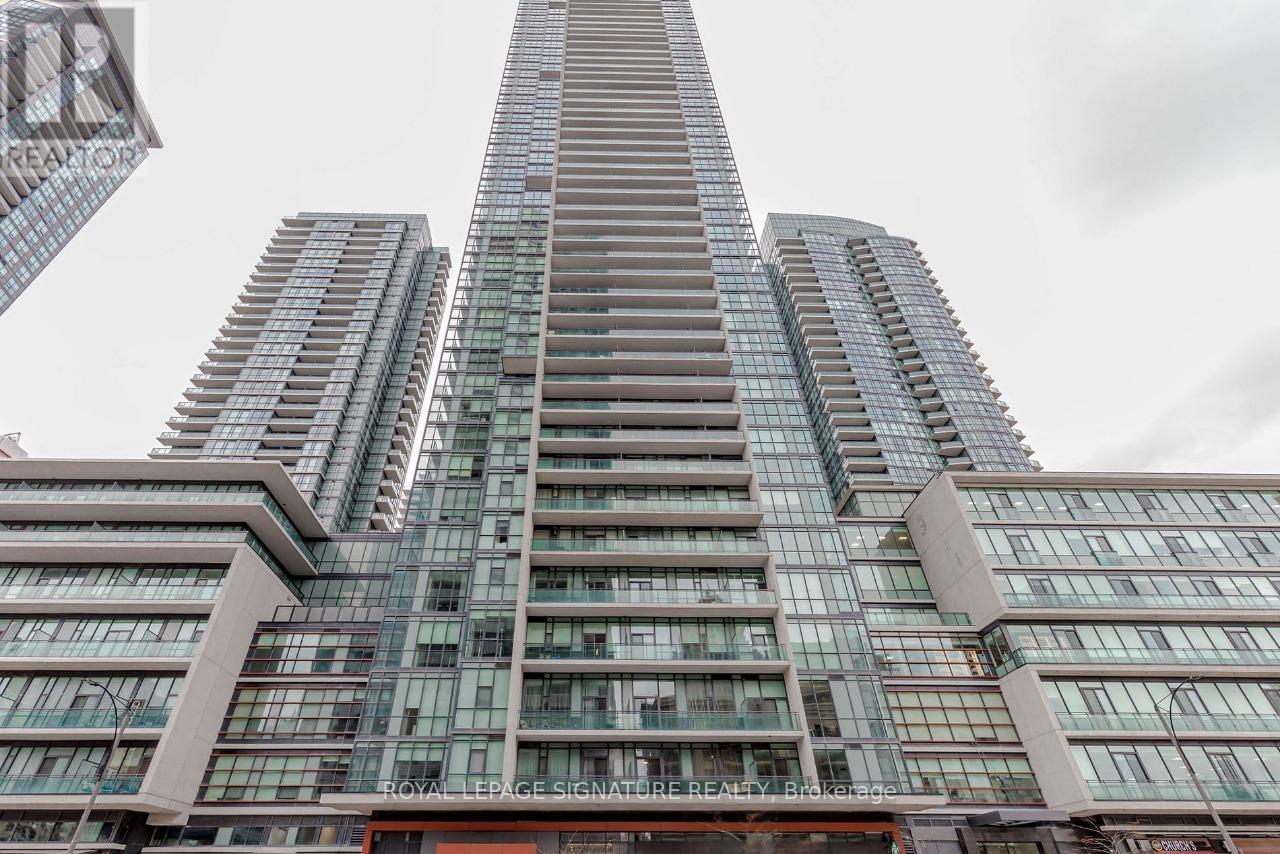
$549,900
4070 Confederation Parkway
Mississauga (City Centre) · MLS # W13483272
2 bed · 2 bath