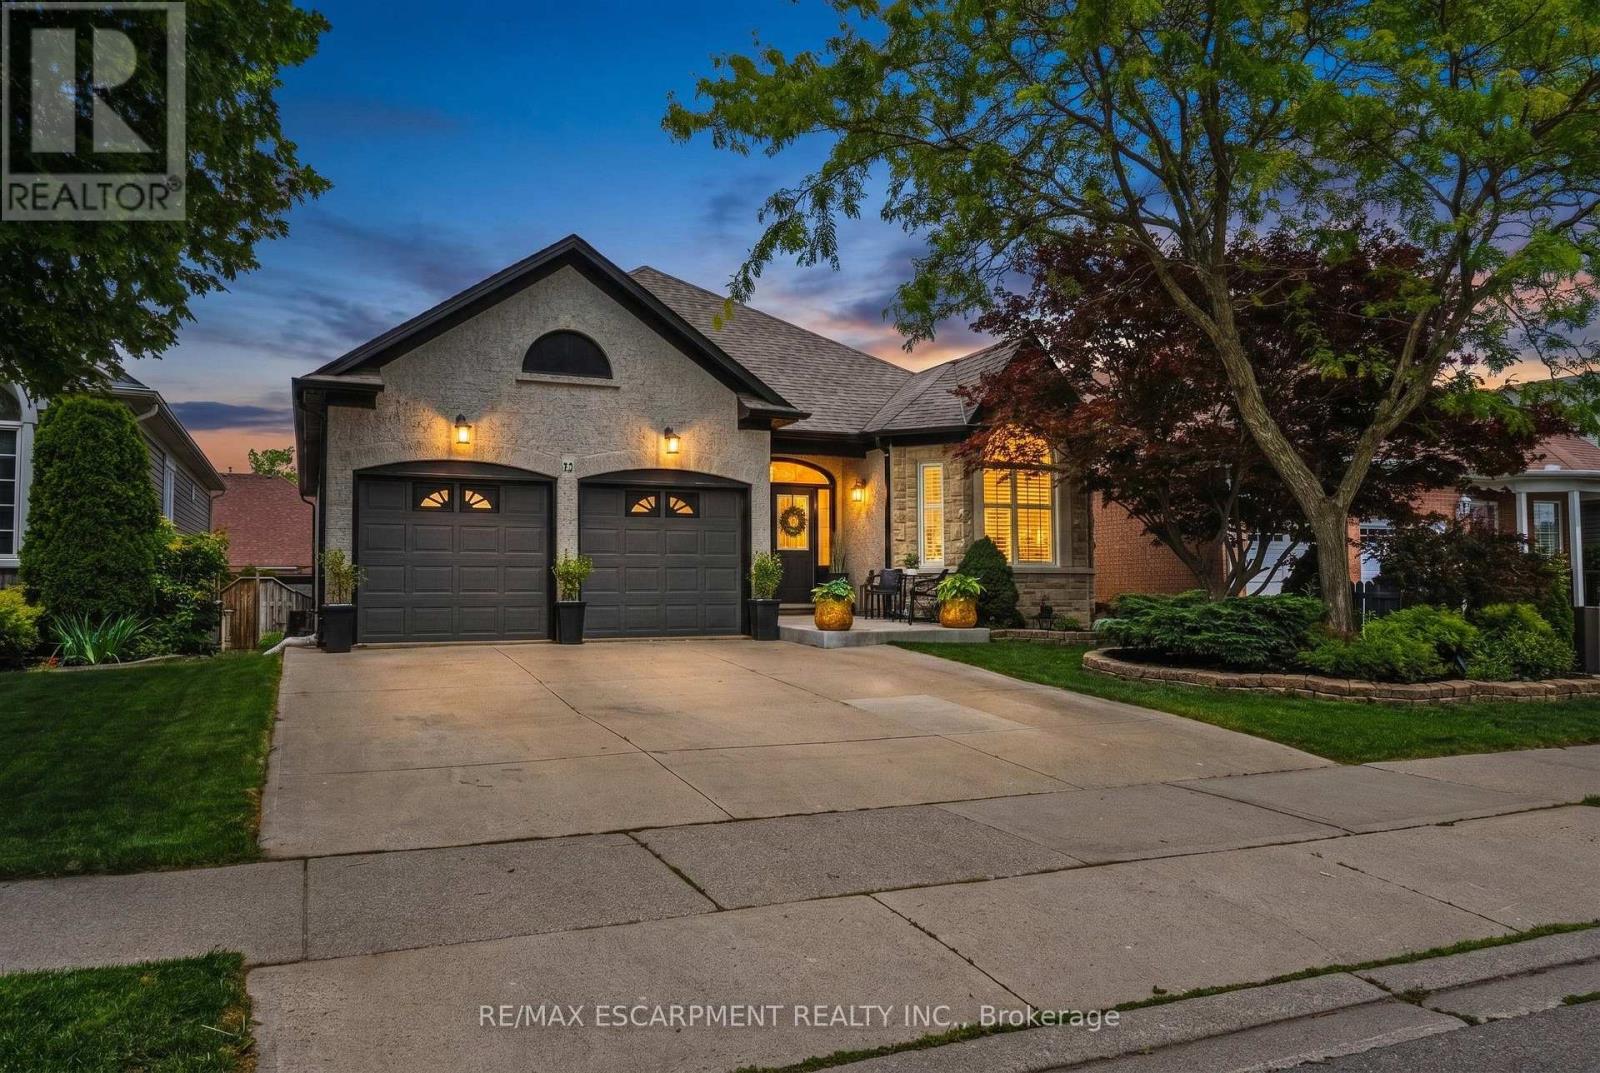
32 Kopperfield Lane
Hamilton (Villages of Glancaster), Ontario L0R1W0
MLS # X13506484
Property Details
Type
Detached
Beds
4
Baths
3
Status
For Sale
More homes like this
About this property
Welcome to this stunning, turn-key freehold bungalow nestled in a highly desirable, family-friendly Mount Hope community. Boasting an impressive layout with over 1,700 sq ft of bright above-grade living space, this home offers a perfect blend of modern sophistication and comfort. The heart of the home showcases a gorgeous, fully remodeled kitchen (2024) that effortlessly flows into the spacious living areas. The main floor offers a luxurious primary retreat complete with a walk-in closet and a newly renovated, spa-like 5+ piece ensuite bathroom (2026). An additional main-floor bedroom is served by a second beautifully updated bathroom (2025). The expansive, fully finished lower level dramatically doubles your space with a massive recreation room, a full 4-piece bathroom, two large bedrooms, and abundant storage. Step outside to enjoy your private backyard oasis, perfect for entertaining or relaxing. Complete with a 2-car garage and a double-wide driveway, this exceptional property is situated close to excellent schools, parks, playgrounds, and convenient airport access. Just turn the key and move right in!
Mortgage Estimate
Estimated monthly payment
Calculating…
Estimate only. Taxes, insurance, condo fees, and lender terms are not included.
Monthly costs to verify
Property taxes: about $600/month based on listed annual taxes.
Estimate only. Confirm taxes, condo/maintenance fees, insurance, utilities, and lender terms before making decisions.
Rooms
| Room | Level | Dimensions |
|---|---|---|
| Foyer | Main level | 2.69 x 3.33 |
| Recreational, Games room | Basement | 7.75 x 5.72 |
| Bedroom 3 | Basement | 3.91 x 3.68 |
| Bedroom 4 | Basement | 3.91 x 3.58 |
| Bathroom | Basement | 2.29 x 1.78 |
| Utility room | Basement | 6.27 x 5.89 |
| Living room | Main level | 3.56 x 4.14 |
| Dining room | Main level | 3.56 x 3.76 |
| Kitchen | Main level | 4.72 x 3.86 |
| Family room | Main level | 5.66 x 3.86 |
| Laundry room | Main level | 1.78 x 2.9 |
| Primary Bedroom | Main level | 3.35 x 5.31 |
| Bathroom | Main level | 2.74 x 2.72 |
| Bedroom 2 | Main level | 3.51 x 4.17 |
| Bathroom | Main level | 2.36 x 1.45 |
Facts & Location
Interior Size
1,700 sq ft
Parking
4 spaces
Lot Size
49.2 x 99.6 FT
Annual Taxes
$7,200
Listing data
Listing information is provided for personal, non-commercial use and should be independently verified before making real estate decisions.
Last refreshed: Aug 13, 2026 3:31 AM
Explore nearby searches
SEO-friendly searches for this area, property type, and nearby neighbourhoods.
Similar Properties
More nearby listings that may fit the same search.
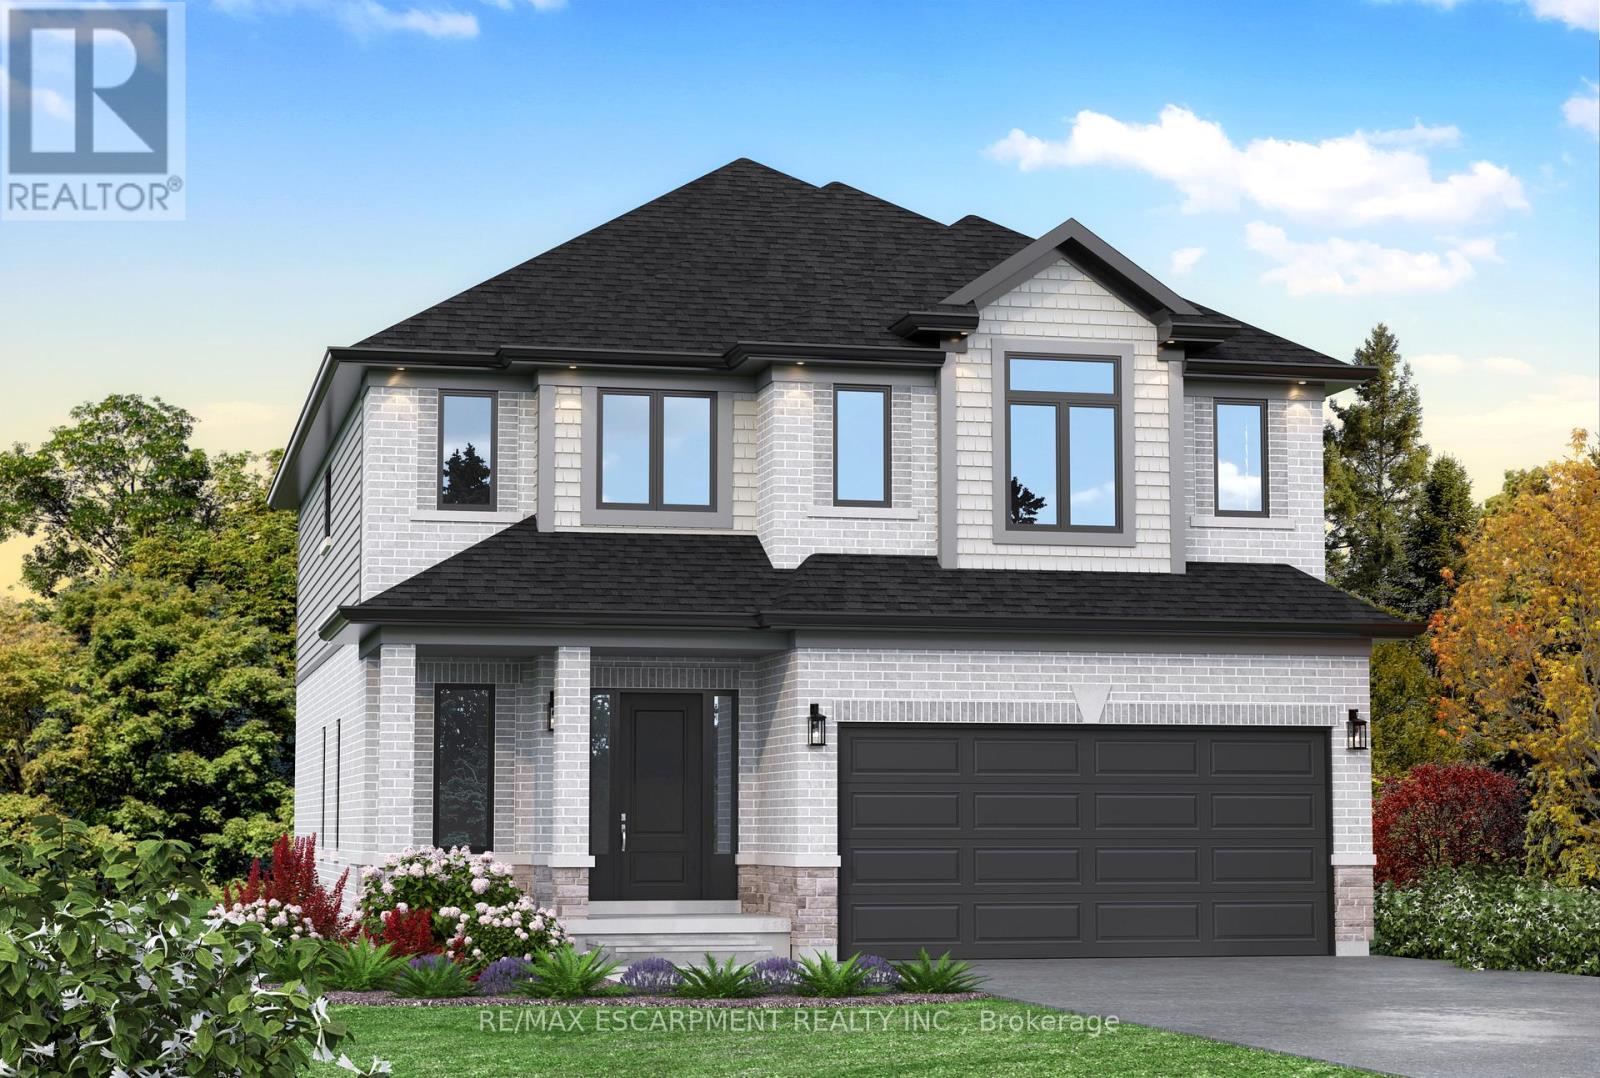
$1,099,000
Lot 15 Kellogg Avenue
Hamilton (Villages of Glancaster) · MLS # X13016666
4 bed · 3 bath
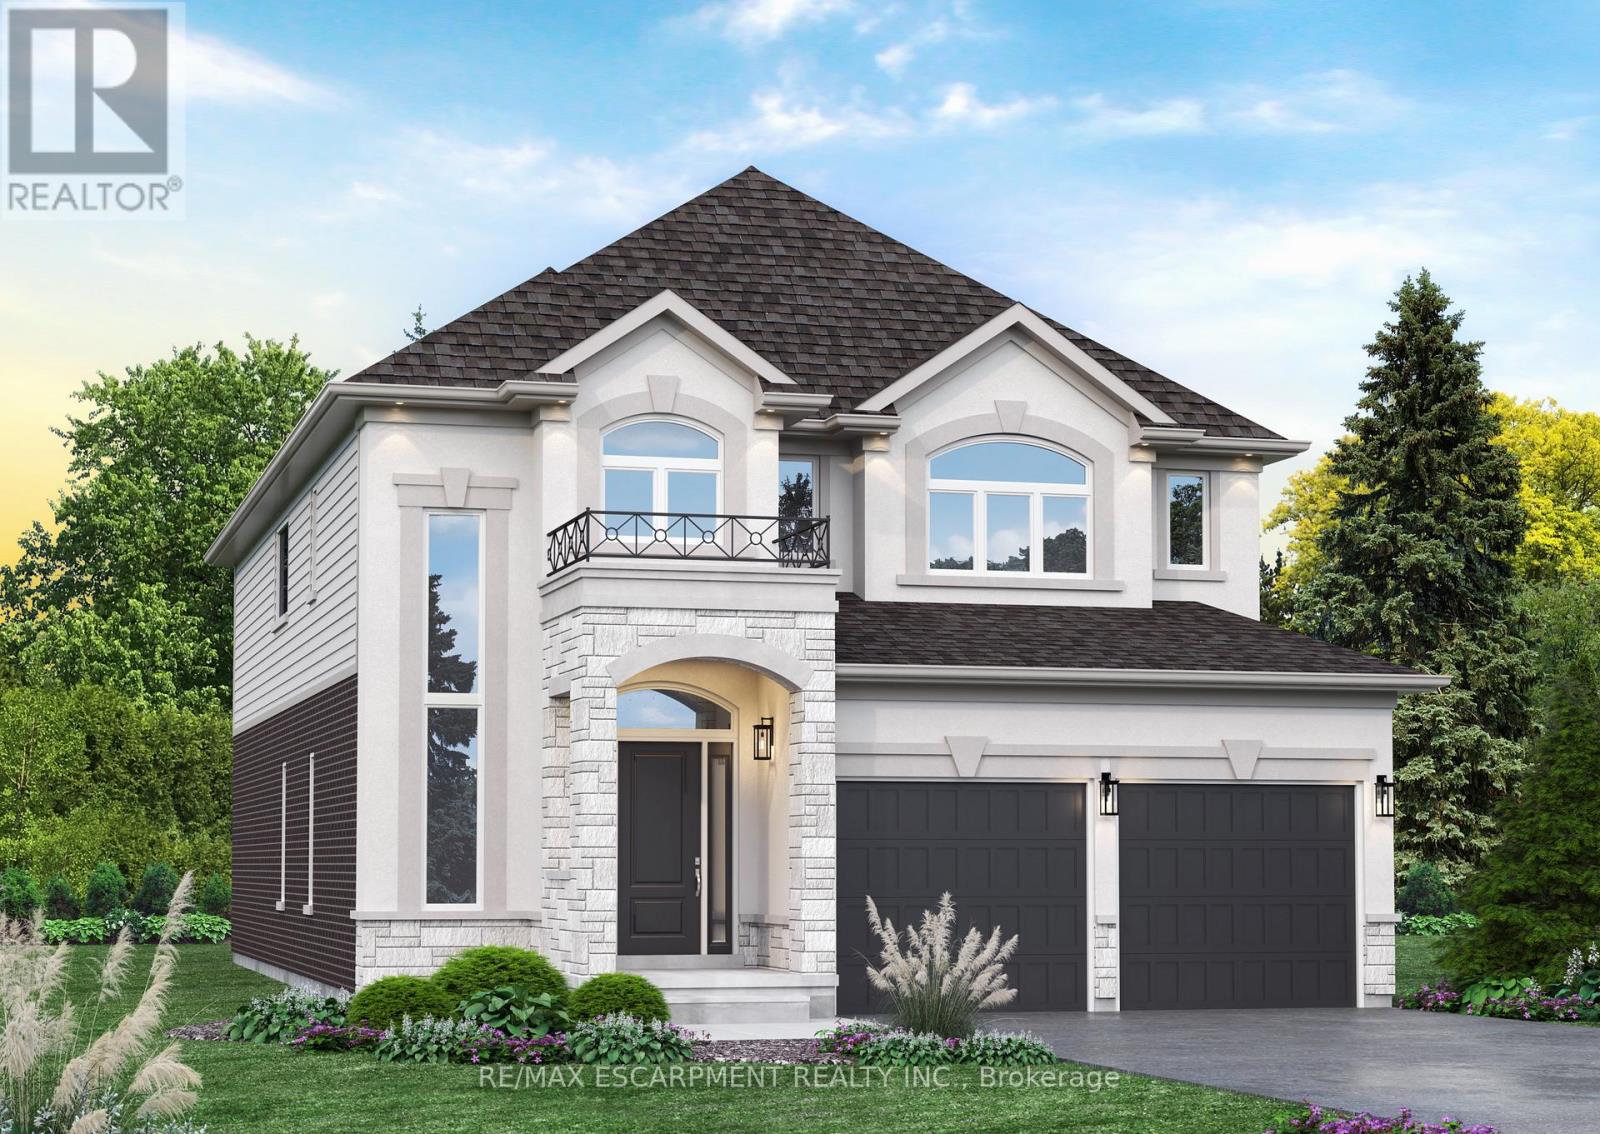
$1,199,000
Lot 10 Kellogg Avenue
Hamilton (Villages of Glancaster) · MLS # X13016344
4 bed · 3 bath
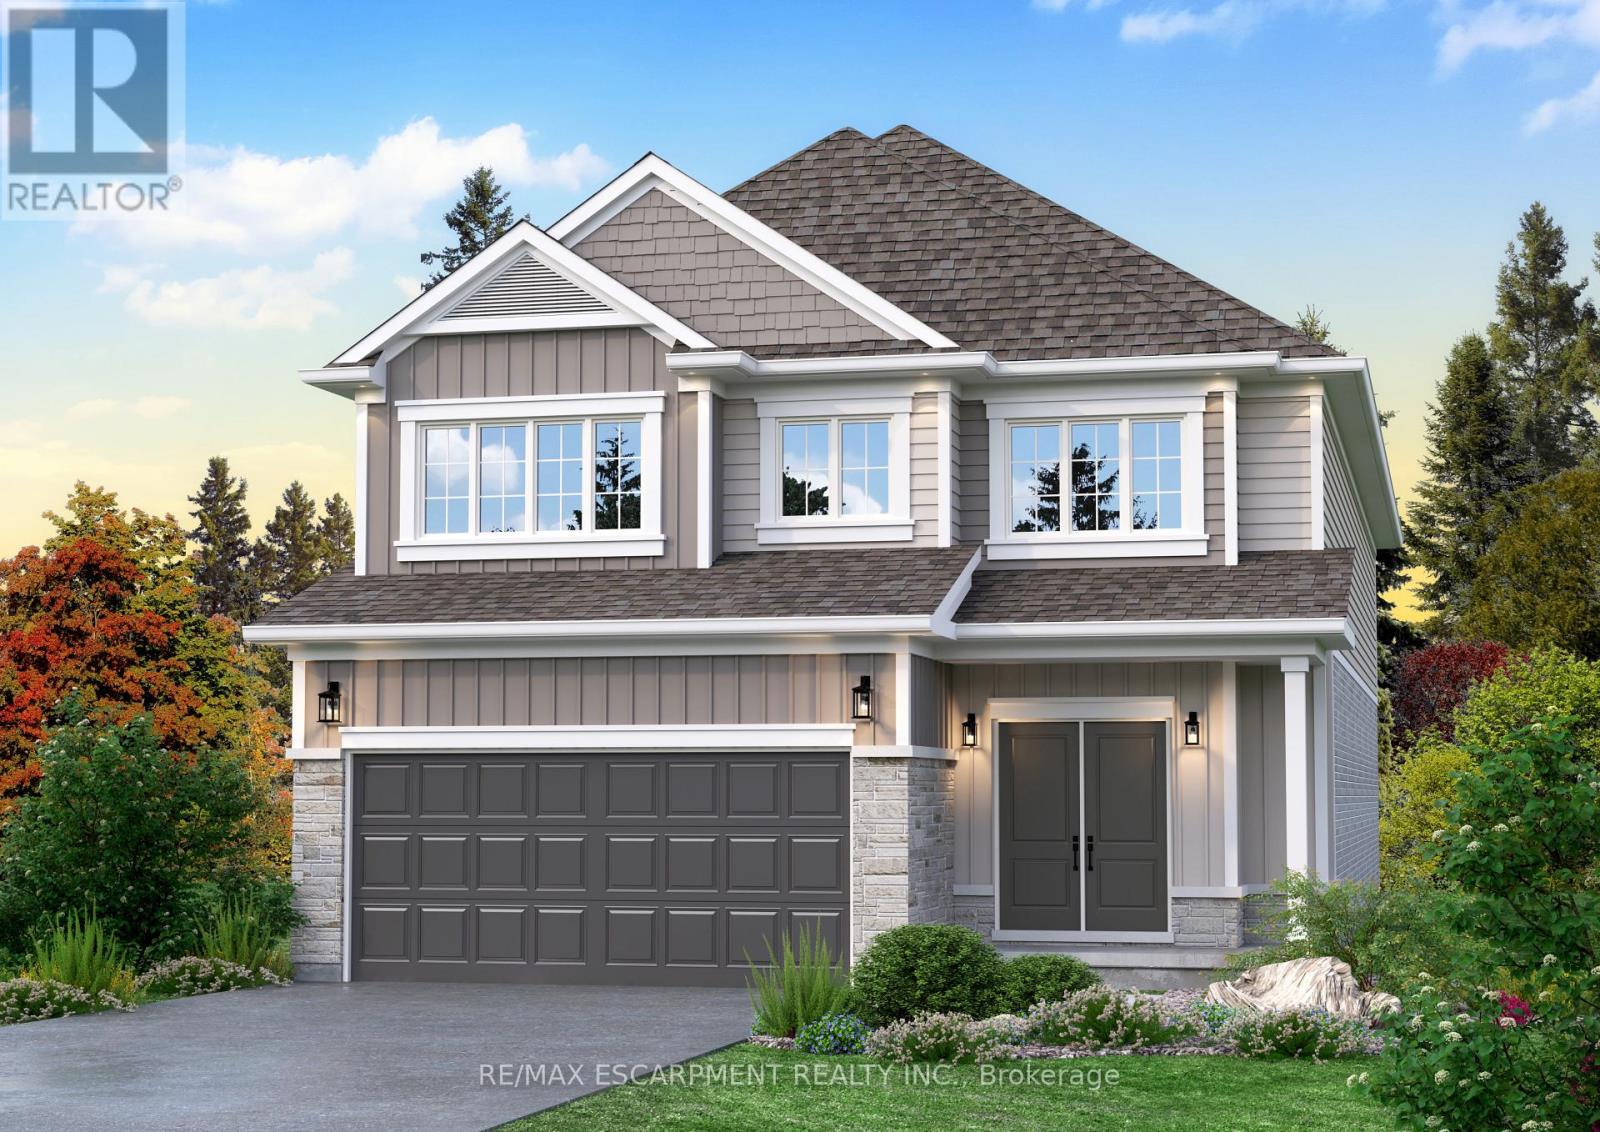
$1,239,000
Lot 9 Kellogg Avenue
Hamilton (Villages of Glancaster) · MLS # X13016572
4 bed · 3 bath