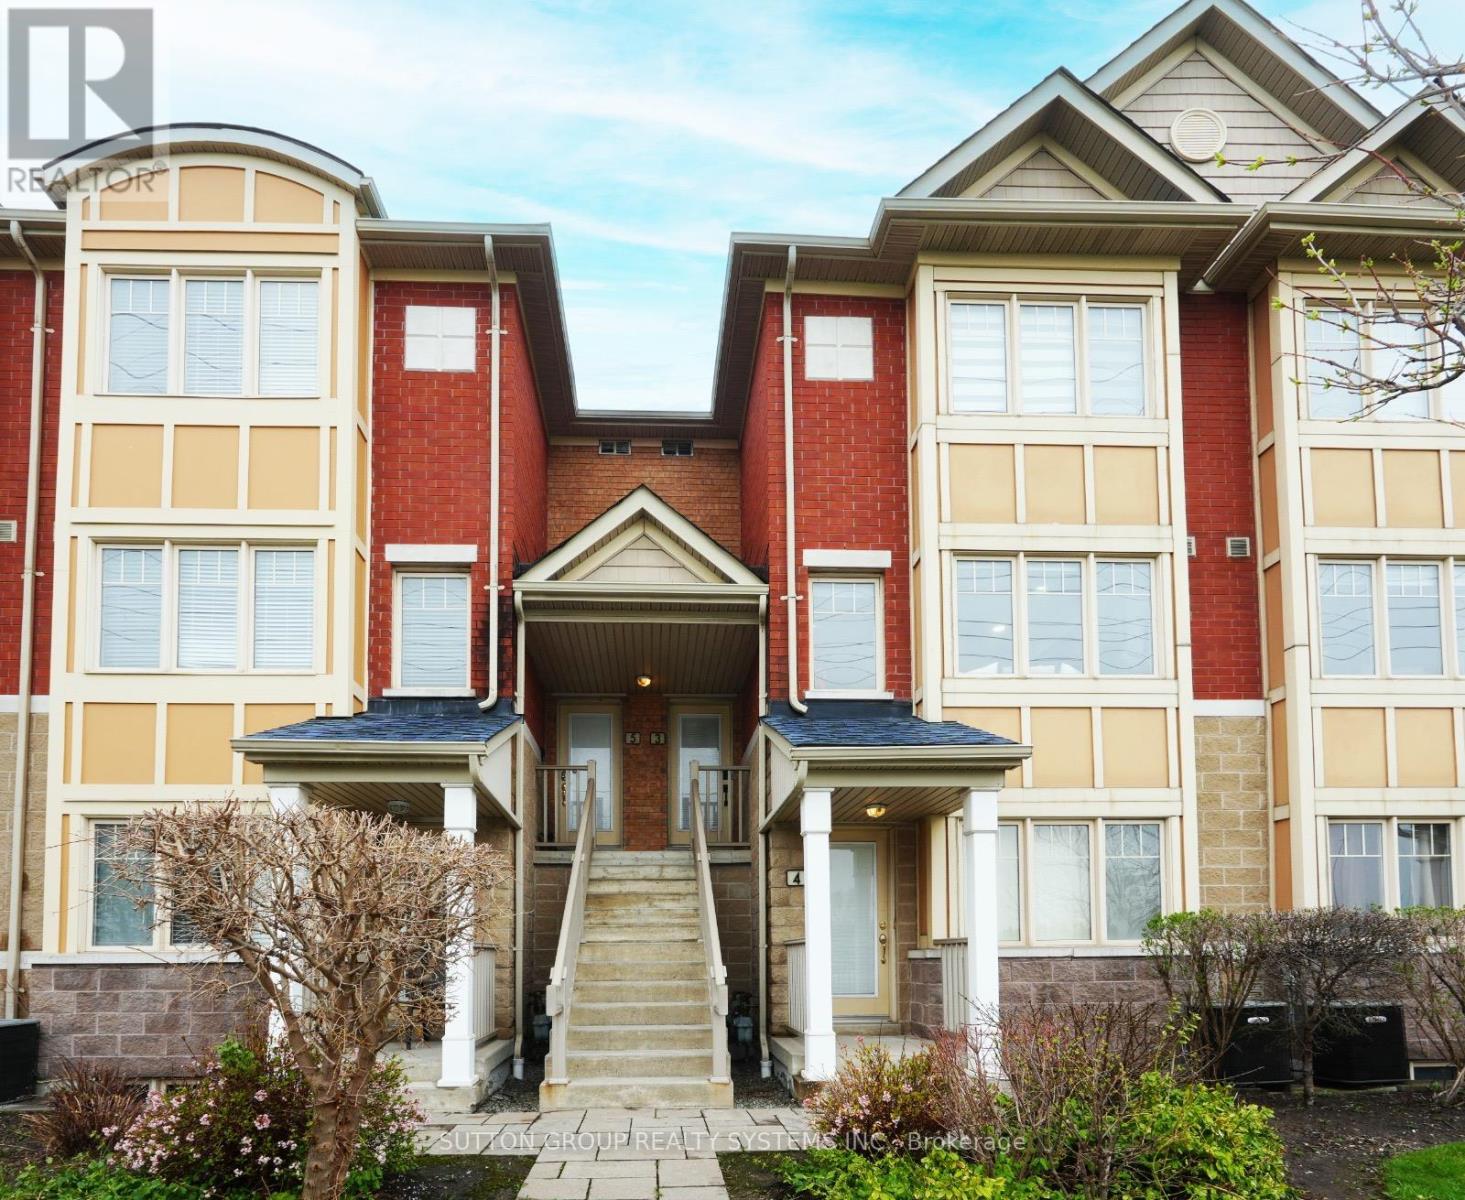
Unit 3 - 5035 Ninth Line
Mississauga (Churchill Meadows), Ontario L5M0E5
MLS # W13412444
Property Details
Type
Condo Townhouse
Beds
3
Baths
3
Status
For Sale
More homes like this
About this property
Welcome to Modern Living in Churchill Meadows! This beautifully well maintained and stylish townhouse offers 1,624 square feet & the perfect blend of comfort, convenience, and contemporary design in one of Mississauga's most desirable family-friendly communities situated in the sought-after Churchill Meadows neighbourhood. This townhouse offers open concept living with lots of natural light and immaculate renovations $$$ have been spent all throughout. Renovations include new engineered hardwood flooring (2021), neutral paint colour tones (2021), modern kitchen (2021) featuring stainless steels appliances, ample cabinetry, and breakfast bar, modern washrooms (2021), carpet free & many more. Unit comes with Two walk-out balconies perfect for outdoor relaxation and garage entrance access. Nearby to Credit Valley Hospital, Erin Mills Town Centre, top-rated schools, parks, and minutes to shopping, restaurants, and major retail centers. Easy access to highways 403/407 and public transit nearby community centres and recreational facilities. Perfect for first-time buyers, downsizers, or investors! Move-in ready and located in a vibrant, growing community. This is a fantastic opportunity you don't want to miss.
Mortgage Estimate
Estimated monthly payment
Calculating…
Estimate only. Taxes, insurance, condo fees, and lender terms are not included.
Monthly costs to verify
Property taxes: about $354/month based on listed annual taxes.
Monthly Fee: $416.05/mo
Estimate only. Confirm taxes, condo/maintenance fees, insurance, utilities, and lender terms before making decisions.
Rooms
| Room | Level | Dimensions |
|---|---|---|
| Dining room | Main level | 2.72 x 4.46 |
| Living room | Main level | 3.38 x 4.24 |
| Kitchen | Main level | 2.88 x 4.66 |
| Den | Main level | 3.38 x 4.24 |
| Primary Bedroom | Second level | 3.74 x 4.27 |
| Bedroom 2 | Second level | 3.48 x 3.21 |
| Bedroom 3 | Second level | 3.43 x 2.76 |
Facts & Location
Interior Size
1,624 sq ft
Parking
2 spaces
Annual Taxes
$4,249
Monthly Fee
$416.05/mo
Listing data
Listing information is provided for personal, non-commercial use and should be independently verified before making real estate decisions.
Last refreshed: Aug 17, 2026 3:15 AM
Explore nearby searches
SEO-friendly searches for this area, property type, and nearby neighbourhoods.
Similar Properties
More nearby listings that may fit the same search.
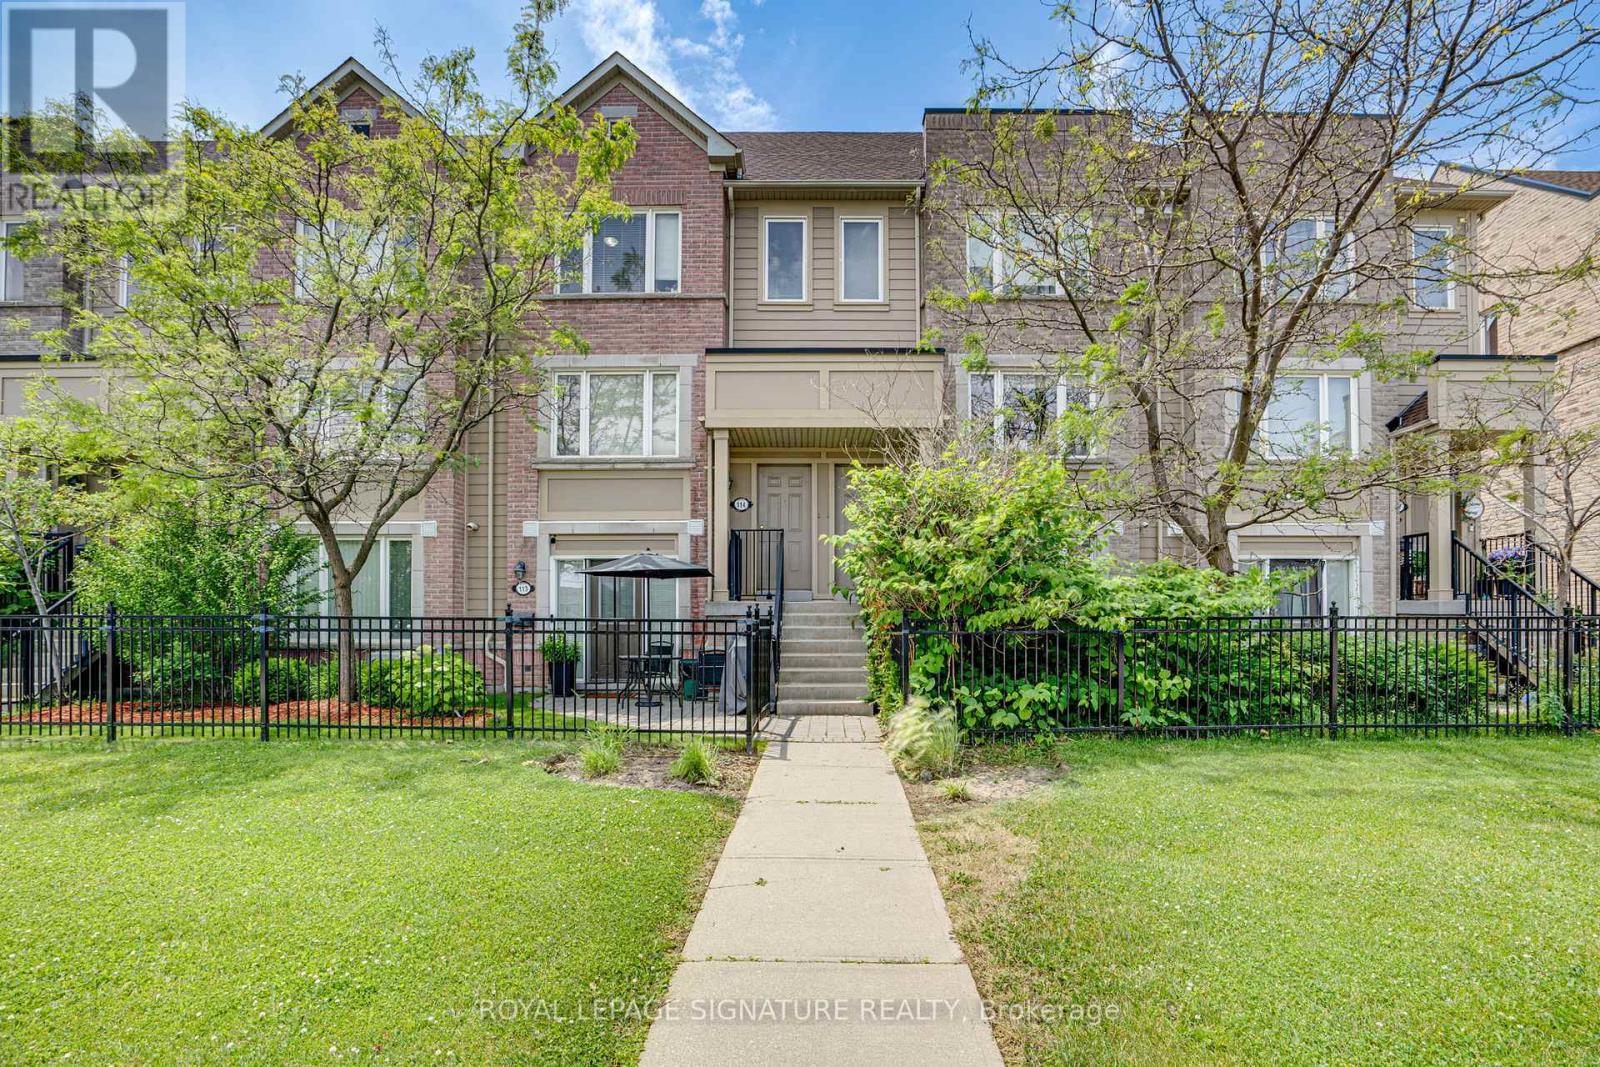
$739,900
4950 Winston Churchill Boulevard
Mississauga (Churchill Meadows) · MLS # W13524018
3 bed · 3 bath
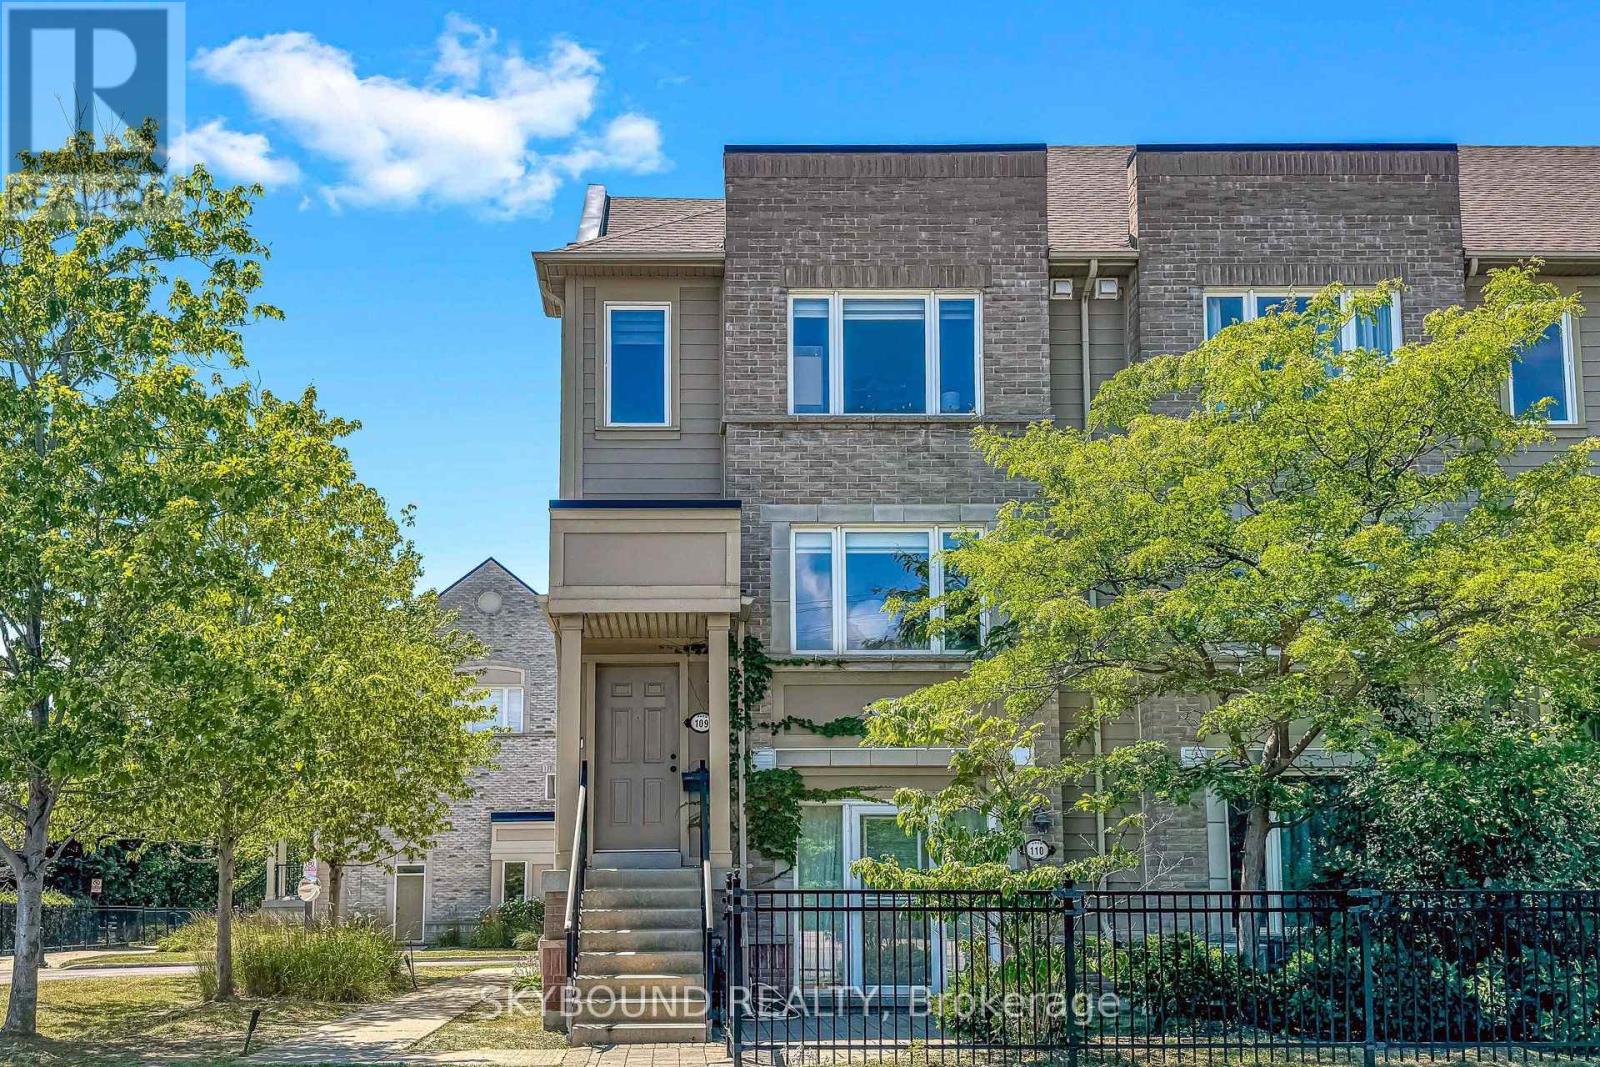
$739,500
4950 Winston Churchill Boulevard
Mississauga (Churchill Meadows) · MLS # W13565882
3 bed · 3 bath
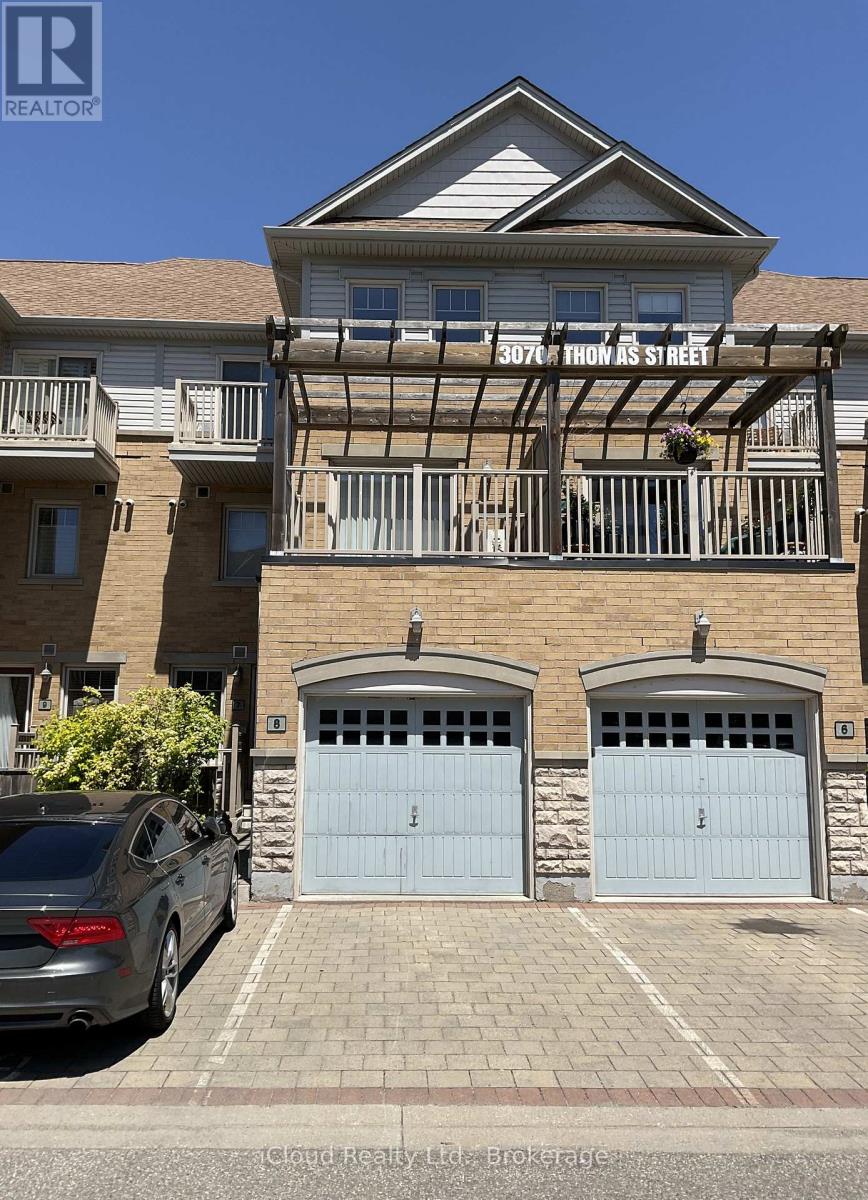
$759,900
Unit 8 - 3070 Thomas Street
Mississauga (Churchill Meadows) · MLS # W13456688
4 bed · 3 bath · 1,500 sq ft