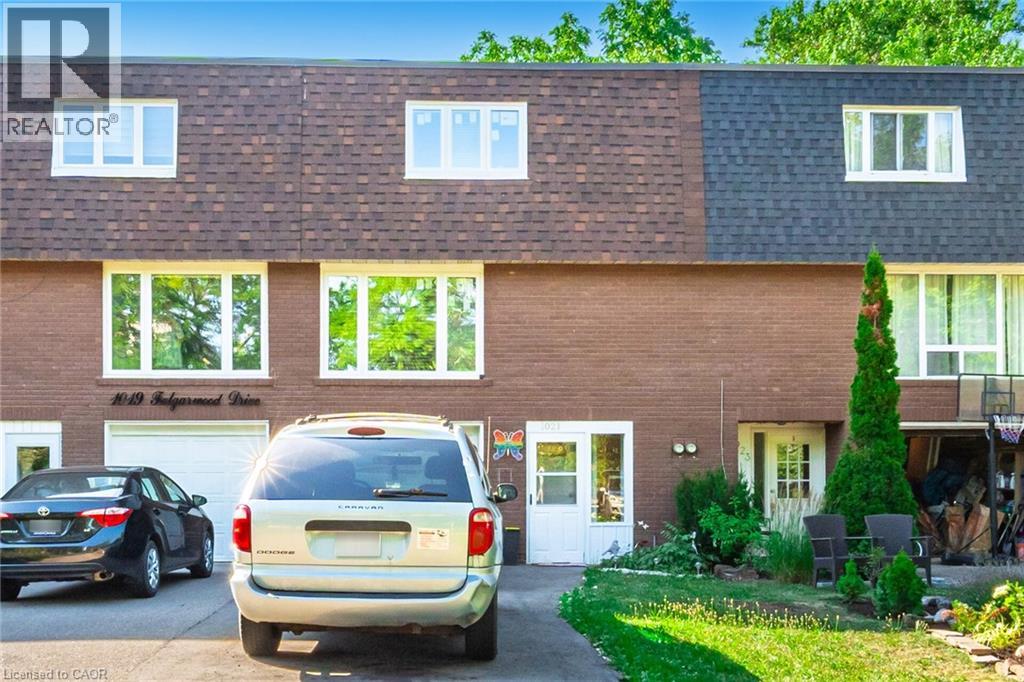
1021 FALGARWOOD Drive
Oakville, Ontario L6H1N7
MLS # 40844390
Property Details
Type
Room
Beds
3
Baths
2
Status
For Rent
More homes like this
About this property
BEAUTIFUL AND MOST AFFORDABLE 3 BDRM + 1.5 WASHROOM TOWNHOME LOCATED IN OAKVILLE. UTILITIES ARE SPLIT 80/20 WITH BSMT TENANT. UPDATED KITCHEN W/ PANTRY AND BREAKFAST BAR + ACCESS TO BACKYARD. 2 PCE WASHROOM W/LARGE L-SHAPED LIVING/DINING AREA. UPDATED MAIN BATH AND 3 SPACIOUS BEDROOMS ON THE UPPER LEVEL. SHARED LAUNDRY. INCLUDES 2 DRIVEWAY PARKING SPACES. STUDENTS ALSO WELCOME, MALES PREFERRED. NO CARPET THROUGHOUT THE ENTIRE HOME. ALL AMENITIES NEARBY INCLUDING BUS STOP OUTSIDE YOUR FRONT DOOR. ALL VIEWINGS ARE BOOKED ONLY AFTER PRE-SCREENING. PLEASE CALL OR TEXT LISTING AGENT PRIOR TO SCHEDULING A VIEWING
Rent Affordability
Affordability guide
Enter income
A common guideline is keeping rent near 30% of gross monthly income. This is an estimate only.
Rooms
| Room | Level | Dimensions |
|---|---|---|
| 4pc Bathroom | Third level | x |
| Bedroom | Third level | 8'6'' x 10'9'' |
| Bedroom | Third level | 8'6'' x 11'9'' |
| Primary Bedroom | Third level | 10'2'' x 17'5'' |
| 2pc Bathroom | Second level | x |
| Living room | Second level | 15'8'' x 19'11'' |
| Dining room | Second level | 8'5'' x 9'1'' |
| Eat in kitchen | Second level | 8'5'' x 9'10'' |
Facts & Location
Interior Size
1,400 sq ft
Parking
2 spaces
Listing data
Listing information is provided for personal, non-commercial use and should be independently verified before making real estate decisions.
Last refreshed: Aug 17, 2026 3:19 AM
Explore nearby searches
SEO-friendly searches for this area, property type, and nearby neighbourhoods.
Similar Properties
More nearby listings that may fit the same search.
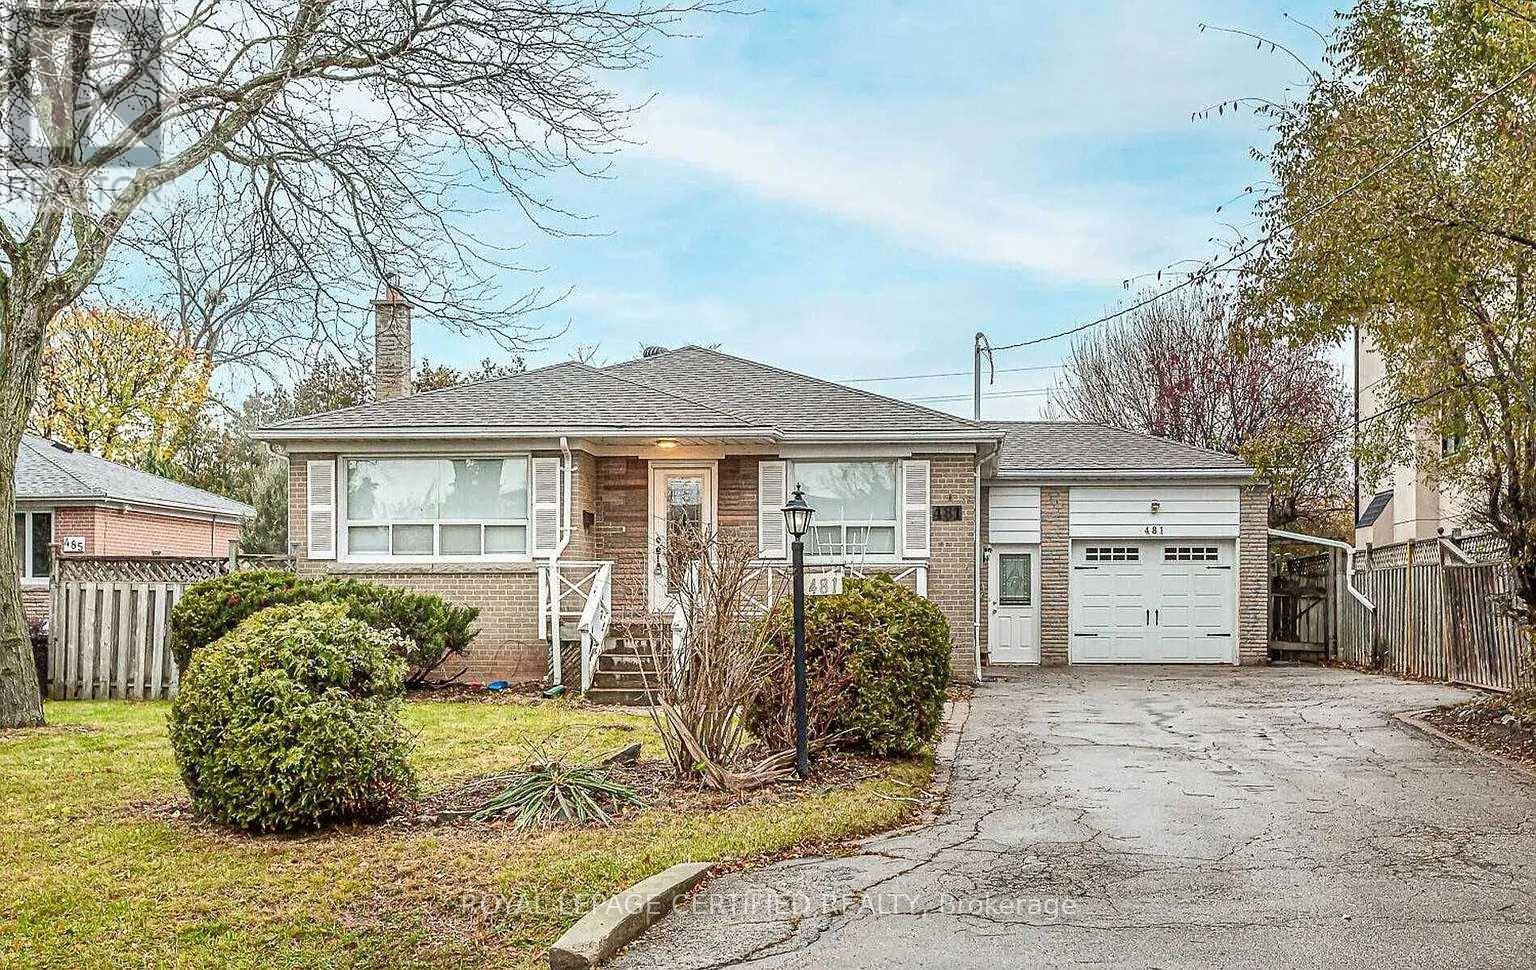
$2,850/mo
481 Sandmere Place
Oakville (WO West) · MLS # W13532384
3 bed · 1 bath
$1,000/mo
3326 Carding Mill (M Flr) Trail
Oakville (GO Glenorchy) · MLS # W13642042
1 bed · 1 bath
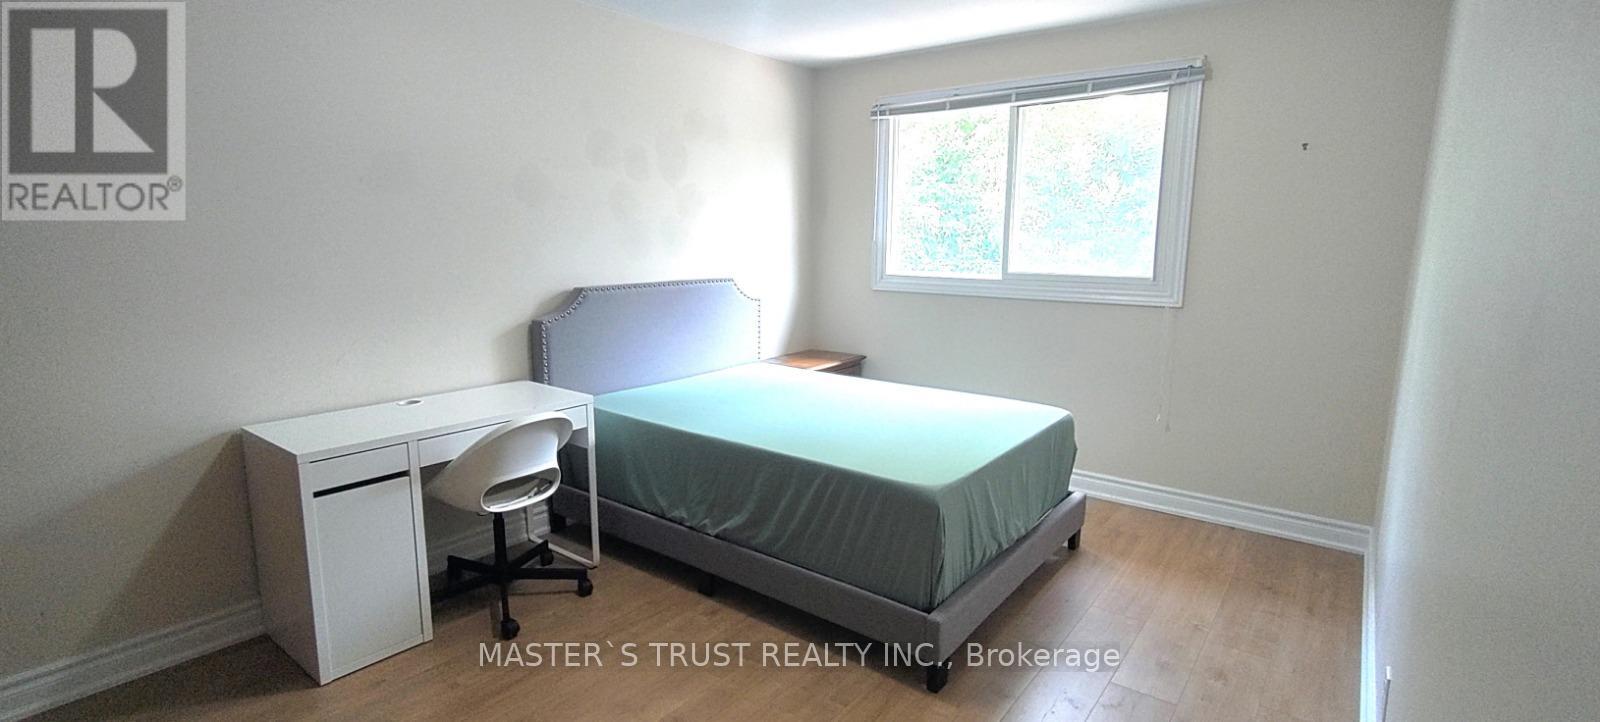
$950/mo
95 Orsett Street
Oakville (CP College Park) · MLS # W13038604
1 bed · 1 bath