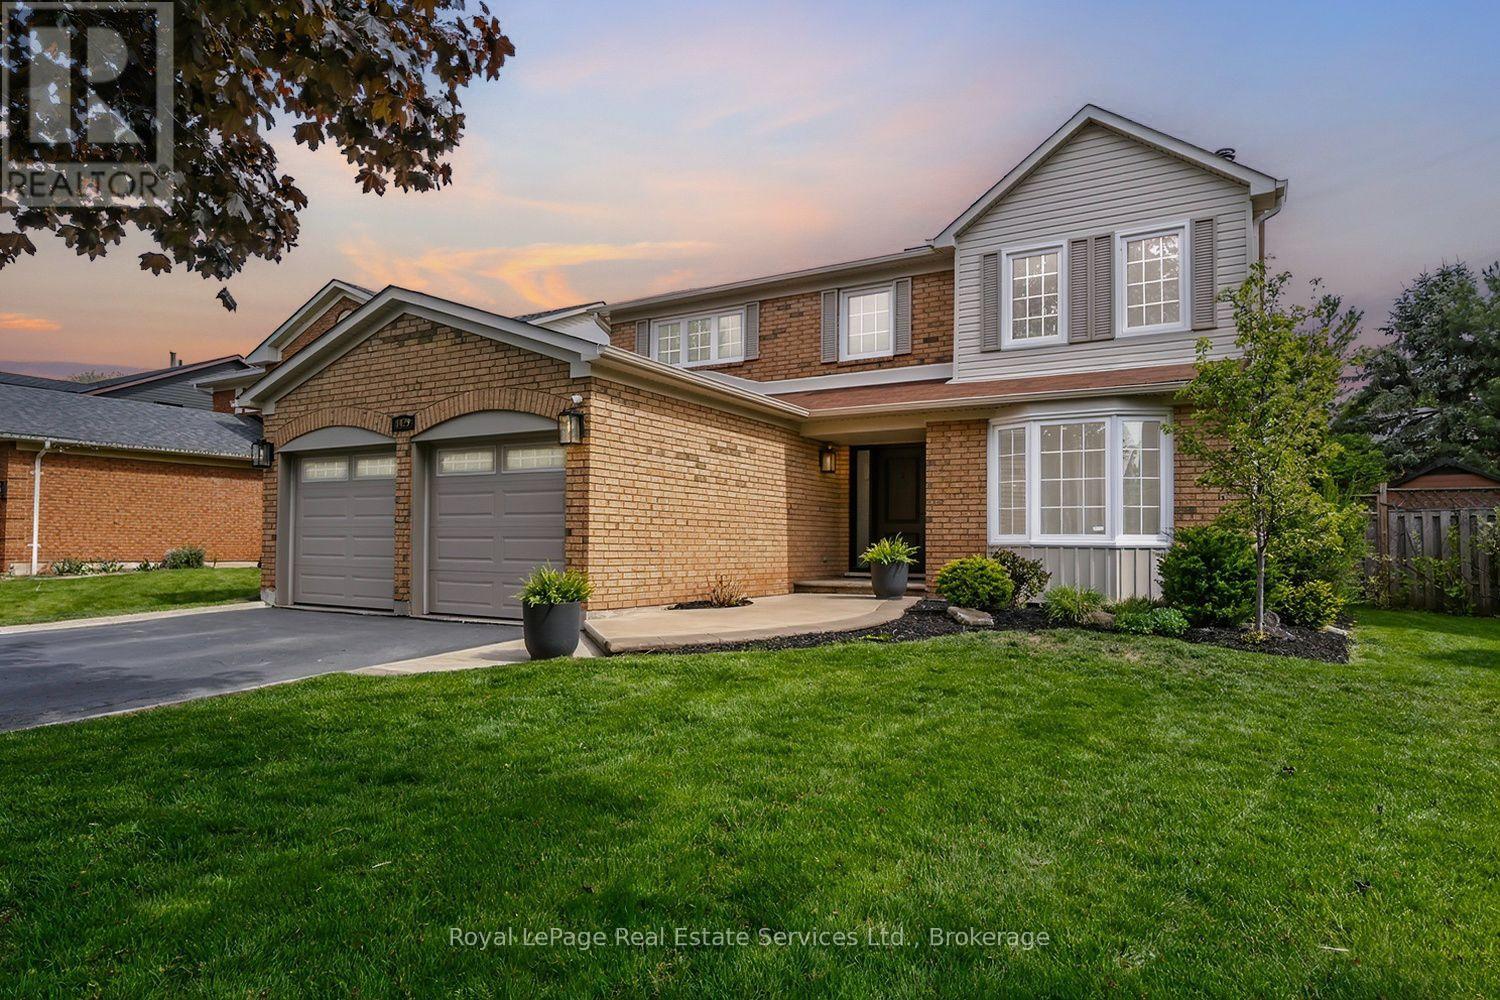
1429 Thistledown Road
Oakville (GA Glen Abbey), Ontario L6M1Y4
MLS # W13507382
Property Details
Type
Detached
Beds
5
Baths
4
Status
For Sale
More homes like this
About this property
Rare offering in prestigious Glen Abbey! This extensively renovated 4+1 bedroom, 4-bath home blends timeless brick curb appeal with a fully modernized interior. Inside, a soaring two-storey foyer and curved oak staircase open to elegant living and dining rooms and a spacious family room anchored by a floor-to-ceiling stone fireplace. The show-stopping chef's kitchen (2025) features quartz counters and backsplash, custom shaker cabinetry, and stainless appliances, with a bright breakfast area overlooking the private rear yard. A convenient main-floor laundry/mudroom with garage access adds everyday practicality. The primary suite offers a luxurious five-piece ensuite with a freestanding tub and glass shower, complemented by three additional bedrooms and a stylish second-level 4-piece bath. A professionally finished basement delivers a large recreation room, wet bar, fifth bedroom, and full bath. The fully fenced, beautifully treed backyard with its extensive patio is built for summer gatherings. Steps to top-ranked schools, parks, trails, and the Glen Abbey Golf Club - turn-key and not to be missed.
Mortgage Estimate
Estimated monthly payment
Calculating…
Estimate only. Taxes, insurance, condo fees, and lender terms are not included.
Monthly costs to verify
Property taxes: about $587/month based on listed annual taxes.
Estimate only. Confirm taxes, condo/maintenance fees, insurance, utilities, and lender terms before making decisions.
Rooms
| Room | Level | Dimensions |
|---|---|---|
| Living room | Main level | 5.31 x 3.43 |
| Recreational, Games room | Lower level | 11.15 x 6.73 |
| Bedroom | Lower level | 4.37 x 3.3 |
| Utility room | Lower level | 3.96 x 6.68 |
| Dining room | Main level | 4.11 x 3.45 |
| Kitchen | Main level | 3.05 x 3.68 |
| Eating area | Main level | 4.24 x 3.2 |
| Family room | Main level | 6.07 x 3.4 |
| Laundry room | Main level | 2.51 x 2.24 |
| Primary Bedroom | Second level | 5.51 x 3.51 |
| Bedroom | Second level | 3.48 x 3.45 |
| Bedroom | Second level | 3.78 x 3.3 |
| Bedroom | Second level | 3.4 x 3.3 |
Facts & Location
Parking
4 spaces
Lot Size
44.3 x 113.9 FT
Annual Taxes
$7,046
Listing data
Listing information is provided for personal, non-commercial use and should be independently verified before making real estate decisions.
Last refreshed: Oct 1, 2026 3:19 AM
Explore nearby searches
SEO-friendly searches for this area, property type, and nearby neighbourhoods.
Similar Properties
More nearby listings that may fit the same search.
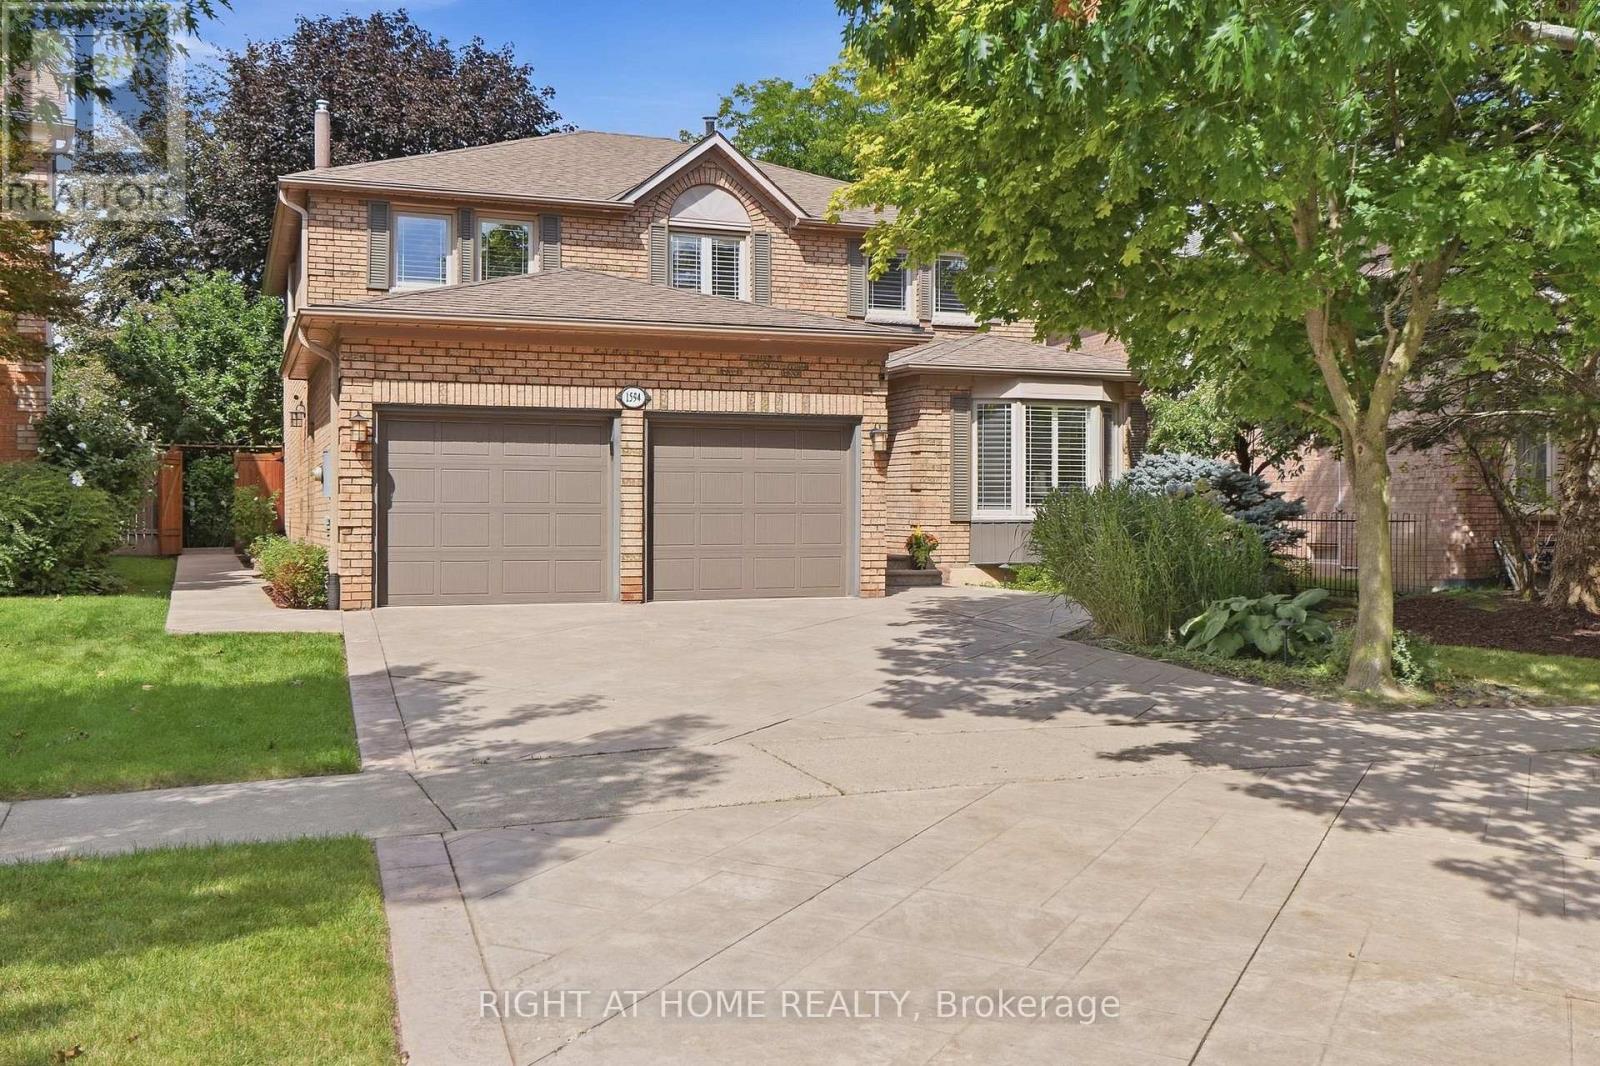
$1,874,990
1594 Heritage Way
Oakville (GA Glen Abbey) · MLS # W13780838
5 bed · 4 bath
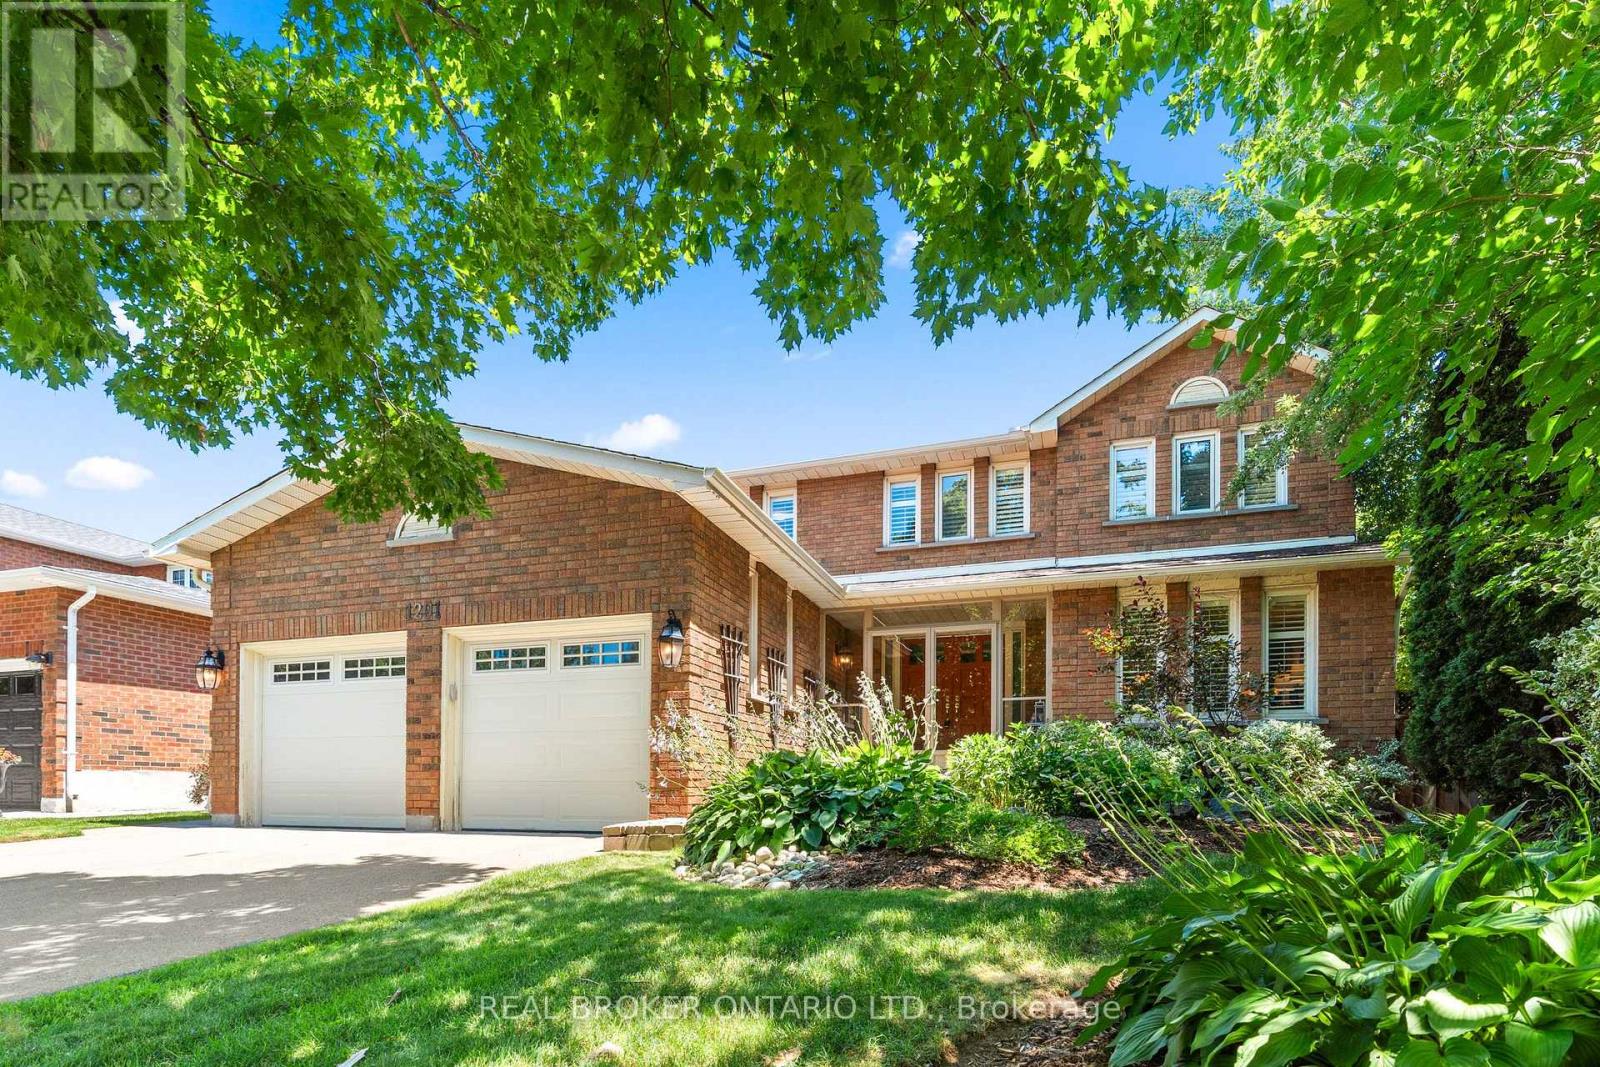
$1,888,888
1291 Windrush Drive
Oakville (GA Glen Abbey) · MLS # W13709722
5 bed · 4 bath
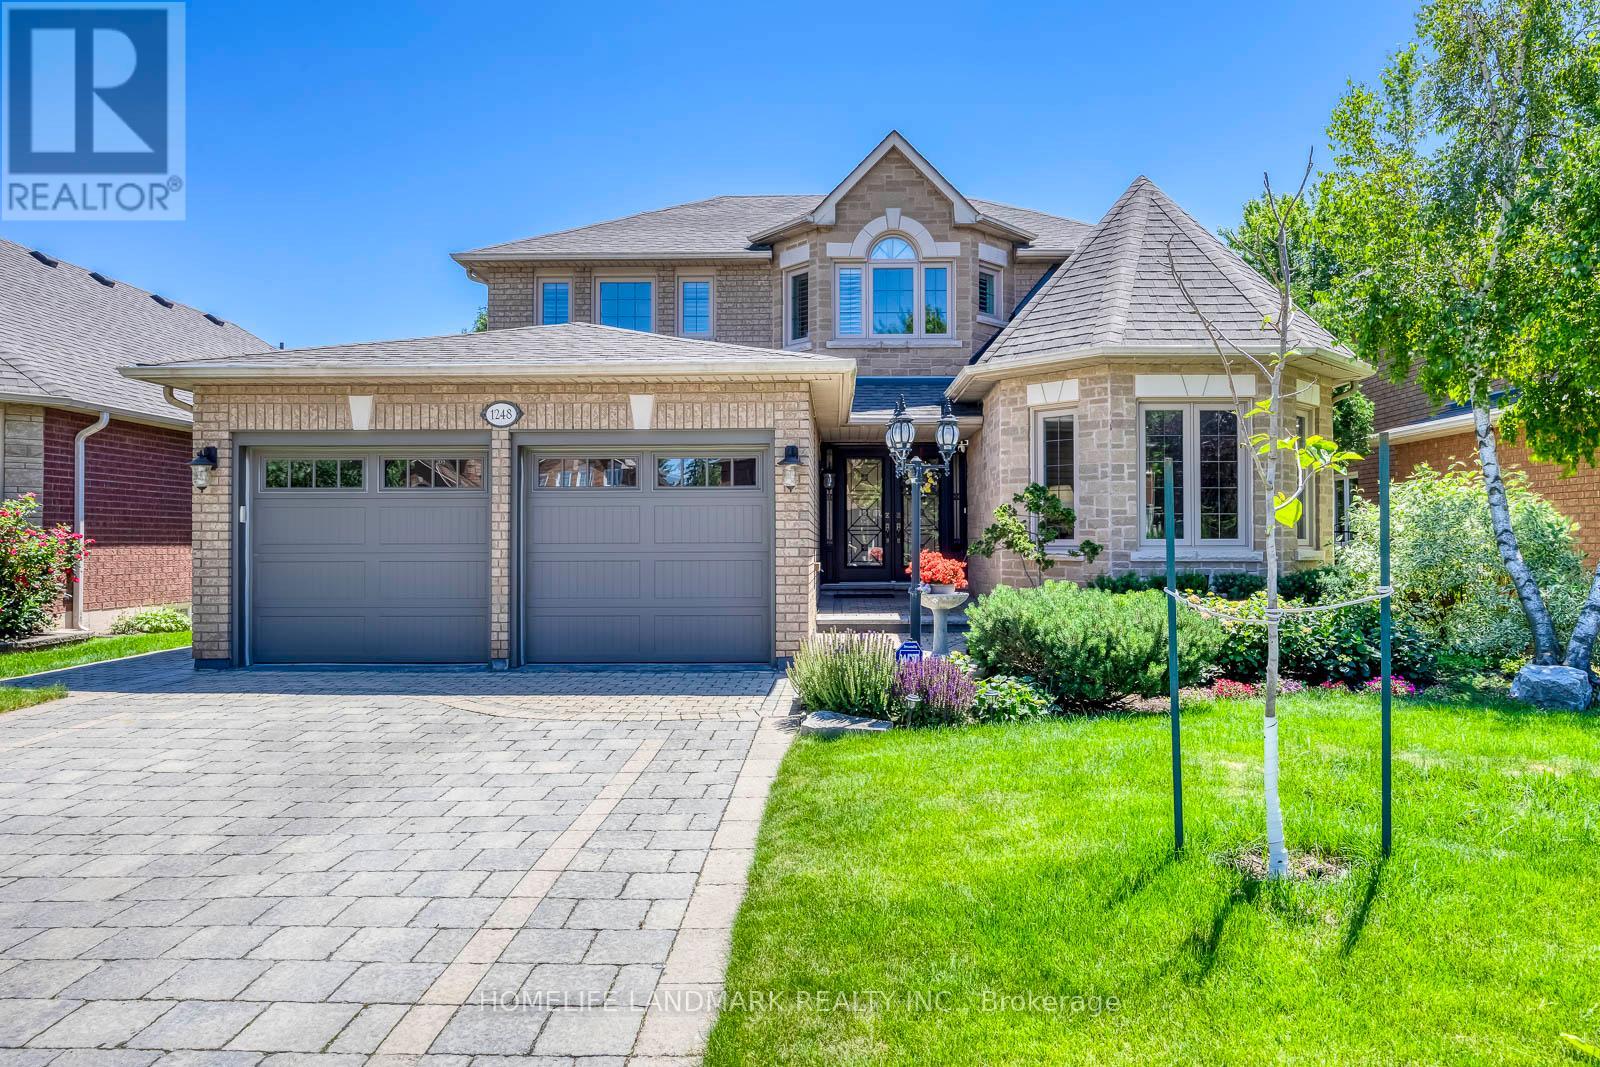
$1,799,999
1248 Bowman Drive
Oakville (GA Glen Abbey) · MLS # W13789506
5 bed · 4 bath · 2,936 sq ft