1479 Briarwood Crescent
Oakville (MO Morrison), Ontario L6J2S8
MLS # W13505268
Property Details
Type
Detached
Beds
5
Baths
6
Status
For Sale
More homes like this
About this property
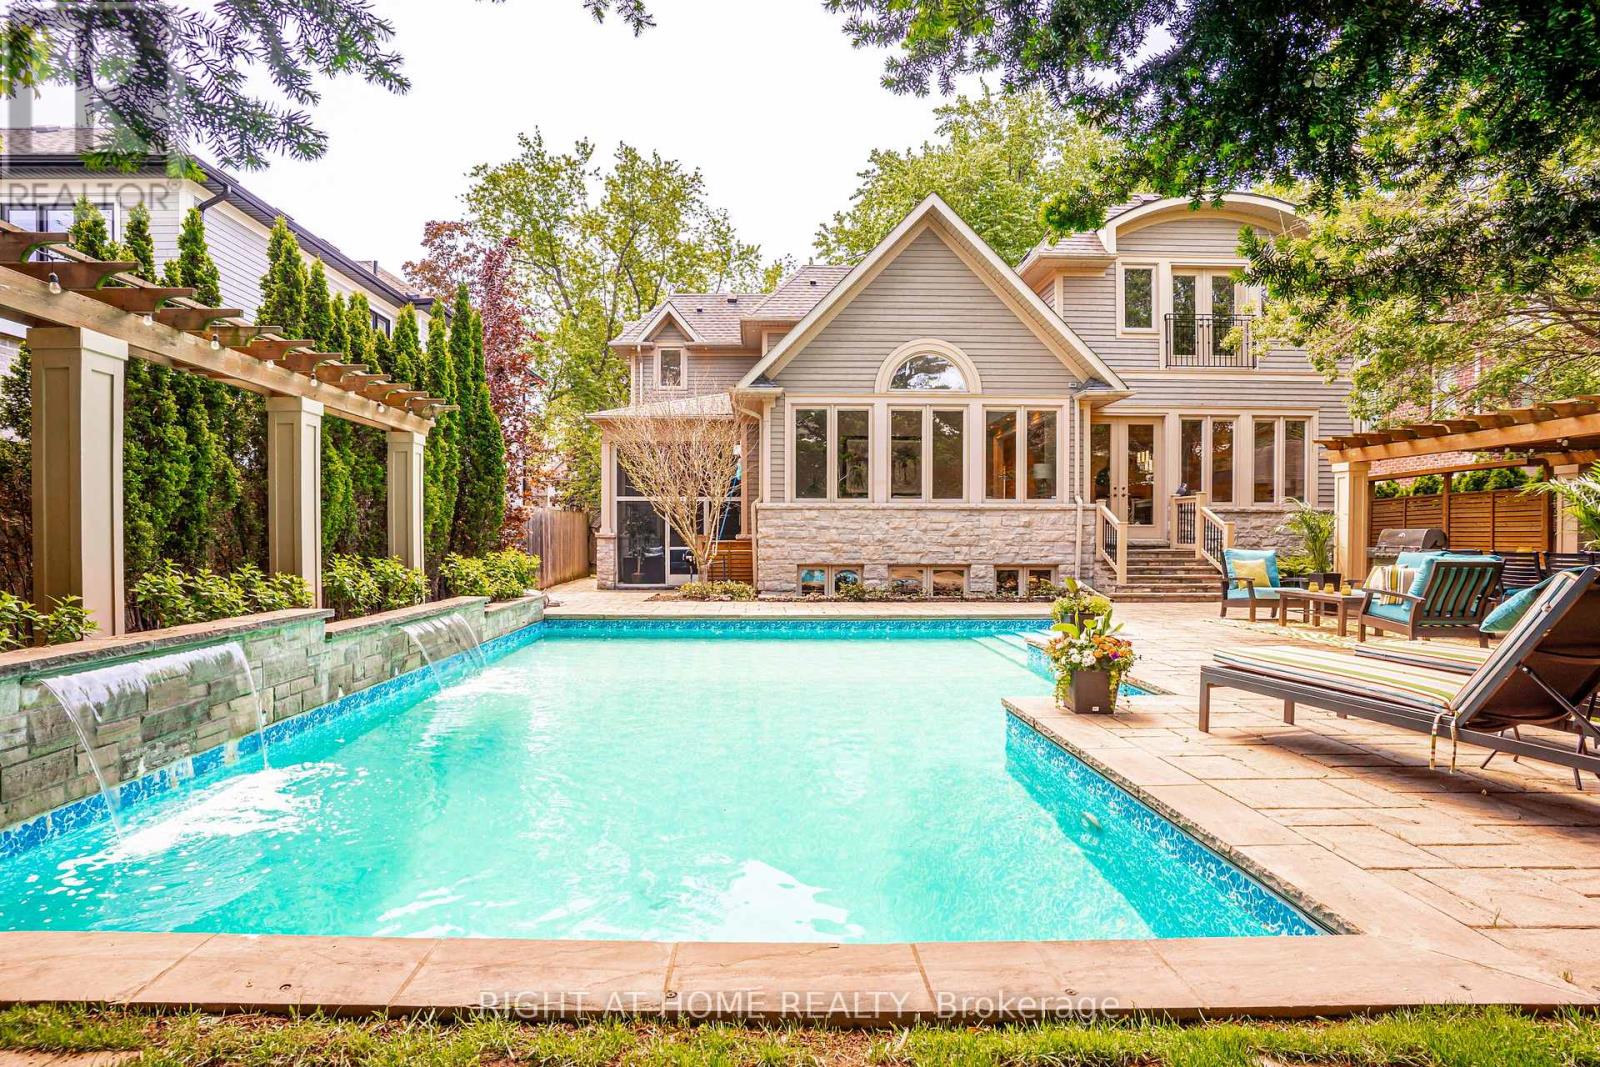
Welcome to 1479 Briarwood Crescent - a masterpiece of luxury family living in Morrison, one of Southeast Oakville's most coveted neighbourhoods. Set on a quiet, child-safe crescent steps from the area's top schools, this custom-built home offers over 5,400 square feet of sophisticated living space where impeccable craftsmanship meets effortless everyday comfort. Designed for modern family life, four spacious upper-level bedrooms each feature their own ensuite - giving every member of the household genuine privacy and a retreat to call their own. The finished lower level extends the home's versatility with a fifth bedroom, home gym, wet bar, and generous recreation area, perfect for teenagers, overnight guests, or entertaining without limits. Step outside and discover a backyard designed to impress. Spend summer afternoons by the in-ground pool and cascading waterfall, host under the custom pergola, or unwind on the screened covered terrace - a space that invites outdoor living long after the season ends. With premium finishes throughout, this is a rare opportunity to move straight into luxury in one of Oakville's most sought-after communities - steps from top schools, the lake, parks, and downtown. Homes like this don't last. Don't miss your chance.
Mortgage Estimate
Estimated monthly payment
Calculating…
Estimate only. Taxes, insurance, condo fees, and lender terms are not included.
Monthly costs to verify
Property taxes: about $1,449/month based on listed annual taxes.
Estimate only. Confirm taxes, condo/maintenance fees, insurance, utilities, and lender terms before making decisions.
Rooms
| Room | Level | Dimensions |
|---|---|---|
| Recreational, Games room | Lower level | 11.18 x 5.36 |
| Exercise room | Lower level | 5.46 x 4.27 |
| Bedroom | Lower level | 5.18 x 3.33 |
| Dining room | Main level | 5.11 x 3.68 |
| Den | Main level | 4.47 x 3.35 |
| Kitchen | Main level | 4.11 x 3.68 |
| Eating area | Main level | 5.69 x 2.69 |
| Great room | Main level | 5.56 x 5.46 |
| Primary Bedroom | Second level | 5.72 x 4.6 |
| Bedroom 2 | Second level | 4.62 x 4.24 |
| Bedroom 3 | Second level | 4.32 x 4.22 |
| Bedroom 4 | Second level | 4.57 x 4.29 |
Facts & Location
Interior Size
5,400 sq ft
Parking
6 spaces
Lot Size
60.1 x 130.7 FT
Annual Taxes
$17,385
Listing data
Listing information is provided for personal, non-commercial use and should be independently verified before making real estate decisions.
Last refreshed: Sep 14, 2026 3:18 AM
Explore nearby searches
SEO-friendly searches for this area, property type, and nearby neighbourhoods.
Similar Properties
More nearby listings that may fit the same search.
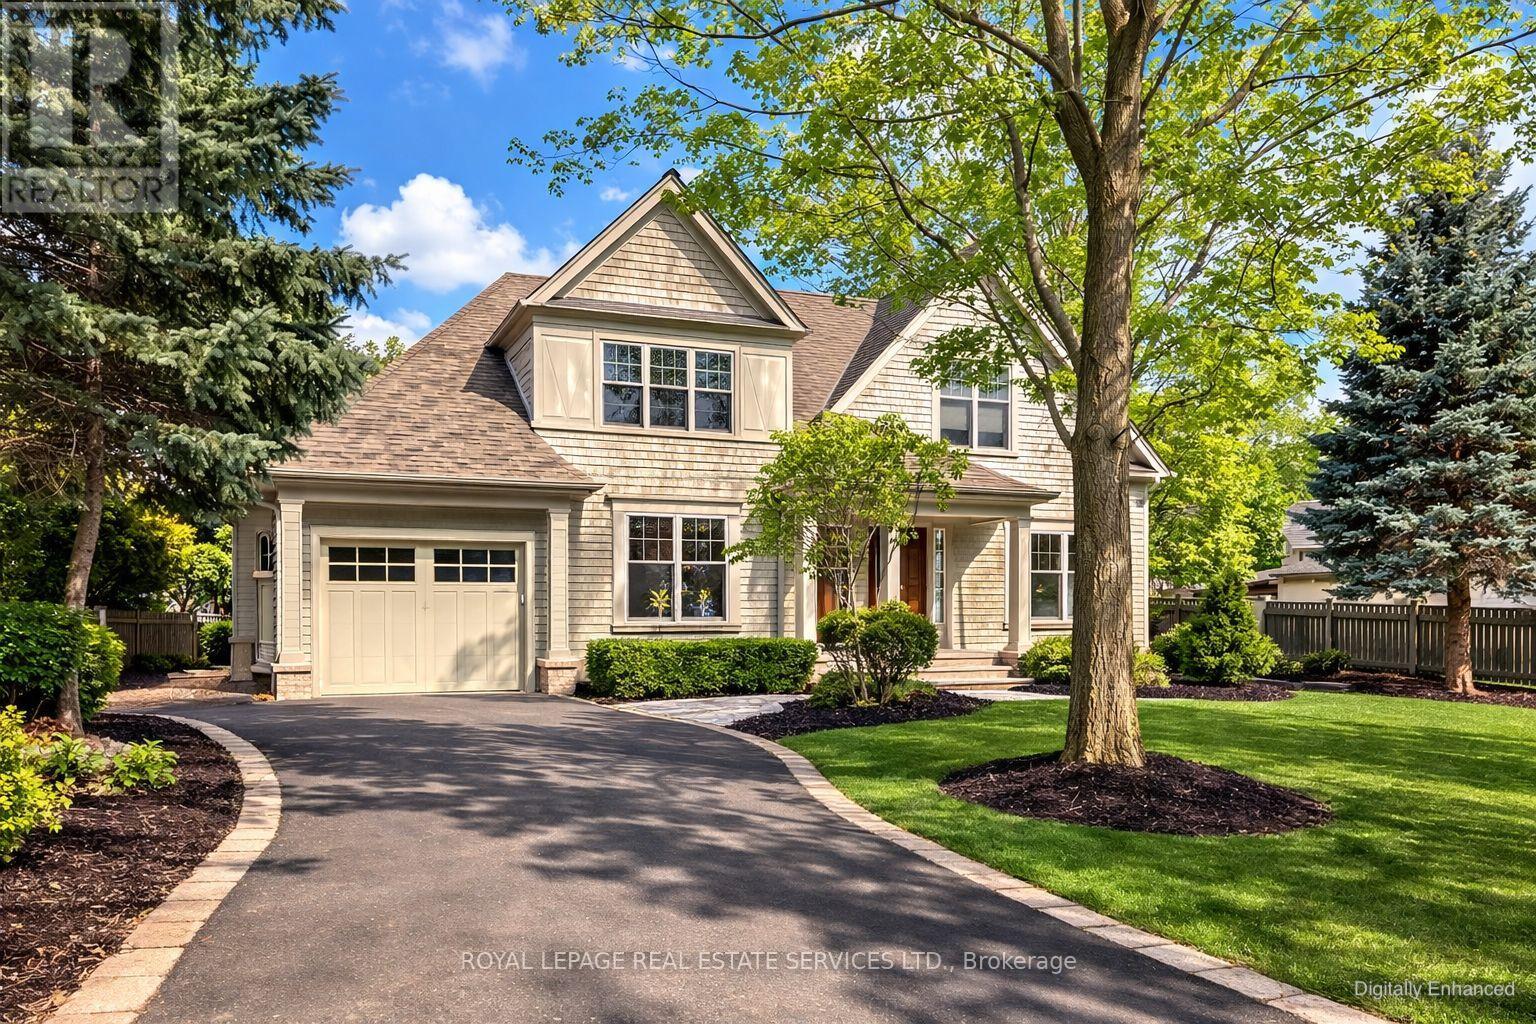
$3,788,000
1049 Cedar Grove Boulevard
Oakville (MO Morrison) · MLS # W13086416
4 bed · 5 bath
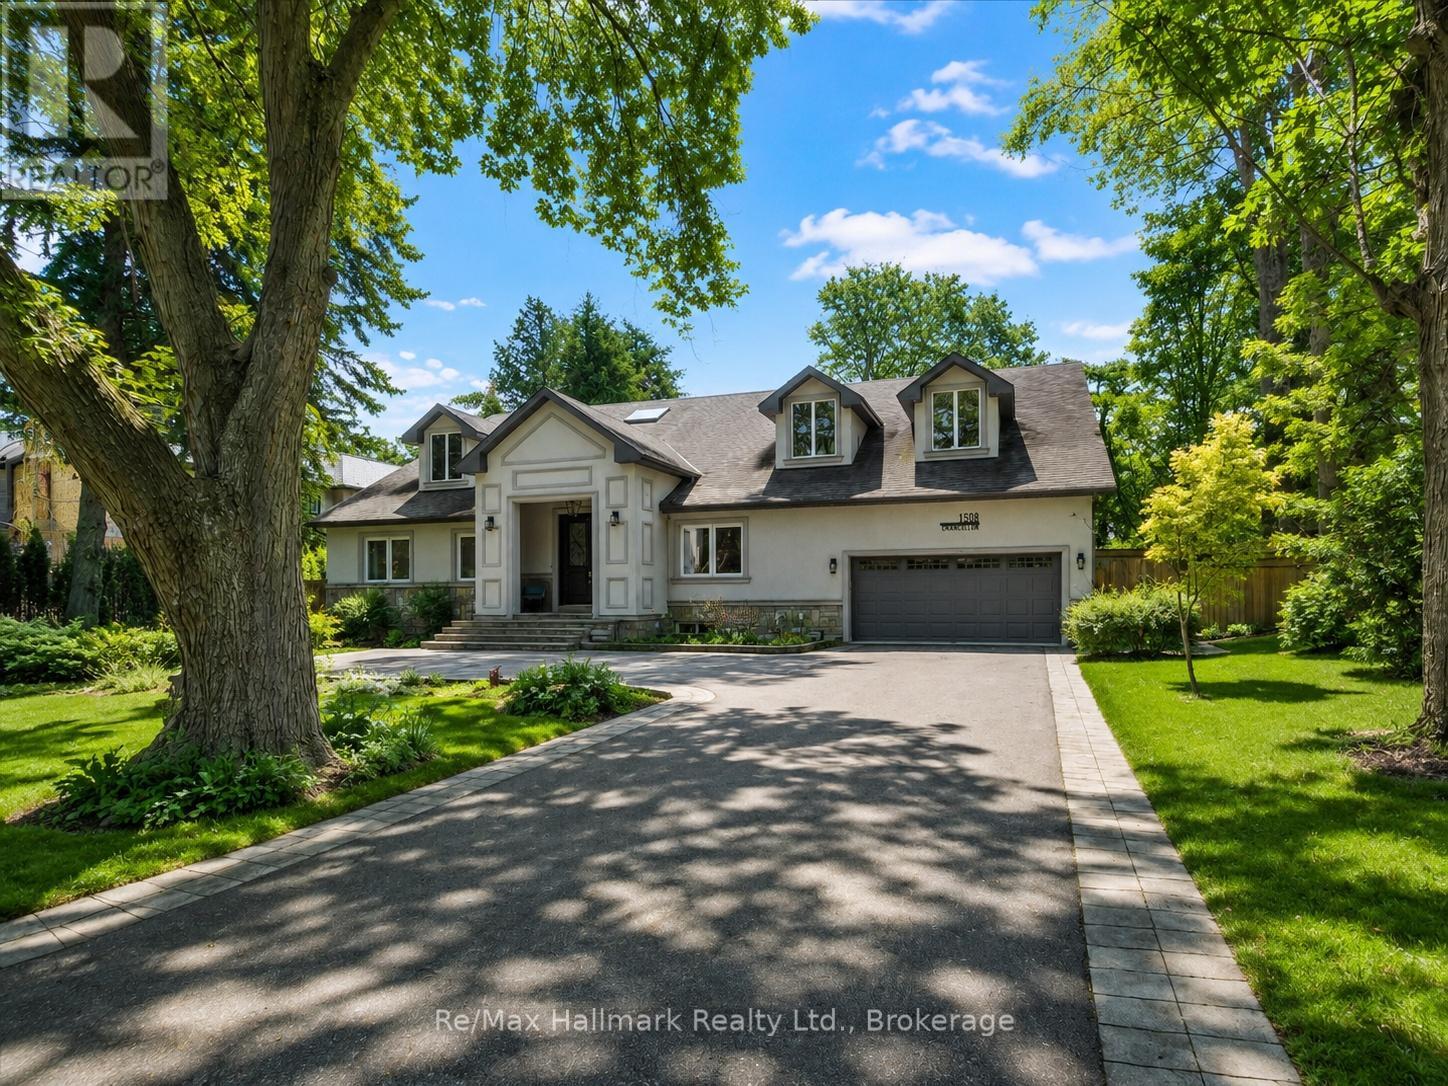
$3,739,000
1508 Oakhill Drive
Oakville (MO Morrison) · MLS # W13444624
5 bed · 6 bath · 650 sq ft
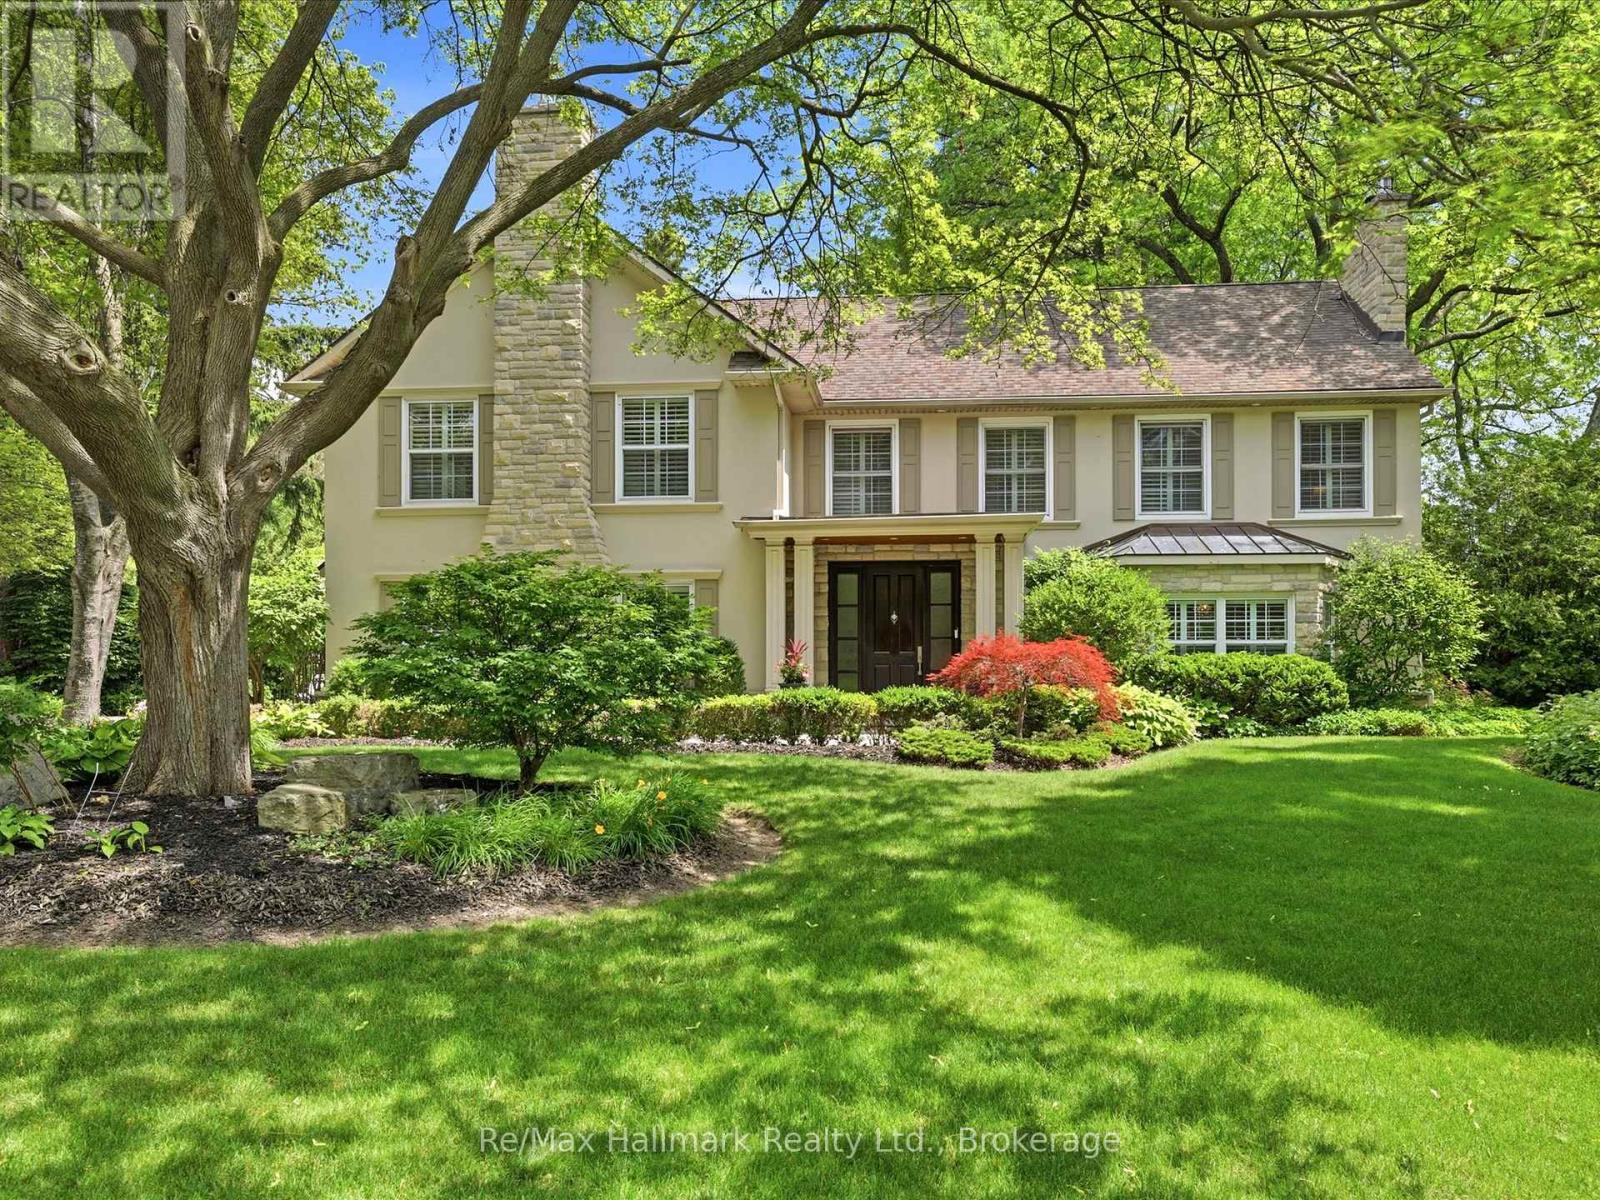
$3,890,000
153 Cairncroft Road
Oakville (MO Morrison) · MLS # W13512502
4 bed · 5 bath · 3,487 sq ft