Videos & Virtual Tours
Open available video, 3D tour, or virtual-tour media for this listing.
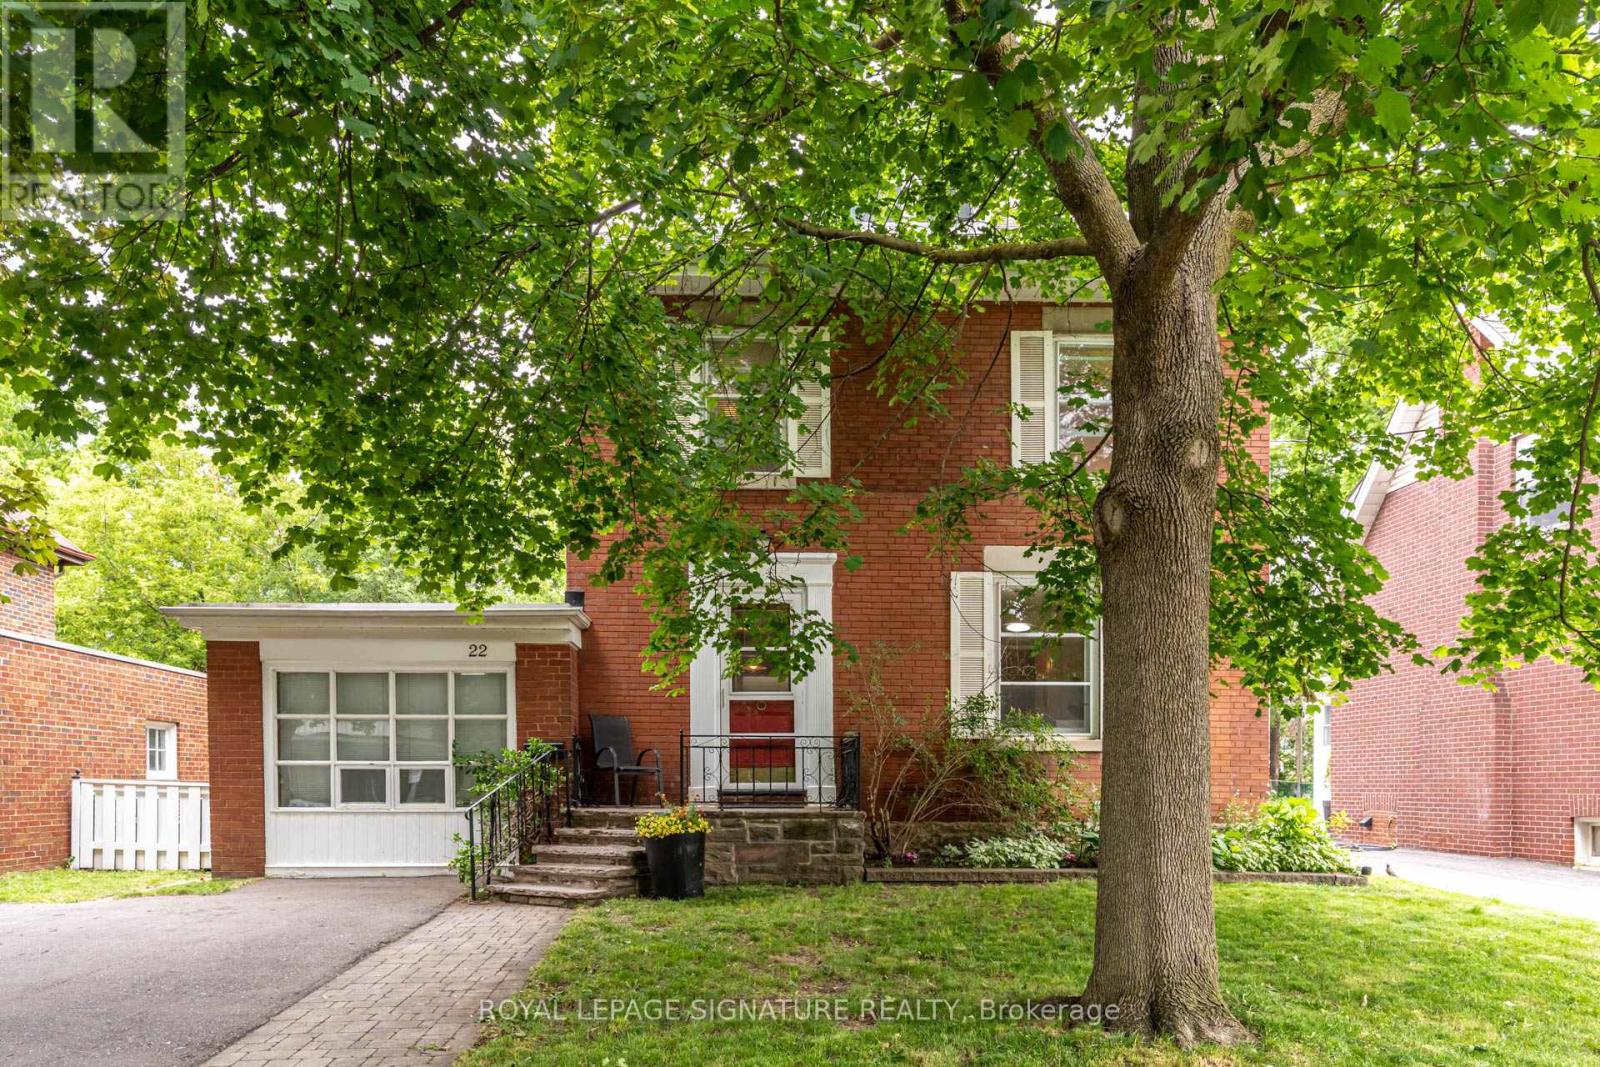
22 Peel Avenue
Brampton (Downtown Brampton), Ontario L6W1X2
MLS # W13507636
Property Details
Type
Detached
Beds
4
Baths
2
Status
For Sale
More homes like this
About this property
Nestled on one of Old Brampton's most charming, tree-lined streets, this character-filled home offers timeless appeal, generous living spaces, and an incredible opportunity to make it your own. Situated on a sprawling lot, this 4-bedroom home is filled with natural light and features spacious principal rooms designed for comfortable everyday living and entertaining.The warm and inviting layout offers a seamless flow throughout, while large windows flood the home with sunshine, creating bright and welcoming spaces at every turn. With three spacious bedrooms, a full bathroom on the upper level, and a convenient main floor powder room, the home offers a functional layout for growing families and everyday living. A standout feature is the art studio-a versatile space ideal for artists, creatives, a home office, workshop, or hobby room. Prefer additional parking? The studio can easily be converted back into a garage if desired.Step outside to enjoy the expansive backyard, offering endless possibilities for gardening, entertaining, family play, or future expansion. Located in the heart of Old Brampton, you'll love being just a short walk to downtown shops, cafés, restaurants, parks, schools, the GO Station, Gage Park, and countless everyday amenities.This is a rare opportunity to own a beautiful home on one of Brampton's most sought-after streets, where charm, character, and community come together. New Heat Pump installed 2025. 200 amp electrical panel.
Mortgage Estimate
Estimated monthly payment
Calculating…
Estimate only. Taxes, insurance, condo fees, and lender terms are not included.
Monthly costs to verify
Property taxes: about $453/month based on listed annual taxes.
Estimate only. Confirm taxes, condo/maintenance fees, insurance, utilities, and lender terms before making decisions.
Rooms
| Room | Level | Dimensions |
|---|---|---|
| Foyer | Main level | 3.58 x 2.56 |
| Study | Ground level | 5.48 x 3.17 |
| Workshop | Lower level | 7.19 x 3.39 |
| Cold room | Lower level | 1.49 x 3.39 |
| Utility room | Lower level | 9.53 x 3.37 |
| Living room | Main level | 4.11 x 4.57 |
| Dining room | Main level | 4.49 x 3.71 |
| Kitchen | Main level | 3.44 x 4.16 |
| Sunroom | Main level | 5.98 x 2.55 |
| Primary Bedroom | Second level | 3.67 x 2.92 |
| Bedroom 2 | Second level | 4.22 x 3.13 |
| Bedroom 3 | Second level | 3.55 x 2.53 |
| Bedroom 4 | Second level | 1.96 x 2.9 |
| Loft | Third level | 7.78 x 6.84 |
Facts & Location
Parking
2 spaces
Lot Size
50 x 120 FT
Annual Taxes
$5,440
Listing data
Listing information is provided for personal, non-commercial use and should be independently verified before making real estate decisions.
Last refreshed: Aug 24, 2026 3:18 AM
Explore nearby searches
SEO-friendly searches for this area, property type, and nearby neighbourhoods.
Similar Properties
More nearby listings that may fit the same search.
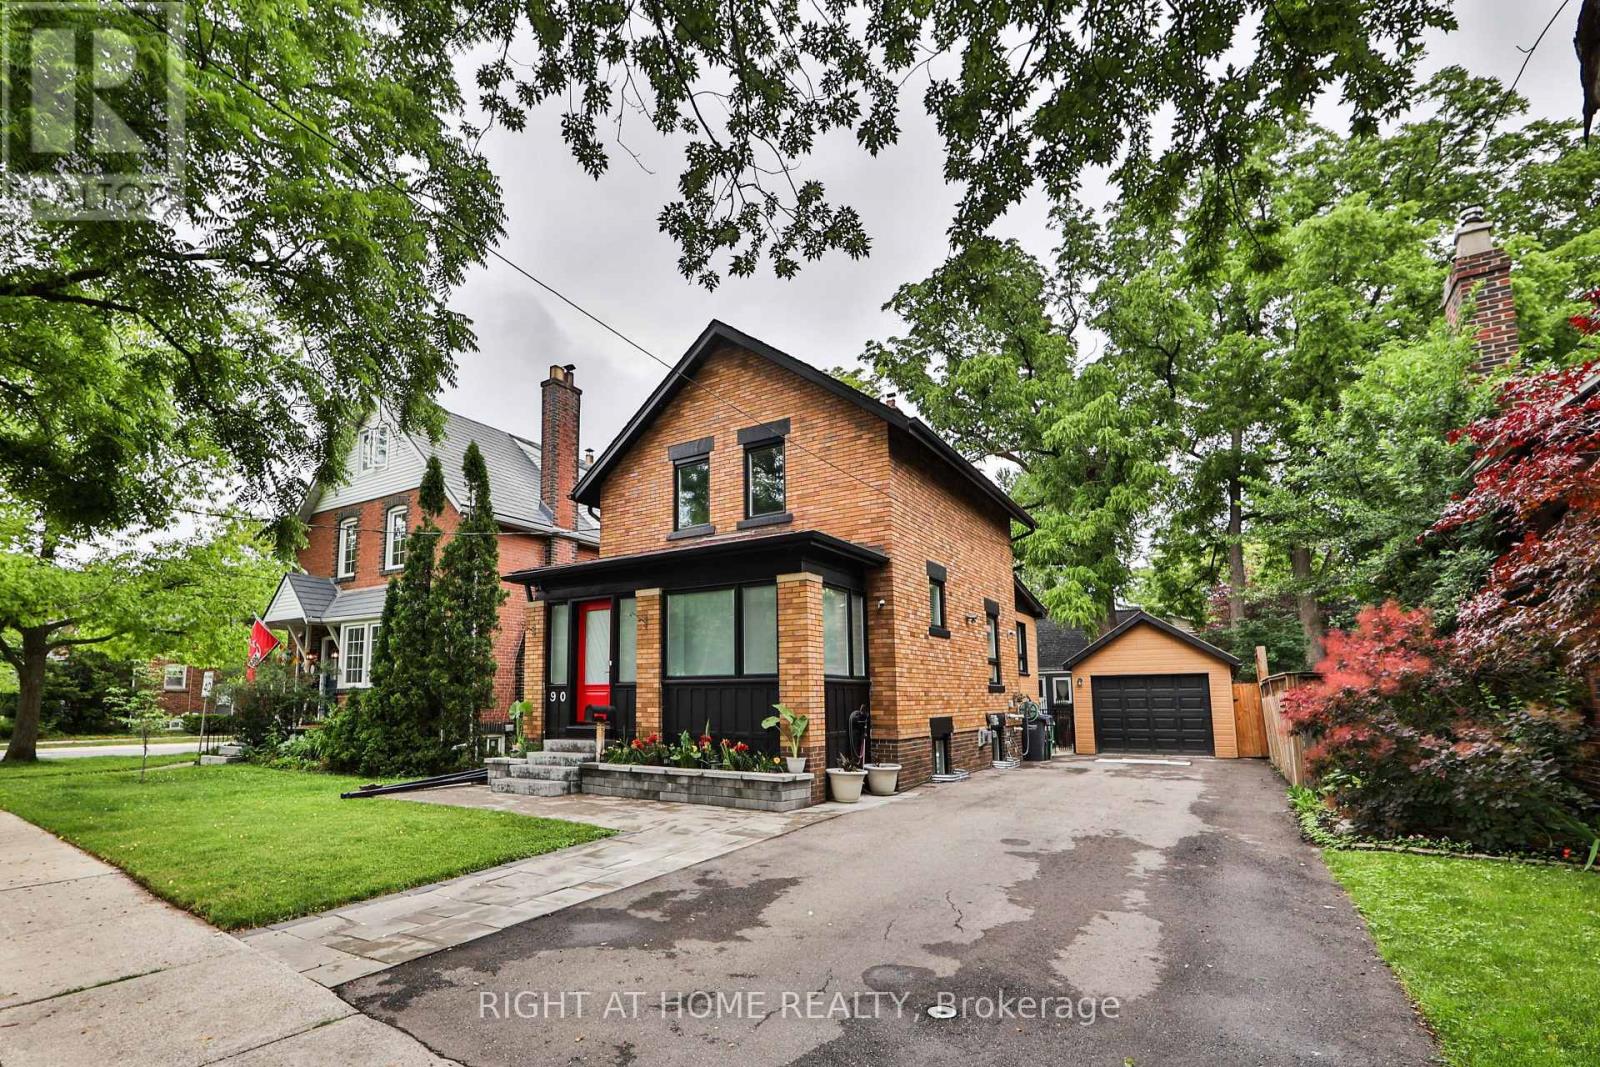
$949,000
90 MILL Street
Brampton (Downtown Brampton) · MLS # W13509952
3 bed · 2 bath
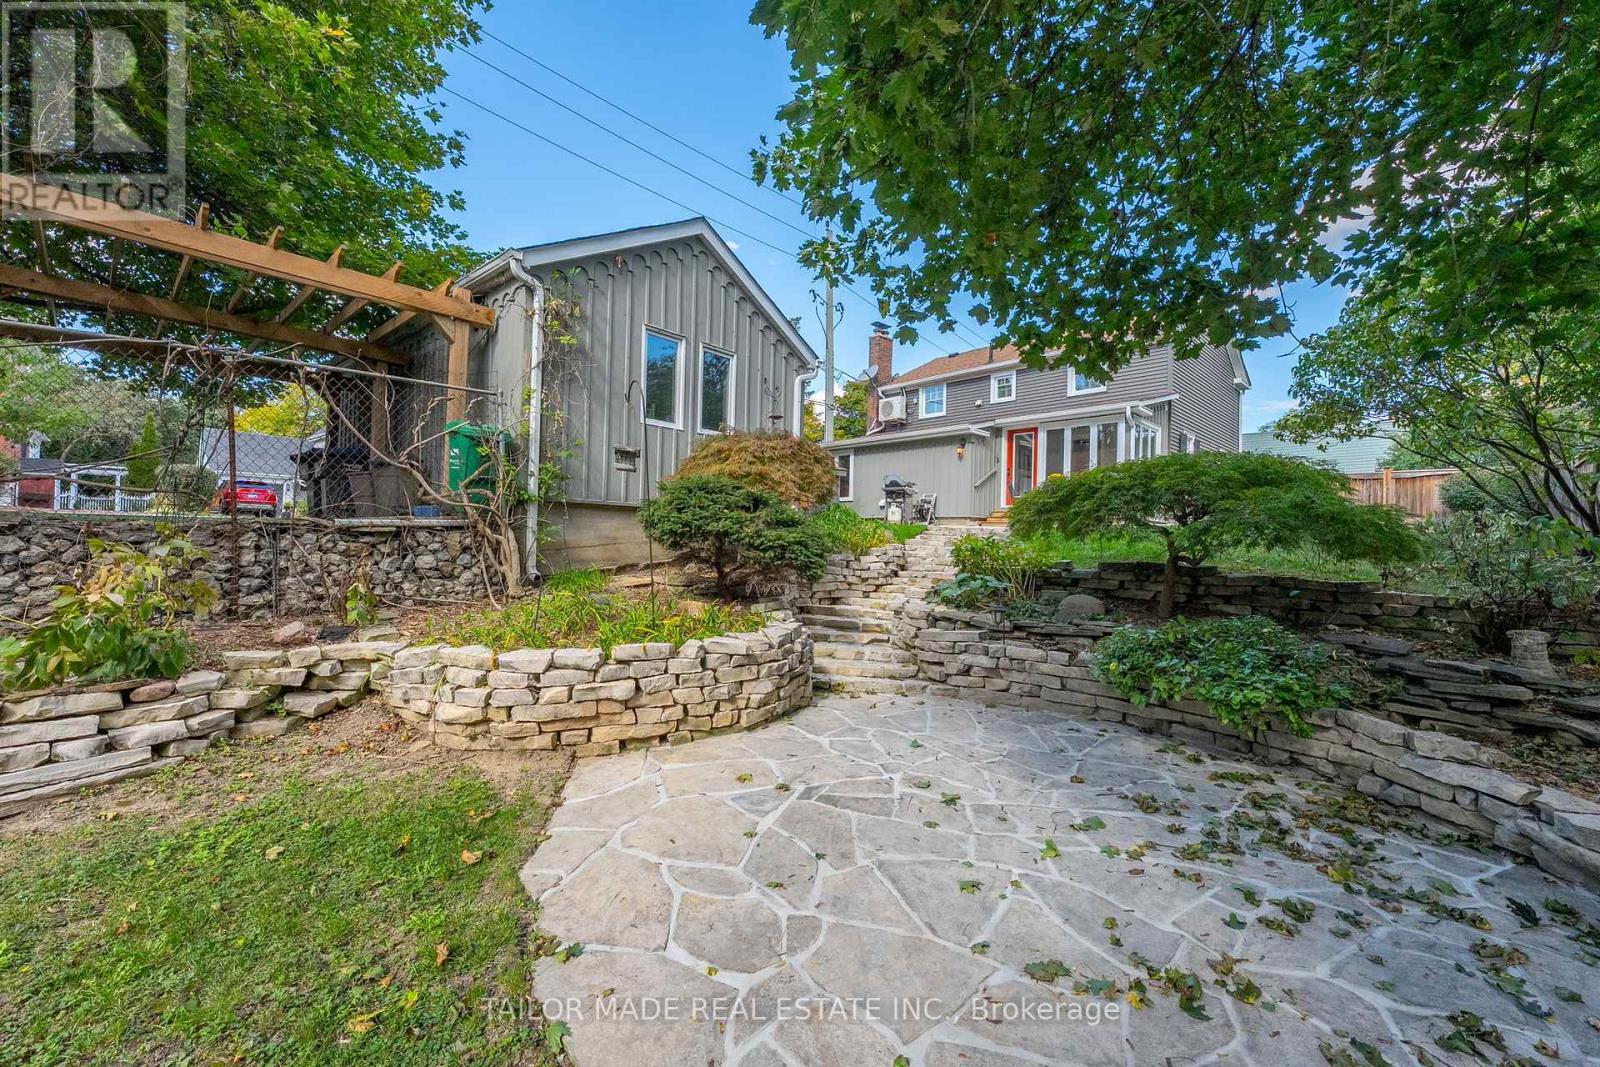
$899,000
19 Isabella Street
Brampton (Downtown Brampton) · MLS # W12944162
4 bed · 2 bath
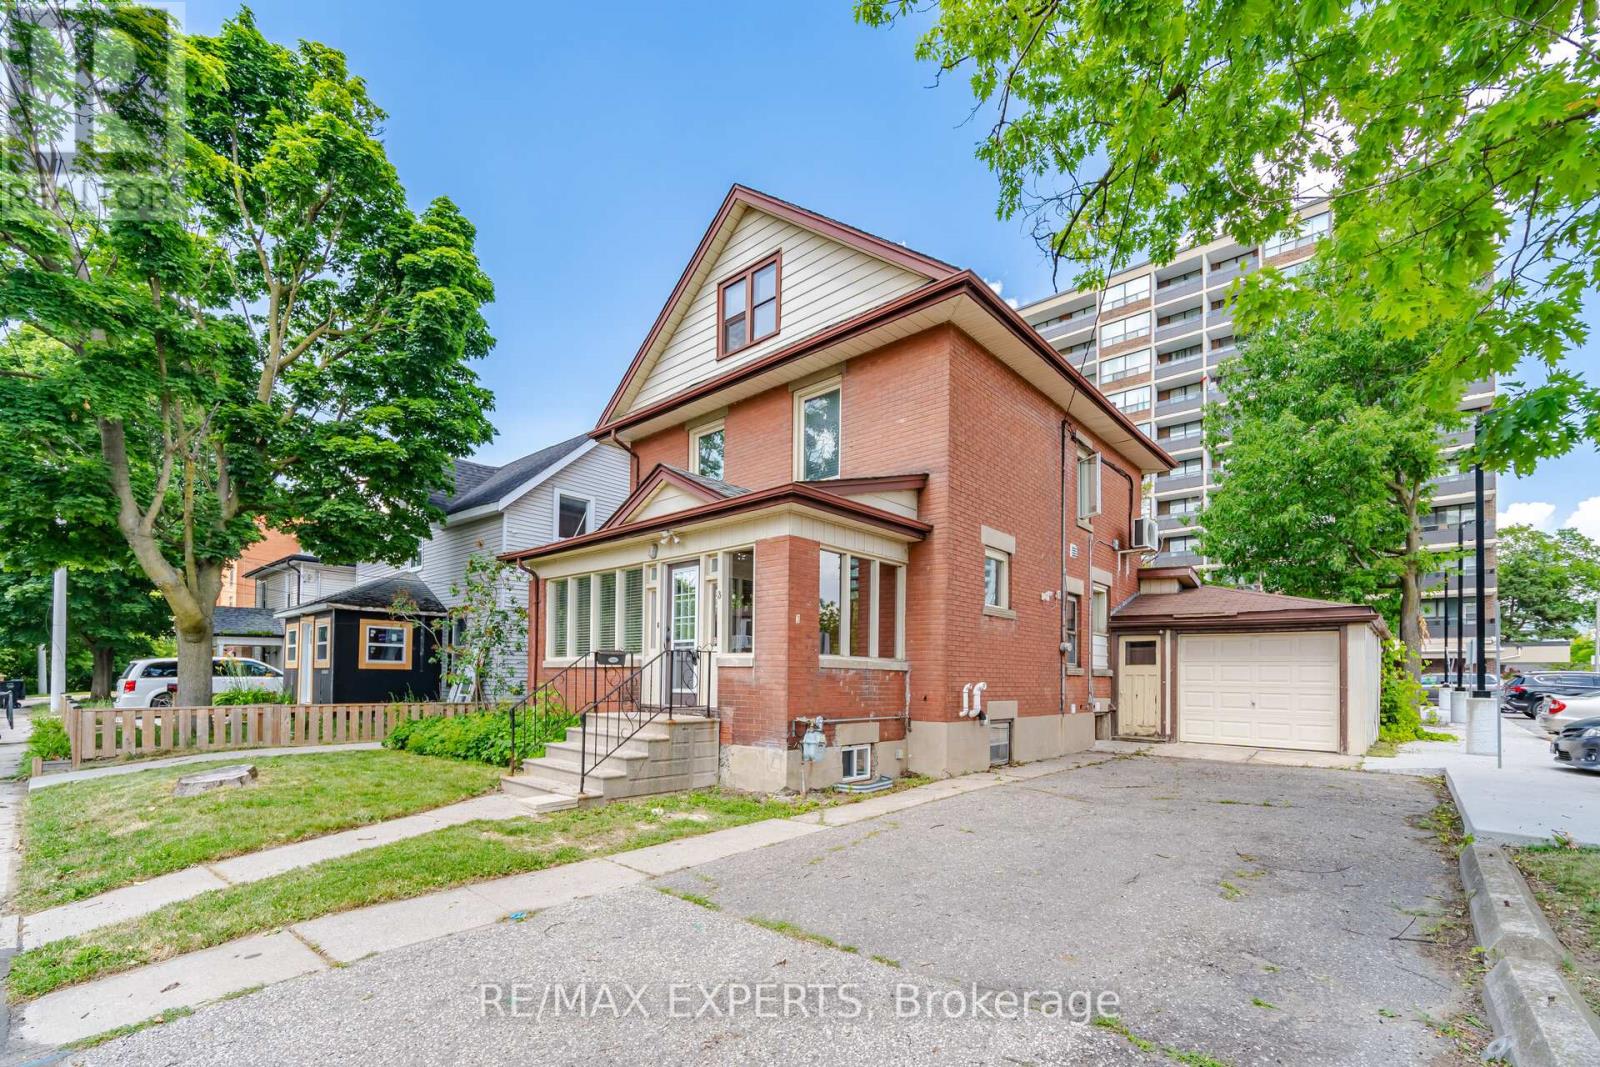
$880,000
3 Maple Avenue
Brampton (Downtown Brampton) · MLS # W13518100
5 bed · 3 bath