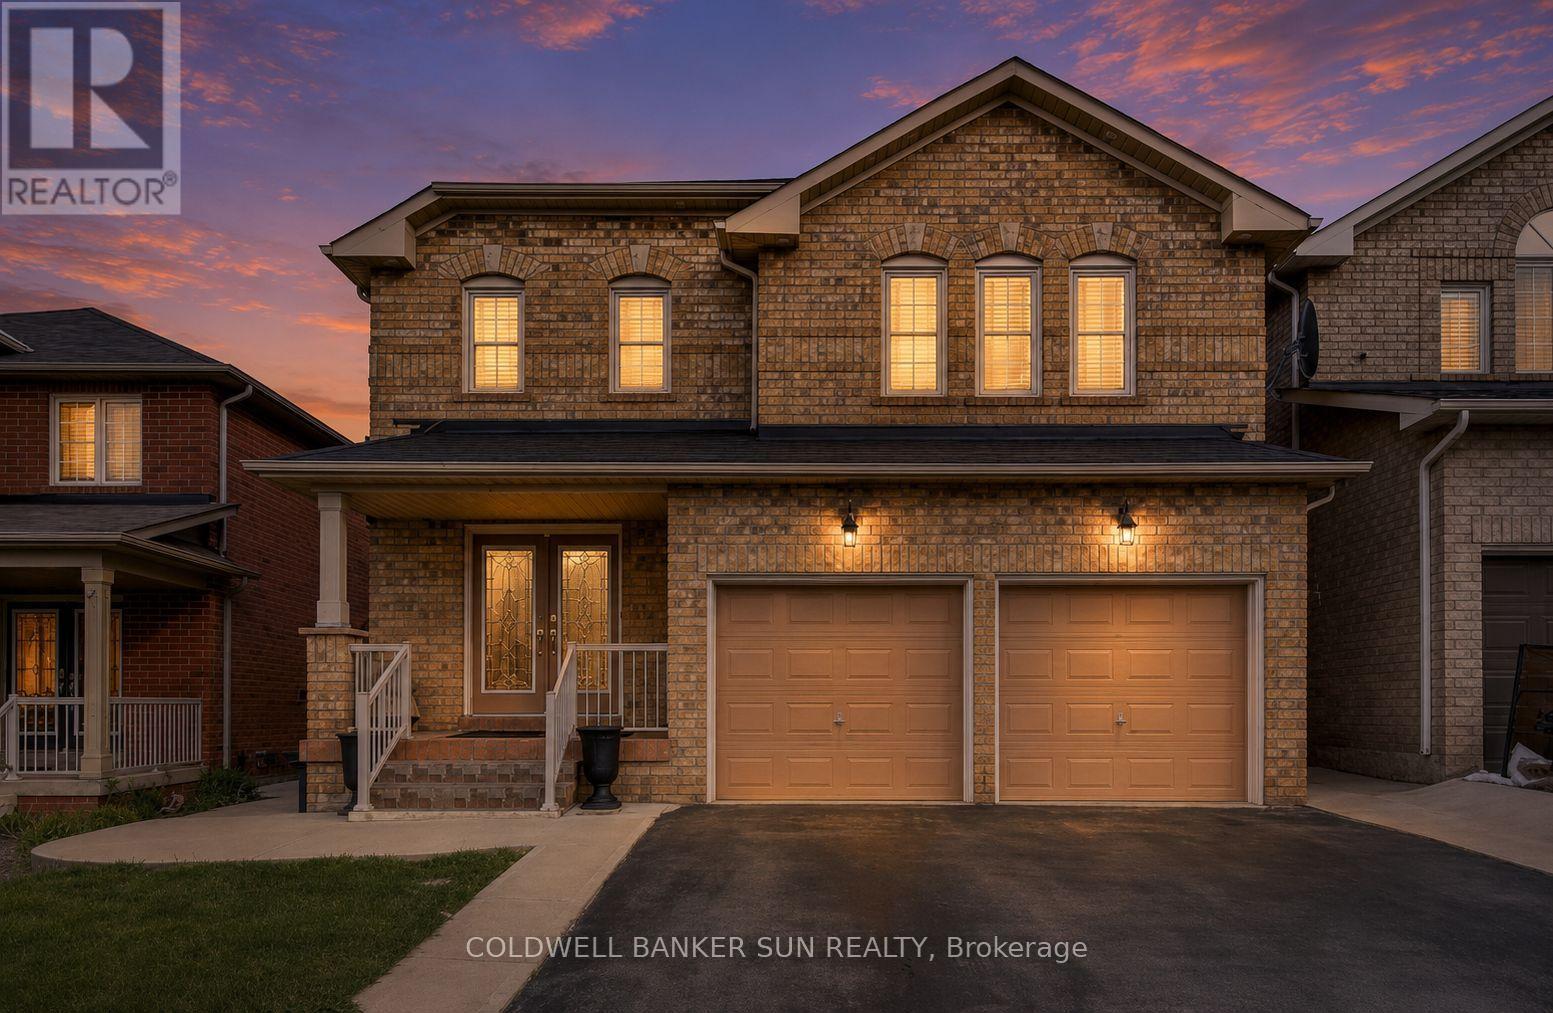
67 Tufton Crescent
Brampton (Fletcher's Meadow), Ontario L7A3J2
MLS # W13505032
Property Details
Type
Detached
Beds
8
Baths
6
Status
For Sale
More homes like this
About this property
Rare Opportunity! Fully Renovated 5+3 Bedroom Home with 2 Separate Basement Apartments and Parking for 6 Vehicles!Don't miss your chance to own this exceptional, move-in-ready home offering incredible space, versatility, and income potential. Featuring 5 spacious bedrooms above grade plus 3 additional bedrooms in two self-contained basement apartments, this property is perfect for large families, investors, or multi-generational living.The thoughtfully designed floor plan includes separate living, dining, and family rooms, providing ample space for both everyday living and entertaining. The stunning primary suite offers a luxurious 5-piece spa-inspired ensuite and a large walk-in closet. Upstairs, you'll find three full bathrooms, ideal for growing families.The beautifully updated kitchen boasts extensive cabinetry, generous storage, and a functional layout that seamlessly connects to the main living areas. Recent renovations throughout the home deliver modern finishes and true turnkey convenience.Whether you're looking for your dream family home or a property with excellent rental income potential, this one checks all the boxes. A rare offering that combines size, style, and exceptional value!
Mortgage Estimate
Estimated monthly payment
Calculating…
Estimate only. Taxes, insurance, condo fees, and lender terms are not included.
Monthly costs to verify
Property taxes: about $634/month based on listed annual taxes.
Estimate only. Confirm taxes, condo/maintenance fees, insurance, utilities, and lender terms before making decisions.
Rooms
| Room | Level | Dimensions |
|---|---|---|
| Bedroom 5 | Upper Level | 4.73 x 4.32 |
| Living room | Main level | 4.2 x 3.8 |
| Dining room | Main level | 4.2 x 3.3 |
| Kitchen | Main level | 4.53 x 3.32 |
| Eating area | Main level | 3.5 x 3.3 |
| Family room | Upper Level | 5.7 x 4 |
| Primary Bedroom | Upper Level | 6.66 x 4.5 |
| Bedroom 2 | Upper Level | 4.08 x 3.8 |
| Bedroom 3 | Upper Level | 3.73 x 3.76 |
| Bedroom 4 | Upper Level | 4.03 x 5 |
Facts & Location
Parking
6 spaces
Lot Size
37.1 x 109.9 FT
Annual Taxes
$7,612
Listing data
Listing information is provided for personal, non-commercial use and should be independently verified before making real estate decisions.
Last refreshed: Oct 5, 2026 3:17 AM
Explore nearby searches
SEO-friendly searches for this area, property type, and nearby neighbourhoods.
Similar Properties
More nearby listings that may fit the same search.
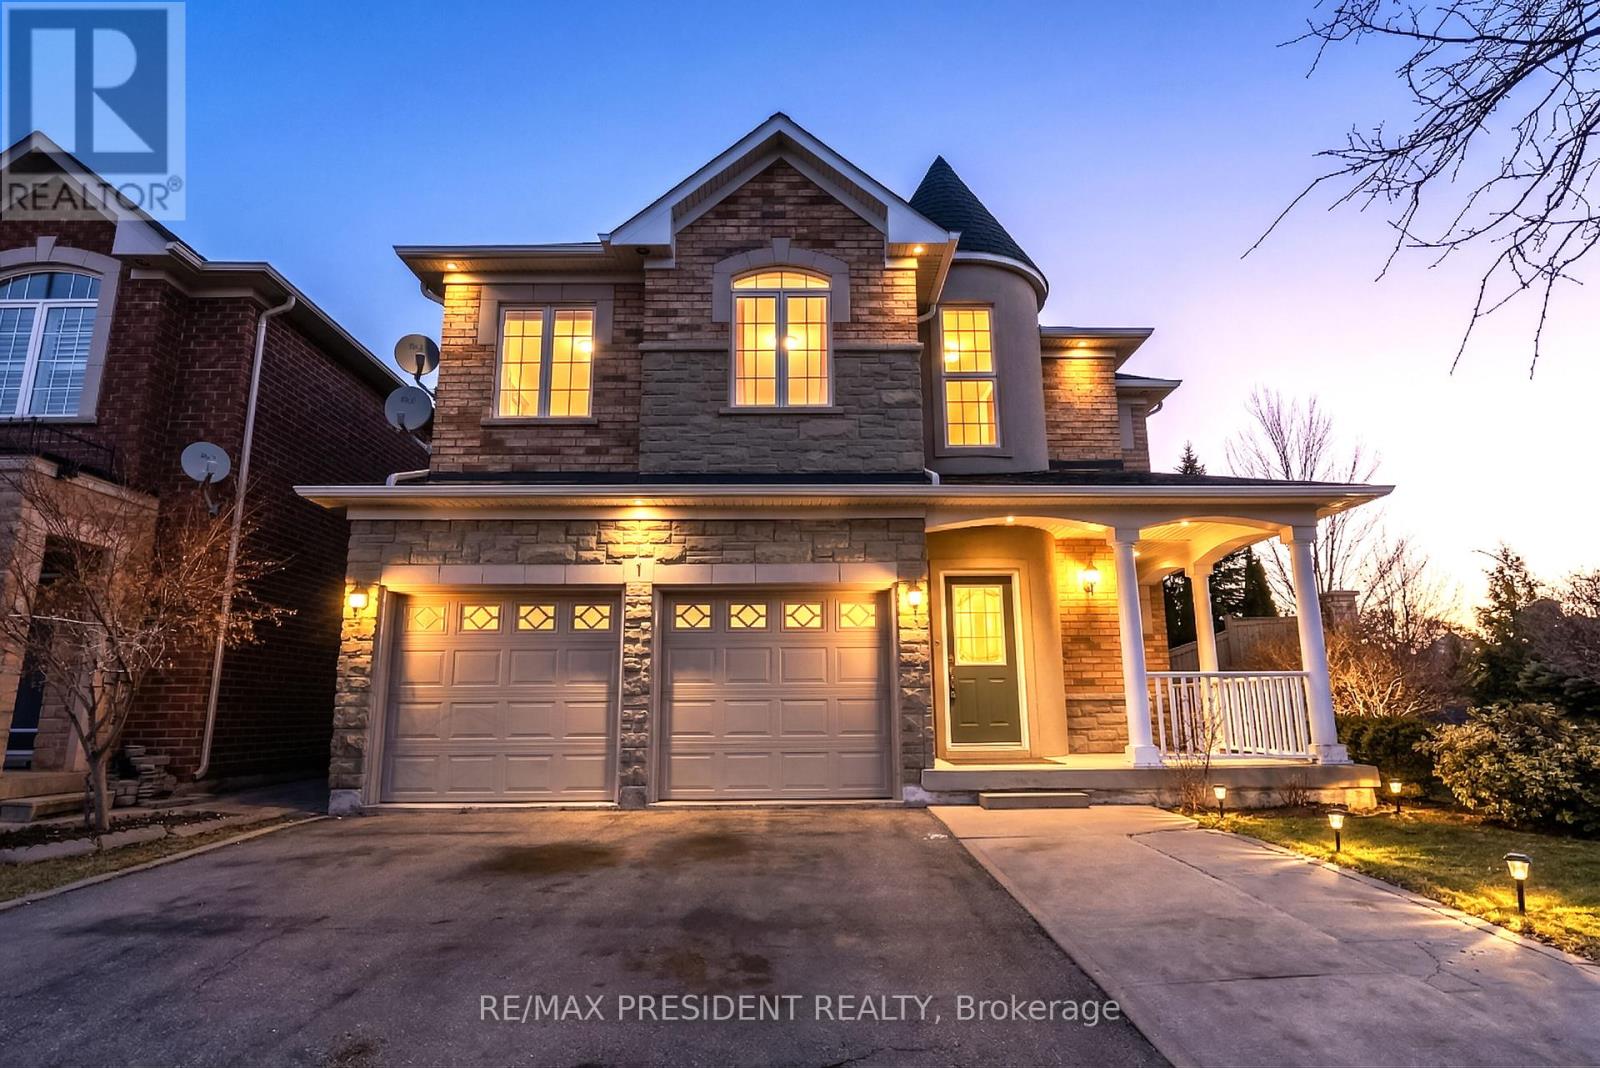
$1,249,990
1 Crown Victoria Drive
Brampton (Fletcher's Meadow) · MLS # W13546110
8 bed · 6 bath
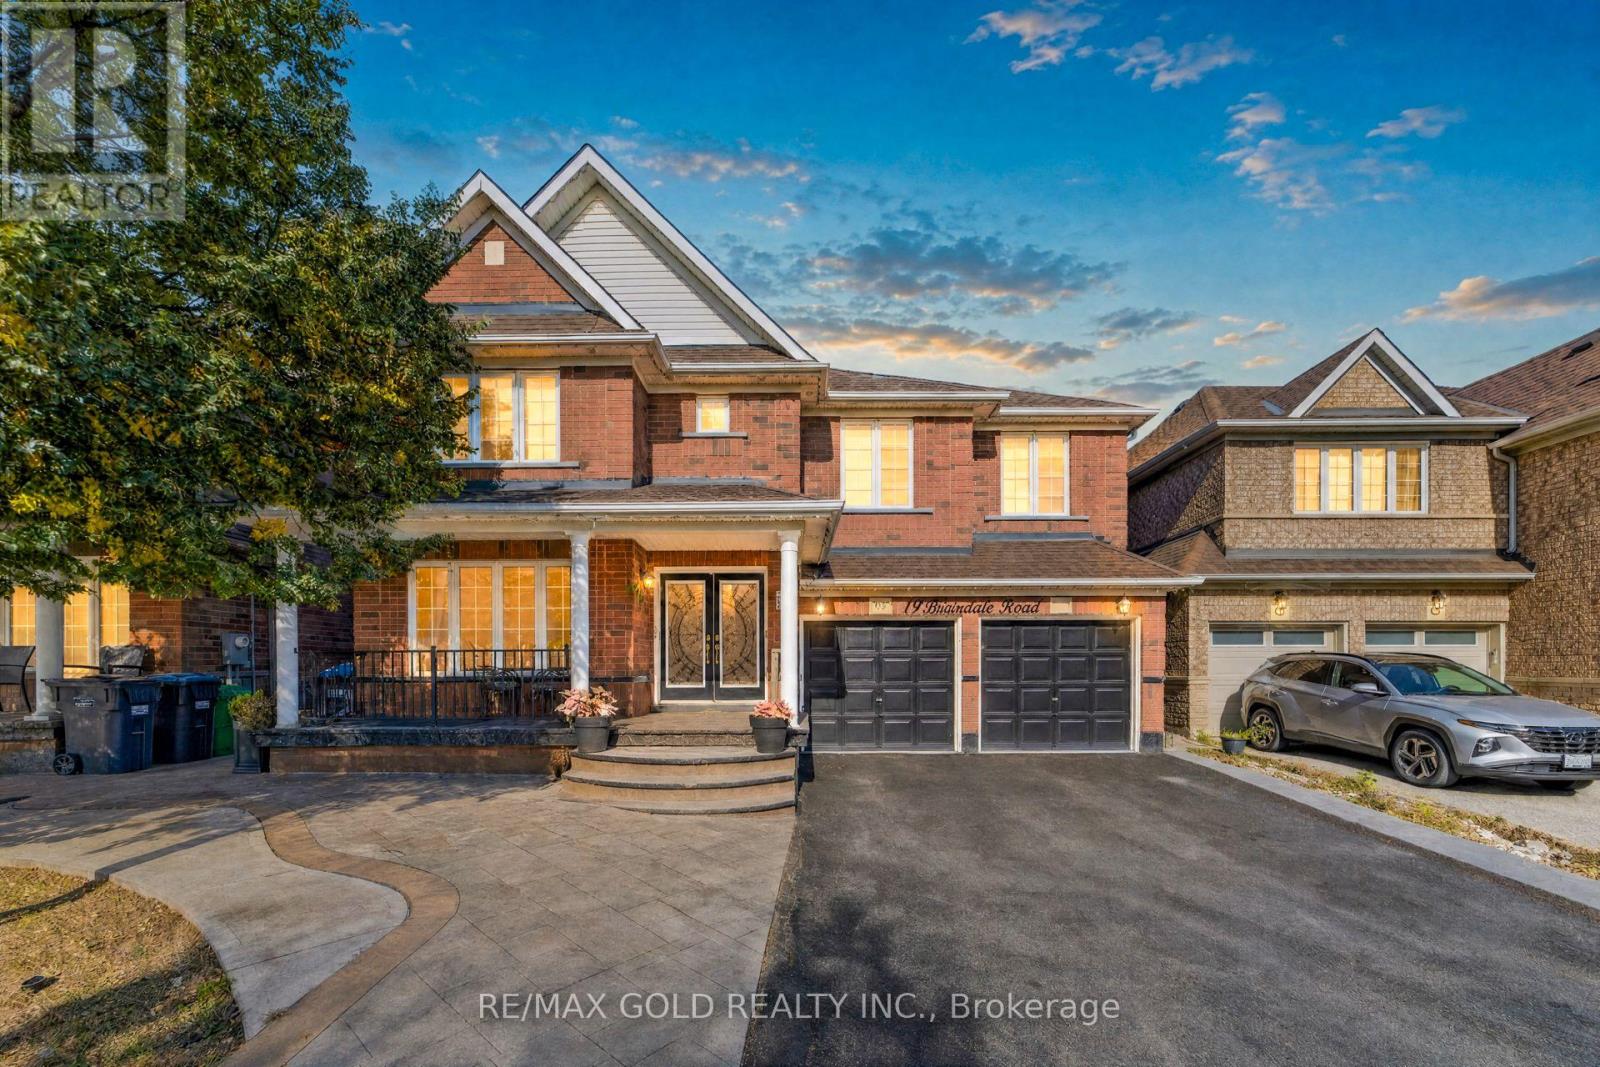
$1,175,000
19 Briardale Road
Brampton (Fletcher's Meadow) · MLS # W13831314
7 bed · 5 bath · 3,127 sq ft
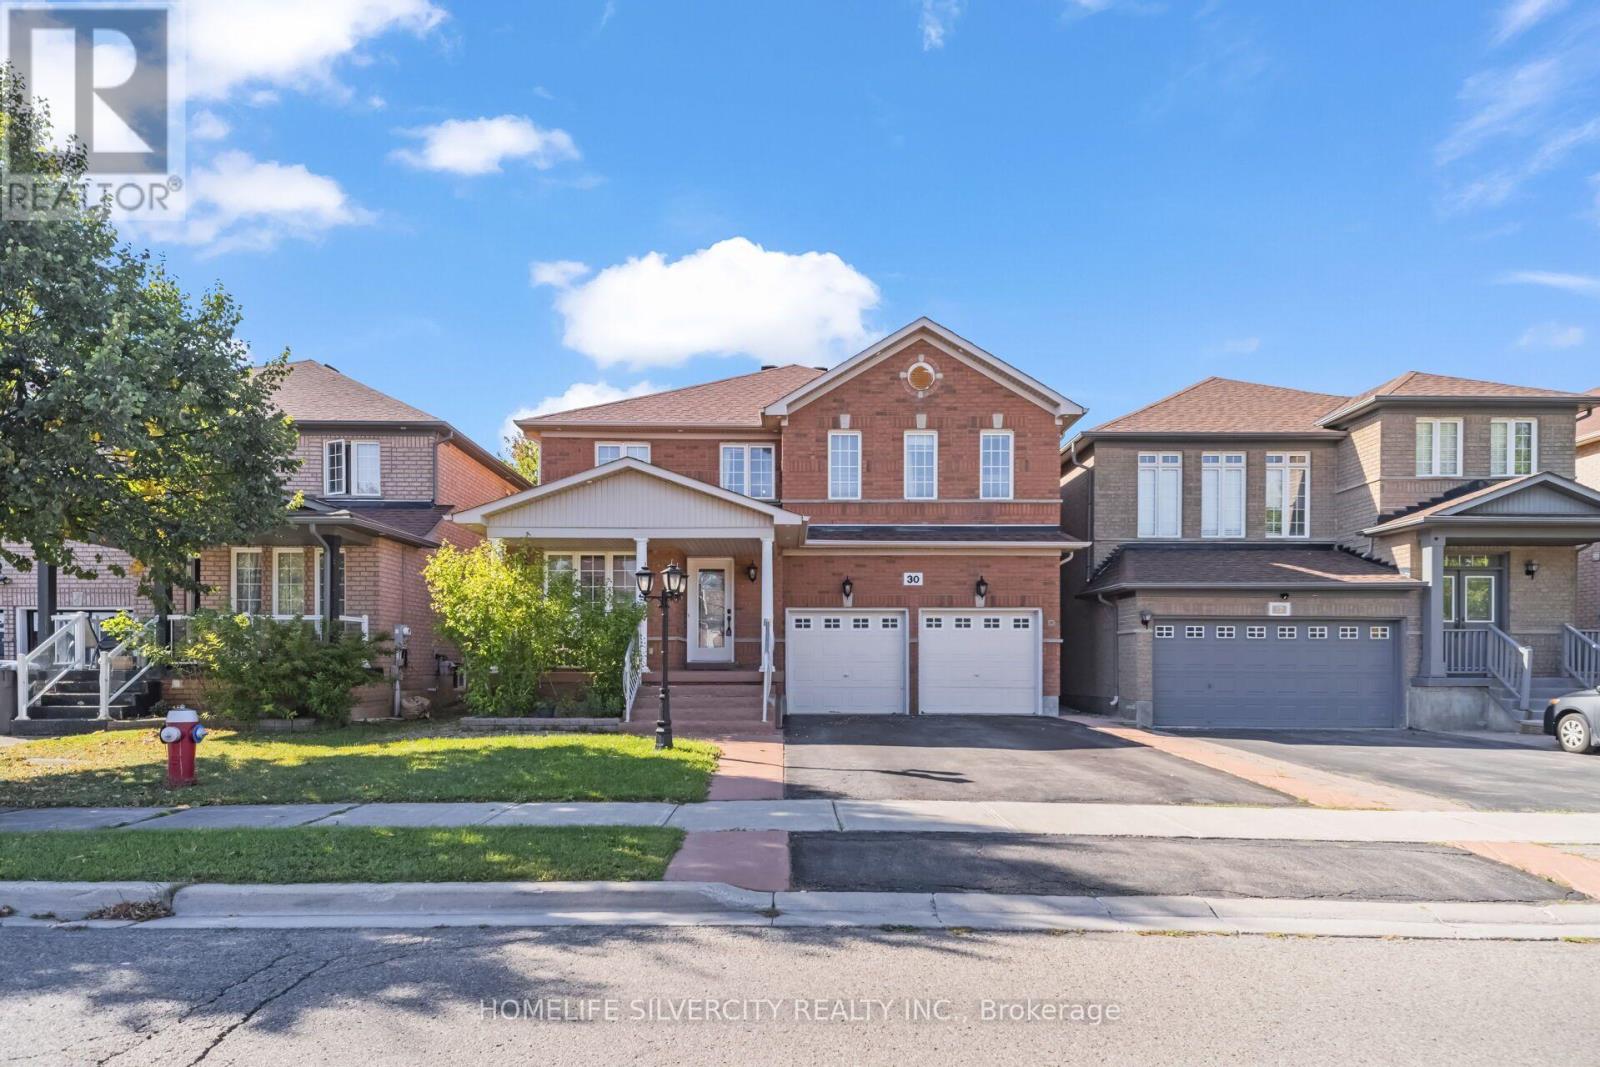
$1,055,000
30 Fairhill Avenue
Brampton (Fletcher's Meadow) · MLS # W13763192
7 bed · 5 bath · 2,797 sq ft