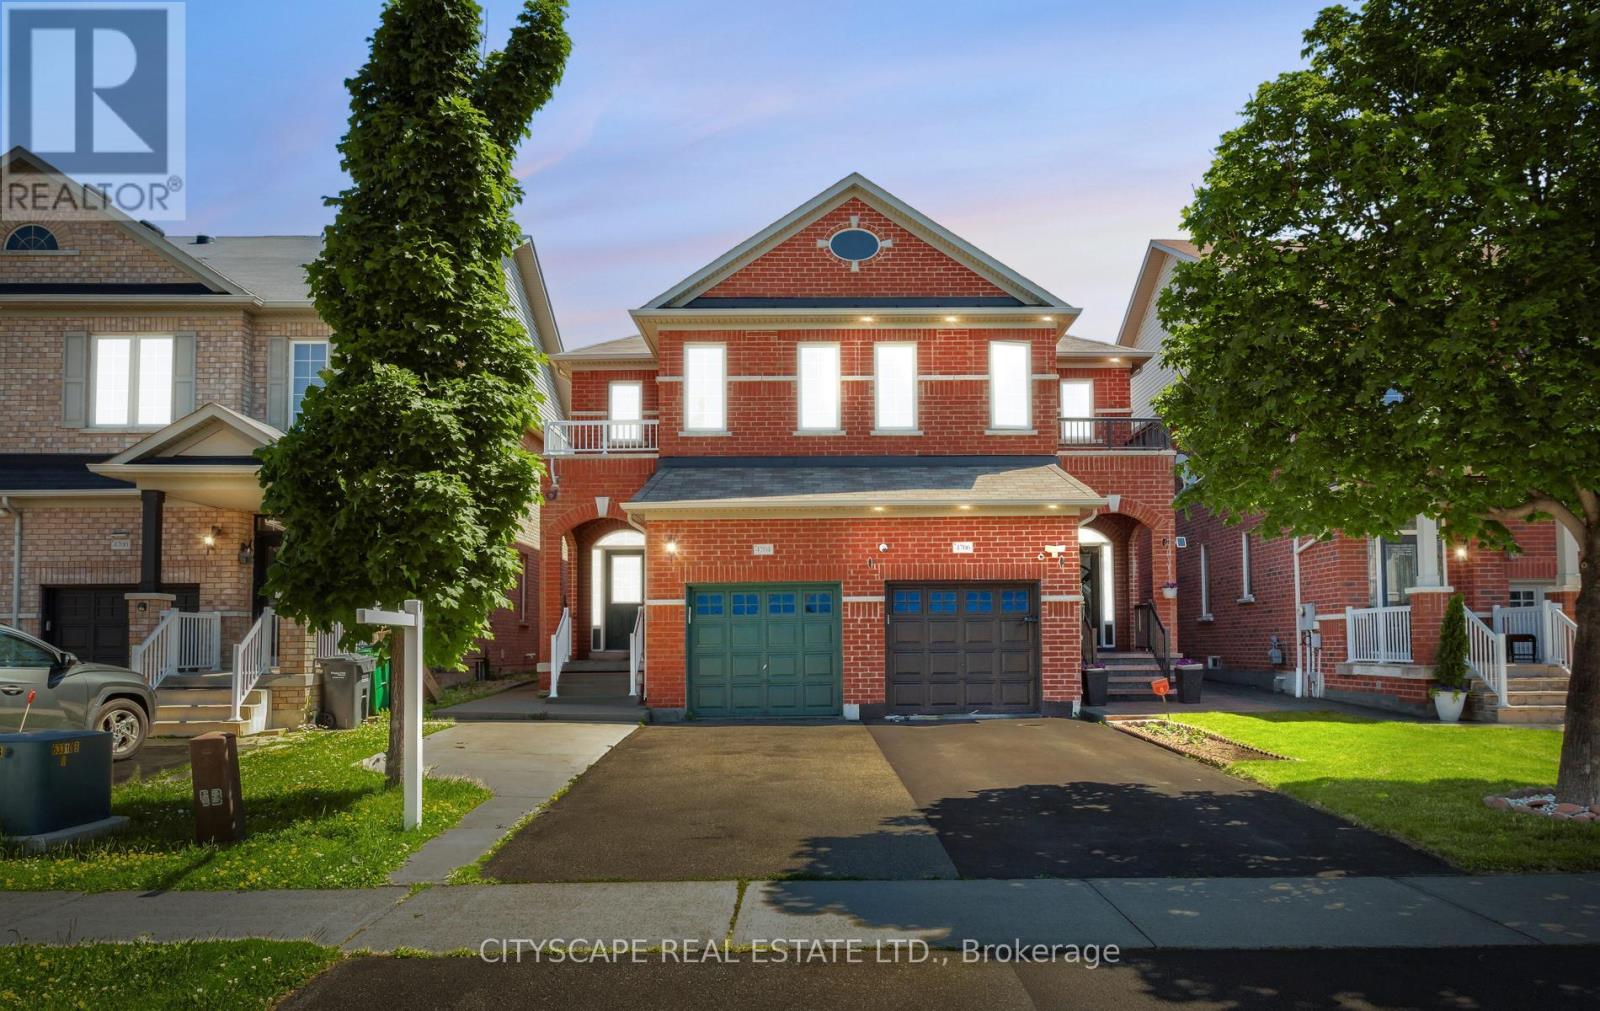
4704 Centretown Way
Mississauga (Hurontario), Ontario L5R0C9
MLS # W13506208
Property Details
Type
Semi-Detached
Beds
3
Baths
3
Status
For Sale
More homes like this
About this property
Welcome to this beautifully maintained 2-storey semi-detached home in the heart of Hurontario being sold from original owners, offering comfort, style, and exceptional convenience. This spacious 3-bedroom, 3-bathroom home features an open-concept layout, hardwood flooring throughout, and a bright eat-in breakfast area with a walkout to the backyard-perfect for entertaining or enjoying family time. Deep lot with 141 ft. Meticulously cared for, the home also offers second-floor laundry, direct access from the garage, and parking for up to 3 vehicles. Ideally situated just minutes from Square One Shopping Centre, Heartland Town Centre, Celebration Square, top-rated schools, parks, restaurants, grocery stores, and everyday amenities. Commuters will appreciate quick access to Highways 401 and 403, GO Transit, and the upcoming Hurontario LRT. Located in a highly walkable, family-friendly neighbourhood close to fitness centres, banks, medical clinics, and countless conveniences, this is a perfect opportunity to live in one of Mississauga's most connected and desirable communities.**Added Feature:** City of Mississauga-approved permit for a second-unit basement apartment, offering excellent potential for extended family living or future rental income.
Mortgage Estimate
Estimated monthly payment
Calculating…
Estimate only. Taxes, insurance, condo fees, and lender terms are not included.
Monthly costs to verify
Property taxes: about $641/month based on listed annual taxes.
Estimate only. Confirm taxes, condo/maintenance fees, insurance, utilities, and lender terms before making decisions.
Rooms
| Room | Level | Dimensions |
|---|---|---|
| Living room | Ground level | 3.17 x 5.49 |
| Dining room | Ground level | 3.17 x 5.49 |
| Kitchen | Ground level | 3.63 x 2.44 |
| Primary Bedroom | Second level | 4.9 x 3.35 |
| Bedroom 2 | Second level | 3.6 x 3.05 |
| Bedroom 3 | Second level | 3.05 x 2.44 |
Facts & Location
Parking
3 spaces
Lot Size
22.3 x 141 FT
Annual Taxes
$7,691
Listing data
Listing information is provided for personal, non-commercial use and should be independently verified before making real estate decisions.
Last refreshed: Sep 8, 2026 3:15 AM
Explore nearby searches
SEO-friendly searches for this area, property type, and nearby neighbourhoods.
Similar Properties
More nearby listings that may fit the same search.
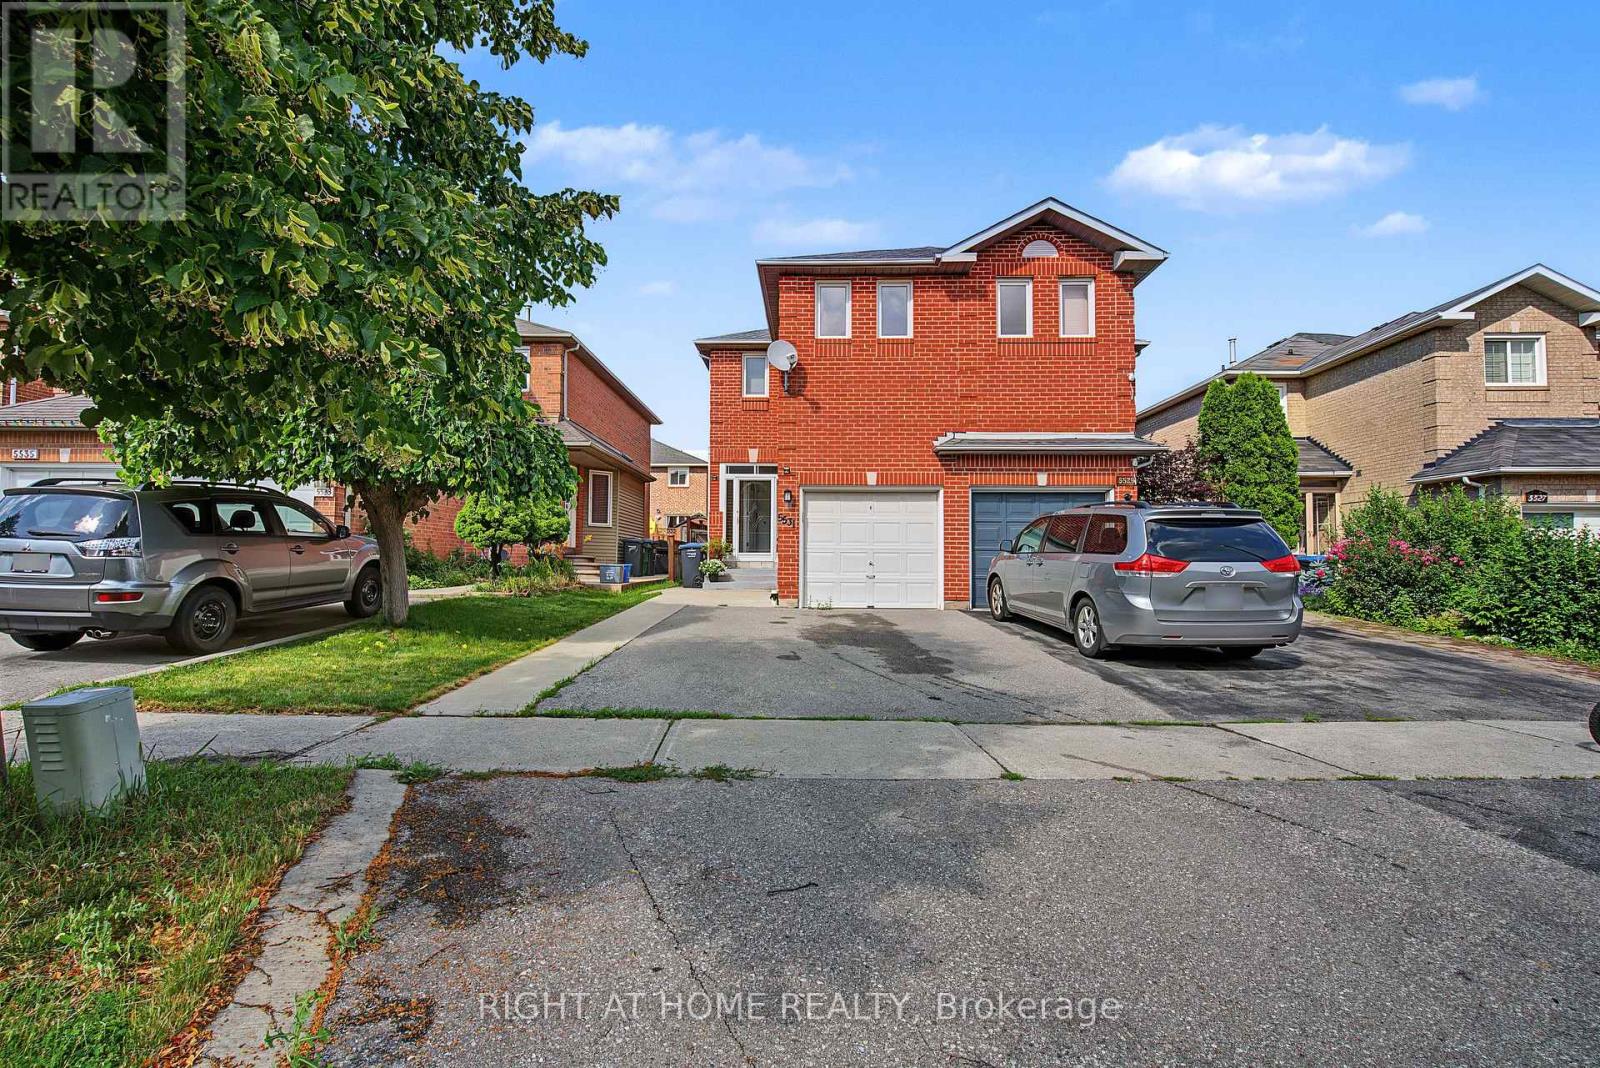
$899,000
5531 Whistler Crescent
Mississauga (Hurontario) · MLS # W13552296
4 bed · 4 bath
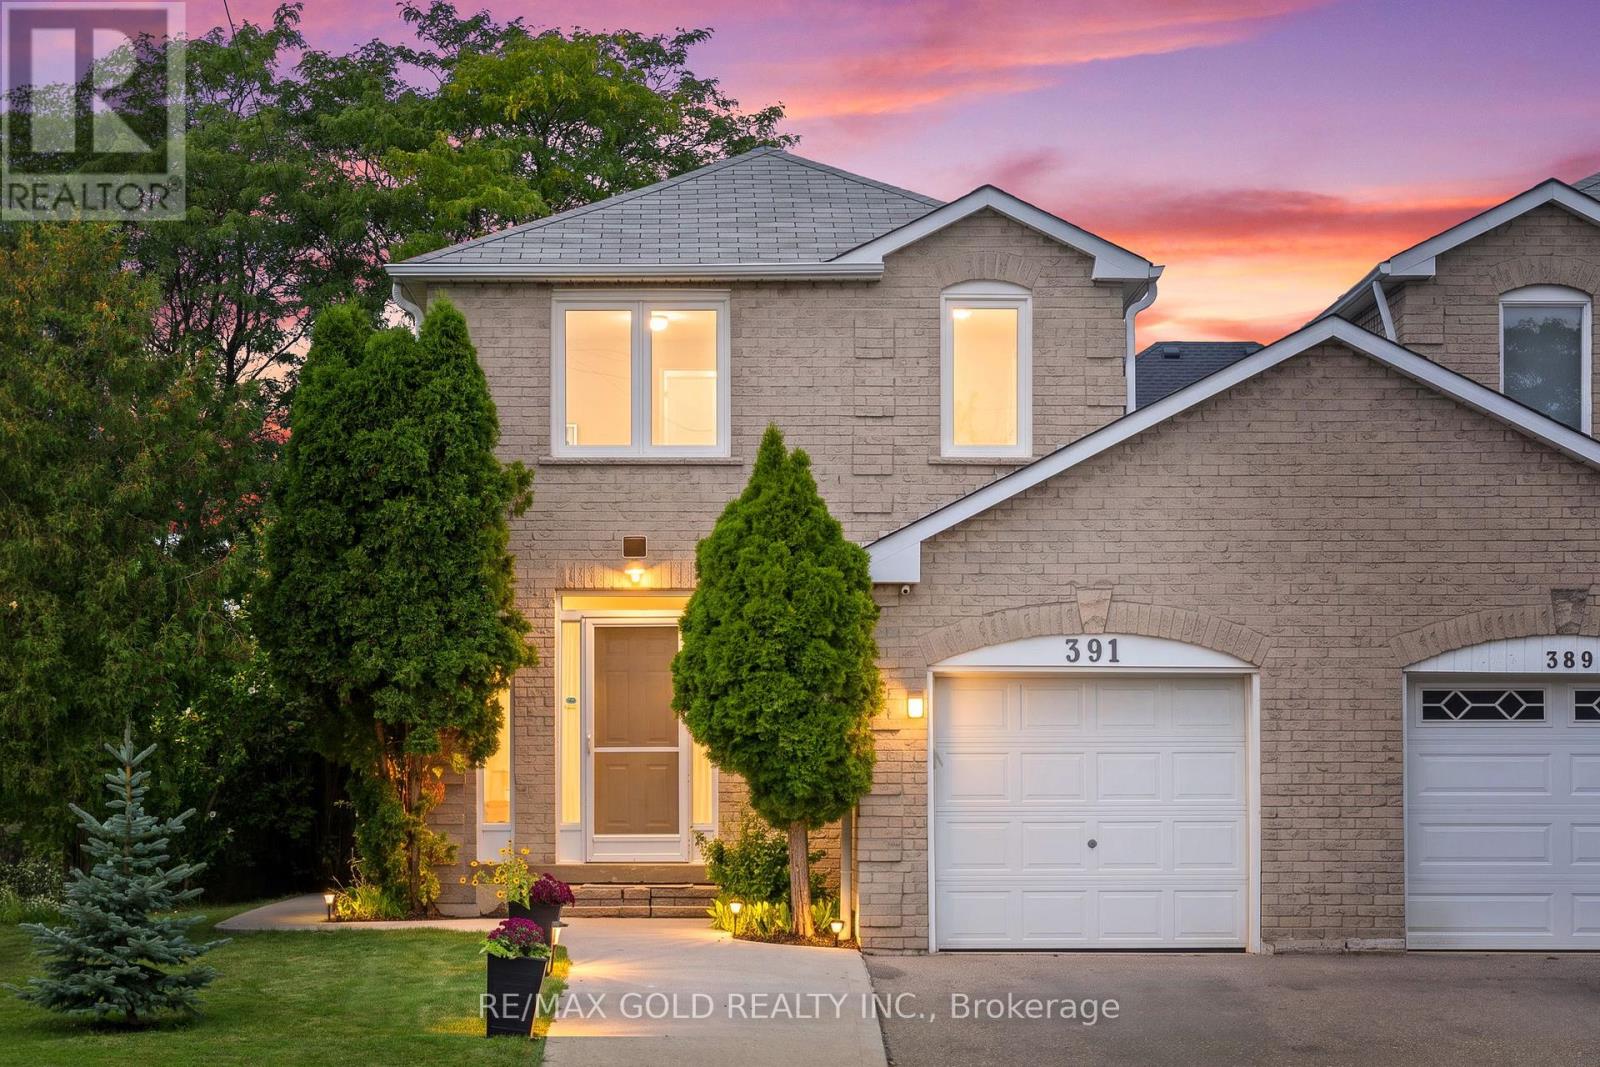
$899,999
391 Assiniboine Trail
Mississauga (Hurontario) · MLS # W13724232
4 bed · 4 bath
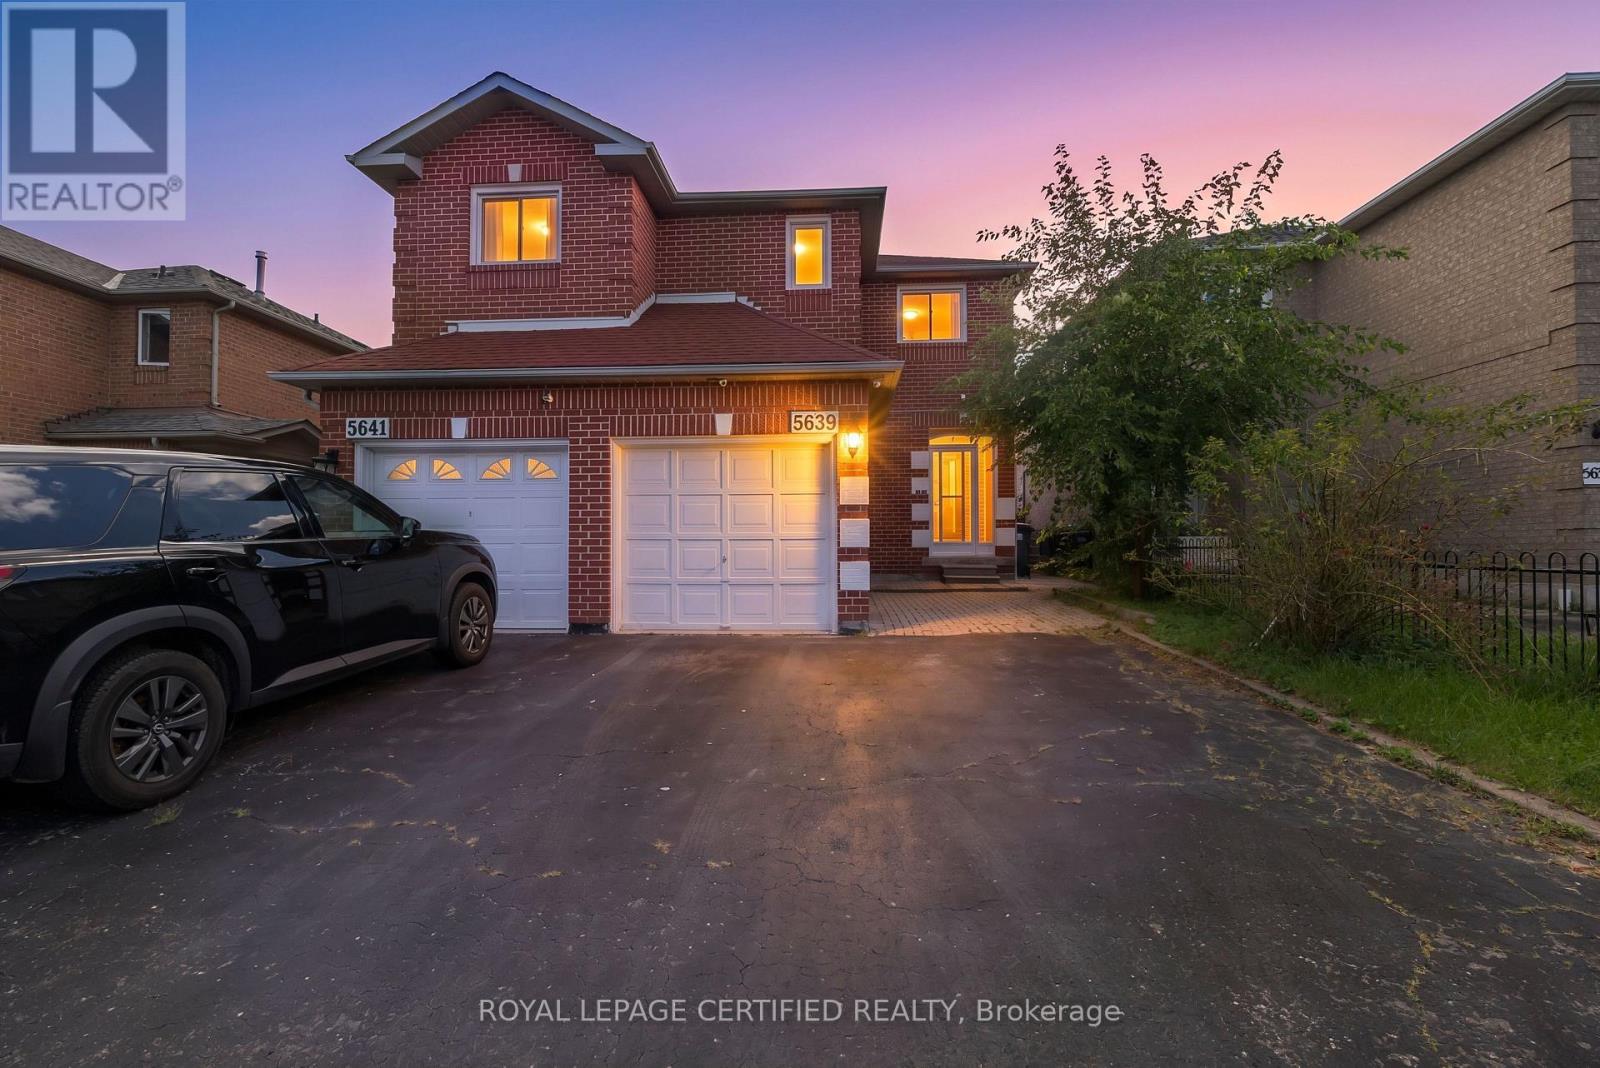
$874,900
5639 Whistler Crescent
Mississauga (Hurontario) · MLS # W13721252
4 bed · 4 bath