Videos & Virtual Tours
Open available video, 3D tour, or virtual-tour media for this listing.
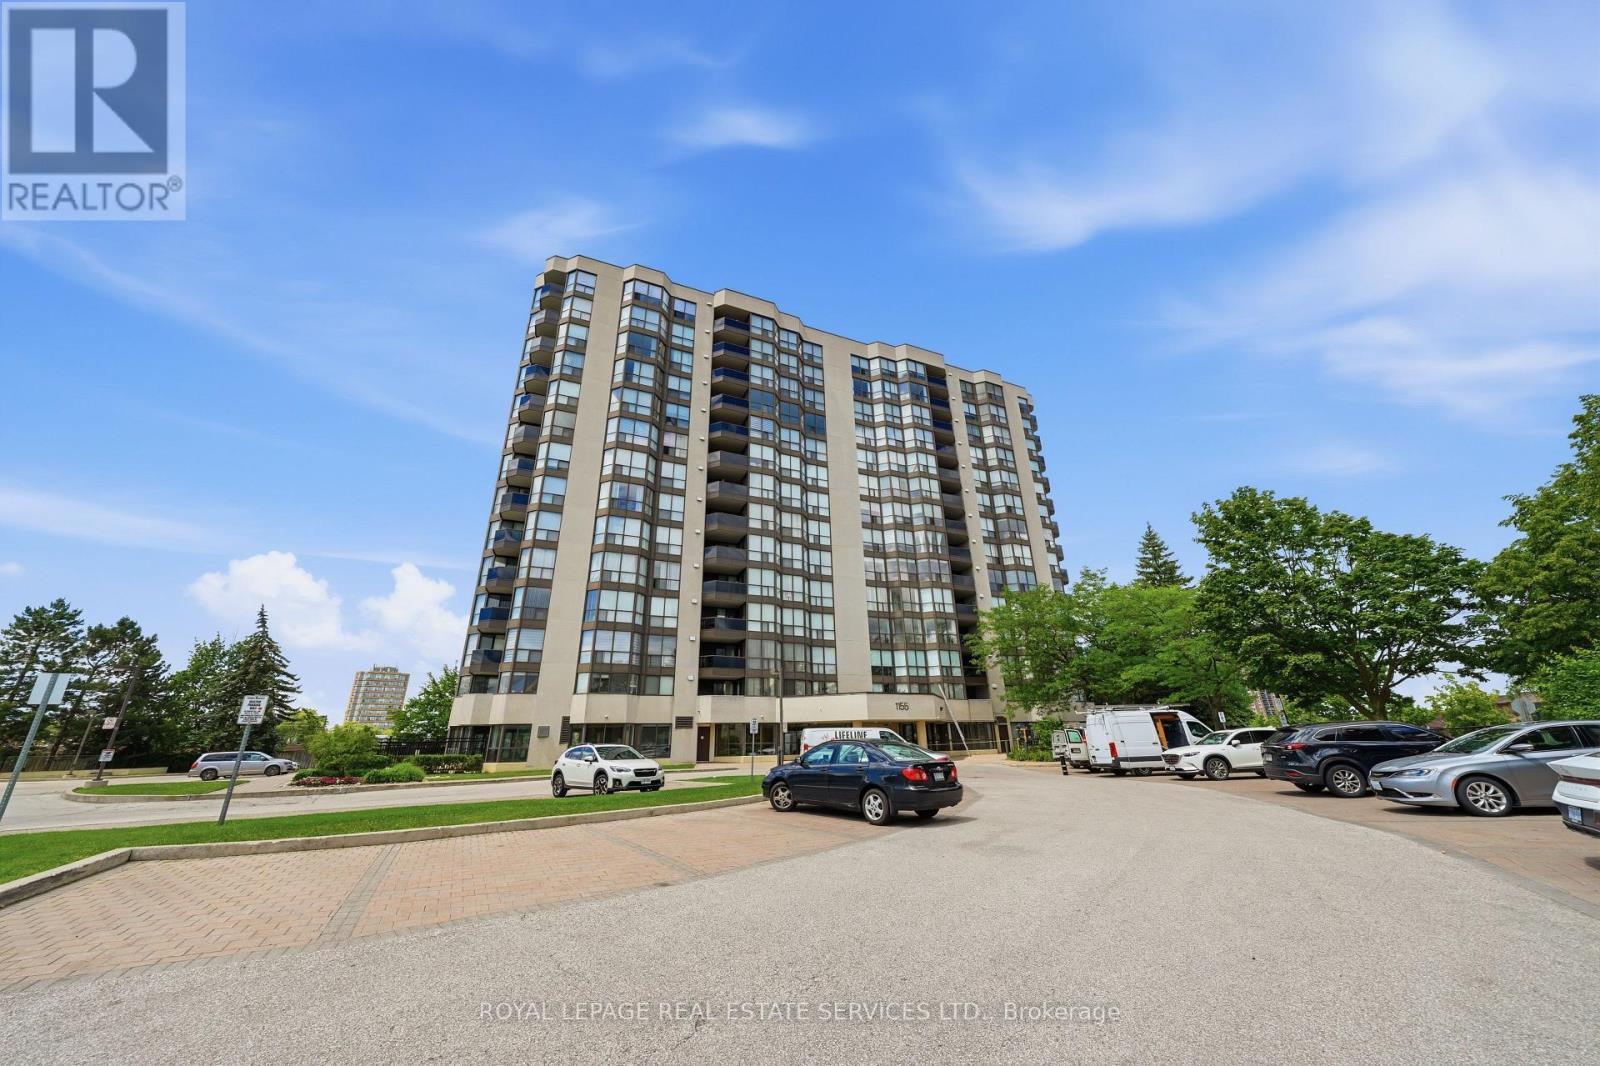
1155 Bough Beeches Boulevard
Mississauga (Rathwood), Ontario L4W4N2
MLS # W13504590
Property Details
Type
Condo Apartment
Beds
3
Baths
2
Status
For Sale
More homes like this
About this property
Welcome to Suite 405 at 1155 Bough Beeches, a beautifully updated two-bedroom-plus-den residence in Mississauga's sought-after Orchard Place II. Offering nearly 1,000 square feet of highly functional living space, this turnkey suite has been refreshed with brand-new engineered flooring throughout and a crisp, professional paint job - move-in ready, with nothing left to do. The spacious, open-concept living and dining rooms make an elegant setting for both quiet evenings and easy entertaining. The well-appointed galley kitchen flows into a bright, sun-filled den with direct access to a large private balcony - the kind of flexible bonus space that works as a home office, reading room, or morning-coffee retreat. A generous primary suite completes the home with a walk-in closet and private ensuite, alongside a second bedroom, a second full bath, a deeded locker room, and two deeded underground parking spaces. Beyond the suite, Orchard Place II is an exceptionally well-managed building offering an indoor pool and party room - with maintenance fees that cover heat, central air, water, cable, and high-speed internet - electricity is metered separately. Minutes from Pearson, the 403/401/427, and Square One, it strikes a rare balance of urban convenience and everyday calm.
Mortgage Estimate
Estimated monthly payment
Calculating…
Estimate only. Taxes, insurance, condo fees, and lender terms are not included.
Monthly costs to verify
Property taxes: about $264/month based on listed annual taxes.
Condo / Maintenance Fee: $1,295.65/mo
Estimate only. Confirm taxes, condo/maintenance fees, insurance, utilities, and lender terms before making decisions.
Rooms
| Room | Level | Dimensions |
|---|---|---|
| Foyer | Main level | 2.67 x 1.73 |
| Living room | Main level | 3.68 x 3.33 |
| Dining room | Main level | 3.68 x 3.33 |
| Kitchen | Main level | 2.84 x 2.34 |
| Primary Bedroom | Main level | 4.34 x 3.1 |
| Bedroom 2 | Main level | 3.15 x 3.05 |
| Den | Main level | 2.54 x 5.74 |
| Solarium | Main level | 2.26 x 3.05 |
Facts & Location
Interior Size
1,000 sq ft
Parking
2 spaces
Annual Taxes
$3,166
Condo / Maintenance Fee
$1,295.65/mo
Listing data
Listing information is provided for personal, non-commercial use and should be independently verified before making real estate decisions.
Last refreshed: Sep 5, 2026 3:15 AM
Explore nearby searches
SEO-friendly searches for this area, property type, and nearby neighbourhoods.
Similar Properties
More nearby listings that may fit the same search.
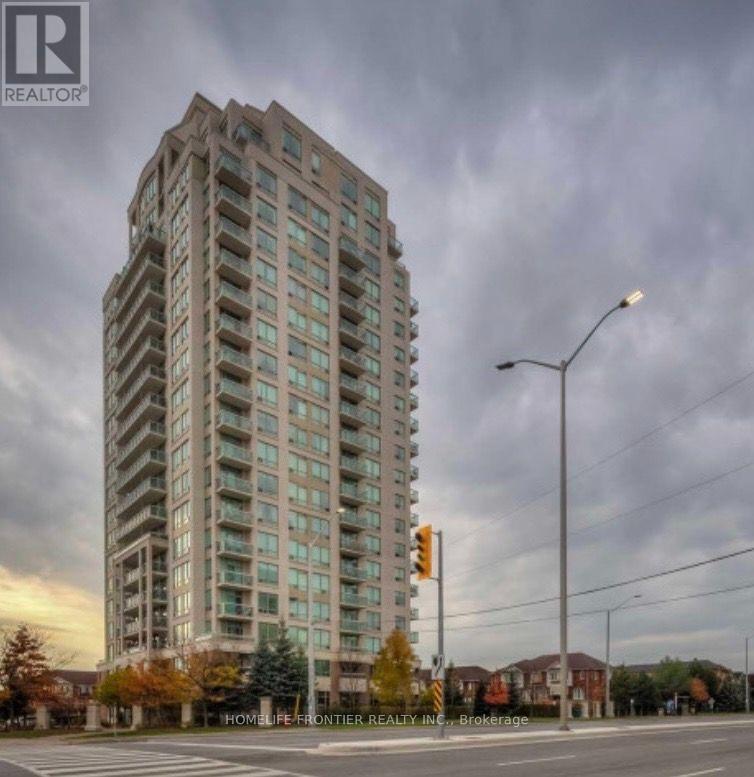
$529,900
1359 Rathburn Road
Mississauga (Rathwood) · MLS # W13651000
2 bed · 2 bath
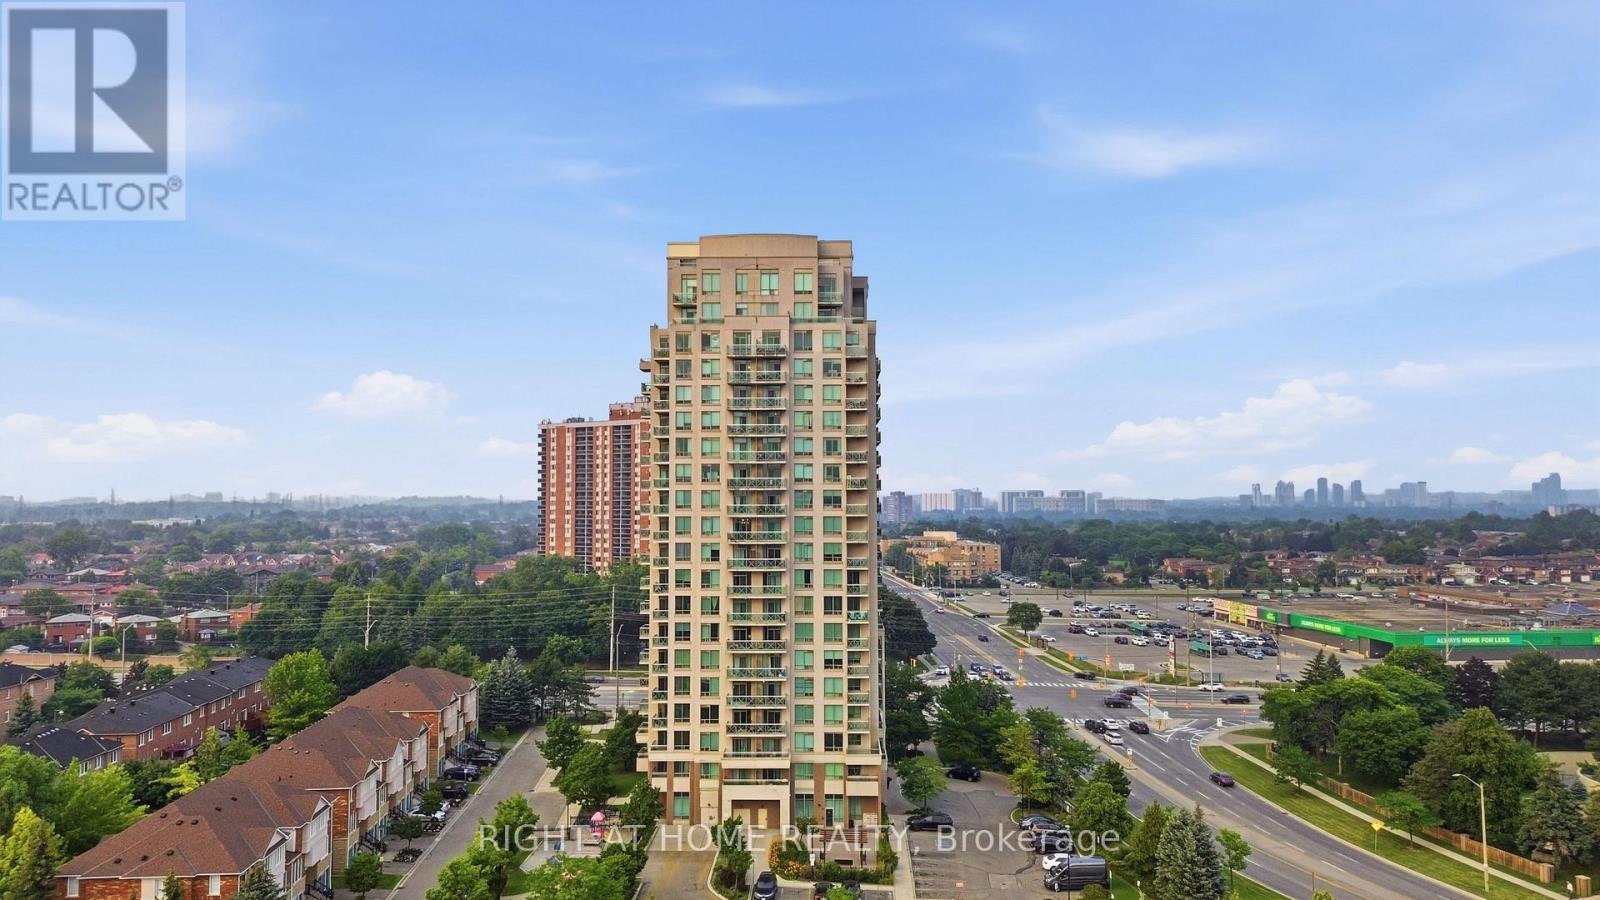
$486,900
1359 Rathburn Road
Mississauga (Rathwood) · MLS # W13564808
2 bed · 1 bath
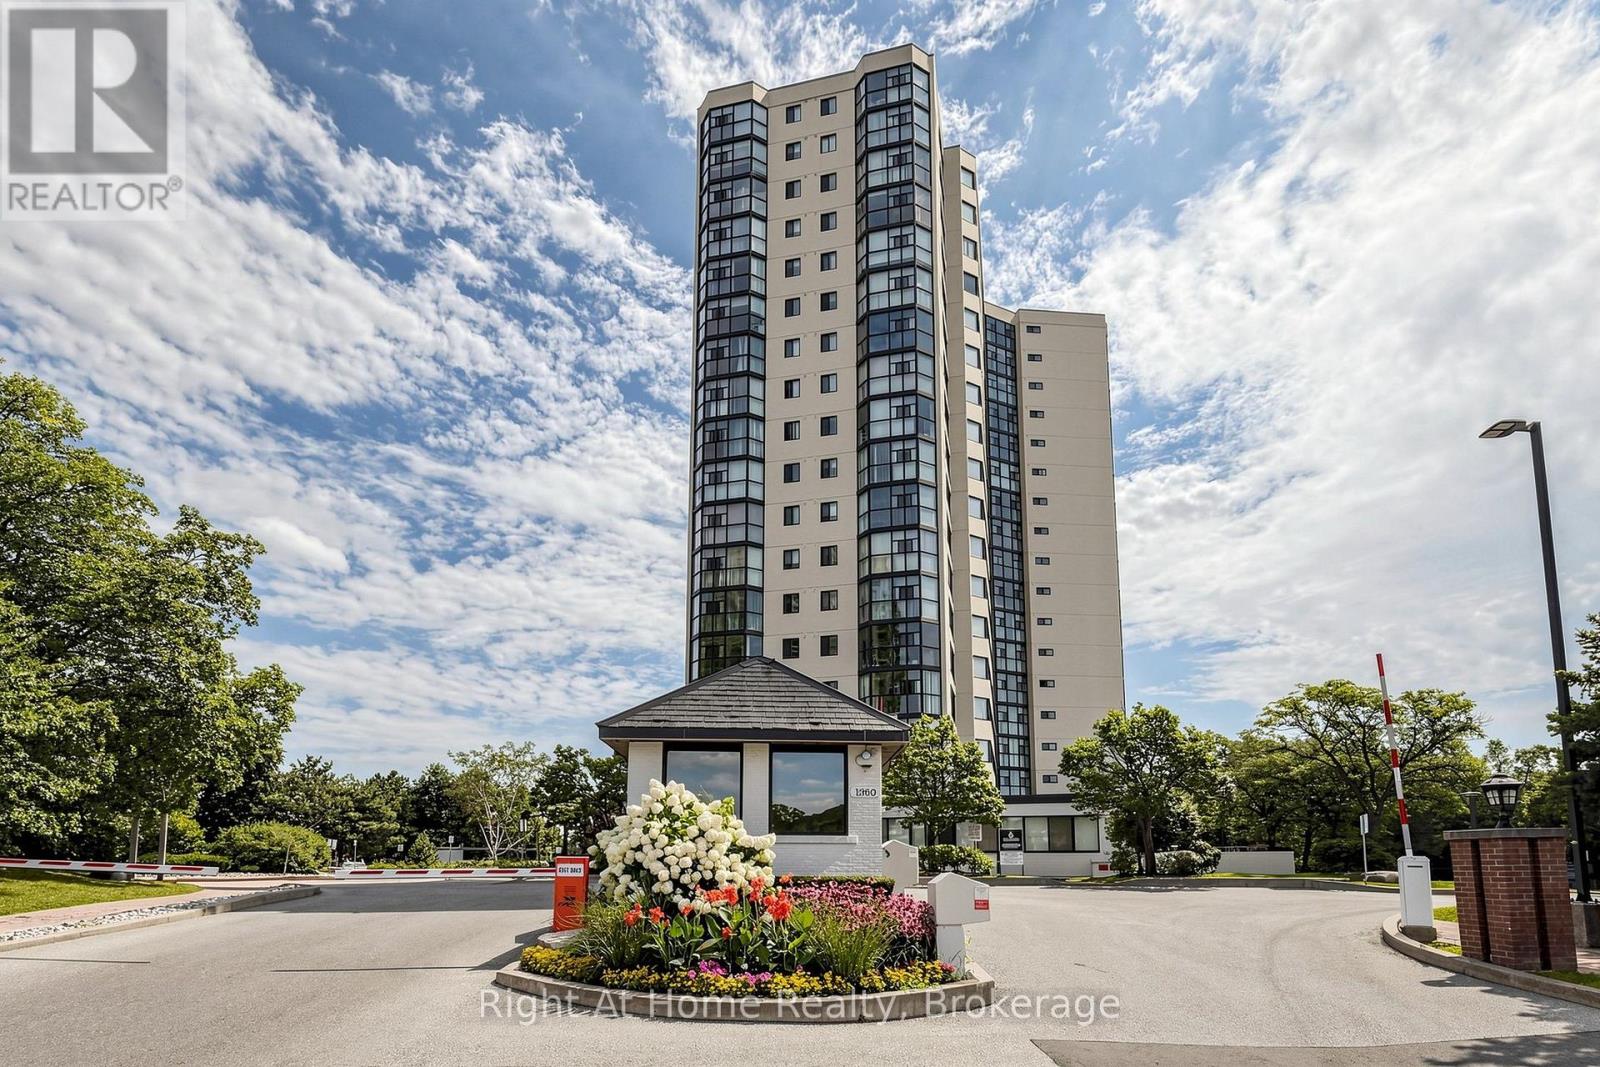
$479,900
1360 Rathburn Road
Mississauga (Rathwood) · MLS # W13614884
2 bed · 1 bath