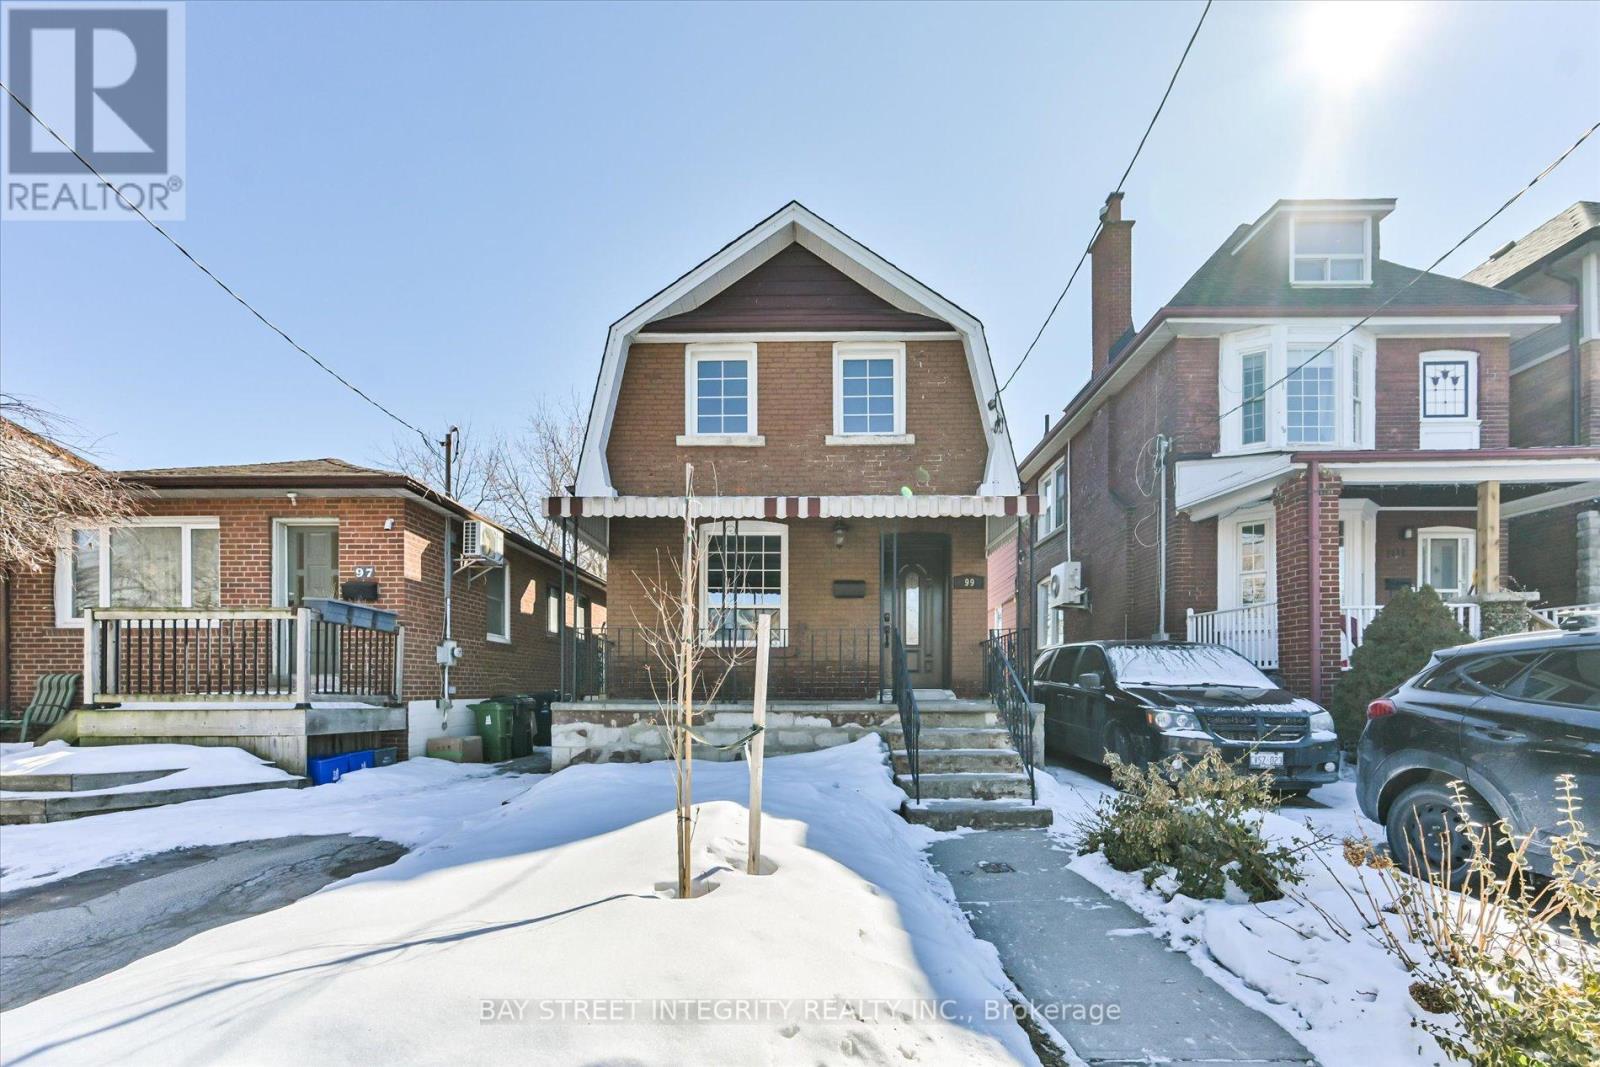
99 Symons Street
Toronto (Mimico), Ontario M8V1V1
MLS # W13505570
Property Details
Type
Detached
Beds
4
Baths
3
Status
For Sale
More homes like this
About this property
Welcome To 99 Symons St, A Beautifully Maintained Detached Home In The Heart Of Etobicoke. Recent Upgrades Include Fresh Paint, Pot Lights Throughout, New Cabinet Door Handles, And A Modern Vanity In The Main-Floor Bathroom. The Bright, Open-Concept Living And Dining Area Is Perfect For Family Gatherings, Flowing Seamlessly Into A Gourmet Kitchen Equipped With A Full Set Of Stainless-Steel Appliances, A Kitchen Island With Breakfast Bar, And Ample Cabinet Storage. The Inviting Family Room Features A Skylight And Walkout To A Deck And Balcony, Providing An Abundance Of Natural Light. On The 2nd Floor, You'll Find Three Spacious Bedrooms, Each With Large Closets And Windows That Let In Plenty Of Light. The Finished Basement, With A Separate Entrance, Significantly Extends The Living Space And Offers Excellent Potential For Extended Family Use Or Entertaining. It Includes A Recreation Room, A Fully Equipped Kitchen (Range Hood, Stove, And Fridge), A Versatile Room That Can Serve As A 4th Bedroom Or Guest Suite, A Three-Piece Bathroom, And Laundry Facilities (Washer). Conveniently Located Near Mimico GO Station, University Of Toronto (Downtown & Mississauga Campuses), Restaurants, Costco, The Waterfront, Parks, CF Sherway Gardens, And Square One Shopping Centre. Just Minutes Drive To The Gardiner Expy, Hwy 427, And Toronto Pearson Airport.
Mortgage Estimate
Estimated monthly payment
Calculating…
Estimate only. Taxes, insurance, condo fees, and lender terms are not included.
Monthly costs to verify
Property taxes: about $338/month based on listed annual taxes.
Estimate only. Confirm taxes, condo/maintenance fees, insurance, utilities, and lender terms before making decisions.
Rooms
| Room | Level | Dimensions |
|---|---|---|
| Living room | Main level | 6.39 x 4.68 |
| Dining room | Main level | 6.39 x 4.68 |
| Kitchen | Main level | 4.69 x 3.34 |
| Family room | Main level | 3.84 x 3.06 |
| Primary Bedroom | Second level | 4.04 x 3.16 |
| Bedroom 2 | Second level | 3.13 x 2.94 |
| Bedroom 3 | Second level | 3.47 x 2.91 |
| Recreational, Games room | Basement | 4.54 x 4.51 |
| Bedroom 4 | Basement | 4.29 x 3.23 |
Facts & Location
Parking
2 spaces
Lot Size
25 x 125 FT
Annual Taxes
$4,057
Listing data
Listing information is provided for personal, non-commercial use and should be independently verified before making real estate decisions.
Last refreshed: Aug 2, 2026 4:02 AM
Explore nearby searches
SEO-friendly searches for this area, property type, and nearby neighbourhoods.
Similar Properties
More nearby listings that may fit the same search.
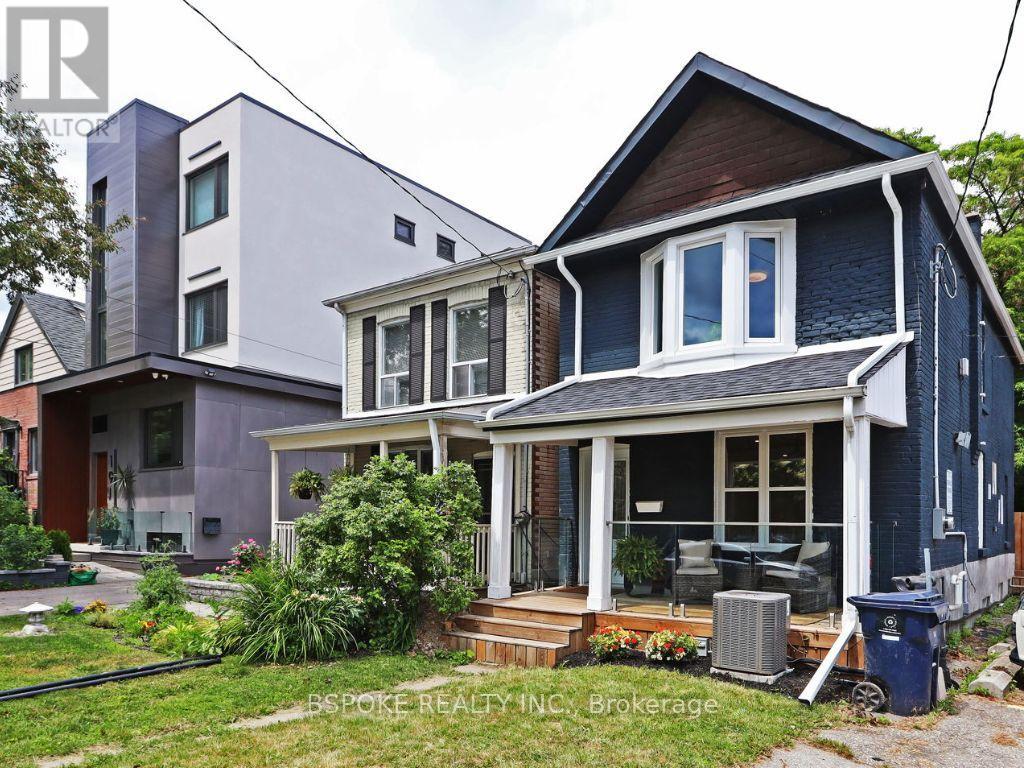
$1,099,000
15 Burlington Street
Toronto (Mimico) · MLS # W13500072
3 bed · 2 bath · 1,500 sq ft
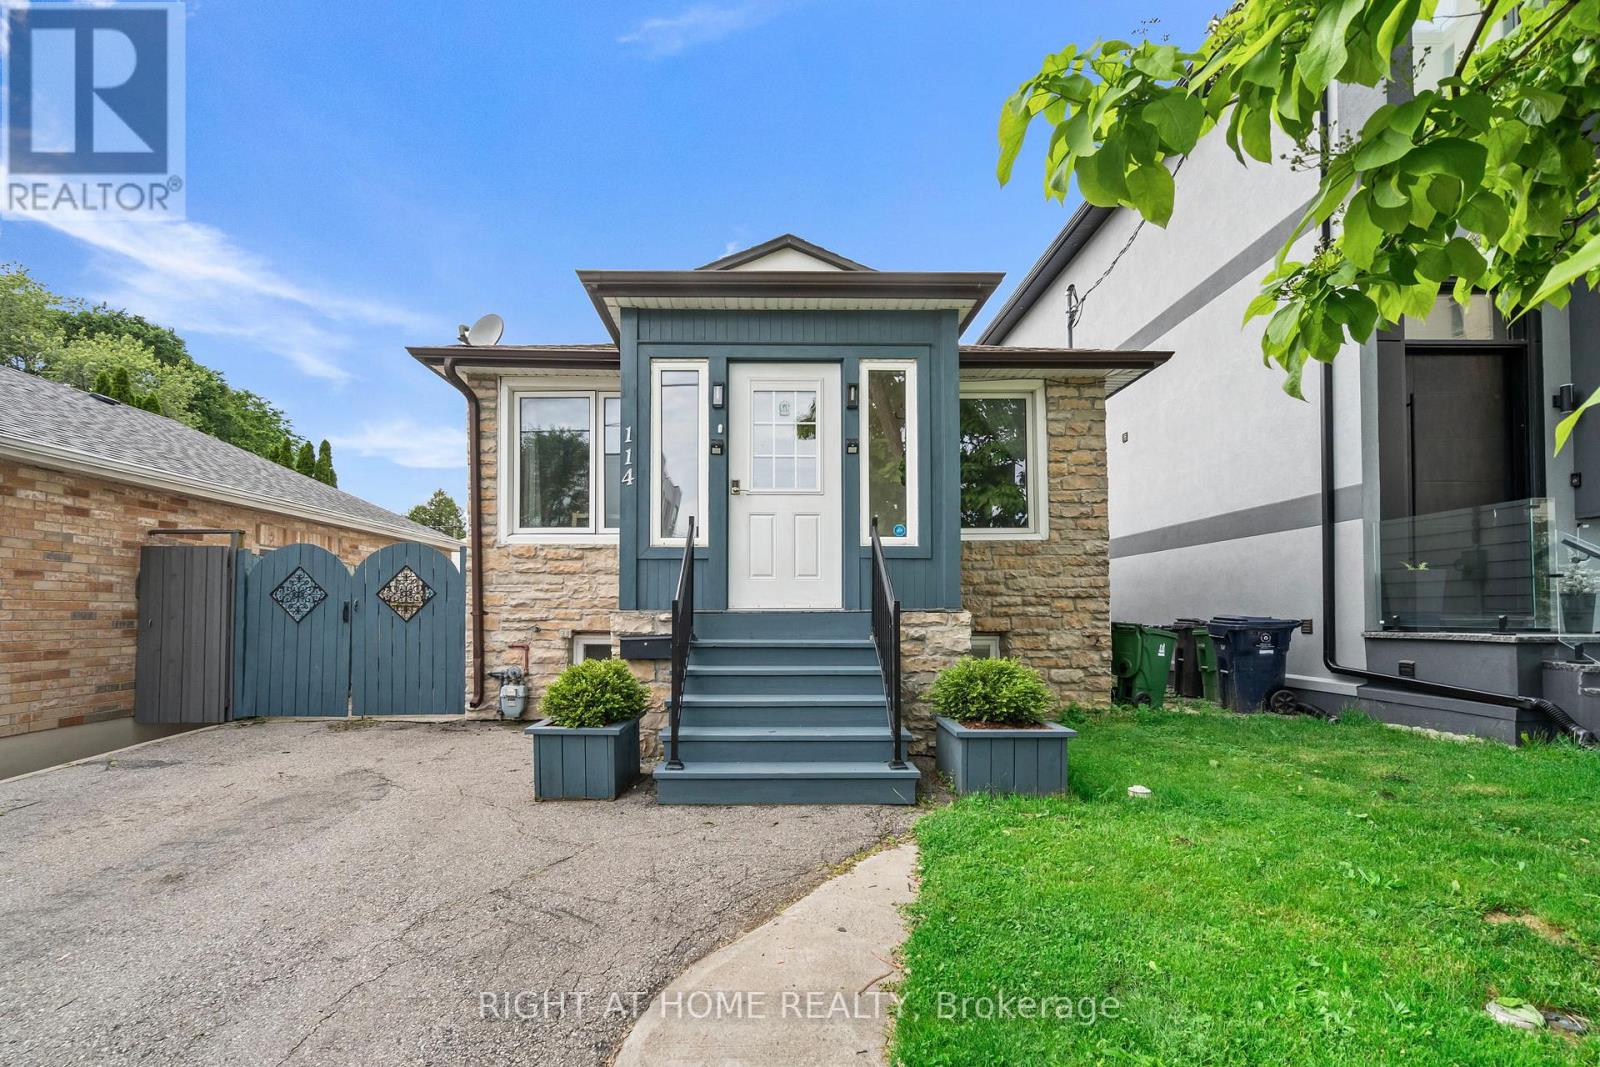
$1,089,000
114 Newcastle Street
Toronto (Mimico) · MLS # W13456080
5 bed · 3 bath
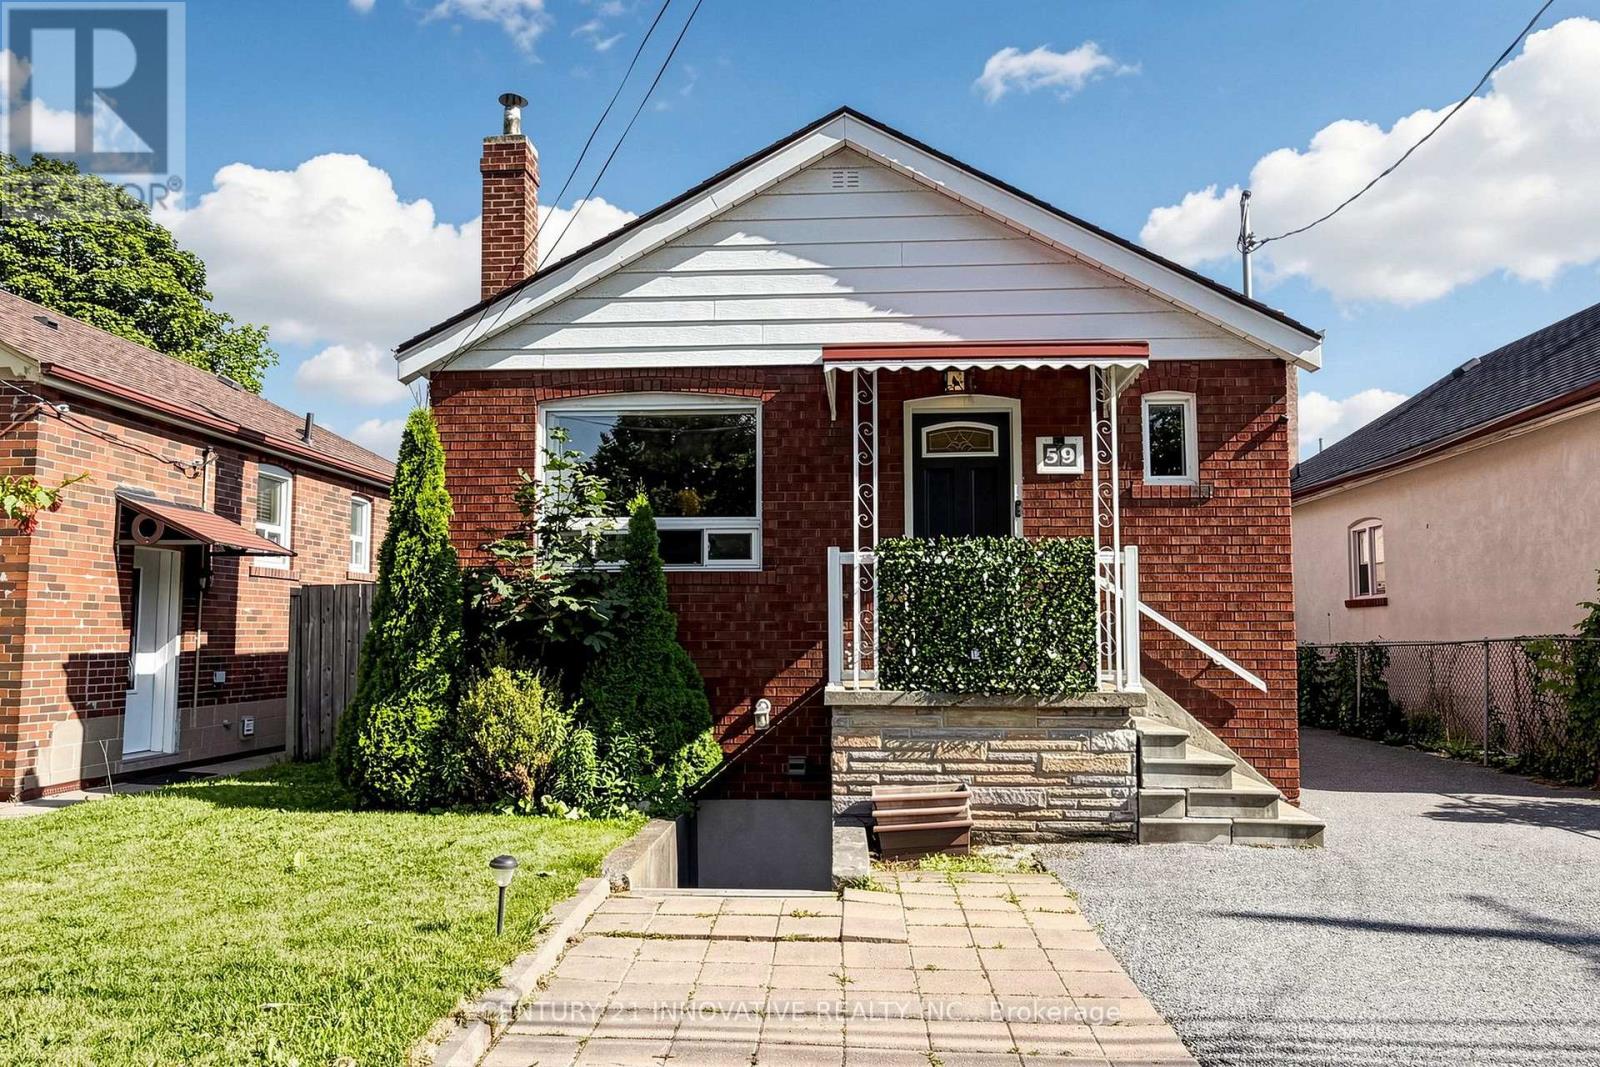
$1,089,000
59 Manitoba Street
Toronto (Mimico) · MLS # W13545886
3 bed · 2 bath