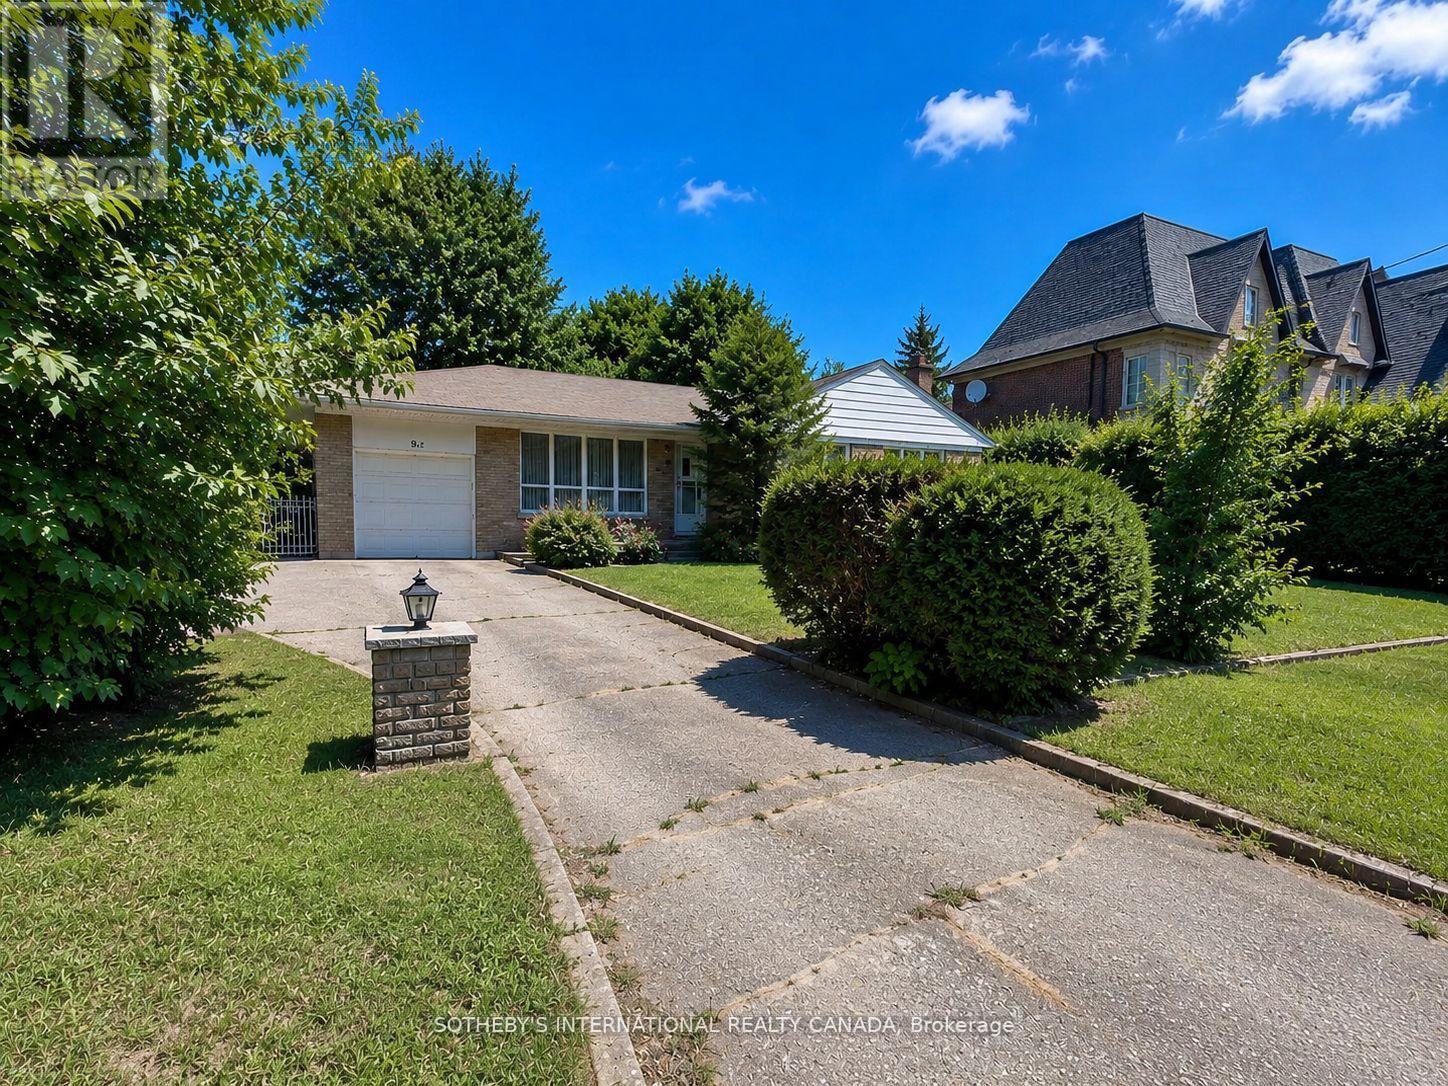
9 Lloydminster Crescent
Toronto (Newtonbrook East), Ontario M2M2R9
MLS # C13504996
Property Details
Type
Detached
Beds
4
Baths
2
Status
For Rent
More homes like this
About this property
Welcome to this beautifully updated 3-bedroom, 2-bathroom bungalow situated on an impressive**69 x 117 ft private lot** on a quiet, family-friendly street in one of North York's most desirable neighbourhoods. Offering a bright open-concept layout, this charming home blends timeless character with modern updates throughout.The main floor features smooth ceilings, new pot lights, new laminate flooring, freshly painted, oversized windows, offering an abundance of natural light. The spacious combined living and dining room is highlighted by crown moulding, oversized picture windows, and overlooks the updated kitchen complete with new quartz countertops, wainscotting and ample cabinetry. Featuring three spacious bedrooms, each offering oversized windows and generous closet space. The finished basement offers exceptional additional living space with above grade windows, includes: a versatile fourth bedroom or home office featuring a wall-to-wall built-in closet, built-in bookcase, and built-in desk. A large recreation room with a stunning stone wood-burning fireplace and built-in bar creates the perfect space for relaxing or entertaining.The oversized laundry/workshop area provides incredible flexibility with plenty of storage,cabinetry, and workspace.Step outside to the expansive, private backyard, offering plenty of room to relax, entertain,or enjoy the outdoors. The generous **69 x 117 ft lot** provides exceptional outdoor space. Additional features include an attached single-car garage with an automatic garage door opener and abundant storage throughout the home.Located in a prestigious neighbourhood surrounded by luxury homes, this property is close to top-rated schools, parks, public transit, shopping, restaurants, and all everyday amenities,with convenient access to major highways for an easy commute.A rare opportunity to lease a beautifully maintained home offering charm, space, modern updates, and an unbeatable location.
Rent Affordability
Affordability guide
Enter income
A common guideline is keeping rent near 30% of gross monthly income. This is an estimate only.
Rooms
| Room | Level | Dimensions |
|---|---|---|
| Primary Bedroom | Main level | 3.96 x 3.2 |
| Bedroom 2 | Main level | 3.25 x 3.04 |
| Bedroom 3 | Main level | 3.04 x 3.04 |
| Recreational, Games room | Basement | 6.7 x 3.66 |
| Bedroom | Basement | 5.43 x 3.65 |
| Utility room | Basement | 3.65 x 3.35 |
| Bathroom | Basement | 0 x 0 |
| Living room | Main level | 6.09 x 3.65 |
| Dining room | Main level | 6.09 x 3.65 |
| Kitchen | Main level | 3.04 x 2.43 |
Facts & Location
Parking
5 spaces
Lot Size
69 x 117 FT
Listing data
Listing information is provided for personal, non-commercial use and should be independently verified before making real estate decisions.
Last refreshed: Aug 17, 2026 4:01 AM
Explore nearby searches
SEO-friendly searches for this area, property type, and nearby neighbourhoods.
Similar Properties
More nearby listings that may fit the same search.
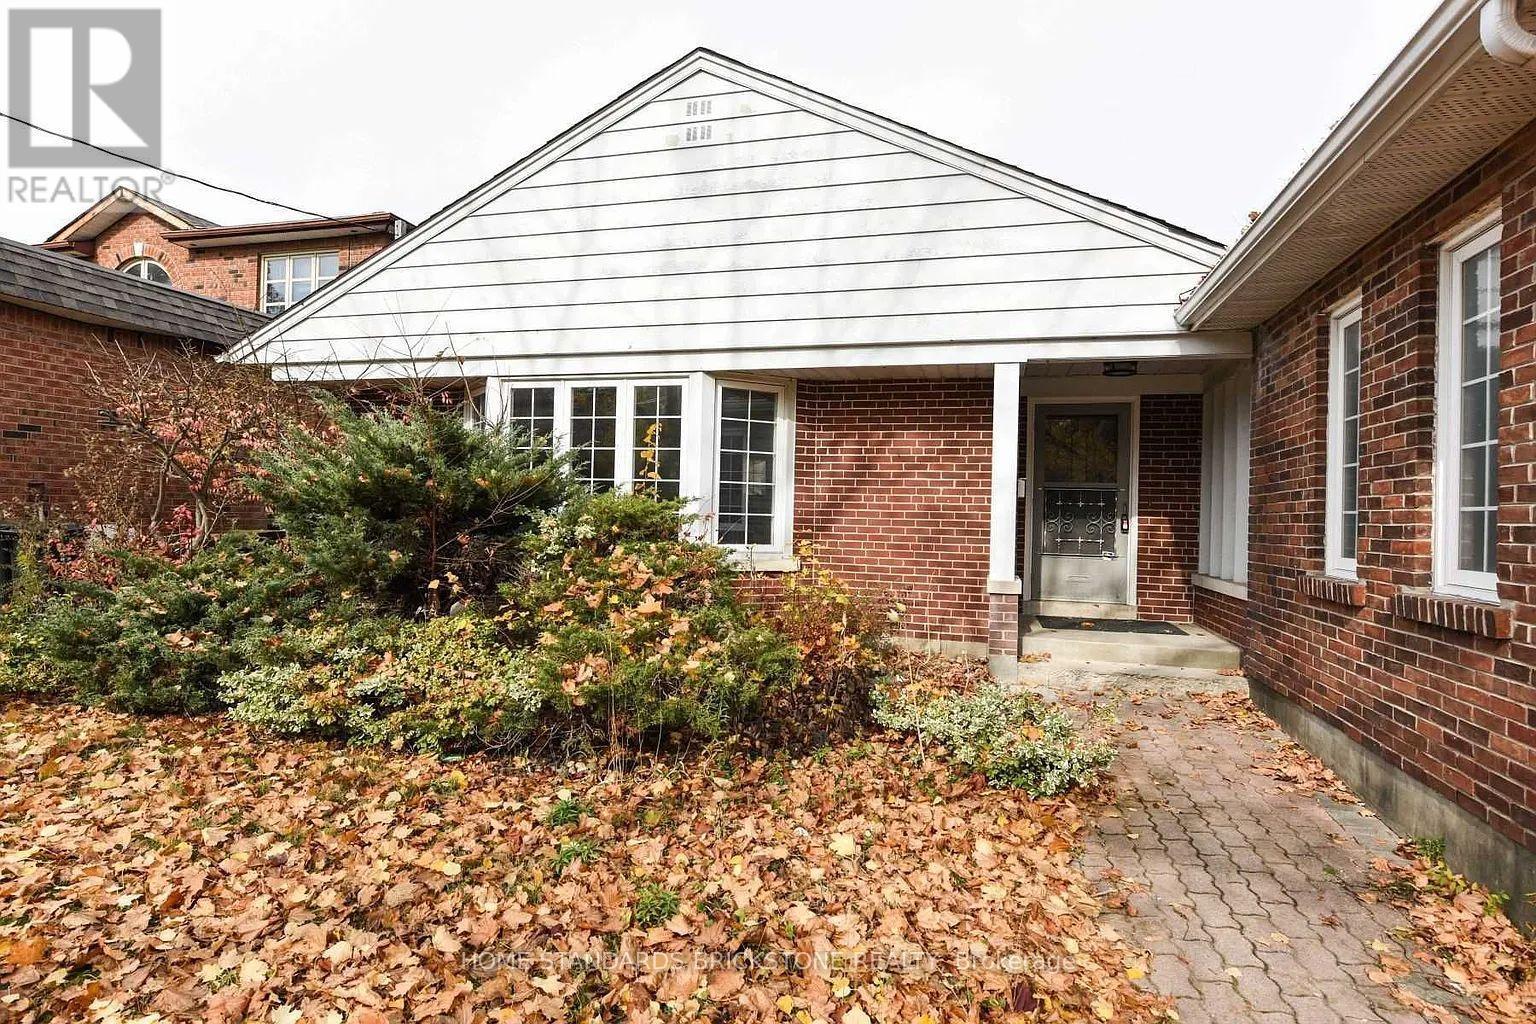
$4,200/mo
90 Centre Avenue
Toronto (Newtonbrook East) · MLS # C13443356
3 bed · 2 bath
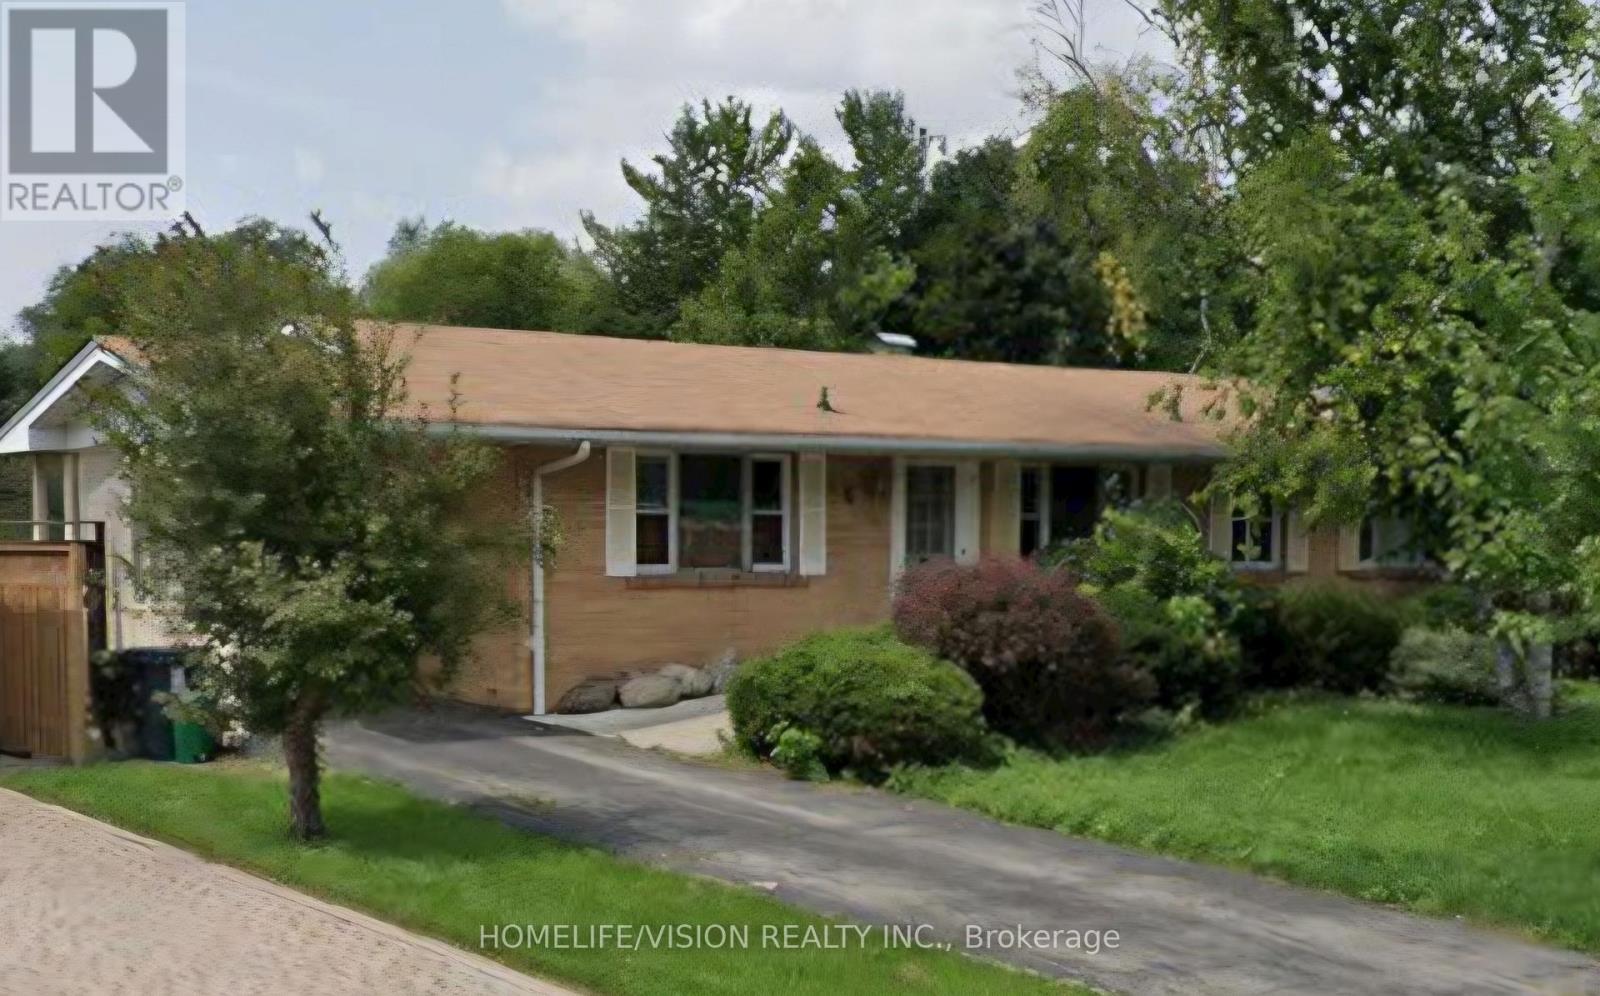
$4,250/mo
6 Brenham Crescent
Toronto (Newtonbrook East) · MLS # C13549602
5 bed · 3 bath
$3,980/mo
180 Northwood Drive
Toronto (Newtonbrook East) · MLS # C13675666
5 bed · 2 bath