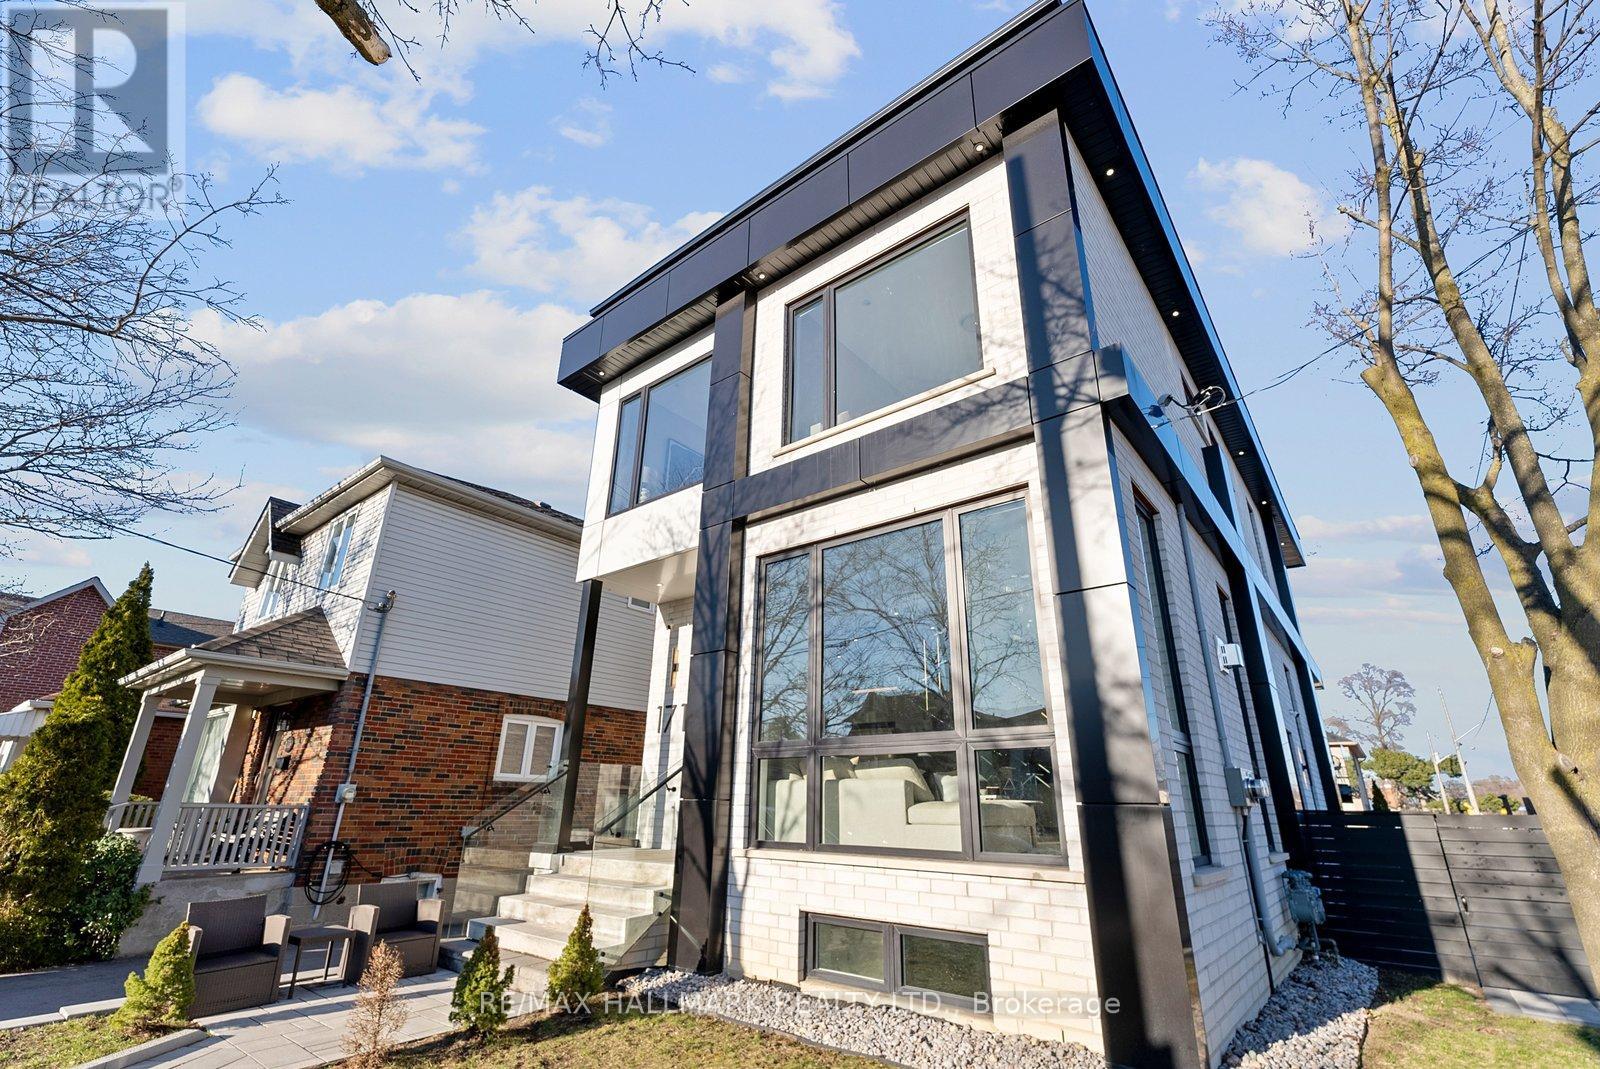
171 Durant Avenue
Toronto (East York), Ontario M4J4W5
MLS # E13445728
Property Details
Type
Basement Apartment
Beds
6
Baths
6
Status
For Rent
More homes like this
About this property
Rare opportunity to lease an exceptional custom-built residence in the heart of East York. Situated on a desirable corner lot and featured in Toronto Life, this stunning home offers over 3,600 sq. ft. of luxurious living space with 4+1 bedrooms, a dedicated office, 4 full bathrooms, and 2 powder rooms.Designed with impeccable attention to detail, the home features soaring 11-ft ceilings, dramatic floor-to-ceiling windows, skylights, and a striking open-riser staircase with sleek glass railings. The chef-inspired kitchen is equipped with premium Miele Wi-Fi appliances, custom cabinetry, and an open-concept layout ideal for both everyday living and entertaining.The professionally finished lower level offers a separate walkout entrance, additional bedroom, office/flex room, full bathroom, and a spacious recreation area perfect for a home gym, media room, or family retreat.Located within the highly regarded Diefenbaker Elementary School district and just steps from Dieppe Park. Minutes to the Danforth, TTC, subway, shops, restaurants, and the DVP. Main house only; garden suite is separately occupied. Tenant responsible for utilities.
Rent Affordability
Affordability guide
Enter income
A common guideline is keeping rent near 30% of gross monthly income. This is an estimate only.
Rooms
| Room | Level | Dimensions |
|---|---|---|
| Living room | Main level | 5.67 x 6.46 |
| Bedroom 5 | Basement | 3.86 x 3.62 |
| Office | Basement | 3.94 x 2.73 |
| Recreational, Games room | Basement | 6.85 x 6.45 |
| Family room | Main level | 4.56 x 3.5 |
| Kitchen | Main level | 6.83 x 2.95 |
| Dining room | Main level | 2.28 x 3.52 |
| Bathroom | Main level | 1.37 x 1.92 |
| Primary Bedroom | Second level | 5.51 x 4.22 |
| Bedroom 2 | Second level | 3.73 x 2.42 |
| Bedroom 3 | Second level | 3.86 x 3.39 |
| Bedroom 4 | Second level | 3.86 x 2.97 |
| Laundry room | Second level | 1.22 x 2.14 |
Facts & Location
Interior Size
3,600 sq ft
Parking
2 spaces
Lot Size
29.3 x 110 FT
Listing data
Listing information is provided for personal, non-commercial use and should be independently verified before making real estate decisions.
Last refreshed: Aug 16, 2026 4:00 AM
Explore nearby searches
SEO-friendly searches for this area, property type, and nearby neighbourhoods.
Similar Properties
More nearby listings that may fit the same search.
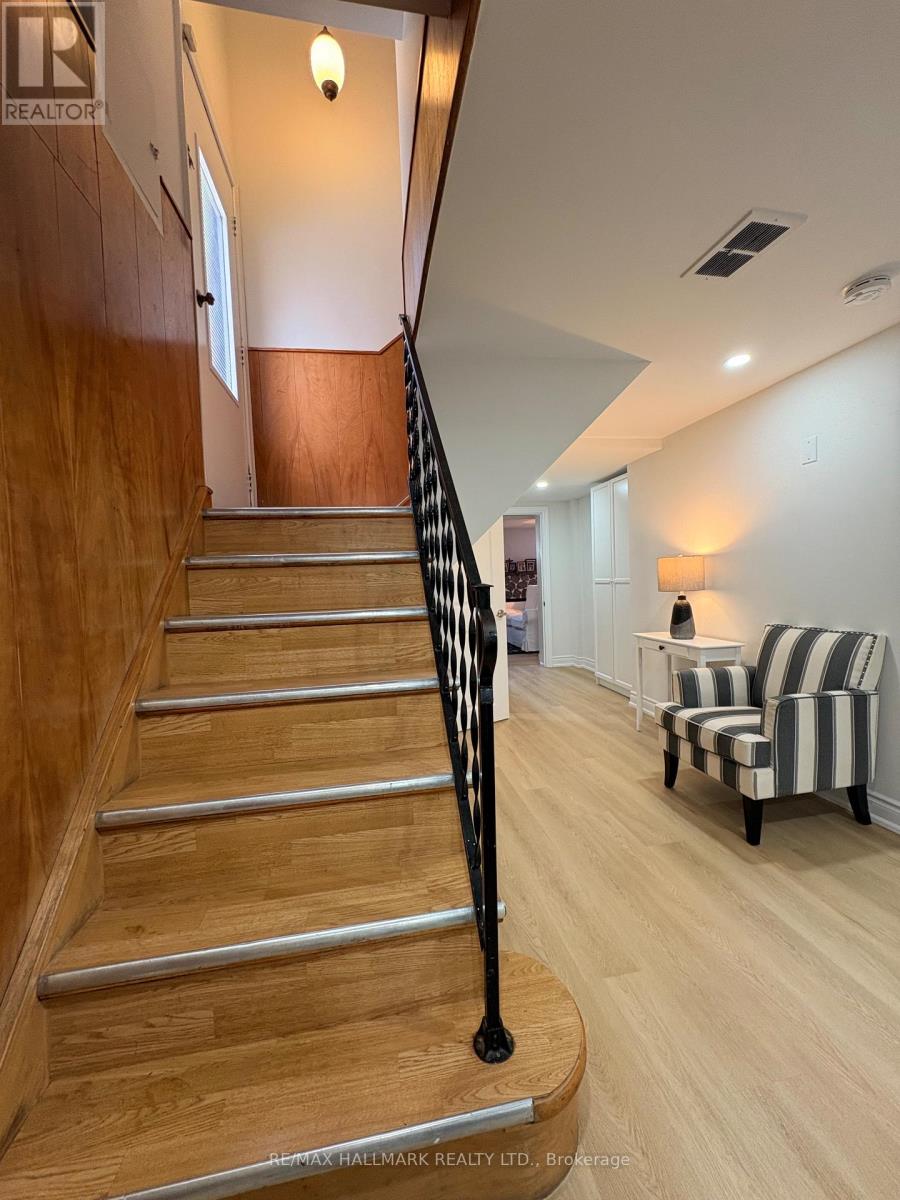
$2,000/mo
67 Saskatoon Drive
Toronto (Kingsview Village-The Westway) · MLS # W13665694
1 bed · 1 bath
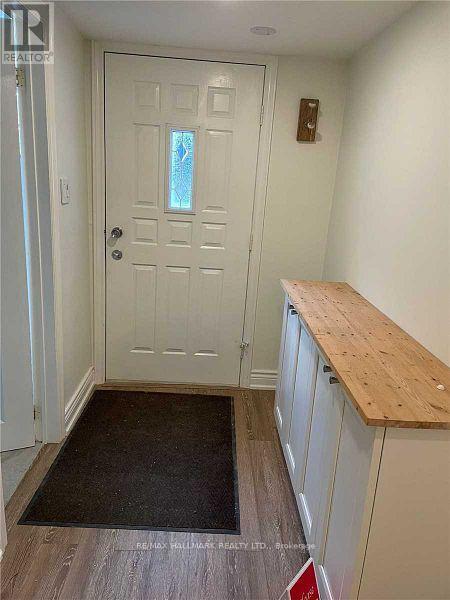
$1,450/mo
6 Margate Crescent
Toronto (Birchcliffe-Cliffside) · MLS # E13648614
1 bed · 1 bath
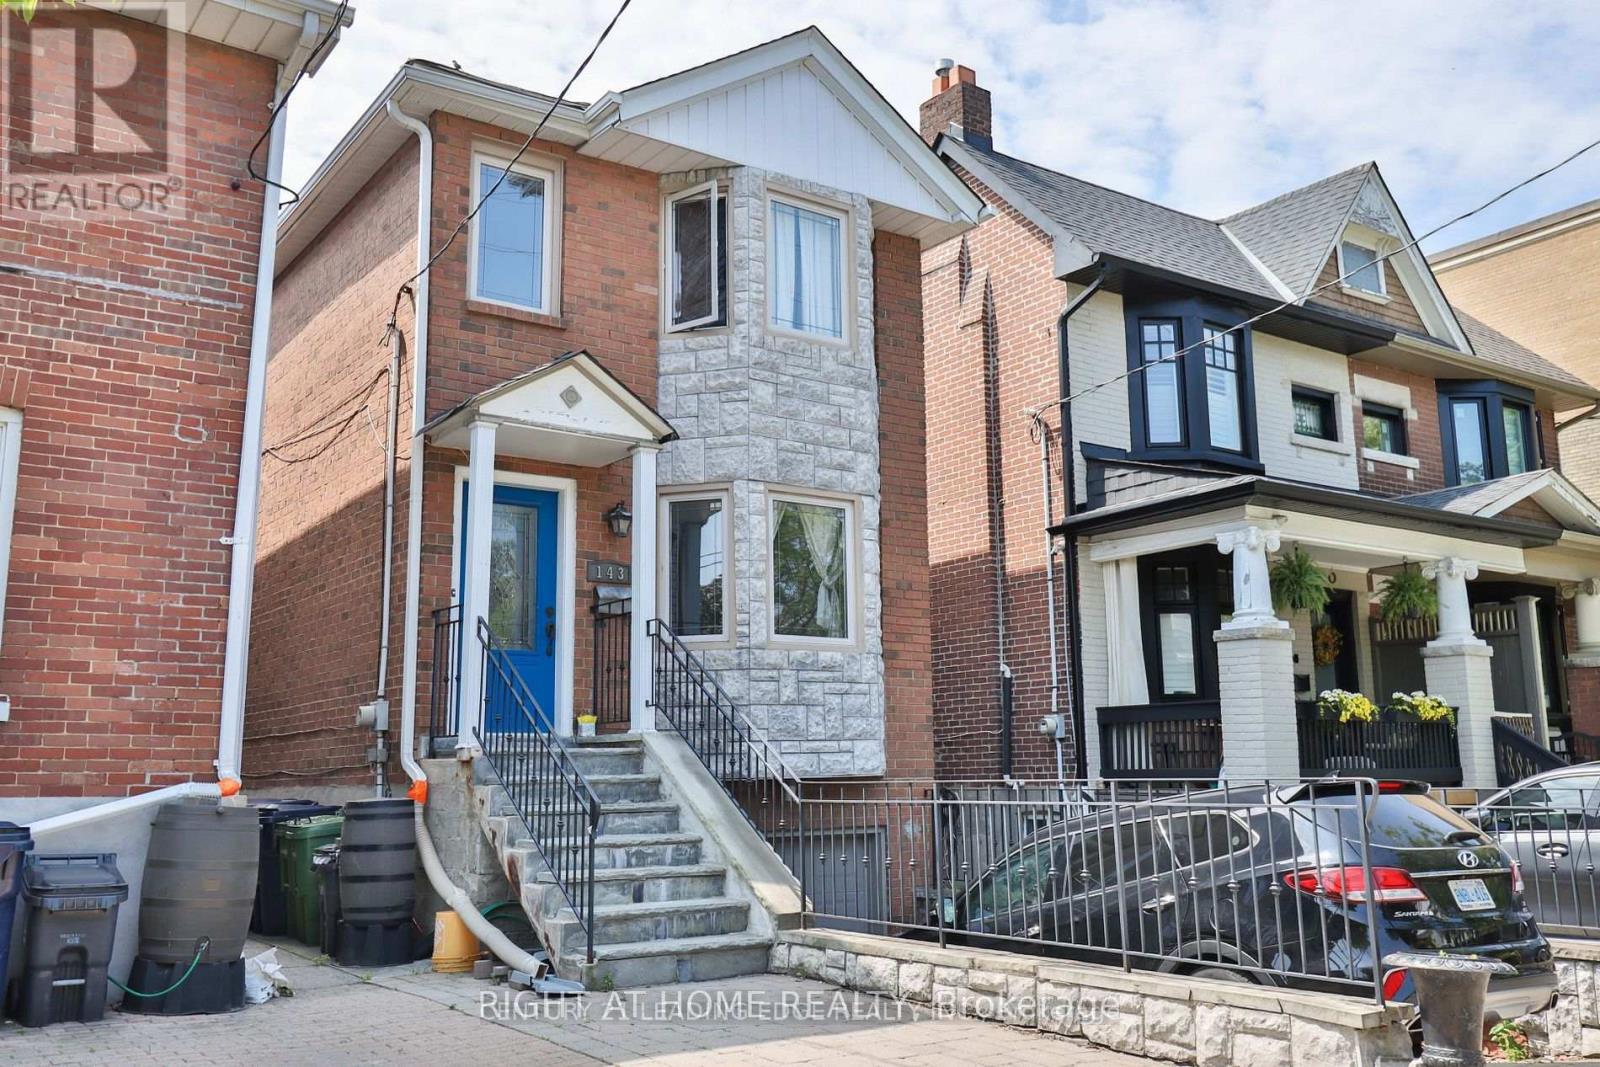
$1,450/mo
143 Gamble Avenue
Toronto (East York) · MLS # E13679846
— bed · 1 bath