Videos & Virtual Tours
Open available video, 3D tour, or virtual-tour media for this listing.
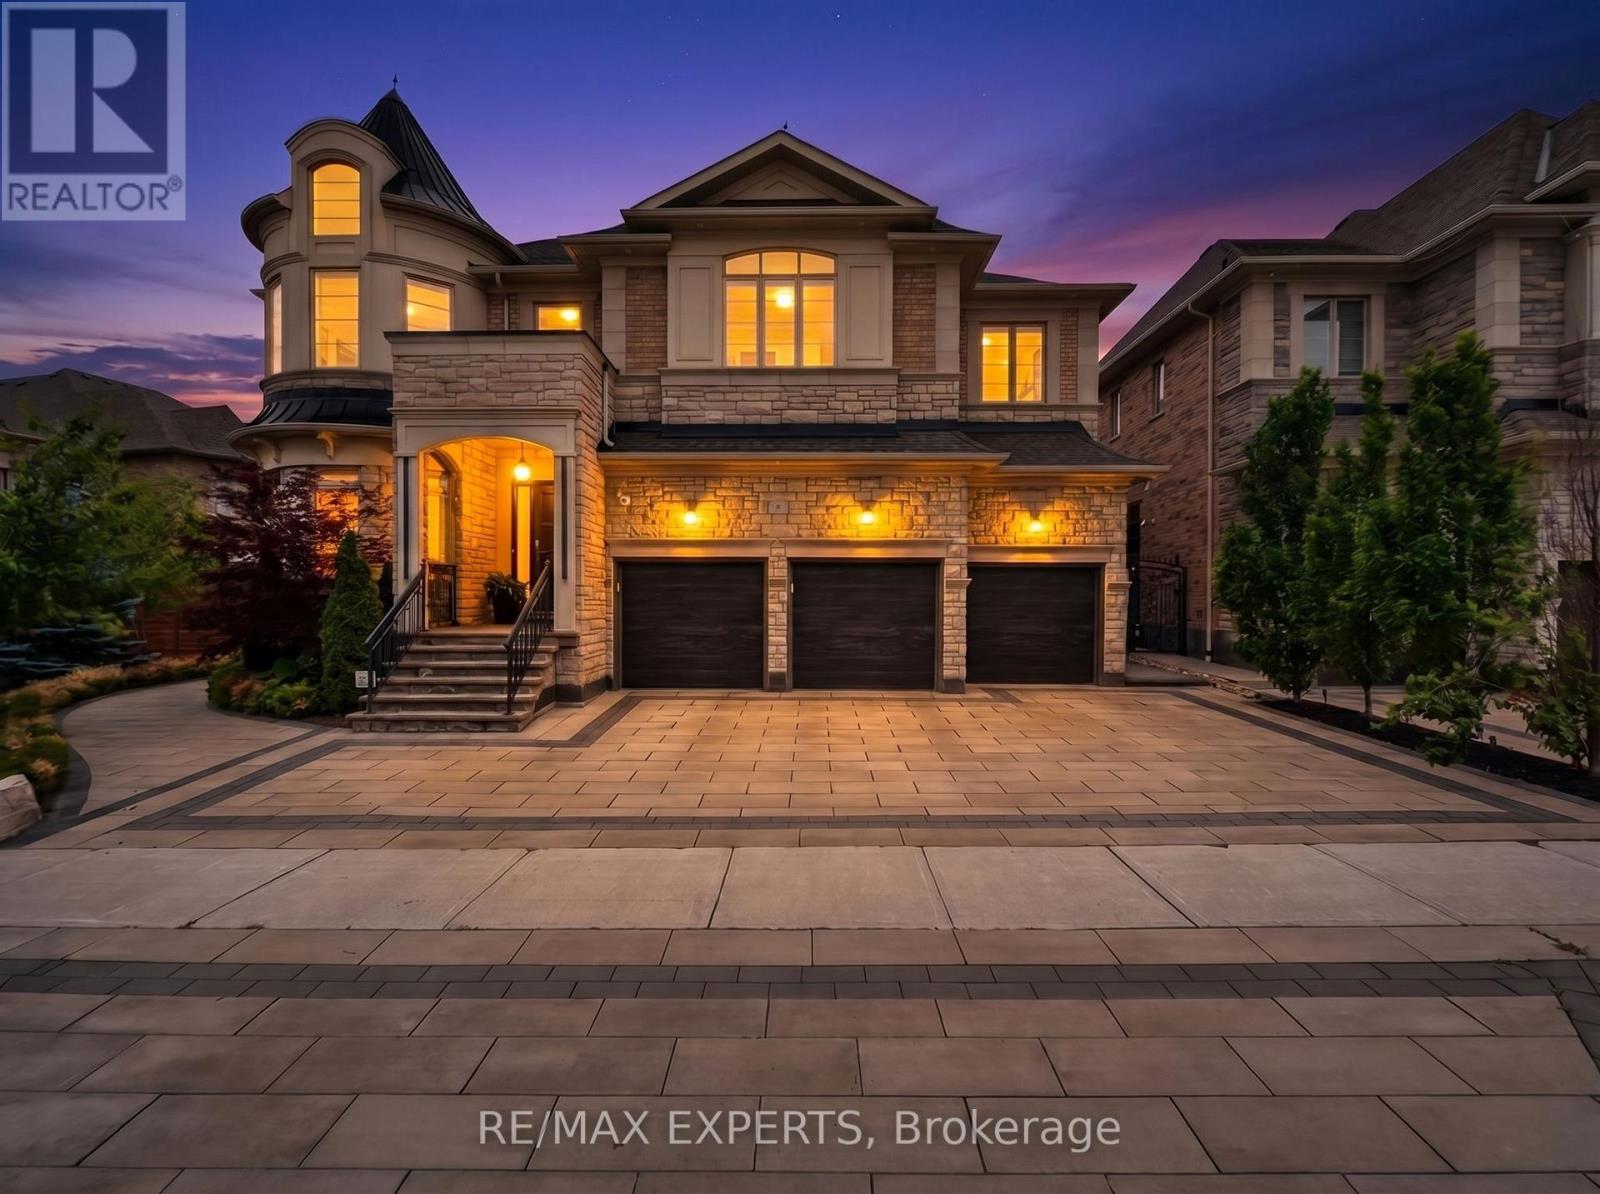
9 Glen Abbey Trail
Vaughan (Kleinburg), Ontario L4H4K4
MLS # N13500838
Property Details
Type
Detached
Beds
7
Baths
7
Status
For Sale
More homes like this
About this property
Luxury, Location and Lifestyle come together in one extraordinary address presenting 9 Glen Abbey Trail in Kleinburg Crown Estates Community. Featuring over 5000 sqf of beautifully designed living space, perfect blend of luxury, comfort and functionality.The main floor is designed for both everyday living & effortless entertaining. Hardwood throughout, 9" ceilings elegant formal living and dining rooms, very spacious family room w/20" ceilings and a chef inspired kitchen w/quartz Calcutta counter top, extended waterfall island that is sure to impress. For those who work from home a custom built private office provides ideal space to work, create and thrive.On the second floor, you will find 4 generously sized bedrooms, each with its own ensuite bathroom, Large walk in organized closets, offering privacy & comfort for every member of the family or guests.The primary bedroom is truly spectacular, featuring a dream custom closet room and a luxurious spa inspired ensuite with his & hers rain showers, truly a dream. The basement adds even more value, with over 2500 sqf of finished space, separate entrance, that can accommodate extended family , a rec area, or provide excellent potential for additional income. Upgraded Interlocking in front and backyard, Over 250K in upgrades. This home truly has it all! Located in the best area, close to Hwy 27 & Hwy 427, parks, dog parks, trails, schools, plazas and Kleinburg village.
Mortgage Estimate
Estimated monthly payment
Calculating…
Estimate only. Taxes, insurance, condo fees, and lender terms are not included.
Monthly costs to verify
Property taxes: about $1,043/month based on listed annual taxes.
Estimate only. Confirm taxes, condo/maintenance fees, insurance, utilities, and lender terms before making decisions.
Rooms
| Room | Level | Dimensions |
|---|---|---|
| Foyer | Main level | 3.65 x 2.43 |
| Bedroom 2 | Second level | 6.09 x 3.96 |
| Bedroom 3 | Second level | 5.48 x 3.65 |
| Bedroom 4 | Second level | 4.26 x 3.96 |
| Living room | Basement | 6.7 x 4.26 |
| Kitchen | Basement | 5.18 x 3.65 |
| Eating area | Basement | 3.96 x 3.65 |
| Bedroom | Basement | 5.48 x 4.57 |
| Bedroom 2 | Basement | 4.87 x 3.65 |
| Bedroom 3 | Basement | 4.57 x 3.04 |
| Living room | Main level | 7.92 x 3.65 |
| Office | Main level | 4.26 x 3.04 |
| Living room | Main level | 6.09 x 4.57 |
| Eating area | Main level | 5.79 x 4.87 |
| Kitchen | Main level | 5.18 x 3.65 |
| Dining room | Main level | 4.87 x 3.96 |
| Primary Bedroom | Second level | 10.36 x 4.26 |
| Other | Second level | 6.09 x 2.74 |
| Bathroom | Second level | 5.48 x 3.65 |
Facts & Location
Parking
7 spaces
Lot Size
87.7 x 122 FT ; Irregular Lot
Annual Taxes
$12,514
Listing data
Listing information is provided for personal, non-commercial use and should be independently verified before making real estate decisions.
Last refreshed: Aug 17, 2026 3:33 AM
Explore nearby searches
SEO-friendly searches for this area, property type, and nearby neighbourhoods.
Similar Properties
More nearby listings that may fit the same search.
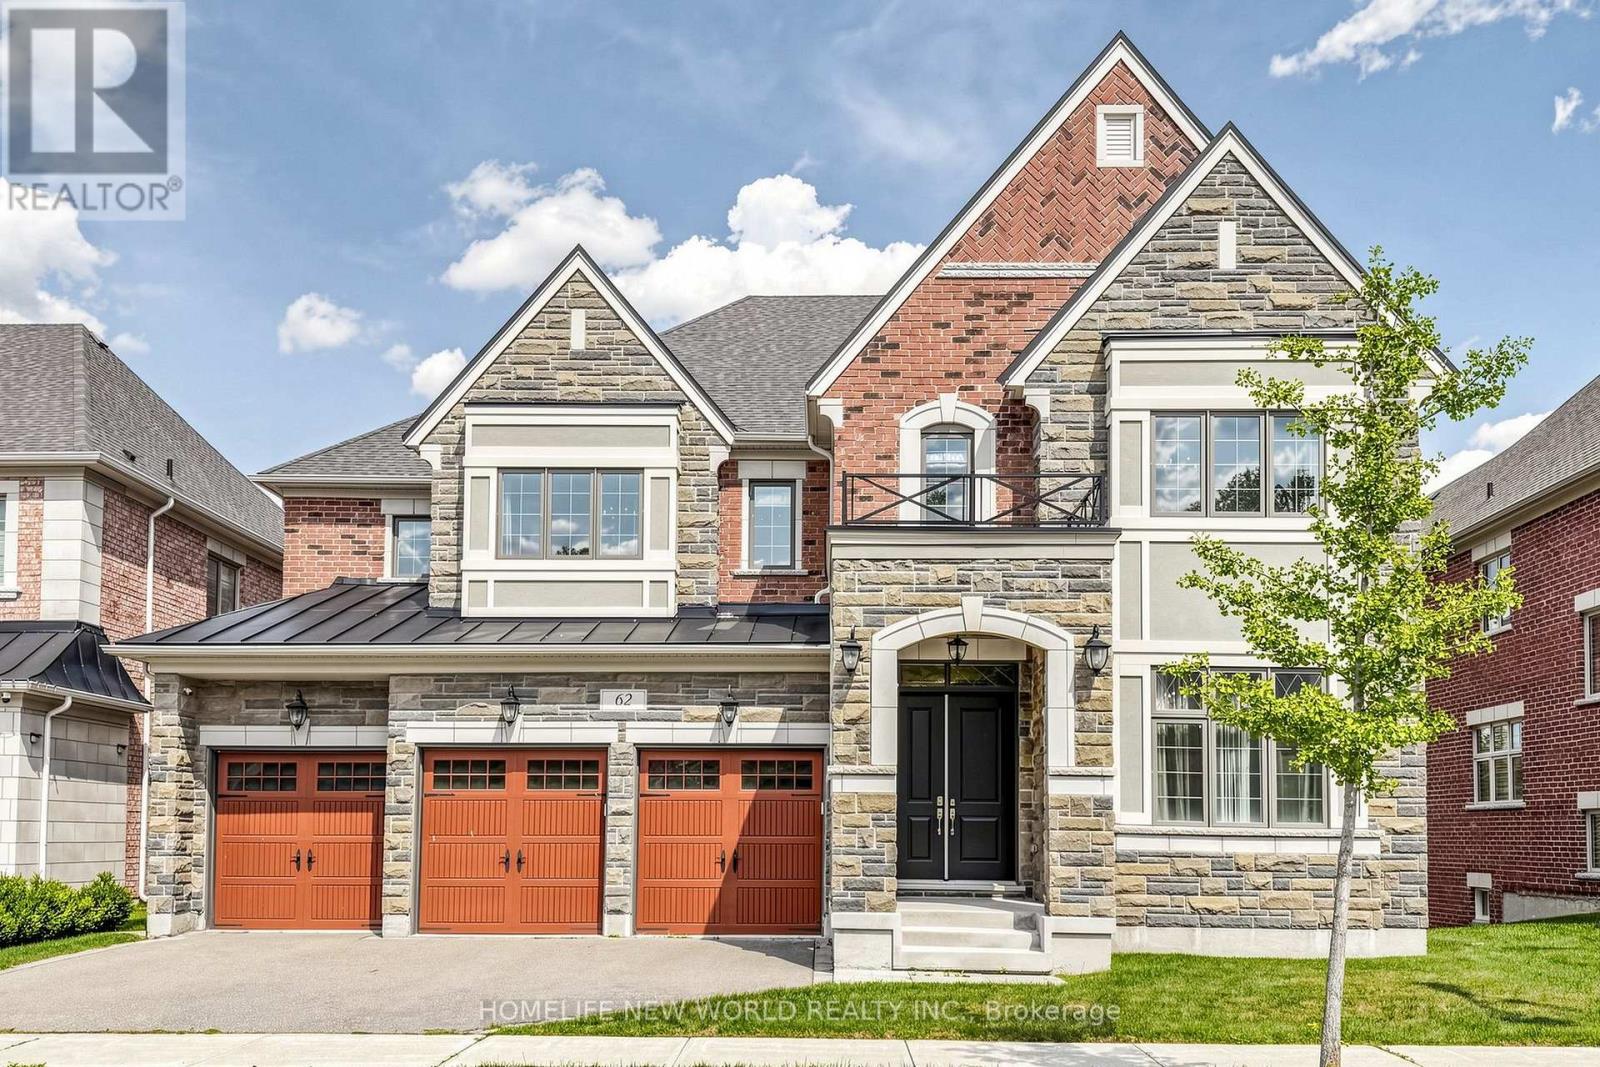
$2,860,000
62 ridgepoint Road
Vaughan (Kleinburg) · MLS # N13677364
6 bed · 6 bath · 5,000 sq ft
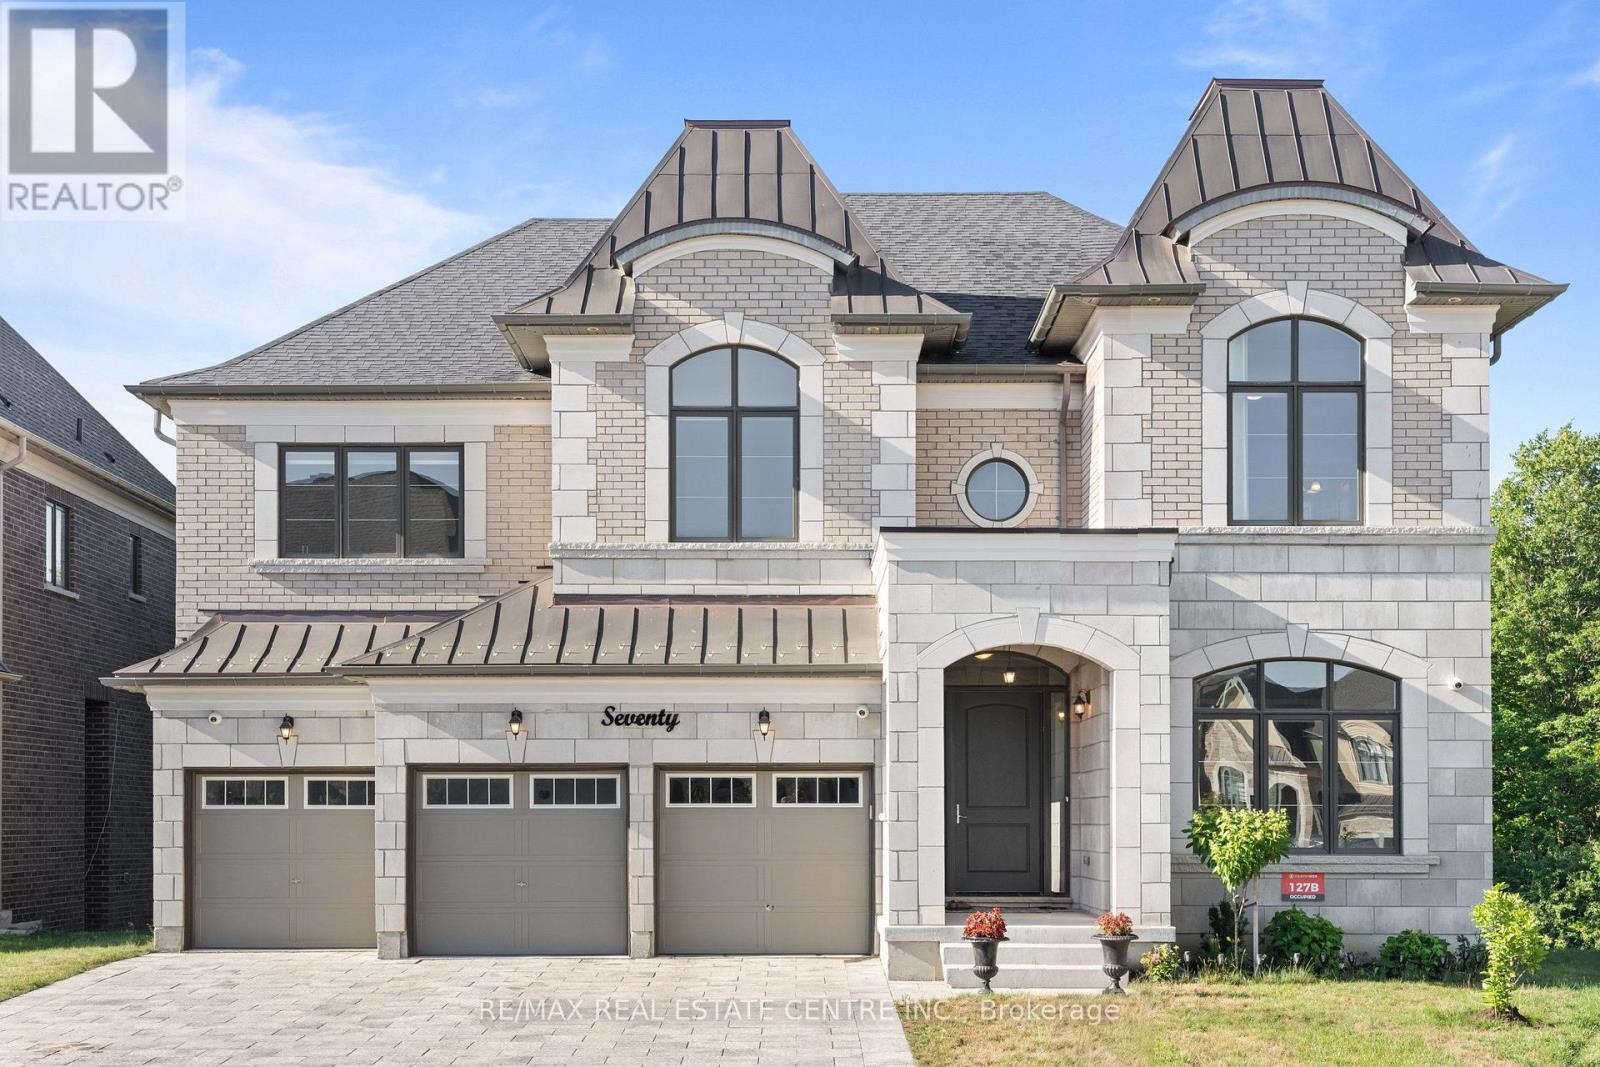
$2,749,990
70 Appleyard Avenue
Vaughan (Kleinburg) · MLS # N13574574
6 bed · 7 bath · 4,600 sq ft
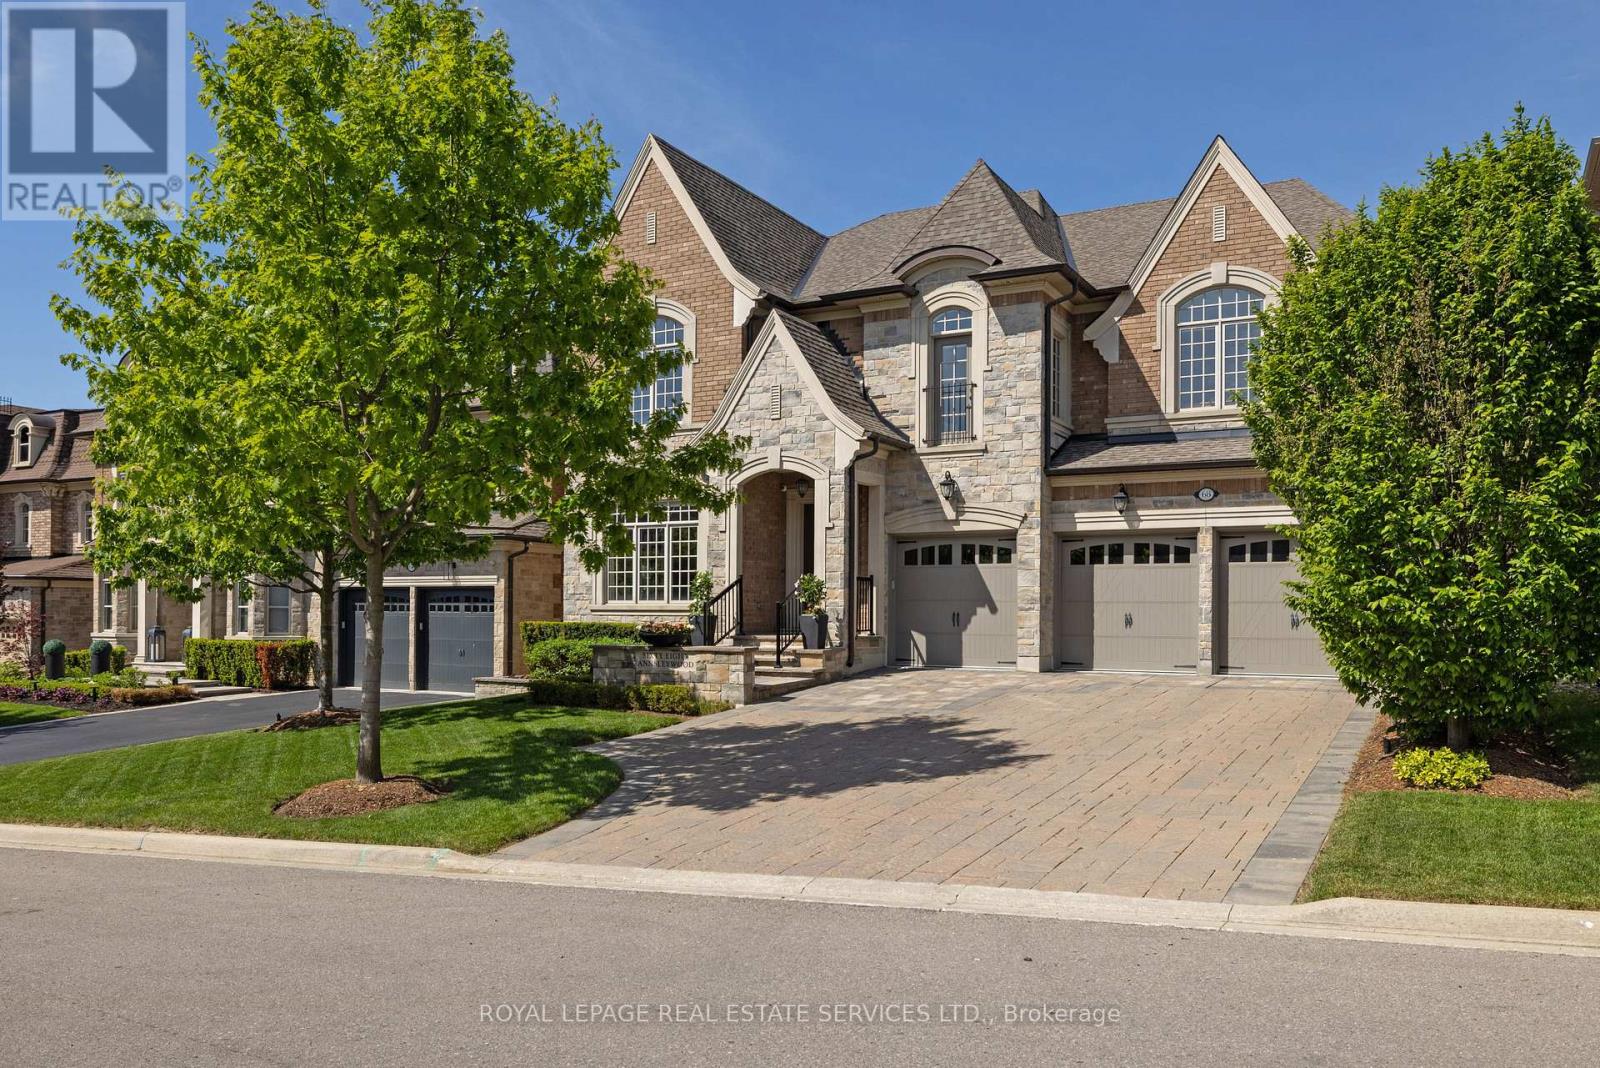
$3,298,000
68 Annsleywood Court
Vaughan (Kleinburg) · MLS # N13234712
6 bed · 6 bath