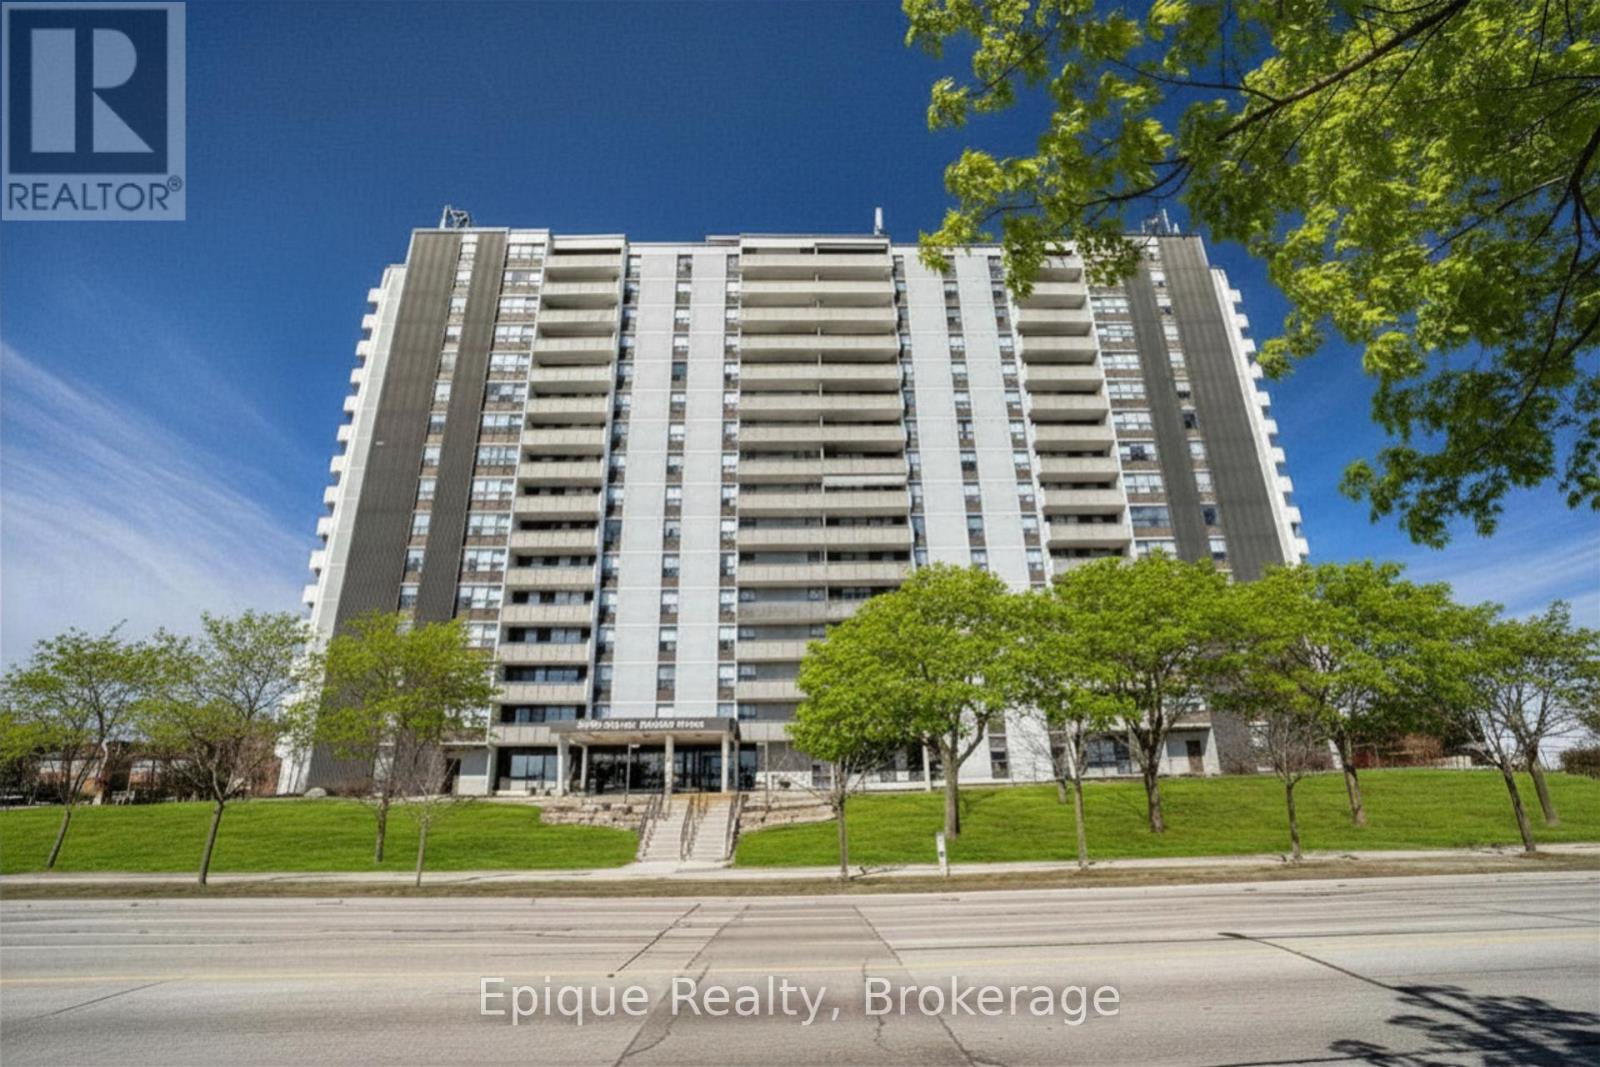
2055 UPPER MIDDLE Road
Burlington (Brant Hills), Ontario L7P3P4
MLS # W13502600
Property Details
Type
Condo Apartment
Beds
2
Baths
2
Status
For Sale
More homes like this
About this property
Enjoy an upscale, virtually all-inclusive and carefree lifestyle in this well-established North Burlington community, thoughtfully designed for active mature adults. This spacious 1 bedroom plus versatile den (ideal as a guest bedroom or home office) offers 1.5 baths, abundant natural light, and stunning escarpment views from a 20 ft. private balcony. Meticulously maintained, the home allows you to customize to your tastes. Featuring engineered hardwood floors, a generous living room with walk-out to the balcony, a dedicated dining area with picturesque views, and a bright eat-in kitchen with excellent counter space, the possibilities are endless. Additional conveniences include in-suite laundry and an in-suite storage room. Condo fees offer exceptional value and include all utilities-heat, hydro, water, central air conditioning, Bell Fibe TV, and a portion of internet service-as well as one underground parking space. Residents enjoy an impressive suite of amenities geared toward an active lifestyle: outdoor pool, tennis courts, exercise room, men's and ladies' change rooms with sauna, party room, workshop, reading room/library, guest suite, ample visitor parking, all supported by an on-site building manager. Set within a safe, friendly, and vibrant community, this location offers unbeatable walkability to shopping, transit, banks, Tim Hortons, Shoppers Drug Mart, parks, and scenic trails.
Mortgage Estimate
Estimated monthly payment
Calculating…
Estimate only. Taxes, insurance, condo fees, and lender terms are not included.
Monthly costs to verify
Property taxes: about $198/month based on listed annual taxes.
Condo / Maintenance Fee: $860.31/mo
Estimate only. Confirm taxes, condo/maintenance fees, insurance, utilities, and lender terms before making decisions.
Rooms
| Room | Level | Dimensions |
|---|---|---|
| Primary Bedroom | Main level | 4.64 x 3.3 |
| Den | Main level | 4.14 x 2.79 |
| Living room | Main level | 5.71 x 3.27 |
| Dining room | Main level | 3.88 x 3.32 |
| Kitchen | Main level | 3.75 x 2.33 |
| Bathroom | Main level | 2.36 x 1.5 |
| Bathroom | Main level | 1.75 x 0.91 |
| Other | Main level | 1.42 x 1.09 |
Facts & Location
Parking
1 spaces
Annual Taxes
$2,371
Condo / Maintenance Fee
$860.31/mo
Listing data
Listing information is provided for personal, non-commercial use and should be independently verified before making real estate decisions.
Last refreshed: Aug 2, 2026 3:22 AM
Explore nearby searches
SEO-friendly searches for this area, property type, and nearby neighbourhoods.
Similar Properties
More nearby listings that may fit the same search.
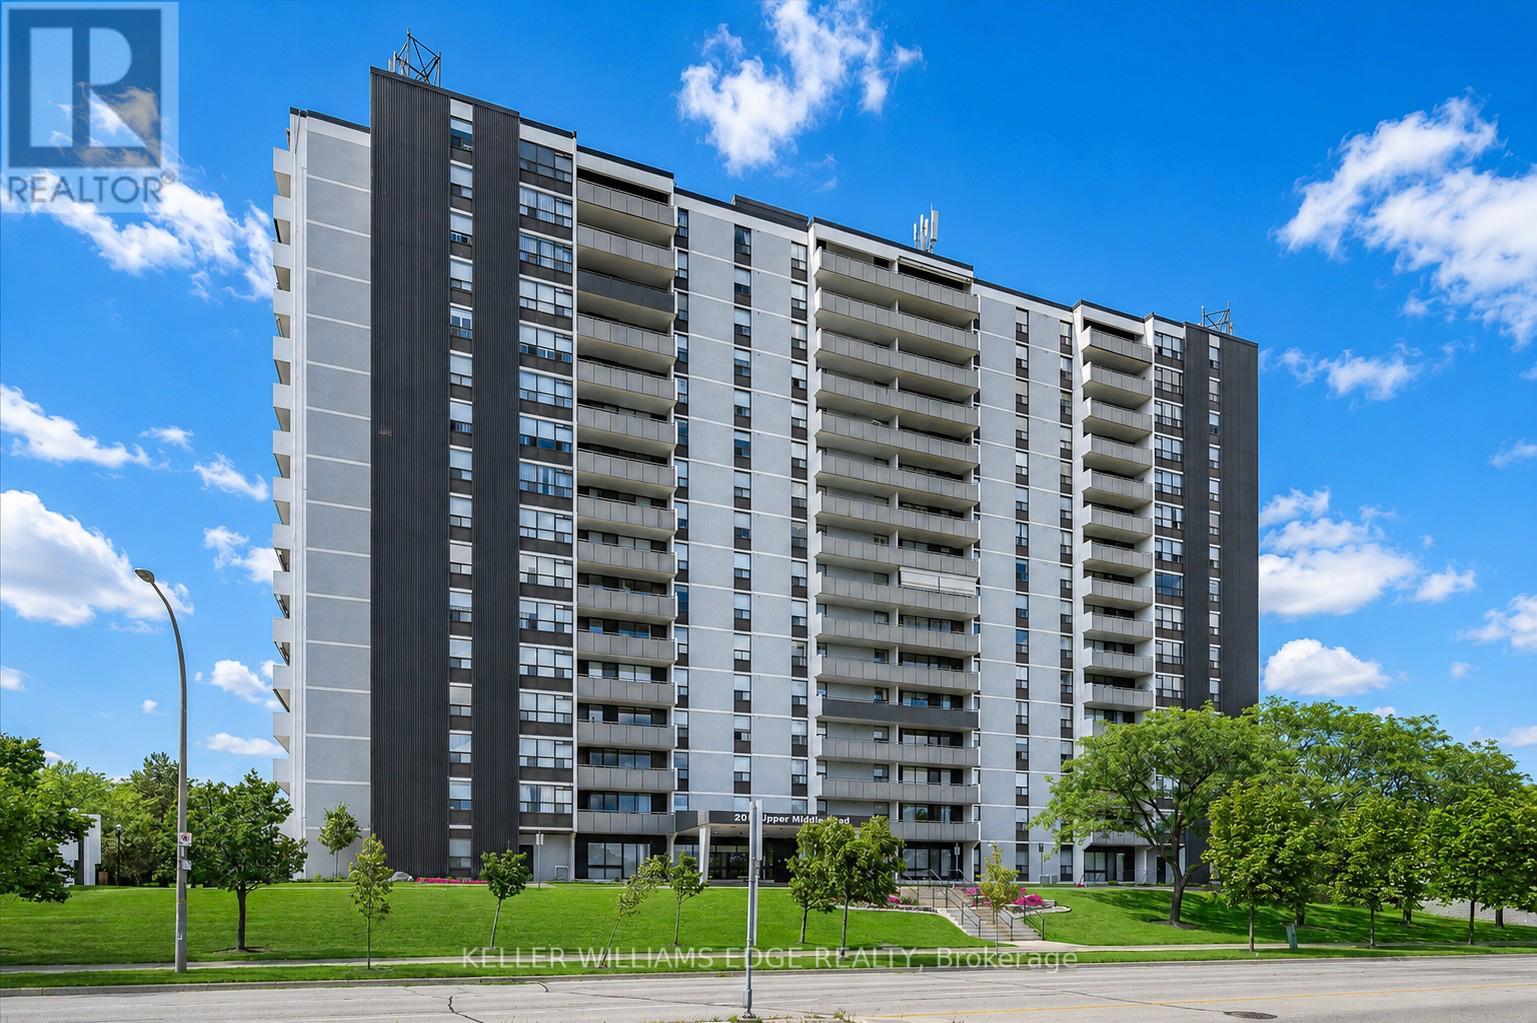
$499,900
2055 Upper Middle Road
Burlington (Brant Hills) · MLS # W13533298
3 bed · 2 bath · 1,323 sq ft
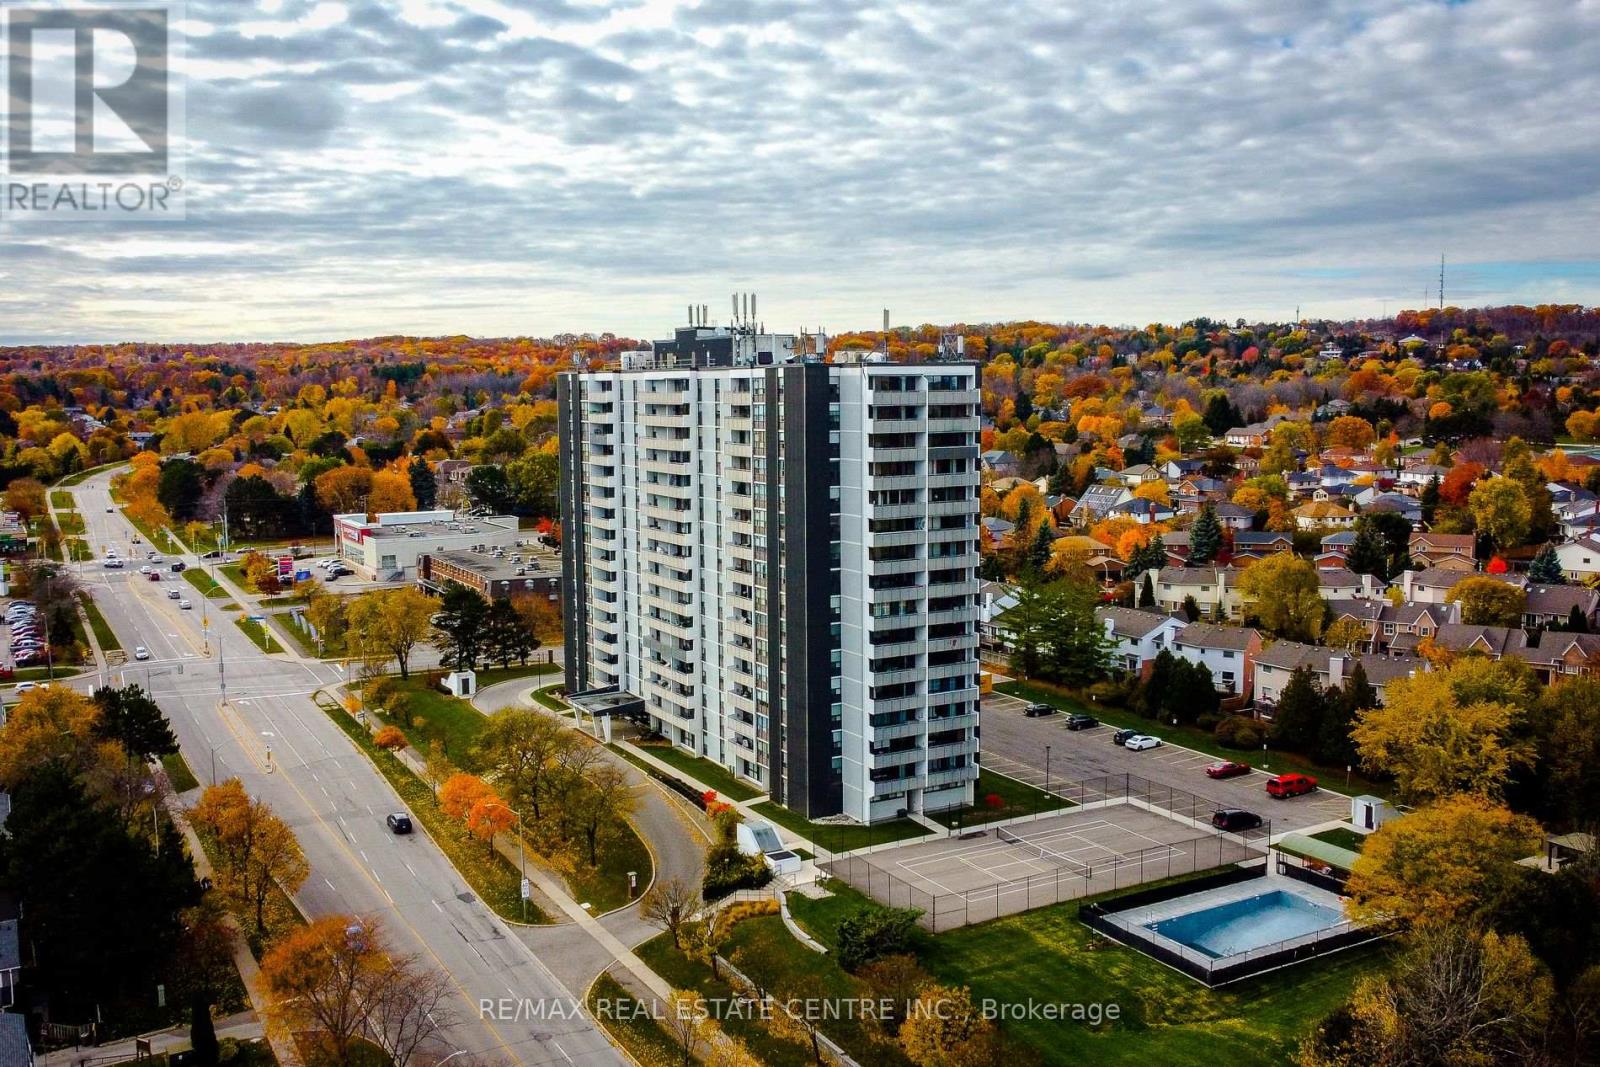
$549,900
2055 Upper Middle Road
Burlington (Brant Hills) · MLS # W13245620
3 bed · 2 bath
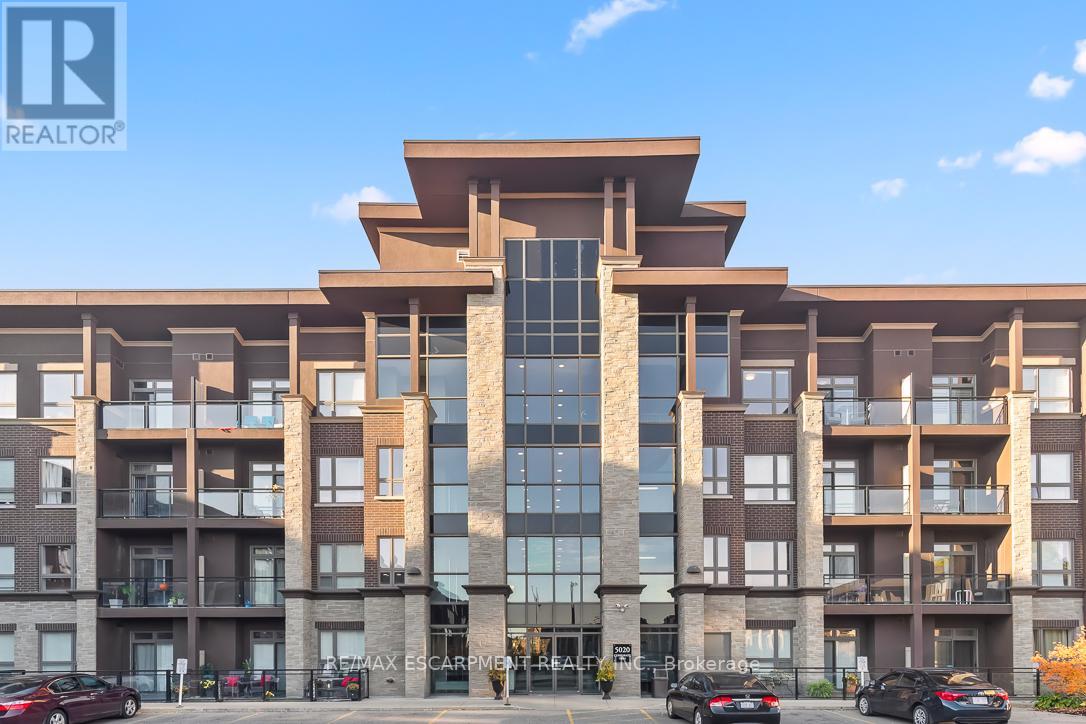
$470,000
Unit 302 - 5020 Corporate Drive
Burlington (Uptown) · MLS # W13043042
2 bed · 1 bath